
1867 Brantford Highway North Dumfries, Ontario N1R 5S6

$679,000
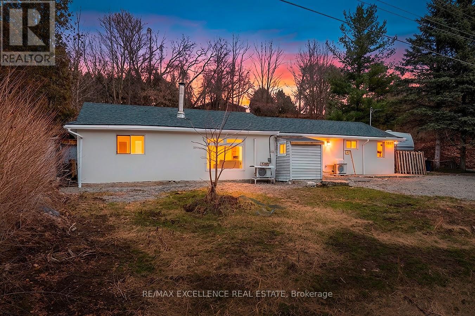
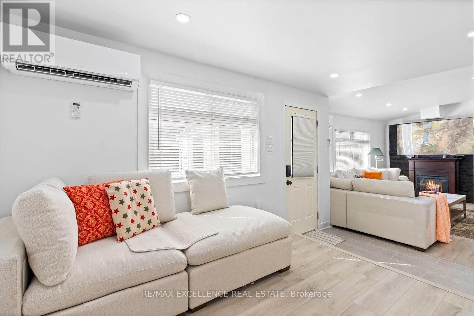
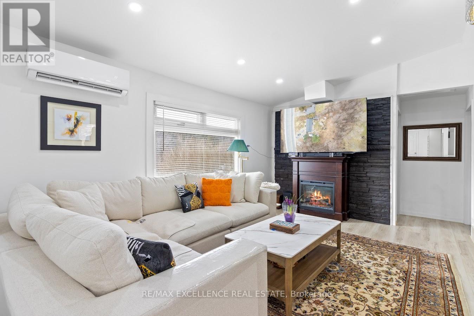
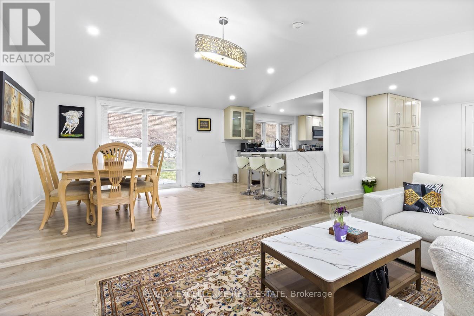
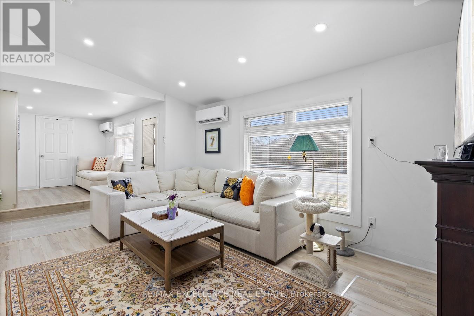
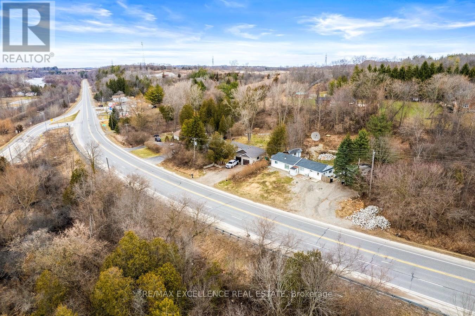
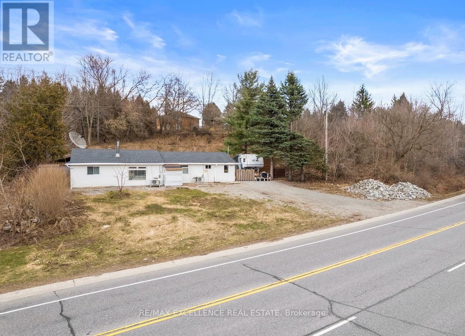
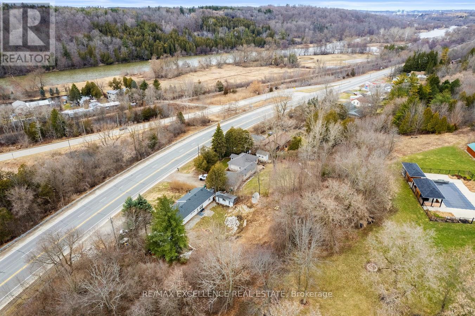
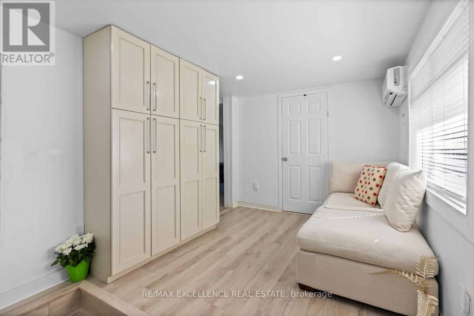
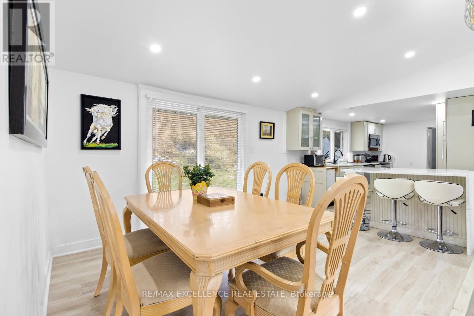
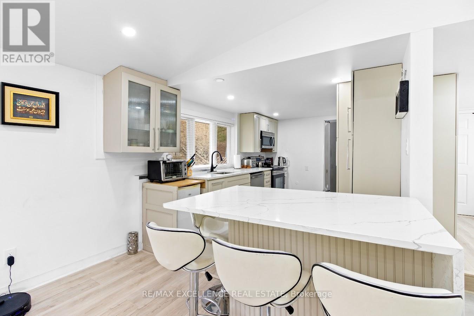
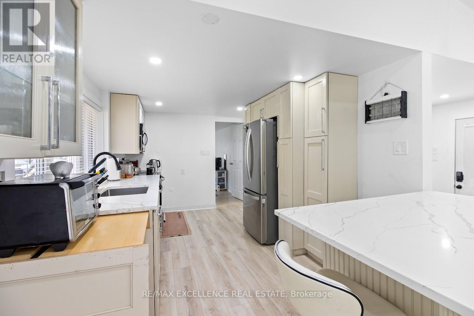
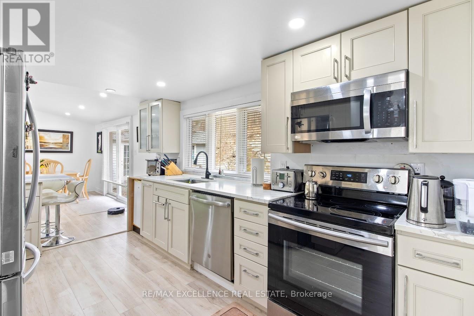
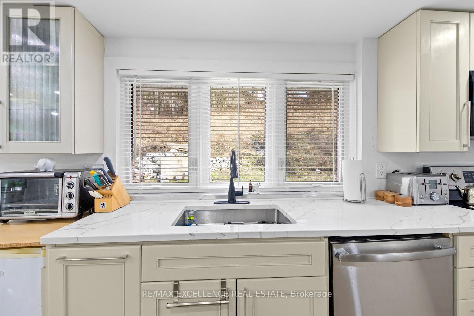
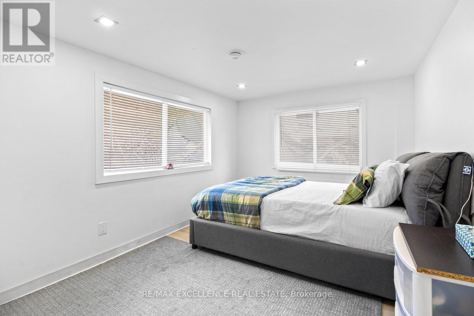
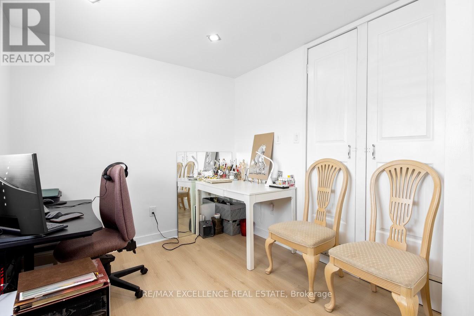
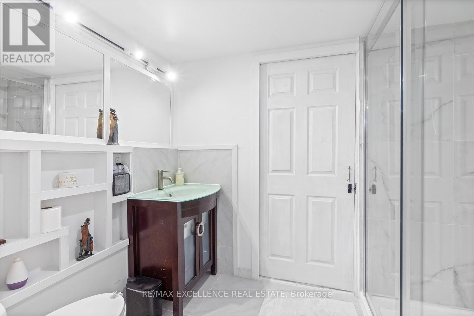
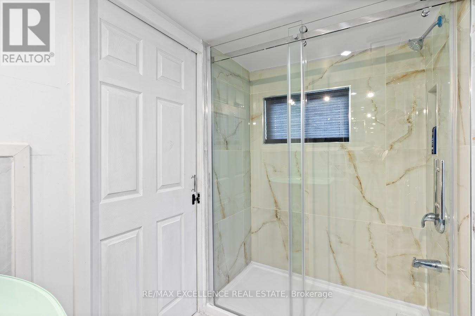
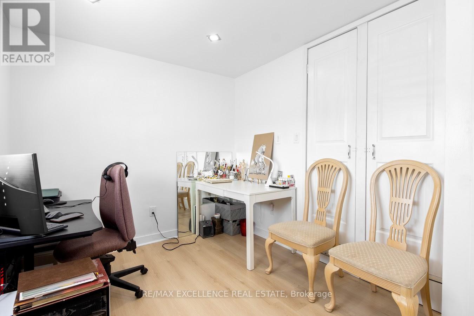
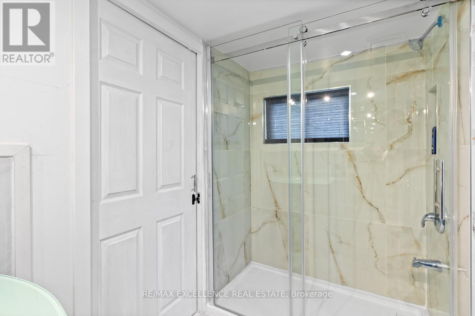
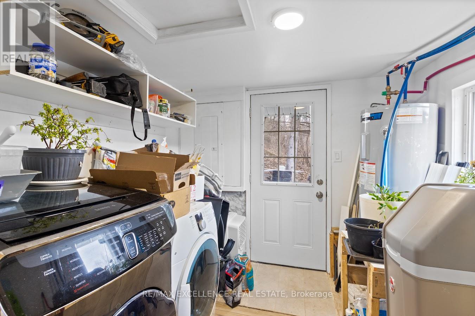
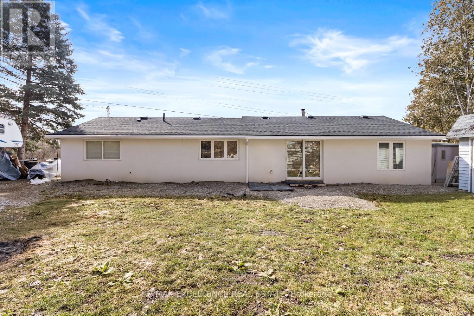
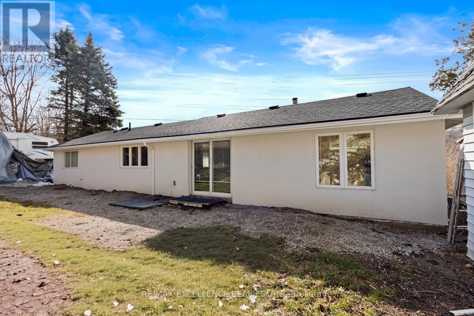
Welcome to 1867 Brantford Highway - an updated detached bungalow offering the perfect blend of country-style living and commuter convenience, just minutes from Cambridge and Brantford. Set on a spacious private lot surrounded by nature, this bright and beautifully maintained 3-bedroom home features a functional open-concept layout designed for comfortable everyday living. Large upgraded windows fill the home with natural light, while the inviting living area with fireplace creates a warm and welcoming atmosphere. The updated kitchen overlooks the dining area and living space, making it ideal for entertaining or relaxing with family. The thoughtfully designed floor plan offers well-sized bedrooms, an updated bathroom, and a convenient mudroom/laundry area with added flexibility. This slab-on-grade home offers easy low-maintenance living with no basement to maintain. Recent upgrades include improved insulation, structural beam reinforcement, upgraded window openings with new lintels, and other valuable improvements that enhance both comfort and efficiency. Enjoy the peace and privacy of a rural setting while remaining close to major routes, golf courses, scenic trails, shopping, and city amenities. A fantastic opportunity for first-time buyers, downsizers, commuters, or anyone seeking detached living at an affordable price point near Cambridge. Move-in ready and full of potential - this is one you won't want to miss. (id:62616)
Property Details
| MLS® Number | X12919978 |
| Property Type | Single Family |
| Amenities Near By | Golf Nearby, Hospital, Park |
| Features | Wooded Area, Carpet Free |
| Parking Space Total | 8 |
| Structure | Shed |
Building
| Bathroom Total | 1 |
| Bedrooms Above Ground | 3 |
| Bedrooms Total | 3 |
| Age | 51 To 99 Years |
| Appliances | Water Softener, Window Coverings |
| Architectural Style | Bungalow |
| Basement Type | None |
| Construction Status | Insulation Upgraded |
| Construction Style Attachment | Detached |
| Cooling Type | None |
| Exterior Finish | Vinyl Siding, Stone |
| Fire Protection | Smoke Detectors |
| Fireplace Present | Yes |
| Foundation Type | Block |
| Heating Fuel | Electric |
| Heating Type | Heat Pump |
| Stories Total | 1 |
| Size Interior | 1,100 - 1,500 Sqft |
| Type | House |
| Utility Water | Drilled Well |
Parking
| No Garage |
Land
| Acreage | No |
| Land Amenities | Golf Nearby, Hospital, Park |
| Landscape Features | Landscaped |
| Sewer | Septic System |
| Size Frontage | 120 Ft ,9 In |
| Size Irregular | 120.8 Ft |
| Size Total Text | 120.8 Ft|under 1/2 Acre |
| Surface Water | River/stream |
| Zoning Description | Z3 |
Rooms
| Level | Type | Length | Width | Dimensions |
|---|---|---|---|---|
| Main Level | Living Room | 6.43 m | 4.67 m | 6.43 m x 4.67 m |
| Main Level | Kitchen | 3.73 m | 2.99 m | 3.73 m x 2.99 m |
| Main Level | Den | 3.73 m | 2.64 m | 3.73 m x 2.64 m |
| Main Level | Primary Bedroom | 4.72 m | 2.95 m | 4.72 m x 2.95 m |
| Main Level | Bedroom 2 | 3.63 m | 3.22 m | 3.63 m x 3.22 m |
| Main Level | Bedroom 3 | 3.63 m | 2.92 m | 3.63 m x 2.92 m |
| Main Level | Mud Room | 2.59 m | 2.46 m | 2.59 m x 2.46 m |
https://www.realtor.ca/real-estate/29514755/1867-brantford-highway-north-dumfries
Contact Us
Contact us for more information

The trademarks REALTOR®, REALTORS®, and the REALTOR® logo are controlled by The Canadian Real Estate Association (CREA) and identify real estate professionals who are members of CREA. The trademarks MLS®, Multiple Listing Service® and the associated logos are owned by The Canadian Real Estate Association (CREA) and identify the quality of services provided by real estate professionals who are members of CREA. The trademark DDF® is owned by The Canadian Real Estate Association (CREA) and identifies CREA's Data Distribution Facility (DDF®)
May 18 2026 01:14:15
Toronto Regional Real Estate Board
RE/MAX Excellence Real Estate