
177 Northwood Drive Welland, Ontario L3C 6V8

$689,900
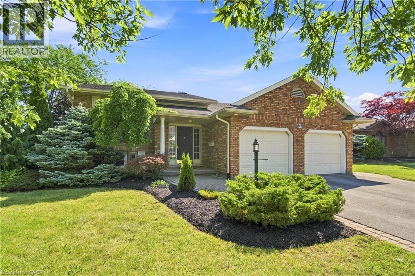
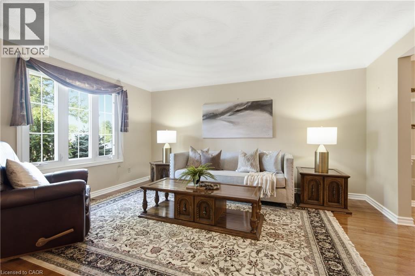
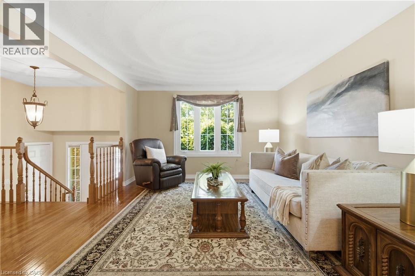
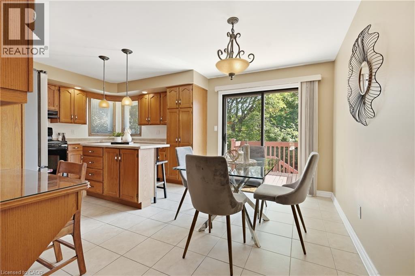
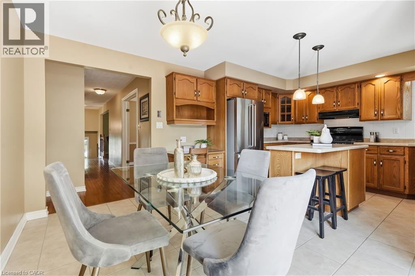
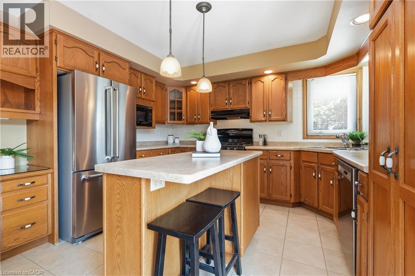
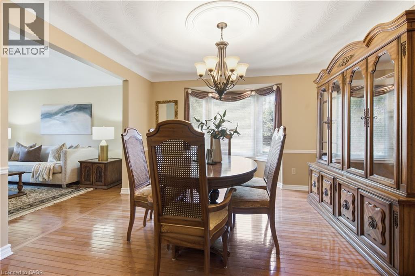
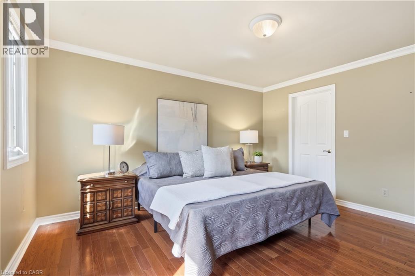
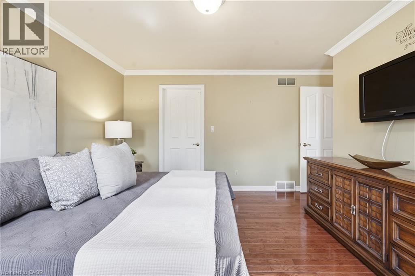
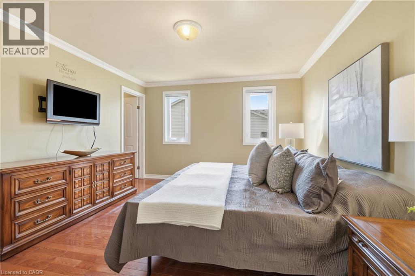
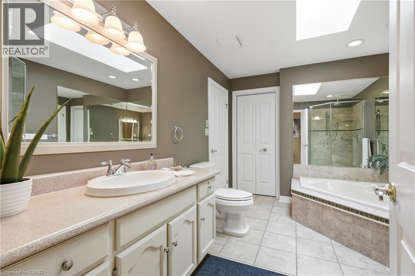
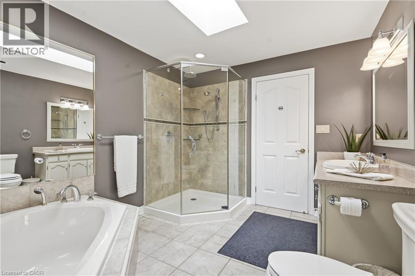
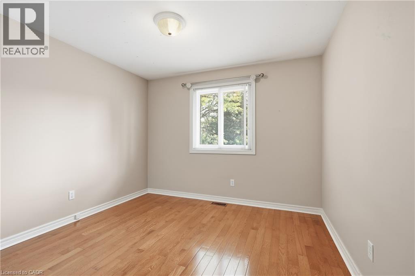
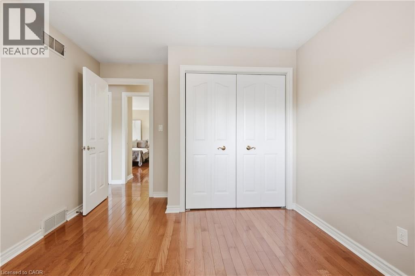
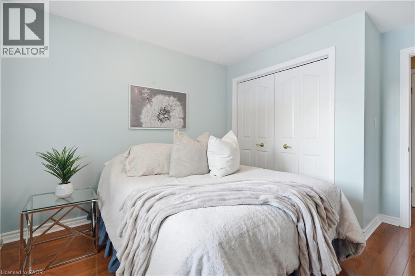
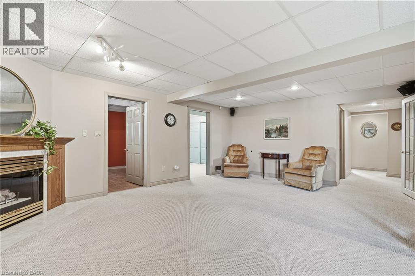
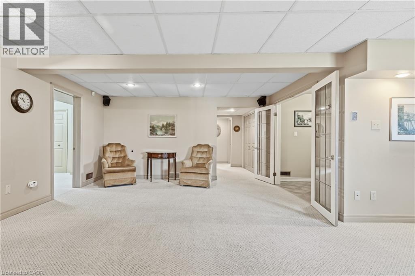
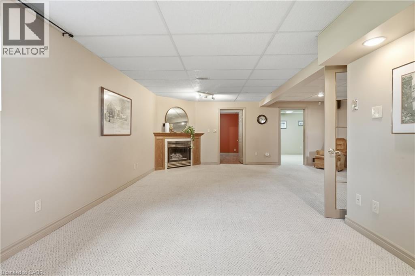
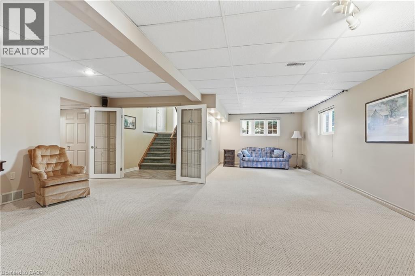
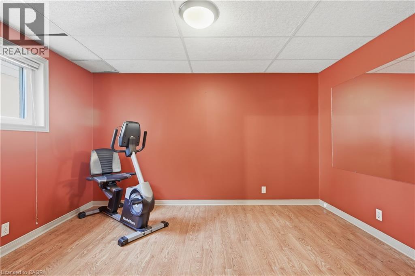
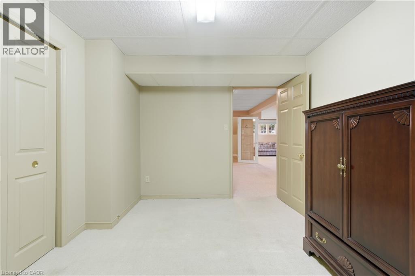
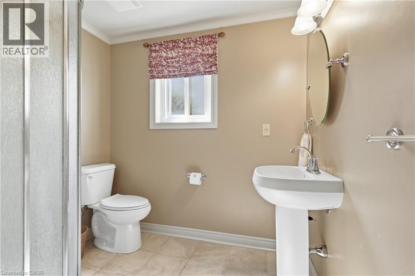
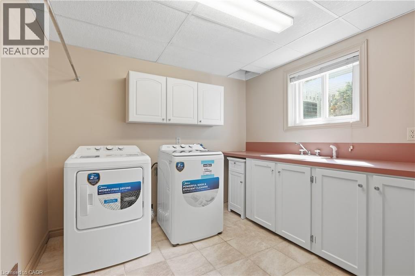
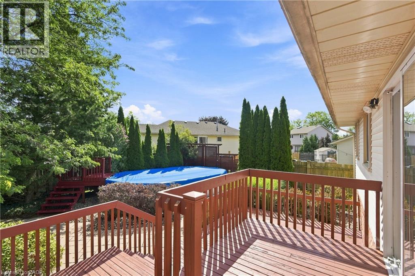
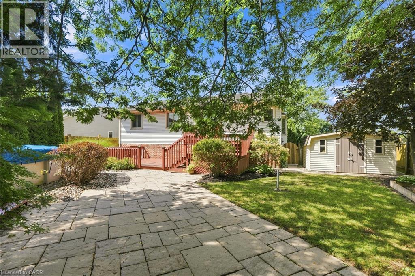
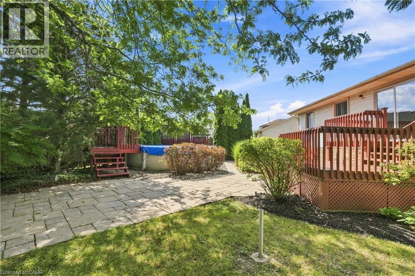
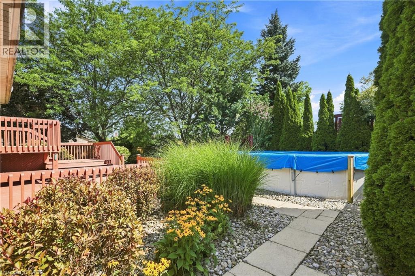
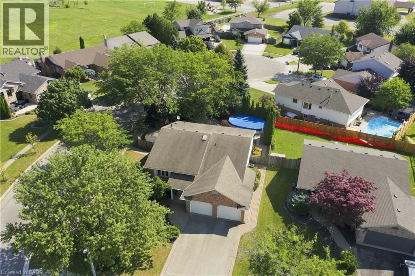
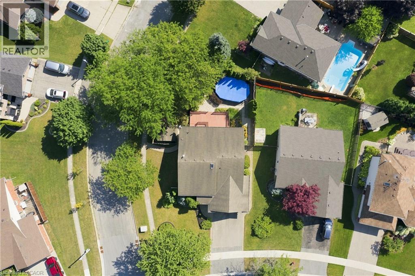
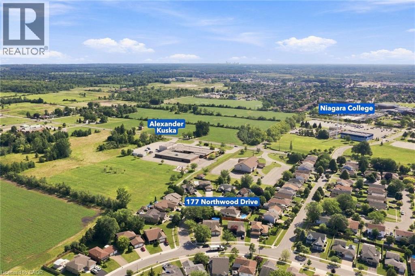
Fantastic family home situated on a premium corner lot in a highly sought-after Welland location! Just minutes to Niagara College, Niagara Street shopping, Highway 406 access, and downtown Fonthill, this home offers the perfect blend of space, comfort, and convenience. The main floor features an ideal family-friendly layout with a bright living room, separate dining area, and an eat-in kitchen with patio doors leading to the backyard deck—perfect for summer entertaining. Three generously sized bedrooms and a spa-like bathroom with ensuite access complete the main level, while beautiful hardwood floors add warmth and character throughout. The bright and spacious finished basement provides exceptional additional living space, including a fourth bedroom, office, large rec room with a cozy gas fireplace, 3-piece bathroom, laundry area, and ample storage. Outside, enjoy outstanding curb appeal with attractive landscaping and a fully fenced backyard offering privacy and room for kids, pets, and outdoor gatherings. This is a fantastic opportunity to own a well-maintained family home in one of Welland’s most convenient neighbourhoods. (id:62616)
Property Details
| MLS® Number | 40853465 |
| Property Type | Single Family |
| Amenities Near By | Park, Place Of Worship, Public Transit, Schools, Shopping |
| Features | Corner Site, Private Yard |
| Parking Space Total | 4 |
| Pool Type | Above Ground Pool |
| Structure | Shed, Porch |
Building
| Bathroom Total | 2 |
| Bedrooms Above Ground | 2 |
| Bedrooms Below Ground | 1 |
| Bedrooms Total | 3 |
| Appliances | Central Vacuum, Dishwasher, Dryer, Stove, Washer |
| Architectural Style | Raised Bungalow |
| Basement Development | Finished |
| Basement Type | Full (finished) |
| Construction Style Attachment | Detached |
| Cooling Type | Central Air Conditioning |
| Exterior Finish | Brick, Vinyl Siding |
| Fireplace Present | Yes |
| Fireplace Total | 1 |
| Foundation Type | Poured Concrete |
| Heating Fuel | Natural Gas |
| Heating Type | Forced Air |
| Stories Total | 1 |
| Size Interior | 1,513 Sqft |
| Type | House |
| Utility Water | Municipal Water |
Parking
| Attached Garage |
Land
| Access Type | Road Access, Highway Nearby |
| Acreage | No |
| Land Amenities | Park, Place Of Worship, Public Transit, Schools, Shopping |
| Sewer | Municipal Sewage System |
| Size Depth | 139 Ft |
| Size Frontage | 60 Ft |
| Size Total Text | Under 1/2 Acre |
| Zoning Description | Rl1 |
Rooms
| Level | Type | Length | Width | Dimensions |
|---|---|---|---|---|
| Basement | Laundry Room | 9'5'' x 8'11'' | ||
| Basement | 3pc Bathroom | 9'5'' x 7'10'' | ||
| Basement | Workshop | 16'3'' x 12'5'' | ||
| Basement | Utility Room | 8'1'' x 9'5'' | ||
| Basement | Office | 9'8'' x 12'4'' | ||
| Basement | Bedroom | 13'5'' x 12'5'' | ||
| Basement | Family Room | 20'6'' x 26'9'' | ||
| Main Level | 4pc Bathroom | 8'11'' x 11'9'' | ||
| Main Level | Bedroom | 10'4'' x 12'5'' | ||
| Main Level | Primary Bedroom | 14'1'' x 13'9'' | ||
| Main Level | Eat In Kitchen | 17'3'' x 12'5'' | ||
| Main Level | Dining Room | 13'6'' x 11'10'' | ||
| Main Level | Living Room | 11'11'' x 14'7'' |
https://www.realtor.ca/real-estate/30118130/177-northwood-drive-welland
Contact Us
Contact us for more information

The trademarks REALTOR®, REALTORS®, and the REALTOR® logo are controlled by The Canadian Real Estate Association (CREA) and identify real estate professionals who are members of CREA. The trademarks MLS®, Multiple Listing Service® and the associated logos are owned by The Canadian Real Estate Association (CREA) and identify the quality of services provided by real estate professionals who are members of CREA. The trademark DDF® is owned by The Canadian Real Estate Association (CREA) and identifies CREA's Data Distribution Facility (DDF®)
August 05 2026 07:29:23
REALTORS® Association of Hamilton-Burlington
RE/MAX Escarpment Golfi Realty Inc.