
177 Michael Drive Welland, Ontario L3C 7B8

$699,900
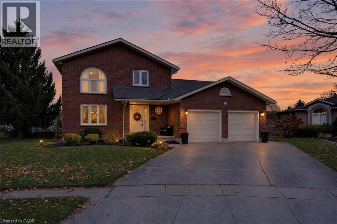
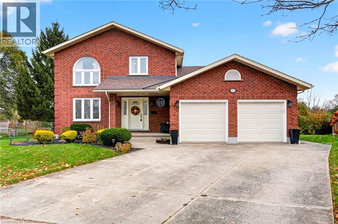
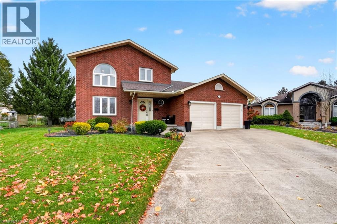
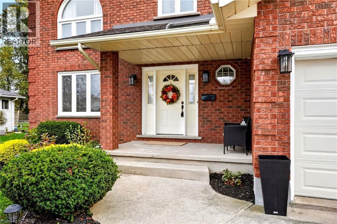
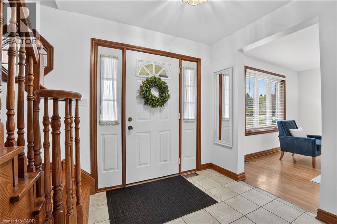
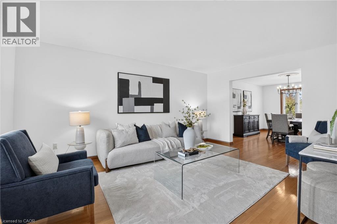
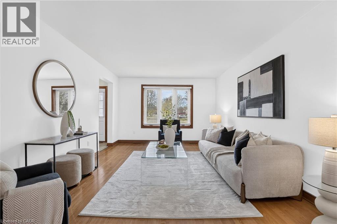
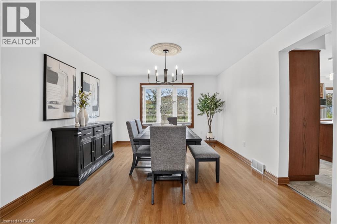
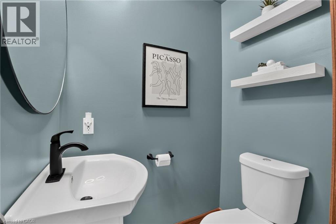
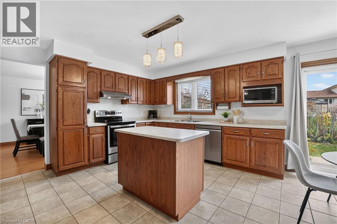
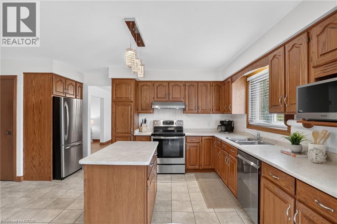
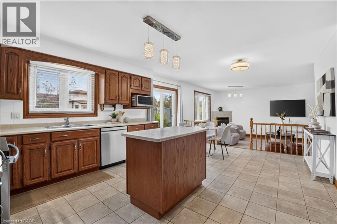
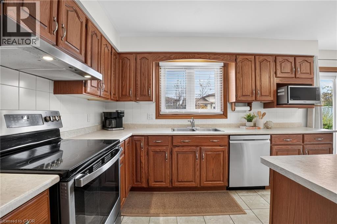
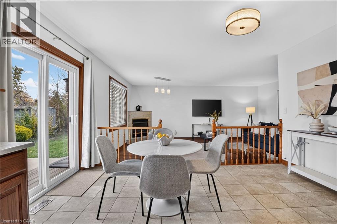
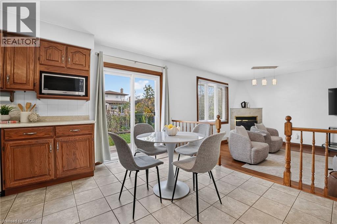
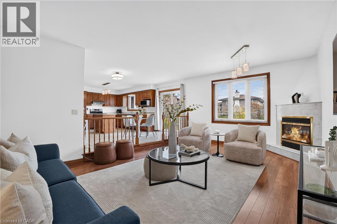
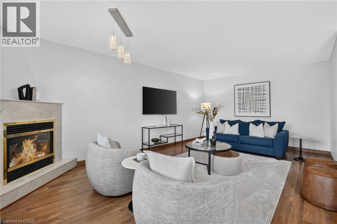
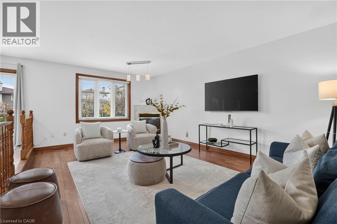
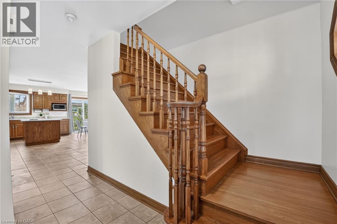
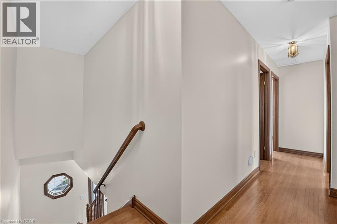
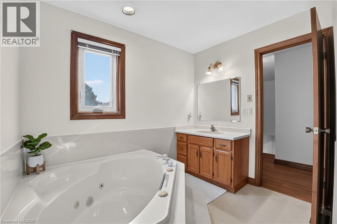
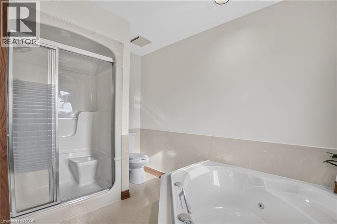
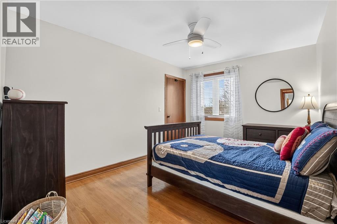
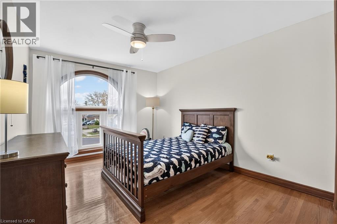
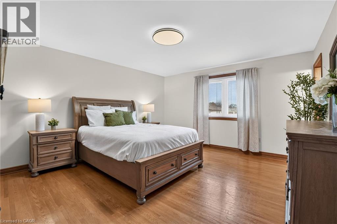
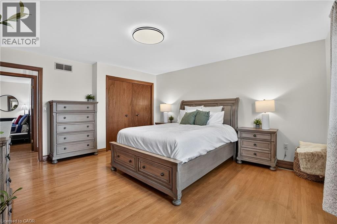
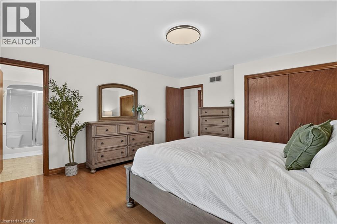
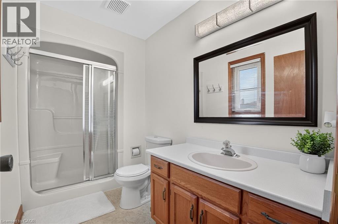
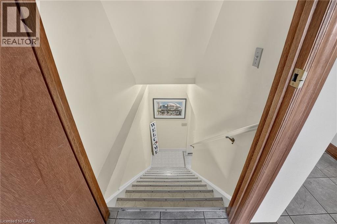
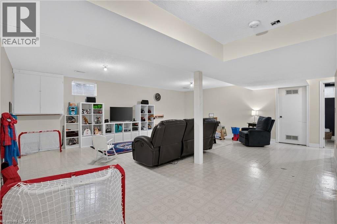
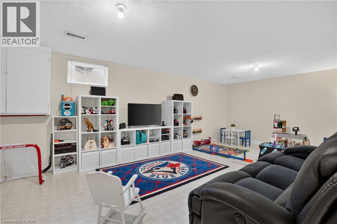
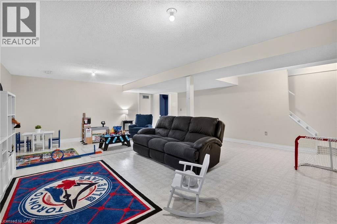
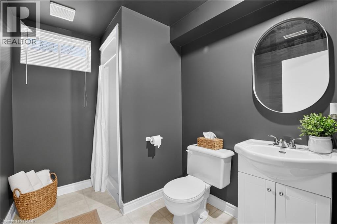
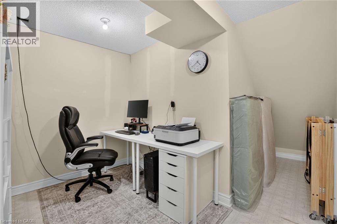
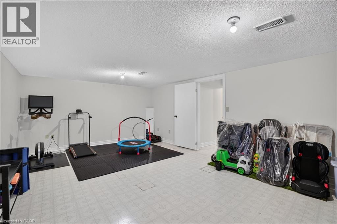
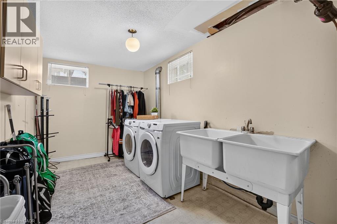
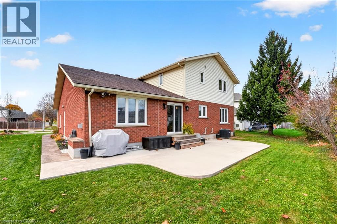
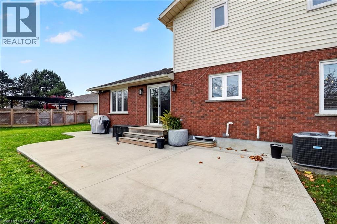
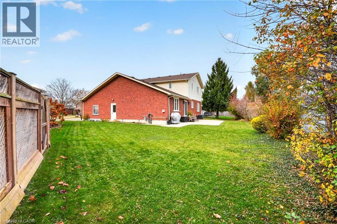
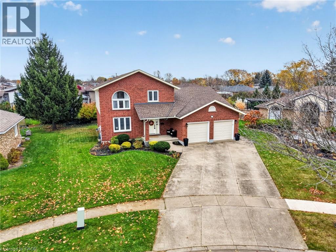
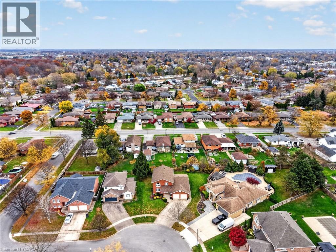
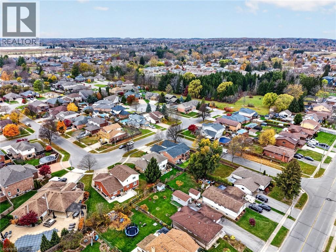
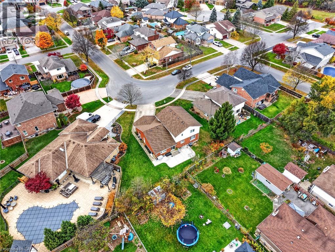
A wonderful family-friendly neighbourhood nestled between Maple Park and Pelham Corners, where comfort, space and everyday convenience come together. Offering 2,214 sq. ft. above grade, this traditional two-storey home features a thoughtfully designed, connected free-flowing layout with plenty of room for family living and entertaining. The large eat-in kitchen boasts abundant cabinetry, a centre island and a welcoming view of the sunken great room, complete with a cozy gas fireplace. A convenient 2-piece bathroom (updated in June 2023), formal living room and separate dining room provide additional space for gathering, and completes the main level. Hardwood flooring carries throughout the main and second floors. Upstairs, you'll find three large bedrooms, including a spacious primary bedroom with its own 3-piece ensuite, along with a main 4-piece bathroom featuring a deep soaker Jacuzzi corner tub and separate shower. The fully finished basement adds exceptional versatility, offering a recreation room, office, 3-piece bathroom, exercise/storage room, laundry area, large cold cellar and plenty of additional storage. A double-car garage and generous back and side yards provide even more room for everyday family enjoyment and outdoor play. Set in a beautiful, established neighbourhood close to everyday amenities and surrounded by natural attractions, this is a wonderful place to put down roots, enjoy the outdoors and create lasting family memories. (id:62616)
Open House
This property has open houses!
2:00 pm
Ends at:4:00 pm
Property Details
| MLS® Number | 40877681 |
| Property Type | Single Family |
| Amenities Near By | Golf Nearby, Park, Place Of Worship, Playground, Public Transit, Schools, Shopping |
| Communication Type | High Speed Internet |
| Community Features | Community Centre, School Bus |
| Equipment Type | Water Heater |
| Features | Conservation/green Belt, Automatic Garage Door Opener |
| Parking Space Total | 6 |
| Rental Equipment Type | Water Heater |
| Structure | Porch |
Building
| Bathroom Total | 4 |
| Bedrooms Above Ground | 3 |
| Bedrooms Total | 3 |
| Appliances | Central Vacuum, Dishwasher, Dryer, Microwave, Refrigerator, Stove, Washer, Window Coverings, Garage Door Opener |
| Architectural Style | Other |
| Basement Development | Finished |
| Basement Type | Full (finished) |
| Constructed Date | 1991 |
| Construction Style Attachment | Detached |
| Cooling Type | Central Air Conditioning |
| Exterior Finish | Brick Veneer, Vinyl Siding |
| Fire Protection | Smoke Detectors |
| Fireplace Present | Yes |
| Fireplace Total | 1 |
| Fixture | Ceiling Fans |
| Foundation Type | Poured Concrete |
| Half Bath Total | 1 |
| Heating Type | Forced Air |
| Stories Total | 2 |
| Size Interior | 2,214 Sqft |
| Type | House |
| Utility Water | Municipal Water |
Parking
| Attached Garage |
Land
| Access Type | Road Access |
| Acreage | No |
| Fence Type | Partially Fenced |
| Land Amenities | Golf Nearby, Park, Place Of Worship, Playground, Public Transit, Schools, Shopping |
| Sewer | Municipal Sewage System |
| Size Depth | 127 Ft |
| Size Frontage | 46 Ft |
| Size Irregular | 0.182 |
| Size Total | 0.182 Ac|under 1/2 Acre |
| Size Total Text | 0.182 Ac|under 1/2 Acre |
| Zoning Description | Rl1 |
Rooms
| Level | Type | Length | Width | Dimensions |
|---|---|---|---|---|
| Second Level | 4pc Bathroom | 10'2'' x 8'8'' | ||
| Second Level | Bedroom | 9'11'' x 12'10'' | ||
| Second Level | Bedroom | 9'11'' x 12'10'' | ||
| Second Level | 4pc Bathroom | 10'3'' x 4'10'' | ||
| Second Level | Primary Bedroom | 13'9'' x 15'1'' | ||
| Basement | Exercise Room | 13'1'' x 20'6'' | ||
| Basement | Utility Room | 18'4'' x 8'8'' | ||
| Basement | Storage | 5'6'' x 8'8'' | ||
| Basement | 3pc Bathroom | 6'5'' x 8'8'' | ||
| Basement | Office | 10'5'' x 12'3'' | ||
| Basement | Recreation Room | 20'6'' x 22'9'' | ||
| Main Level | 2pc Bathroom | Measurements not available | ||
| Main Level | Family Room | 13'0'' x 20'6'' | ||
| Main Level | Breakfast | 6'7'' x 13'0'' | ||
| Main Level | Kitchen | 12'3'' x 15'1'' | ||
| Main Level | Dining Room | 11'8'' x 15'1'' | ||
| Main Level | Living Room | 11'8'' x 16'5'' | ||
| Main Level | Foyer | 8'1'' x 11'4'' |
Utilities
| Cable | Available |
| Electricity | Available |
| Natural Gas | Available |
| Telephone | Available |
https://www.realtor.ca/real-estate/30508397/177-michael-drive-welland
Contact Us
Contact us for more information

The trademarks REALTOR®, REALTORS®, and the REALTOR® logo are controlled by The Canadian Real Estate Association (CREA) and identify real estate professionals who are members of CREA. The trademarks MLS®, Multiple Listing Service® and the associated logos are owned by The Canadian Real Estate Association (CREA) and identify the quality of services provided by real estate professionals who are members of CREA. The trademark DDF® is owned by The Canadian Real Estate Association (CREA) and identifies CREA's Data Distribution Facility (DDF®)
November 12 2026 10:48:57
REALTORS® Association of Hamilton-Burlington
Waterside Real Estate Group