
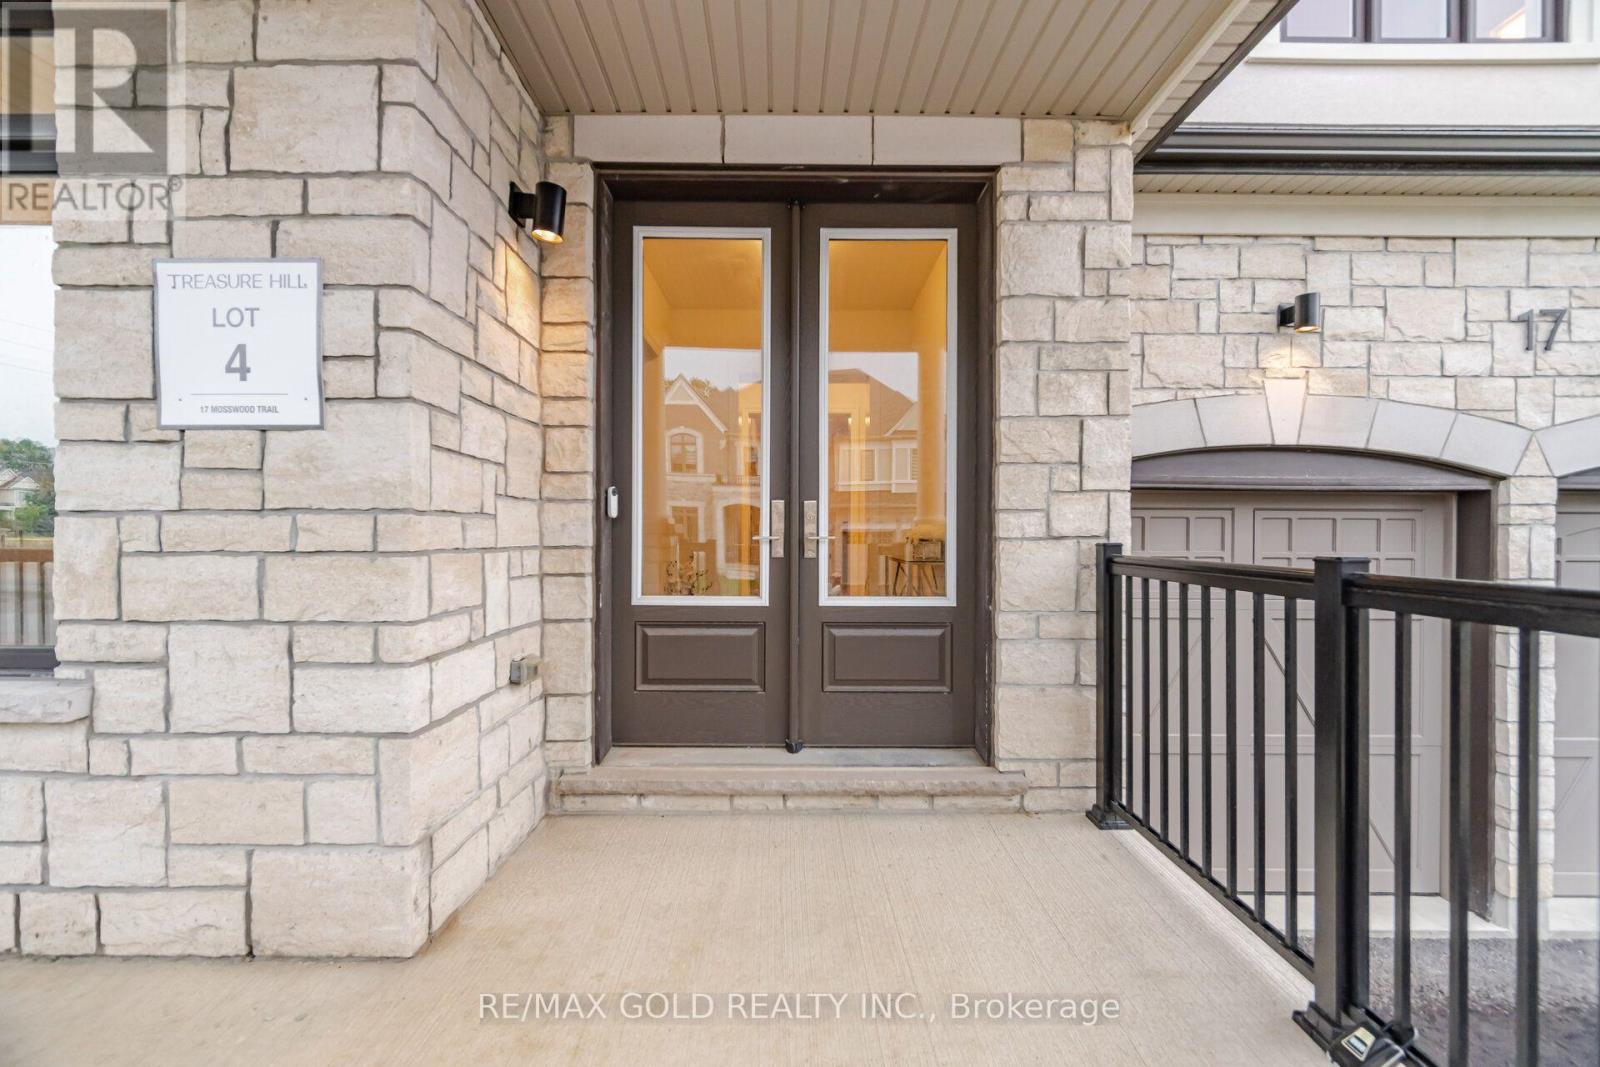
17 Mosswood Trail Brampton, Ontario L6P 4E7

$5,999 Monthly
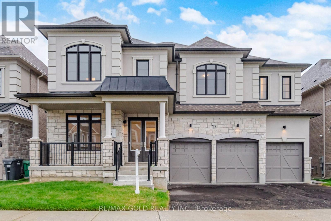
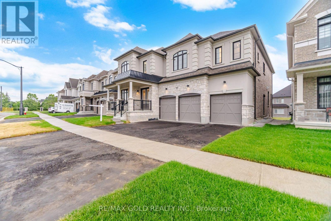
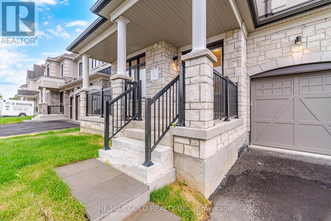
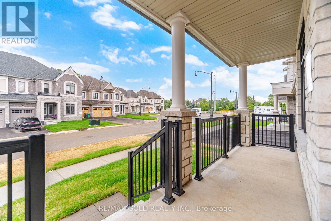
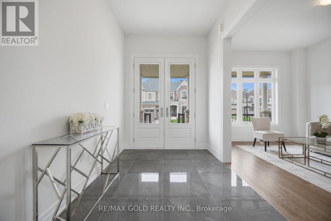
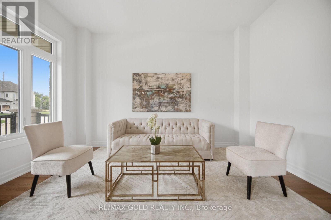
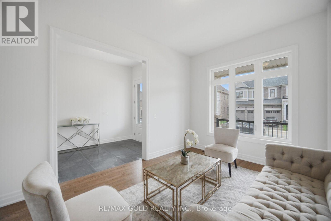
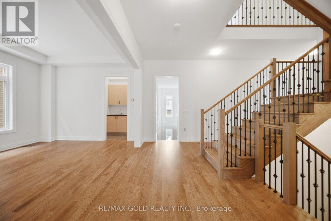
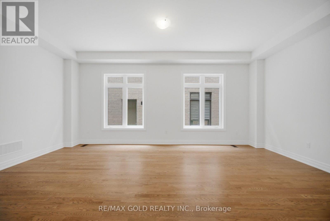
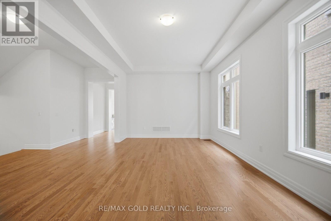
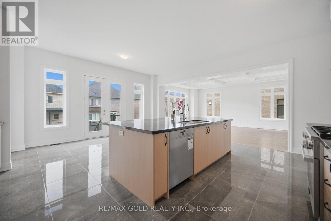
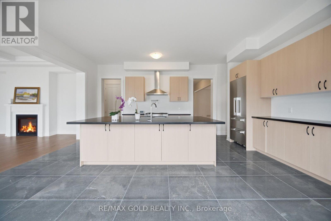
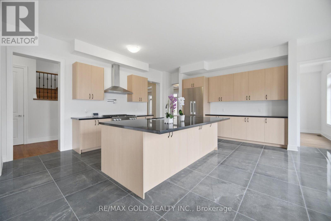
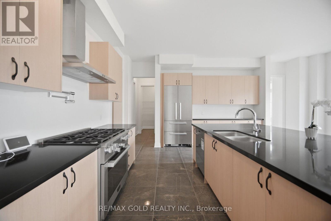
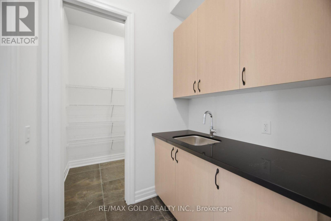
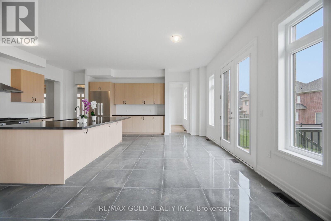
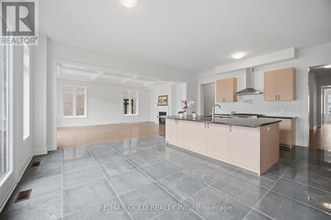
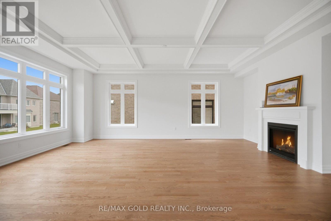
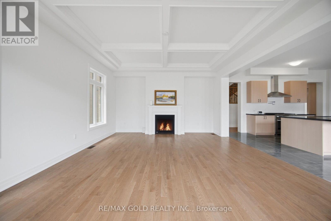
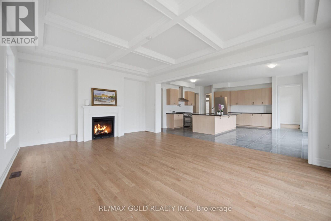
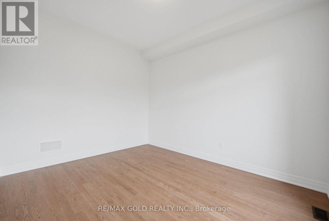
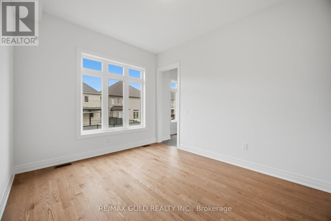
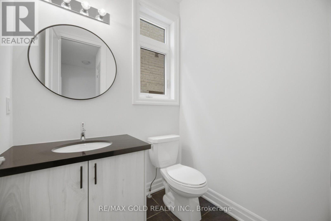
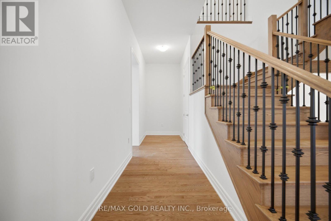
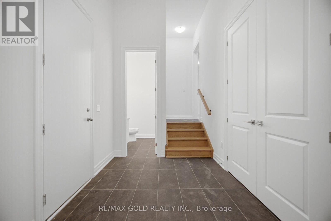
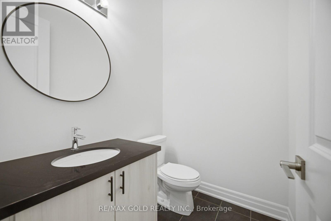
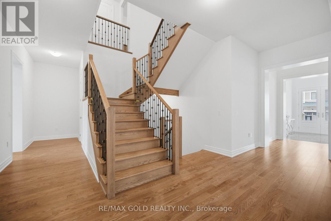
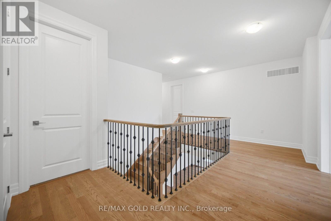
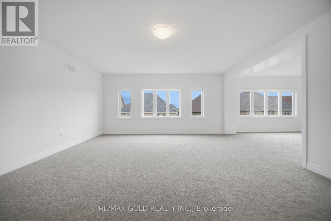
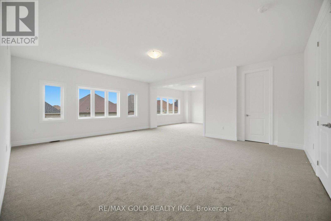
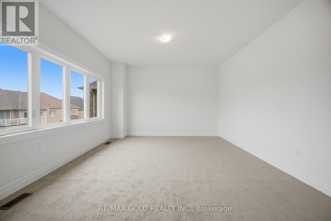
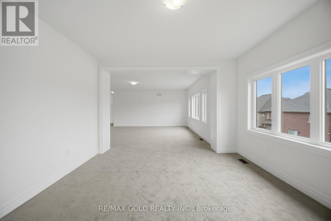
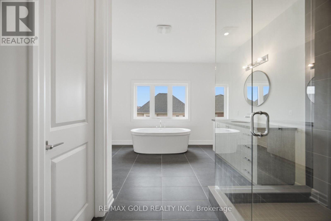
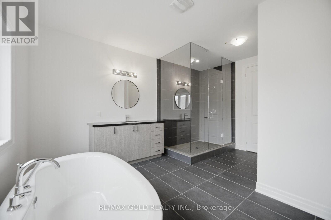
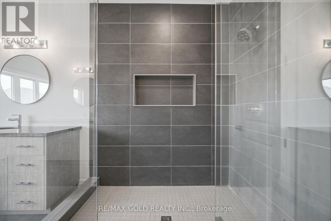
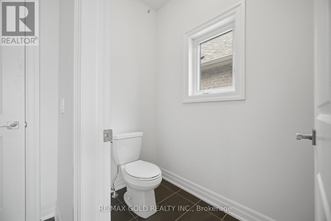
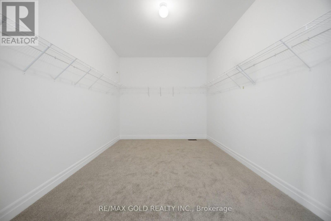
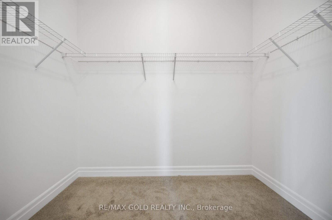
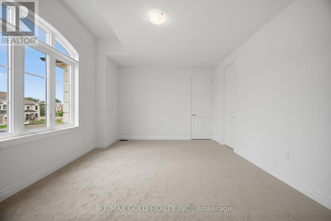
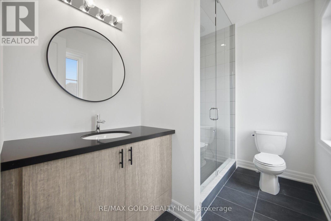
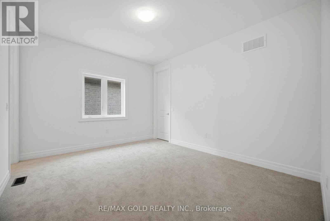
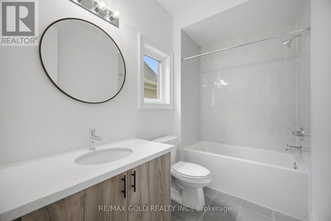
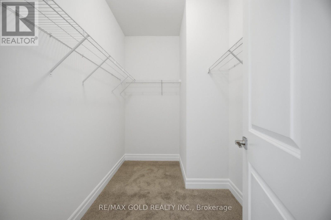
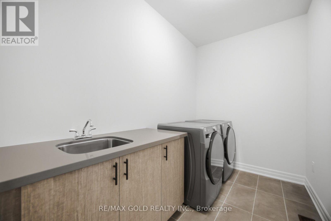
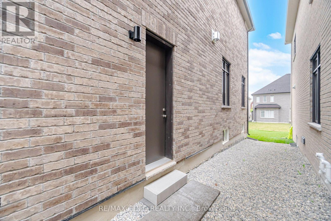
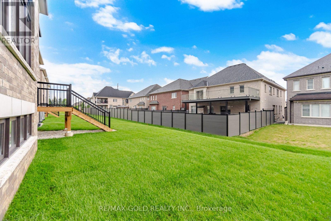
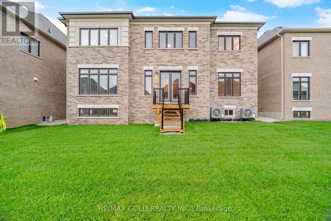
Welcome to the prestigious AMIRA Estates by Treasure Hill, located in one of Brampton's mostsought-after luxury communities at Airport Road & Countryside Drive. Situated on an impressive57-foot-wide lot with a triple-car garage, this exceptional residence offers approximately5,300 sq. ft. of luxurious living space, thoughtfully designed for modern family living. Thisspectacular home features 5 spacious bedrooms and 7 elegant washrooms. The grand main floorshowcases 10-foot smooth ceilings, 8-foot doors, rich hardwood flooring, and a highlyfunctional layout with a private office, den, formal living room, dining room, and a stunningfamily room highlighted by elegant waffle ceilings. Two convenient powder rooms add to thehome's practicality. The gourmet chef's kitchen is equipped with premium Miele built-inappliances, ample cabinetry, and a spacious pantry-perfect for both everyday living andentertaining. A beautiful oak staircase leads to the second floor, where you'll find 9-footceilings, five generously sized bedrooms, each with its own private ensuite bathroom, and aconvenient upper-level laundry room. The luxurious primary suite features his-and-hers walk-inclosets and a spa-inspired ensuite designed for ultimate comfort and relaxation. Thisextraordinary home seamlessly combines luxury, elegance, and functionality in one ofBrampton's premier neighbourhoods. A rare opportunity not to be missed! (id:62616)
Property Details
| MLS® Number | W13550068 |
| Property Type | Single Family |
| Community Name | Vales of Castlemore |
| Equipment Type | Water Heater |
| Features | Carpet Free |
| Parking Space Total | 6 |
| Rental Equipment Type | Water Heater |
Building
| Bathroom Total | 7 |
| Bedrooms Above Ground | 5 |
| Bedrooms Total | 5 |
| Appliances | Water Heater, Dryer, Stove, Washer, Refrigerator |
| Basement Development | Unfinished |
| Basement Type | N/a (unfinished) |
| Construction Style Attachment | Detached |
| Cooling Type | Central Air Conditioning |
| Exterior Finish | Brick, Concrete |
| Fireplace Present | Yes |
| Flooring Type | Hardwood, Porcelain Tile |
| Foundation Type | Concrete |
| Half Bath Total | 2 |
| Heating Fuel | Natural Gas |
| Heating Type | Forced Air |
| Stories Total | 2 |
| Size Interior | 5,000 - 100,000 Sqft |
| Type | House |
| Utility Water | Municipal Water |
Parking
| Garage |
Land
| Acreage | No |
| Sewer | Sanitary Sewer |
Rooms
| Level | Type | Length | Width | Dimensions |
|---|---|---|---|---|
| Second Level | Bedroom 5 | 4.45 m | 3.65 m | 4.45 m x 3.65 m |
| Second Level | Sitting Room | 4.27 m | 4.11 m | 4.27 m x 4.11 m |
| Second Level | Laundry Room | 3.04 m | 2.45 m | 3.04 m x 2.45 m |
| Second Level | Primary Bedroom | 6.55 m | 5.49 m | 6.55 m x 5.49 m |
| Second Level | Bedroom 2 | 5.49 m | 3.96 m | 5.49 m x 3.96 m |
| Second Level | Bedroom 3 | 4.52 m | 3.81 m | 4.52 m x 3.81 m |
| Second Level | Bedroom 4 | 4.11 m | 3.51 m | 4.11 m x 3.51 m |
| Main Level | Living Room | 6.4 m | 3.66 m | 6.4 m x 3.66 m |
| Main Level | Office | 4.27 m | 3.2 m | 4.27 m x 3.2 m |
| Main Level | Family Room | 7.01 m | 4.72 m | 7.01 m x 4.72 m |
| Main Level | Kitchen | 3.2 m | 2.74 m | 3.2 m x 2.74 m |
| Main Level | Eating Area | 5.18 m | 3.35 m | 5.18 m x 3.35 m |
| Main Level | Den | 4.01 m | 3.35 m | 4.01 m x 3.35 m |
Contact Us
Contact us for more information

The trademarks REALTOR®, REALTORS®, and the REALTOR® logo are controlled by The Canadian Real Estate Association (CREA) and identify real estate professionals who are members of CREA. The trademarks MLS®, Multiple Listing Service® and the associated logos are owned by The Canadian Real Estate Association (CREA) and identify the quality of services provided by real estate professionals who are members of CREA. The trademark DDF® is owned by The Canadian Real Estate Association (CREA) and identifies CREA's Data Distribution Facility (DDF®)
July 10 2026 06:37:57
Toronto Regional Real Estate Board
RE/MAX Gold Realty Inc.