
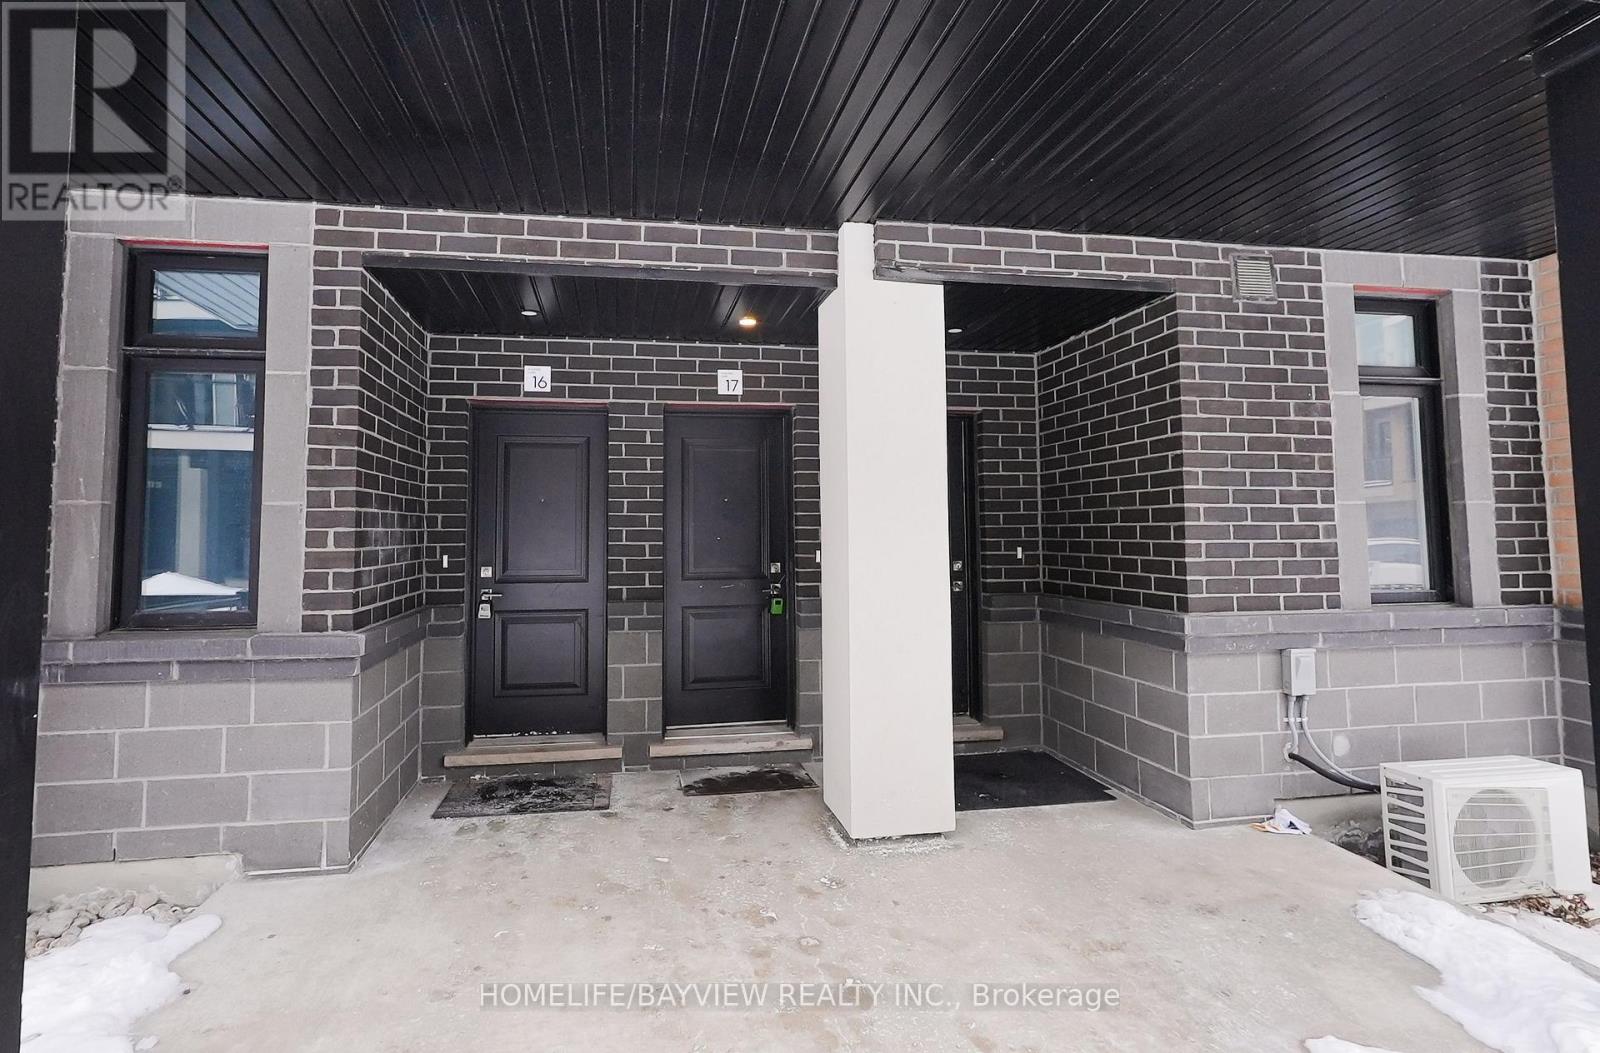
17 - 8 Sayers Lane Richmond Hill, Ontario L4E 1J4

$689,000Maintenance, Common Area Maintenance, Insurance, Parking
$265.18 Monthly
Maintenance, Common Area Maintenance, Insurance, Parking
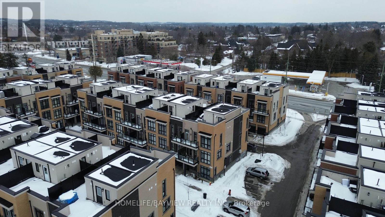
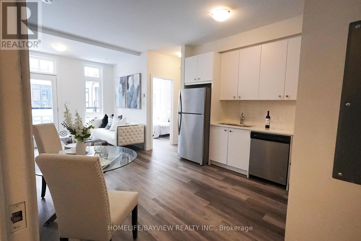
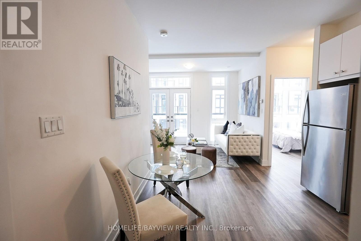
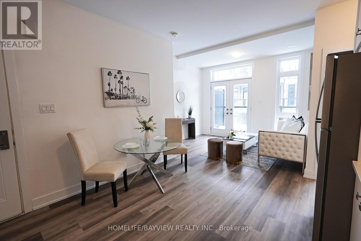
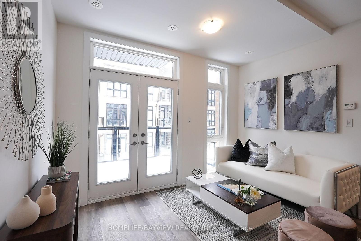
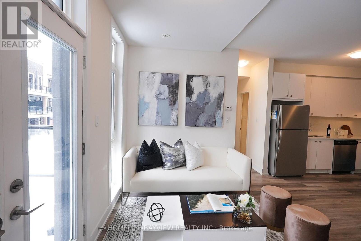
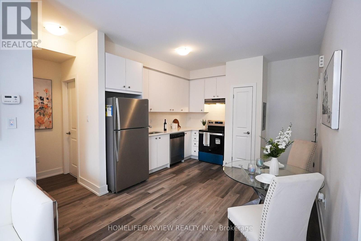

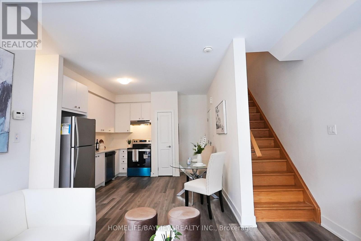
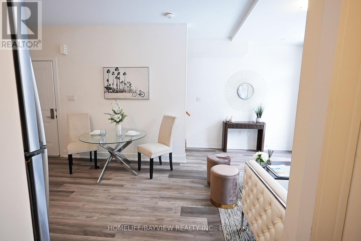
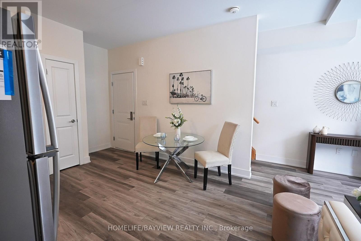
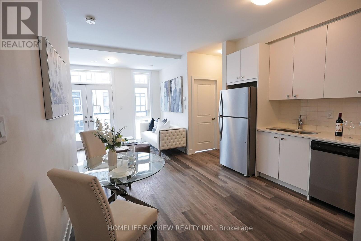
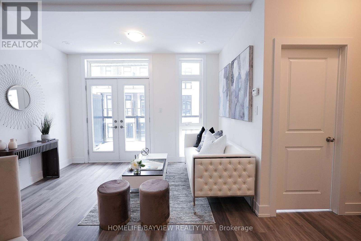
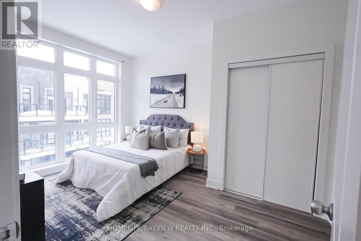
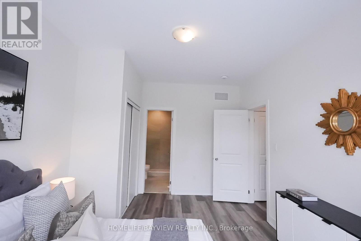
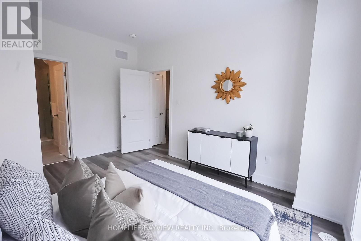
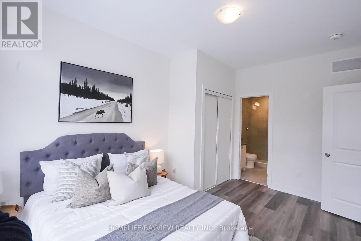
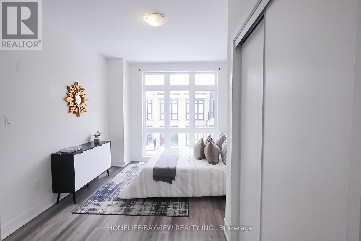
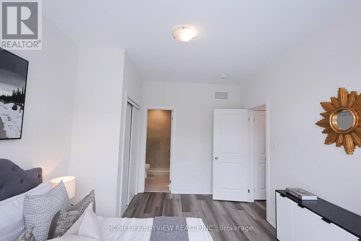
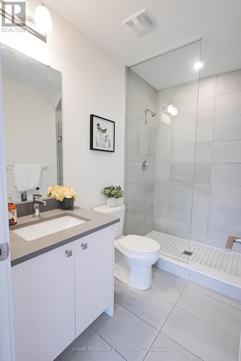
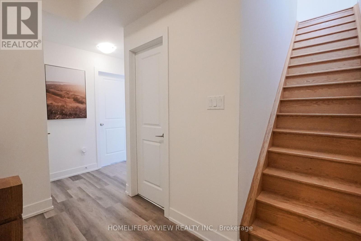
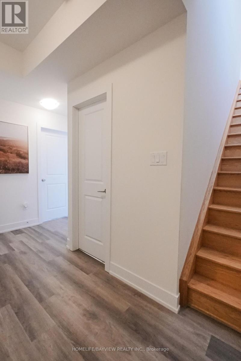
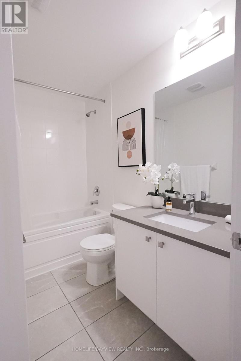
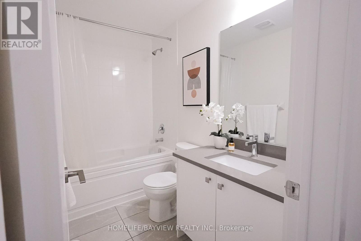
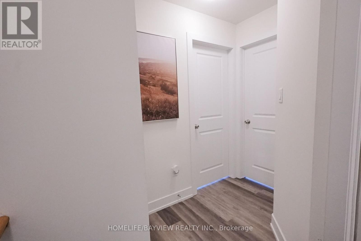
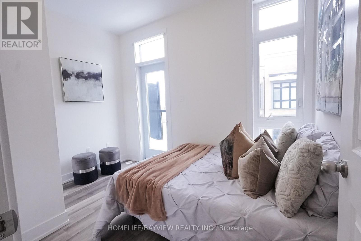
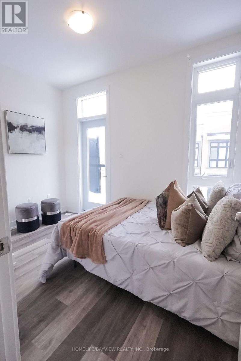
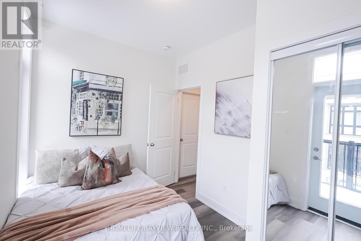


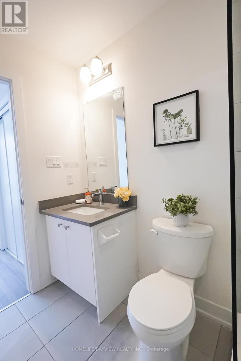
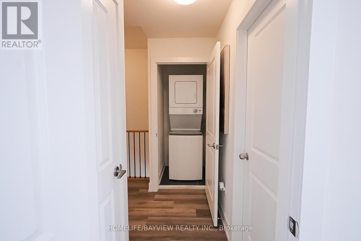
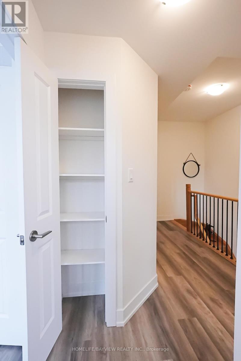
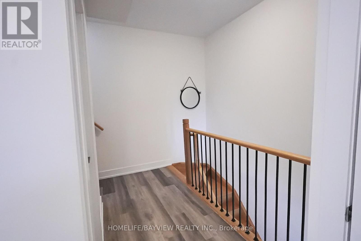
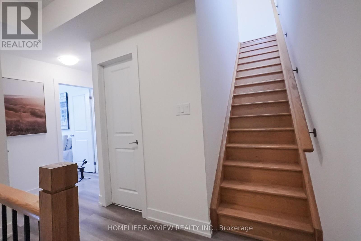

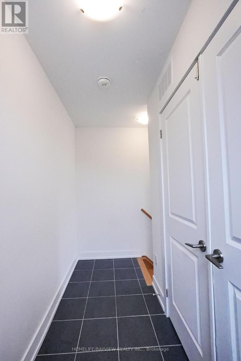
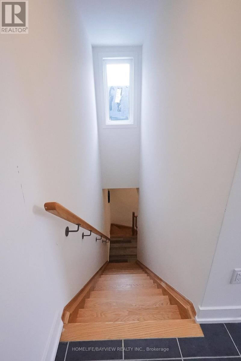
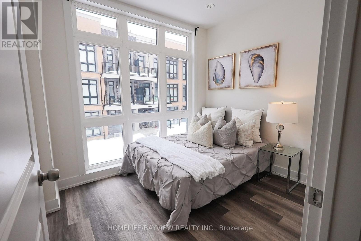
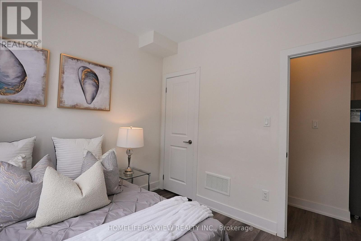
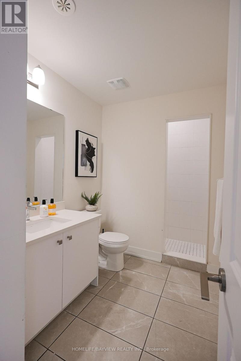
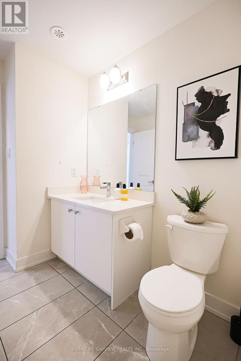
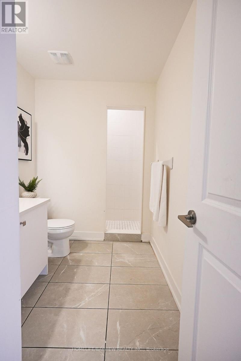
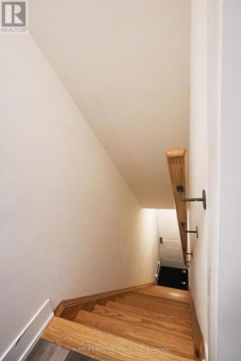
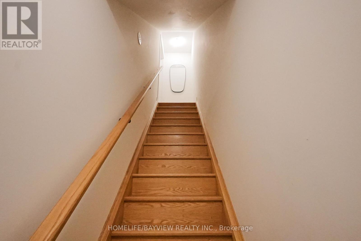
$265.18 MonthlyExperience upscale living in this absolutely stunning 3-bedroom, 3-bath condo townhome in the heart of prime Richmond Hill. This beautifully designed home features elegant hardwood floors throughout, soaring ceilings, oak staircase, and generous closet space. The chef-inspired kitchen is a showstopper with quartz countertops, stainless steel appliances, and the perfect layout for hosting family and friends. Retreat to the spacious primary suite complete with a walk-in closet and oversized spa-like ensuite. Step outside to your private rooftop terrace with a gas BBQ hookup - ideal for summer entertaining and relaxing evenings.Unbeatable location just steps to top-rated schools, shopping, transit including Viva & Gormley GO Station, and the scenic trails and waterfront at Lake Wilcox Park. A rare gem offering style, comfort, and convenience - don't miss the opportunity to call this exceptional home yours. (id:62616)
Property Details
| MLS® Number | N12825764 |
| Property Type | Single Family |
| Community Name | Oak Ridges |
| Amenities Near By | Schools, Public Transit |
| Community Features | Pets Allowed With Restrictions, School Bus |
| Equipment Type | Water Heater |
| Parking Space Total | 1 |
| Rental Equipment Type | Water Heater |
Building
| Bathroom Total | 3 |
| Bedrooms Above Ground | 3 |
| Bedrooms Total | 3 |
| Age | 0 To 5 Years |
| Amenities | Visitor Parking |
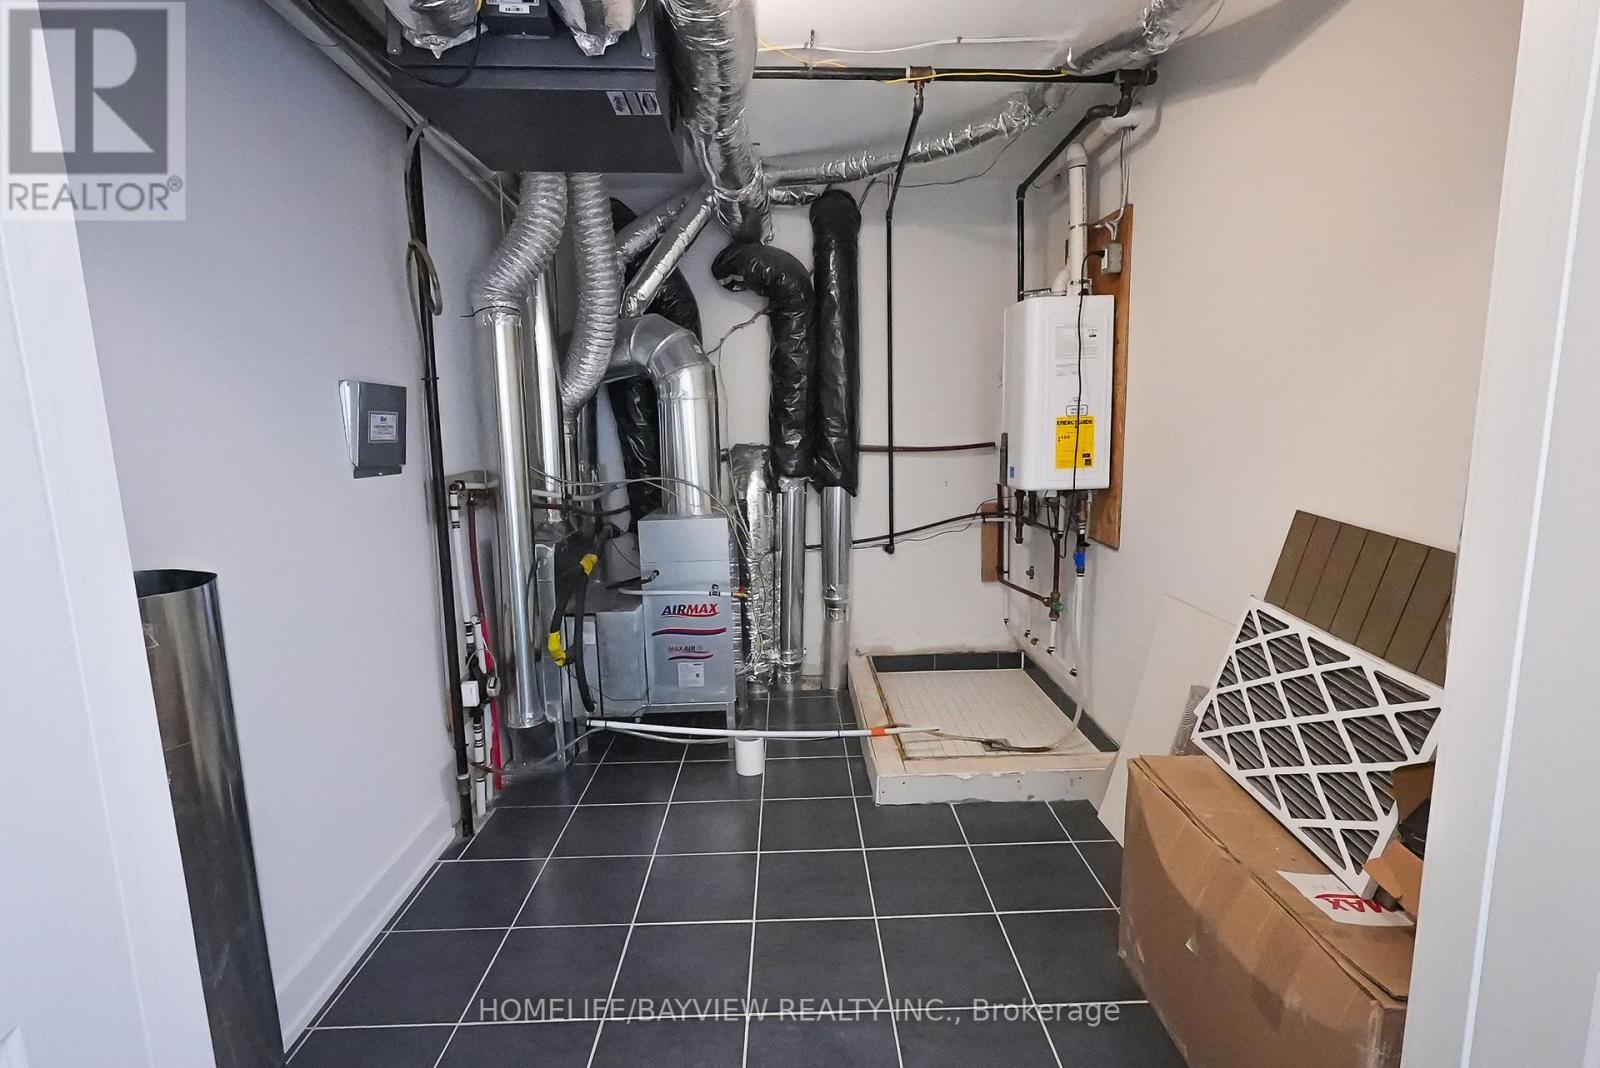
| Appliances | Water Heater - Tankless, Water Heater, Water Meter, Dishwasher, Dryer, Stove, Washer, Refrigerator |
| Basement Type | None |
| Cooling Type | Central Air Conditioning, Air Exchanger, Ventilation System |
| Exterior Finish | Brick, Concrete |
| Fire Protection | Smoke Detectors |
| Flooring Type | Hardwood |
| Heating Fuel | Natural Gas |
| Heating Type | Forced Air |
| Size Interior | 1,200 - 1,399 Sqft |
| Type | Row / Townhouse |
Parking
| No Garage |
Land
| Acreage | No |
| Land Amenities | Schools, Public Transit |
Rooms
| Level | Type | Length | Width | Dimensions |
|---|---|---|---|---|
| Main Level | Kitchen | 3.47 m | 2.56 m | 3.47 m x 2.56 m |
| Main Level | Living Room | 2.69 m | 3.23 m | 2.69 m x 3.23 m |
| Main Level | Bedroom | 2.99 m | 2.56 m | 2.99 m x 2.56 m |
| Upper Level | Bedroom 2 | 3.26 m | 4.39 m | 3.26 m x 4.39 m |
| Upper Level | Bedroom 3 | 3.41 m | 2.44 m | 3.41 m x 2.44 m |
https://www.realtor.ca/real-estate/29405905/17-8-sayers-lane-richmond-hill-oak-ridges-oak-ridges
Contact Us
Contact us for more information

The trademarks REALTOR®, REALTORS®, and the REALTOR® logo are controlled by The Canadian Real Estate Association (CREA) and identify real estate professionals who are members of CREA. The trademarks MLS®, Multiple Listing Service® and the associated logos are owned by The Canadian Real Estate Association (CREA) and identify the quality of services provided by real estate professionals who are members of CREA. The trademark DDF® is owned by The Canadian Real Estate Association (CREA) and identifies CREA's Data Distribution Facility (DDF®)
May 25 2026 08:42:53
Toronto Regional Real Estate Board
Homelife/bayview Realty Inc.