
155 1/2 Lake Street Unit# Main St. Catharines, Ontario L2R 5Y5

$1,995 Monthly
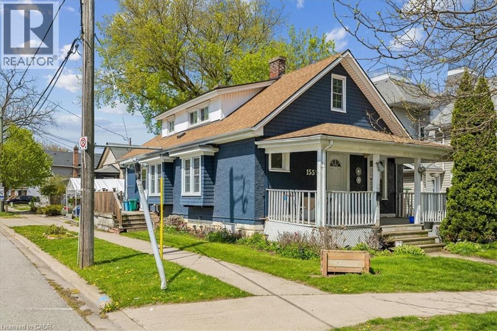
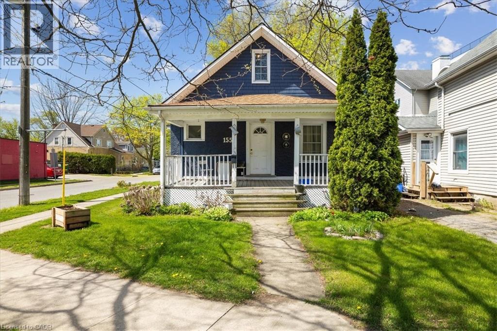
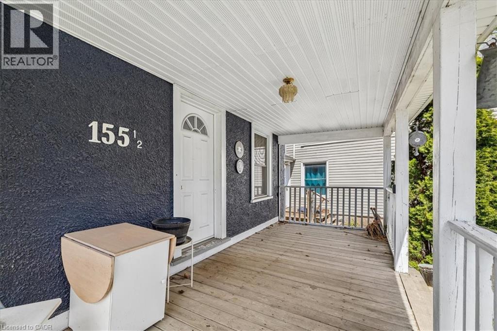
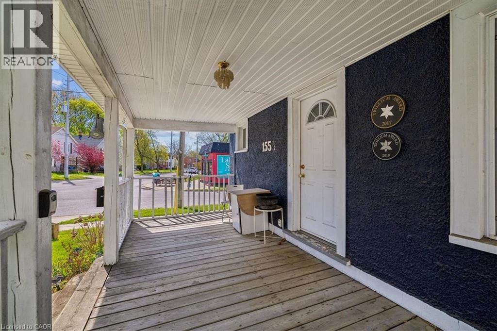
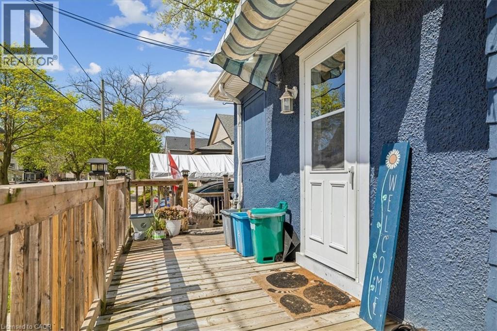
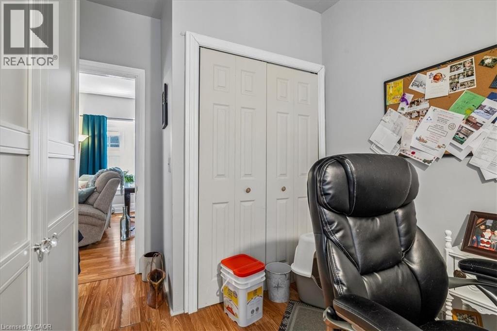
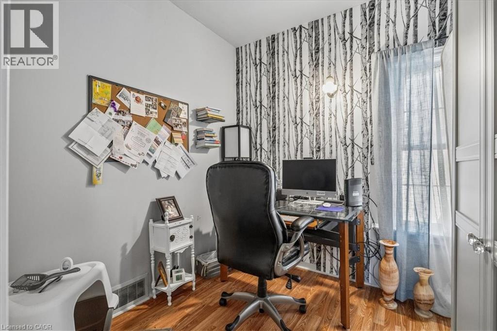
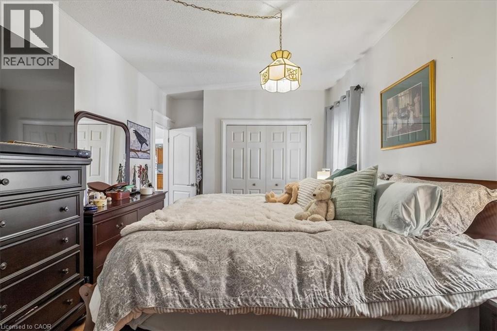
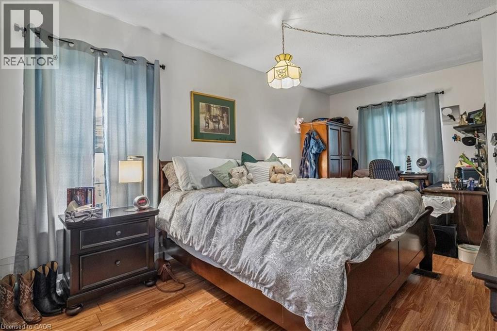
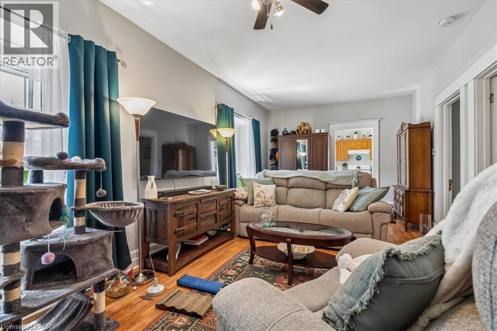
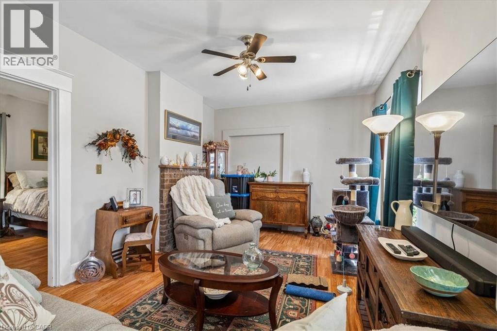
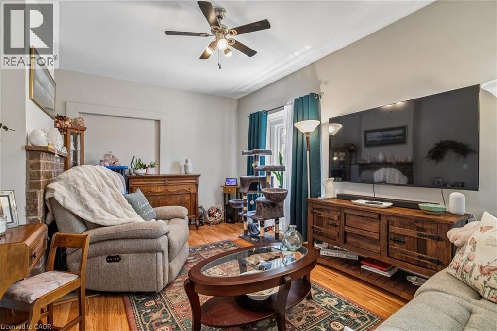
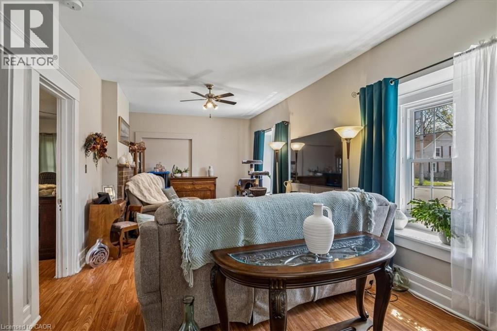
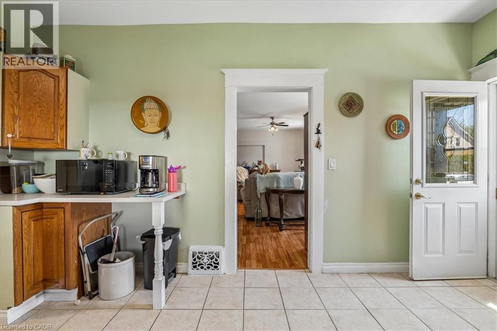
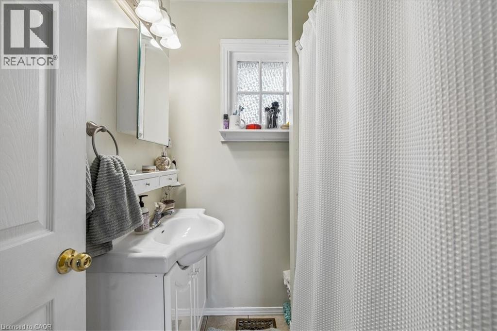
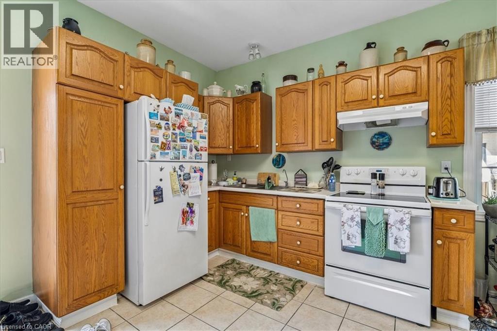
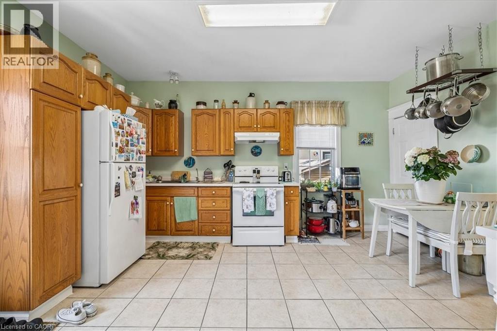
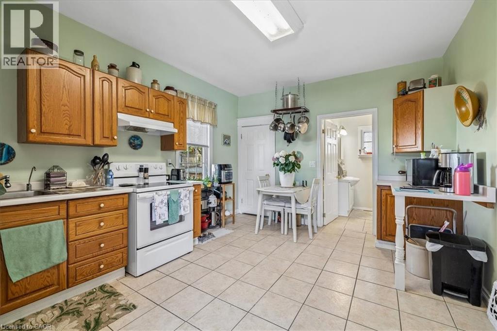
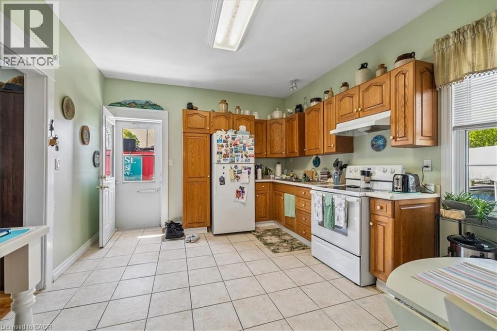
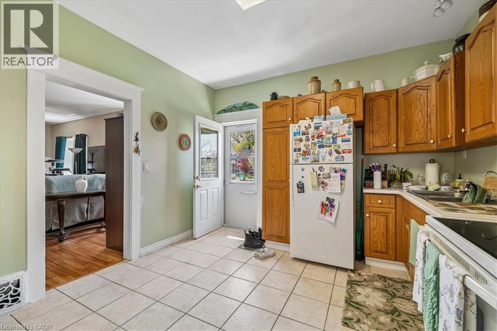
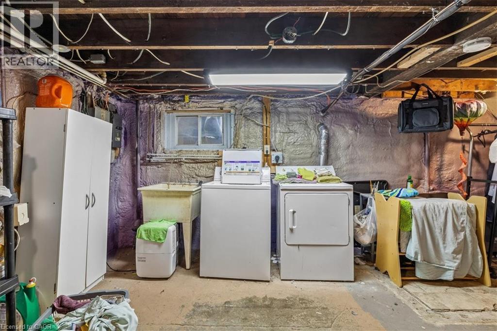
Centrally located in the heart of downtown St. Catharines, this well-maintained duplex offers convenient urban living with easy access to public transit, shopping, restaurants, parks, and everyday amenities. Situated directly on a bus route, the main floor unit features a bright and inviting sun-filled living room with durable laminate flooring and two large windows that flood the space with natural light throughout the day. The spacious kitchen offers ample cabinetry and a generous breakfast area, perfect for casual dining or additional prep space. Two well-proportioned bedrooms each feature double closets and large windows, providing comfortable living and excellent storage. The lower level includes shared laundry facilities for added convenience. Street parking is available nearby. Tenant responsible for utilities. A fantastic opportunity to lease a comfortable and centrally located home close to everything downtown living has to offer. (id:62616)
Property Details
| MLS® Number | 40833674 |
| Property Type | Single Family |
| Amenities Near By | Park, Place Of Worship, Public Transit, Schools |
| Parking Space Total | 1 |
Building
| Bathroom Total | 1 |
| Bedrooms Above Ground | 2 |
| Bedrooms Total | 2 |
| Appliances | Dryer, Refrigerator, Stove, Washer |
| Basement Development | Unfinished |
| Basement Type | Partial (unfinished) |
| Constructed Date | 1913 |
| Construction Style Attachment | Detached |
| Cooling Type | Central Air Conditioning |
| Exterior Finish | Metal, Stucco |
| Heating Fuel | Natural Gas |
| Heating Type | Forced Air |
| Stories Total | 2 |
| Size Interior | 1,200 Sqft |
| Type | House |
| Utility Water | Municipal Water |
Parking
| Open |
Land
| Access Type | Highway Nearby |
| Acreage | No |
| Land Amenities | Park, Place Of Worship, Public Transit, Schools |
| Sewer | Municipal Sewage System |
| Size Depth | 103 Ft |
| Size Frontage | 33 Ft |
| Size Total Text | Under 1/2 Acre |
| Zoning Description | R3 |
Rooms
| Level | Type | Length | Width | Dimensions |
|---|---|---|---|---|
| Main Level | 4pc Bathroom | Measurements not available | ||
| Main Level | Bedroom | 10'0'' x 8'0'' | ||
| Main Level | Primary Bedroom | 18'0'' x 10'0'' | ||
| Main Level | Kitchen | 16'0'' x 11'0'' | ||
| Main Level | Living Room | 23'0'' x 11'0'' |
https://www.realtor.ca/real-estate/29806020/155-12-lake-street-unit-main-st-catharines
Contact Us
Contact us for more information

The trademarks REALTOR®, REALTORS®, and the REALTOR® logo are controlled by The Canadian Real Estate Association (CREA) and identify real estate professionals who are members of CREA. The trademarks MLS®, Multiple Listing Service® and the associated logos are owned by The Canadian Real Estate Association (CREA) and identify the quality of services provided by real estate professionals who are members of CREA. The trademark DDF® is owned by The Canadian Real Estate Association (CREA) and identifies CREA's Data Distribution Facility (DDF®)
May 27 2026 04:51:22
REALTORS® Association of Hamilton-Burlington
Sutton Group Summit Realty Inc.