
150 York Street St. Catharines, Ontario L2R 6E7

$565,000
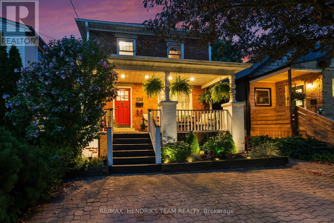
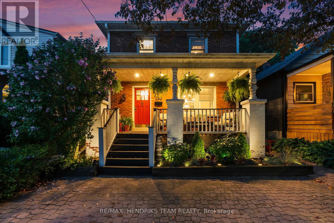
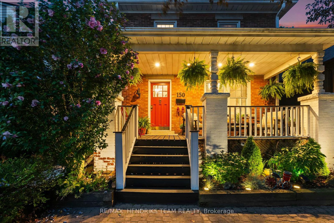
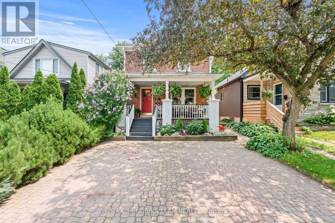
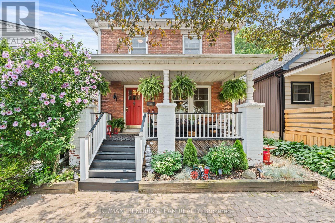
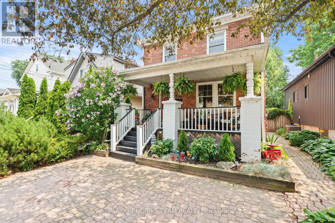
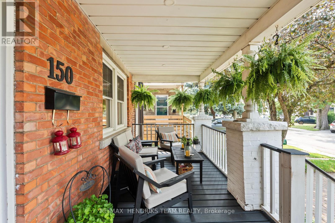
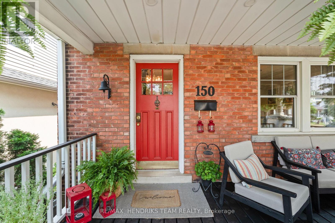
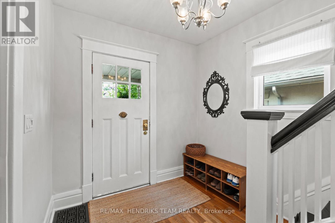
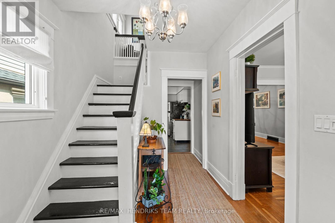
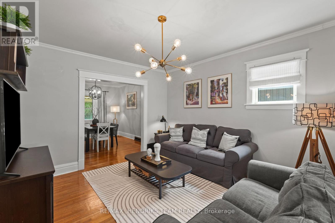
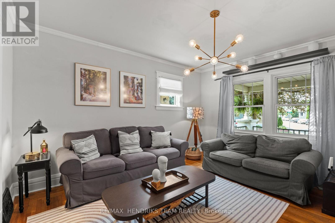
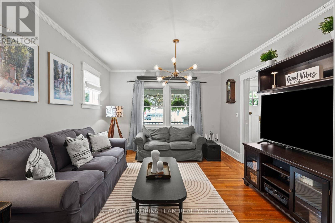
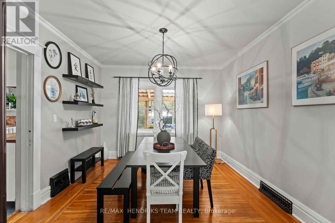
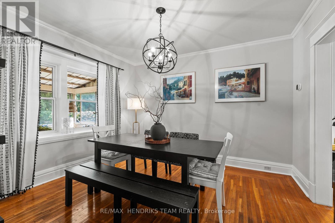
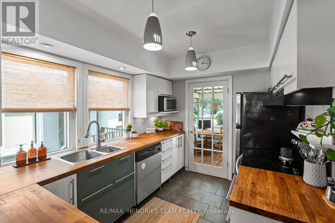
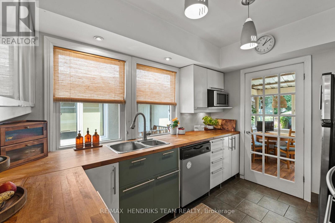
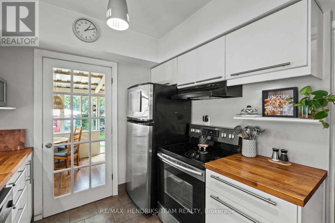
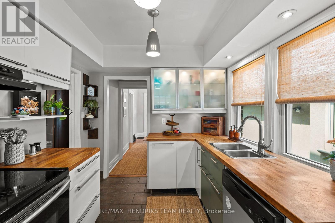
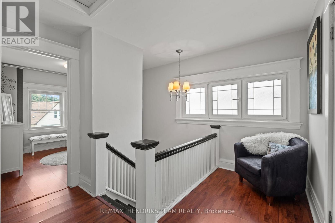
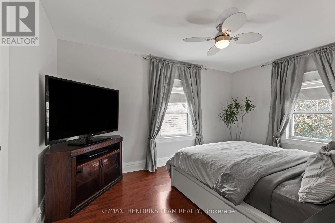
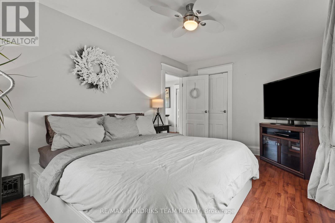
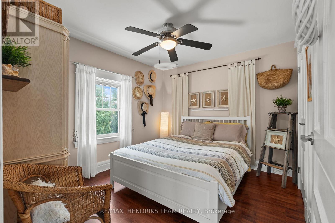
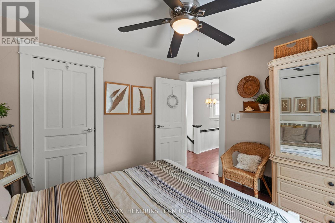
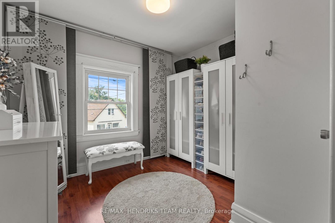
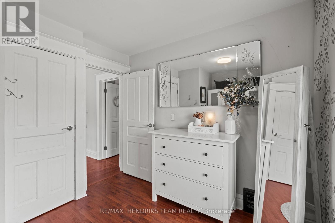
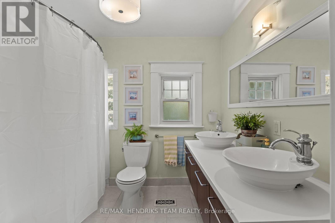
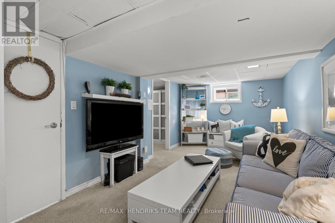
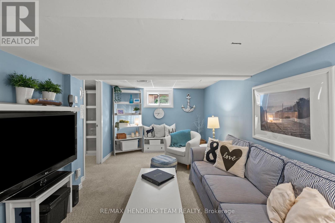
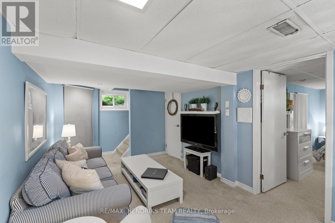
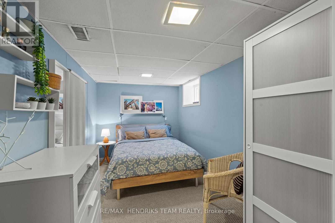
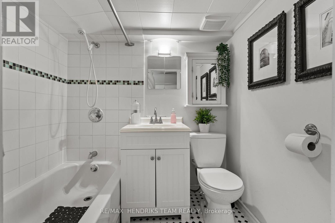
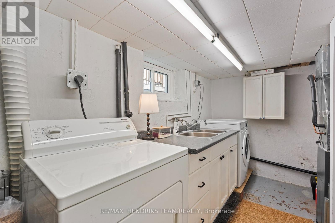
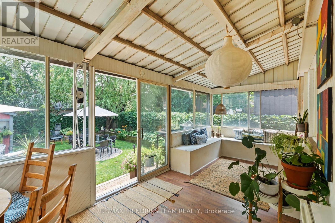
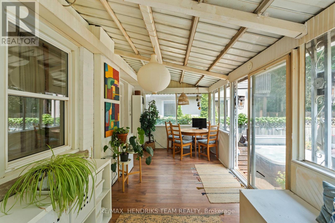
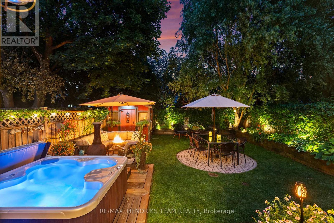
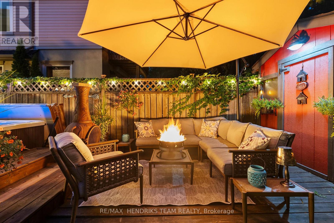
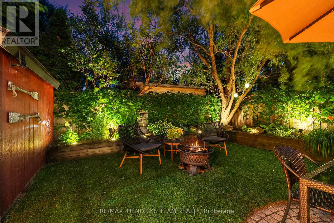
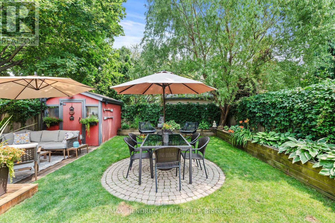
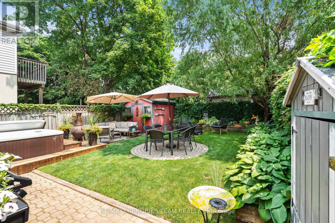
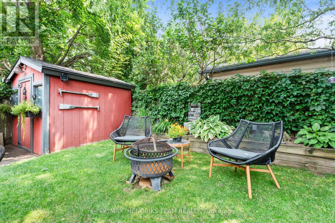
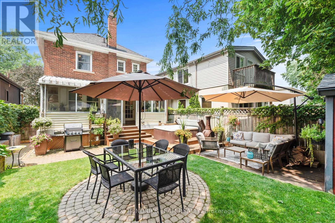
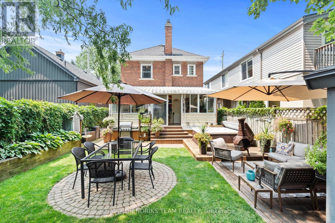
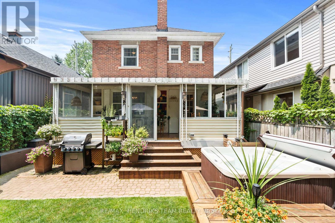
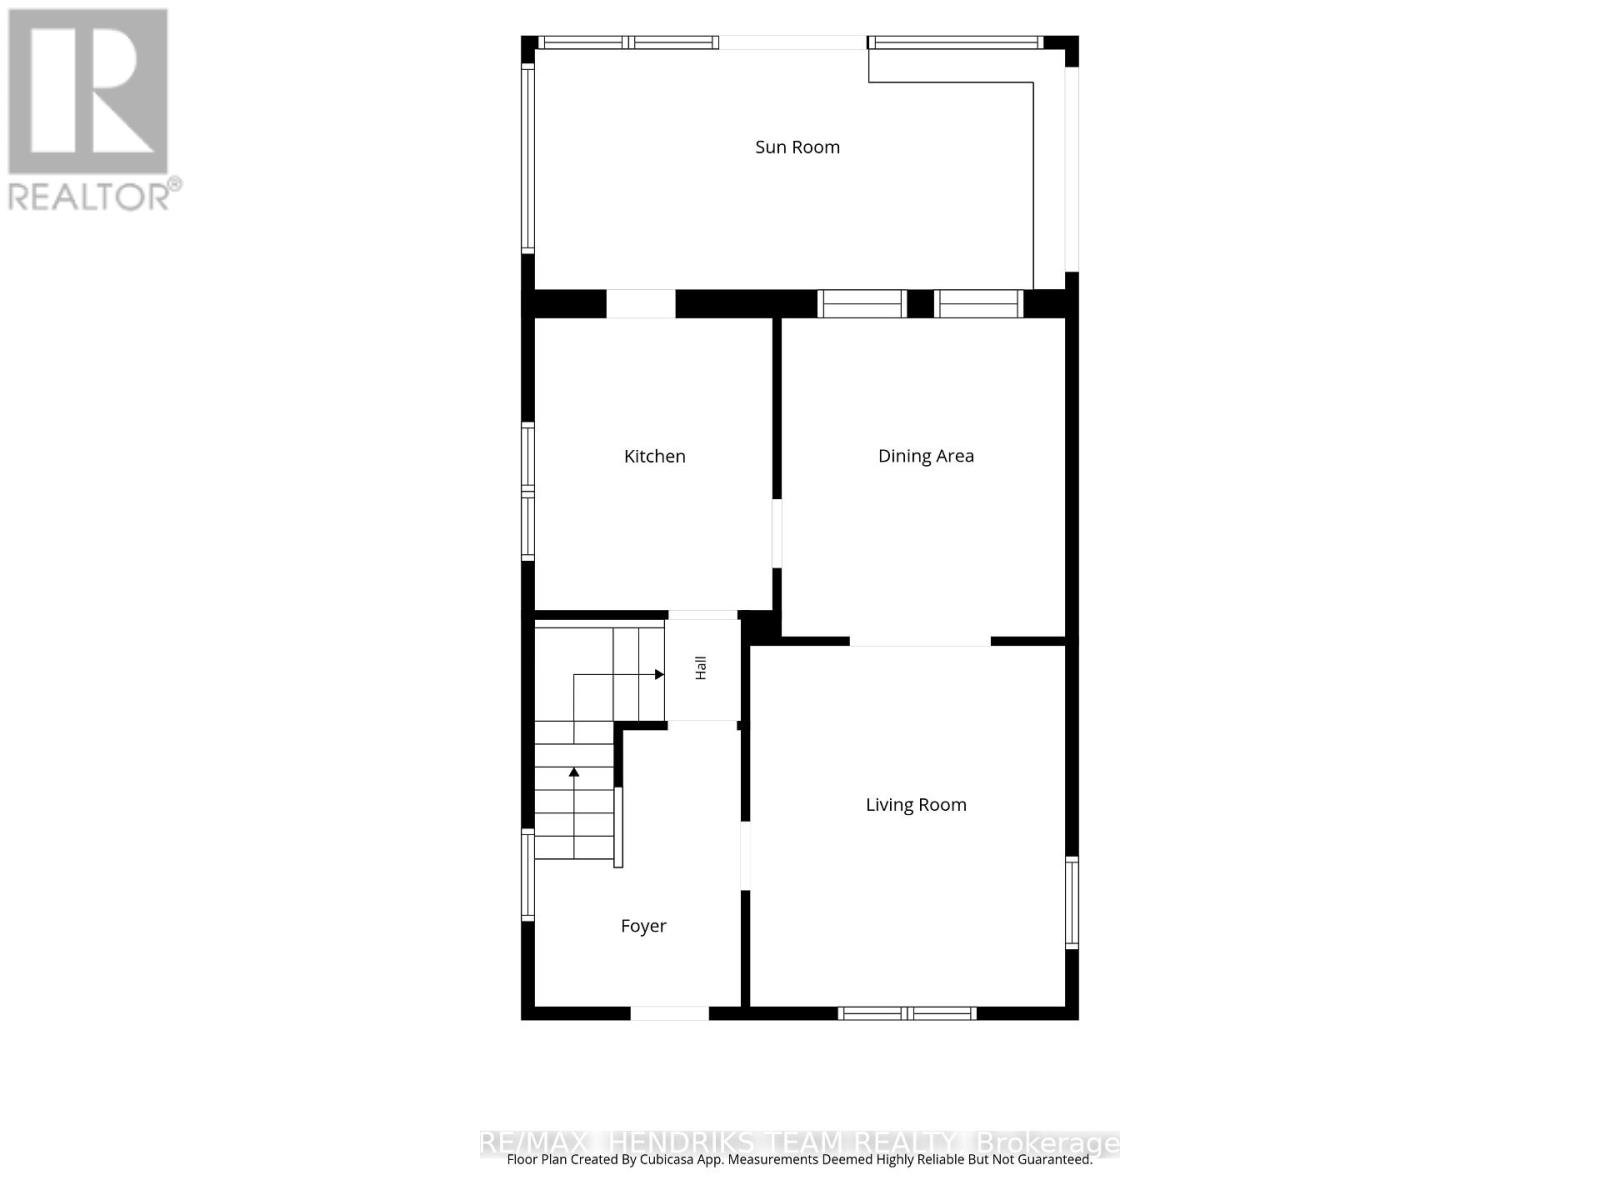
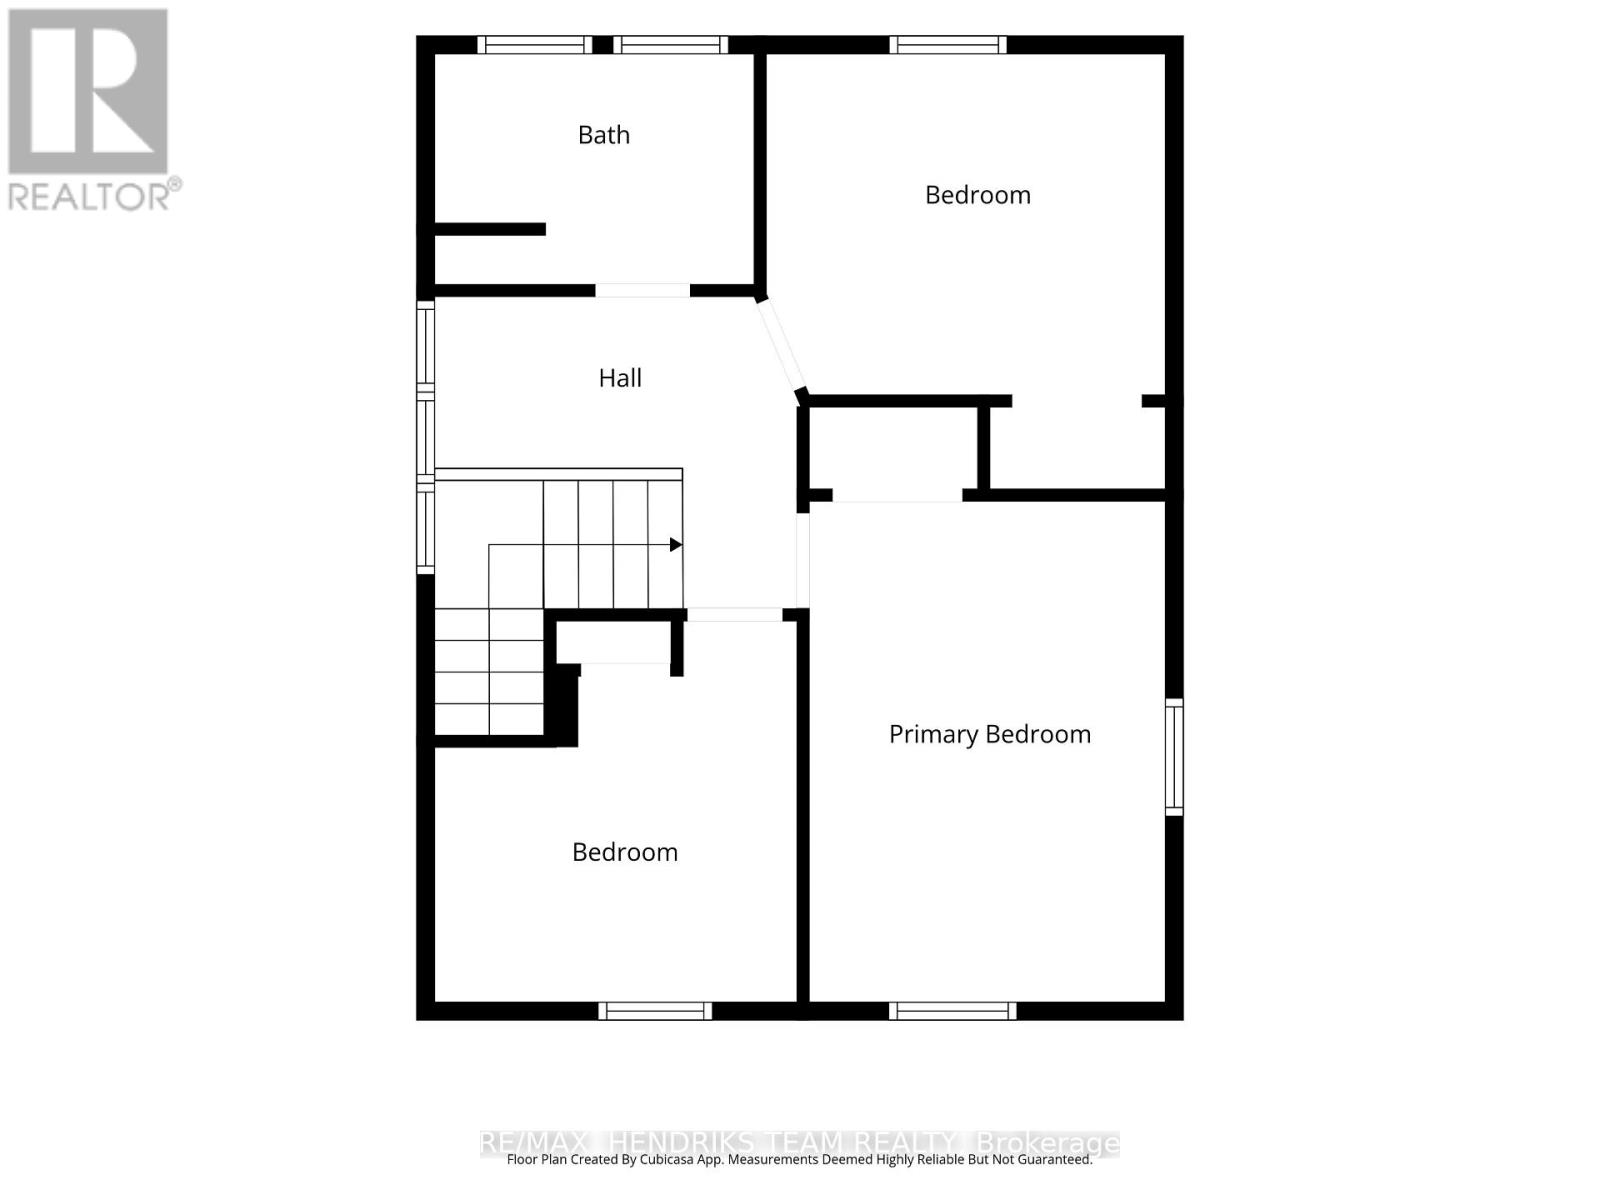
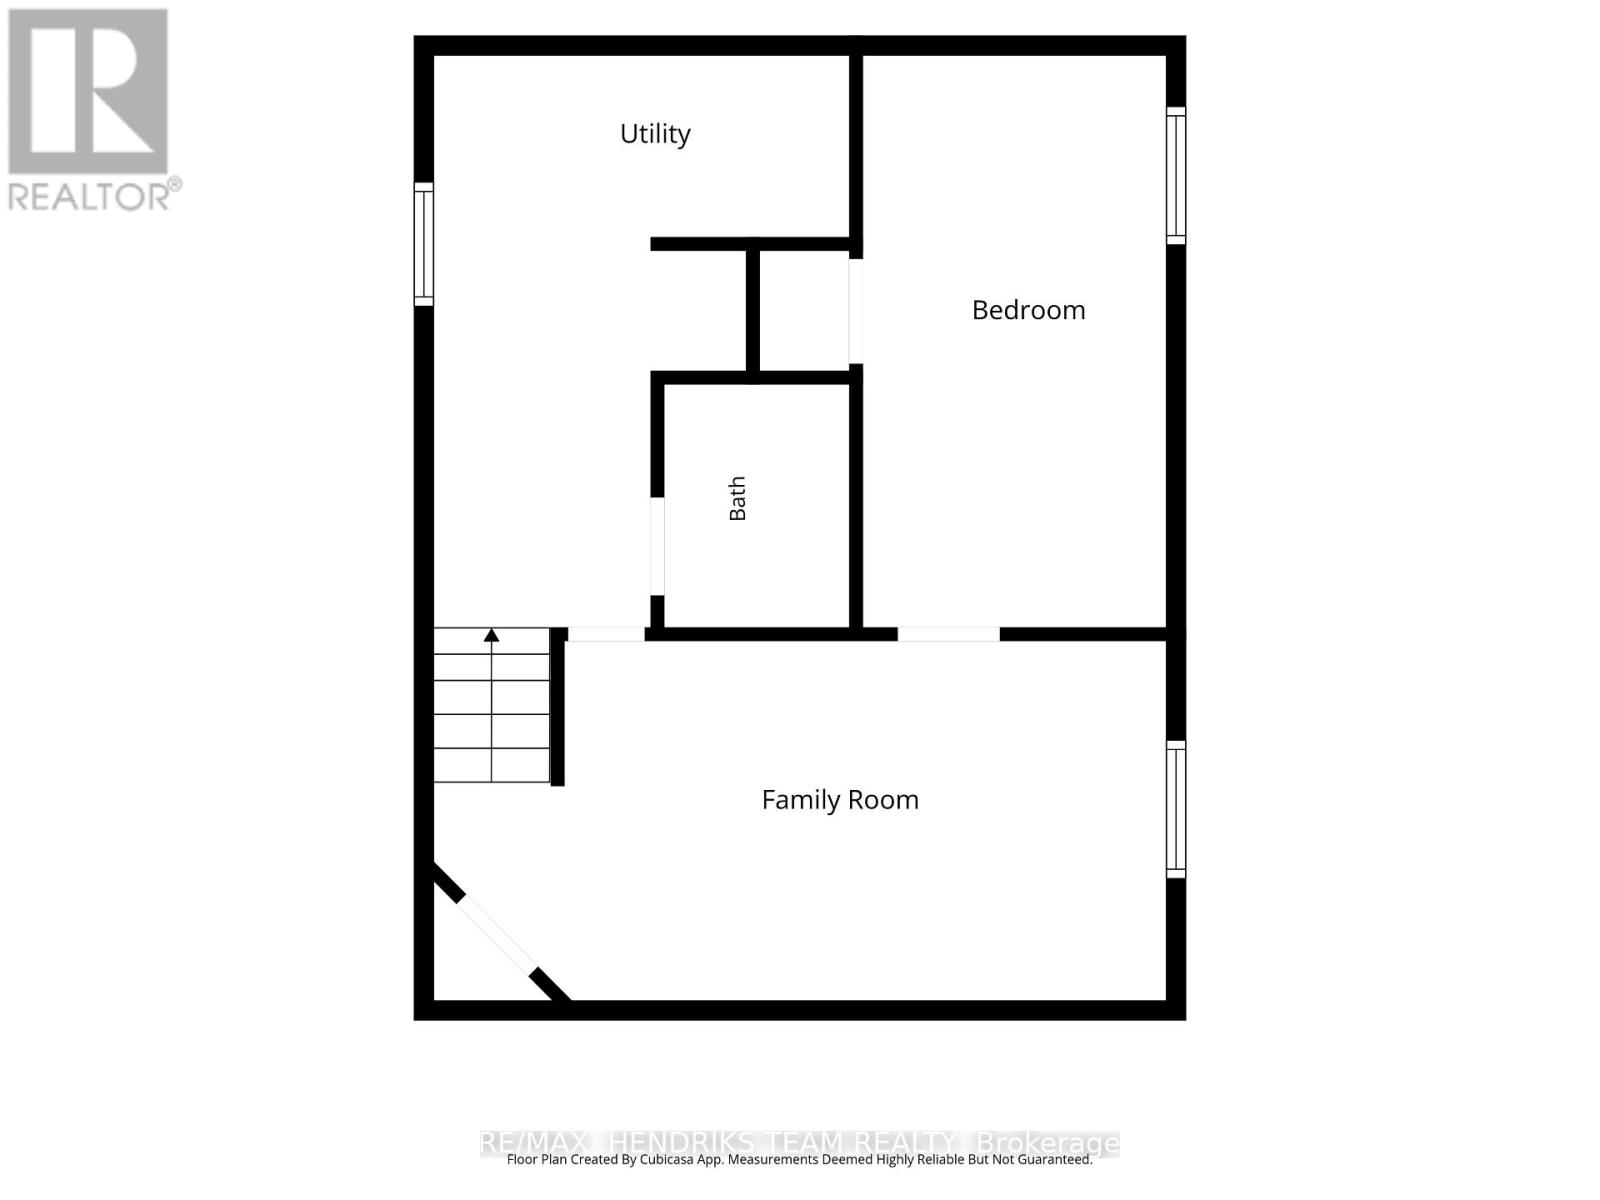
Full of charm and character, this is everything you've been looking for in a two-storey home in the heart of downtown St. Catharines. Offering four bedrooms, two full bathrooms and a rare private double-wide driveway. The interlock driveway, covered front porch and striking brick exterior create outstanding curb appeal. Step inside to a spacious foyer leading into a bright living room featuring stylish lighting, original trim work and hardwood flooring. The living room flows into the oversized dining room overlooking the sunroom and backyard. The kitchen offers ample cabinetry, stainless steel appliances and butcher block countertops while connecting directly to the fully enclosed sunroom, providing additional living space with views of the beautifully landscaped backyard. Upstairs you'll find three generously sized bedrooms, with the third bedroom currently being used as a dressing room, along with a five-piece bathroom featuring a double vanity with vessel sinks and a tub/shower combination. The finished lower level offers a large recreation room, fourth bedroom, three-piece bathroom and laundry area, making it ideal for growing families, guests or a home office. Outside, the meticulously maintained backyard is a private retreat featuring multiple interlock patios, a custom-built garden shed, hot tub with surrounding deck, beautifully manicured lawns, mature gardens and a fully fenced yard. The enclosed sunroom creates the perfect place to relax or entertain while enjoying views of the backyard in every season. Additional updates include a furnace and central air conditioning, both installed in 2025. Located just minutes from restaurants, coffee shops, schools, parks, Meridian Centre, First Ontario Performing Arts Centre, highway access and all the amenities of downtown St. Catharines. Discover what this awesome home has to offer today! (id:62616)
Property Details
| MLS® Number | X13584690 |
| Property Type | Single Family |
| Community Name | 451 - Downtown |
| Parking Space Total | 2 |
Building
| Bathroom Total | 2 |
| Bedrooms Above Ground | 3 |
| Bedrooms Below Ground | 1 |
| Bedrooms Total | 4 |
| Age | 100+ Years |
| Appliances | Dishwasher, Dryer, Stove, Washer, Refrigerator |
| Basement Development | Finished |
| Basement Type | Full (finished) |
| Construction Style Attachment | Detached |
| Cooling Type | Central Air Conditioning |
| Exterior Finish | Brick |
| Foundation Type | Poured Concrete |
| Heating Fuel | Natural Gas |
| Heating Type | Forced Air |
| Stories Total | 2 |
| Size Interior | 1,100 - 1,500 Sqft |
| Type | House |
| Utility Water | Municipal Water |
Parking
| No Garage |
Land
| Acreage | No |
| Sewer | Sanitary Sewer |
| Size Depth | 91 Ft ,6 In |
| Size Frontage | 30 Ft |
| Size Irregular | 30 X 91.5 Ft |
| Size Total Text | 30 X 91.5 Ft |
| Zoning Description | R3 |
Rooms
| Level | Type | Length | Width | Dimensions |
|---|---|---|---|---|
| Second Level | Primary Bedroom | 4.29 m | 3.05 m | 4.29 m x 3.05 m |
| Second Level | Bedroom | 3.42 m | 2.92 m | 3.42 m x 2.92 m |
| Second Level | Bedroom | 3.26 m | 3.1 m | 3.26 m x 3.1 m |
| Basement | Family Room | 5.84 m | 2.86 m | 5.84 m x 2.86 m |
| Basement | Bedroom | 4.56 m | 2.42 m | 4.56 m x 2.42 m |
| Basement | Utility Room | 4.56 m | 3.32 m | 4.56 m x 3.32 m |
| Main Level | Living Room | 4.26 m | 3.72 m | 4.26 m x 3.72 m |
| Main Level | Dining Room | 3.76 m | 3.35 m | 3.76 m x 3.35 m |
| Main Level | Kitchen | 3.45 m | 2.81 m | 3.45 m x 2.81 m |
| Main Level | Sunroom | 5.87 m | 2.84 m | 5.87 m x 2.84 m |
https://www.realtor.ca/real-estate/30056420/150-york-street-st-catharines-downtown-451-downtown
Contact Us
Contact us for more information

The trademarks REALTOR®, REALTORS®, and the REALTOR® logo are controlled by The Canadian Real Estate Association (CREA) and identify real estate professionals who are members of CREA. The trademarks MLS®, Multiple Listing Service® and the associated logos are owned by The Canadian Real Estate Association (CREA) and identify the quality of services provided by real estate professionals who are members of CREA. The trademark DDF® is owned by The Canadian Real Estate Association (CREA) and identifies CREA's Data Distribution Facility (DDF®)
July 20 2026 06:34:09
Niagara Association of REALTORS®
RE/MAX Hendriks Team Realty