
15 Chatham Road St. Catharines, Ontario L2M 4N7

$724,900
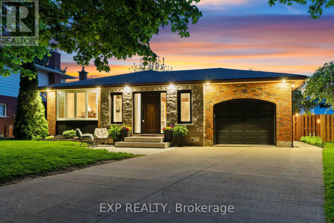
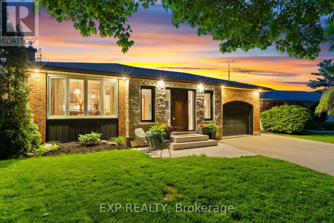
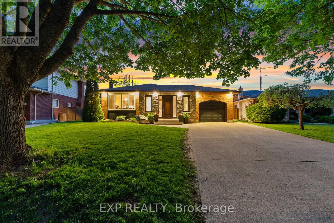
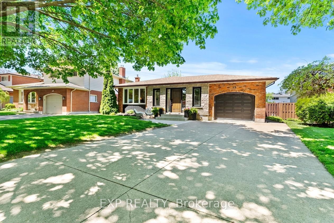
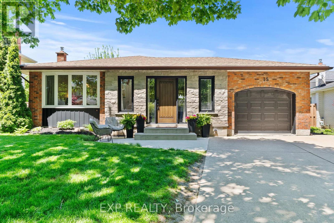
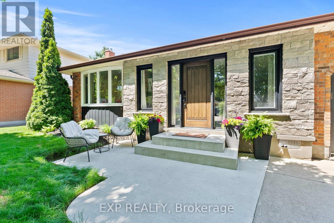
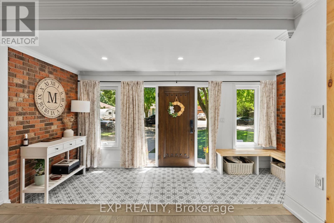
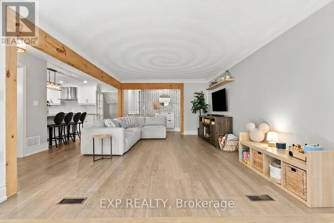
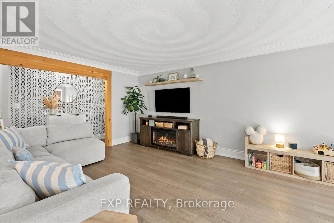
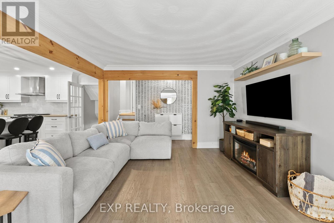
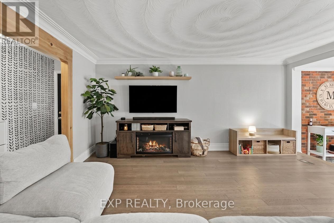
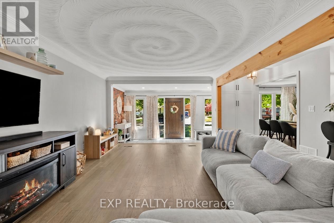
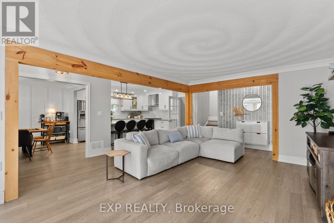
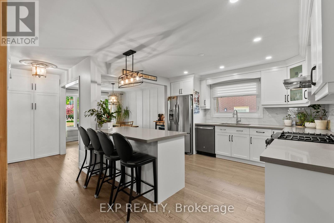
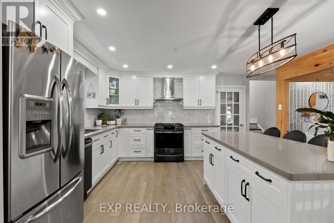
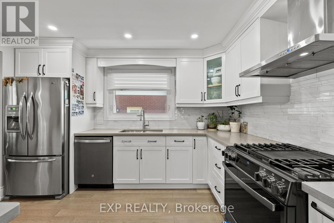
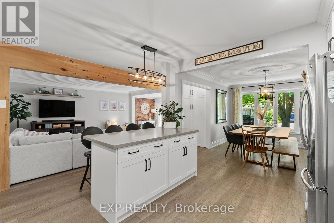
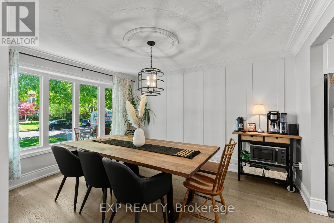
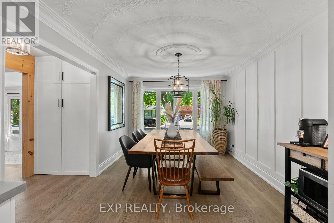
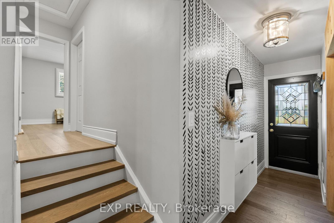
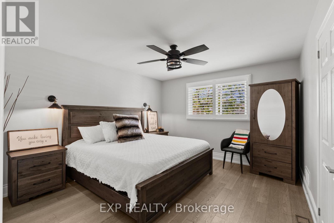
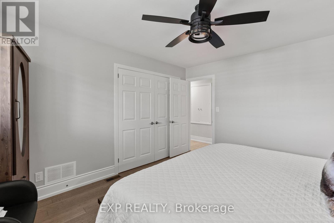
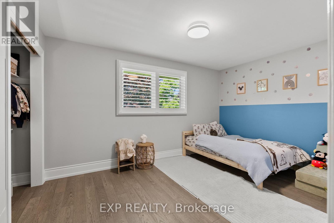
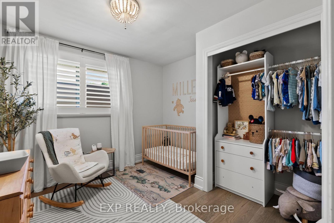
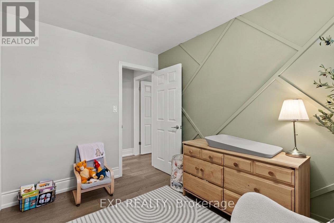
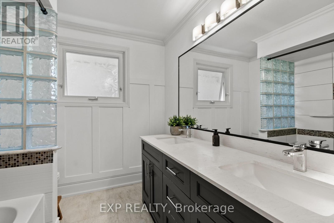
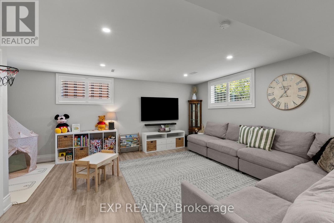
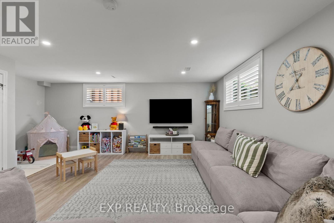
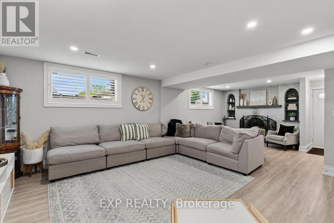
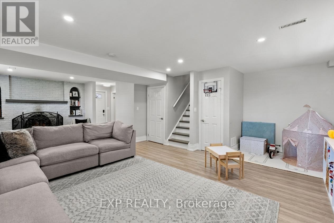
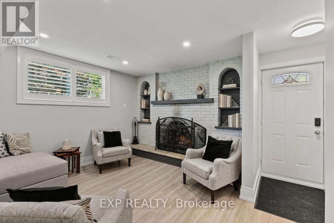
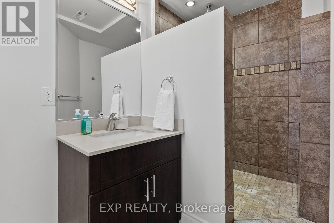
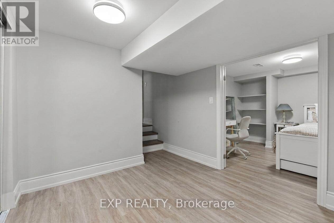
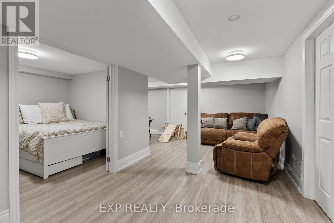
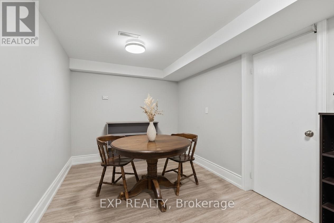
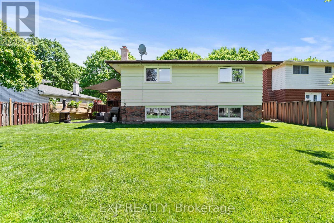
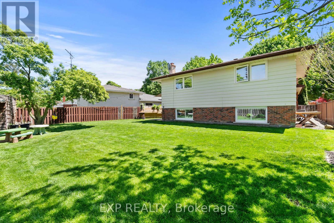
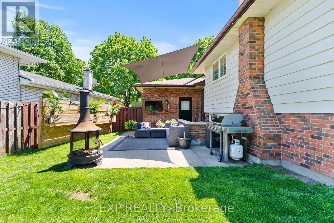
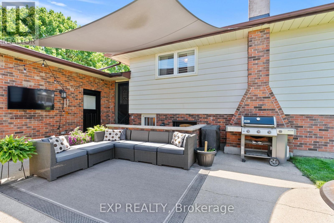
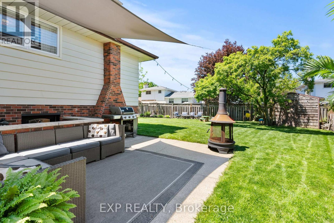
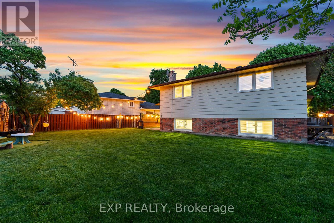
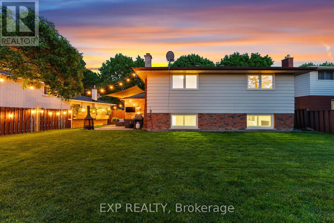
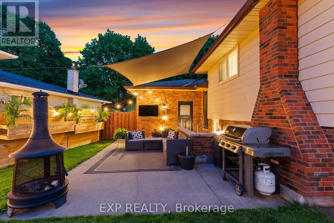
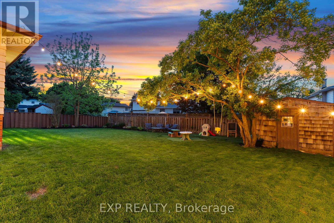
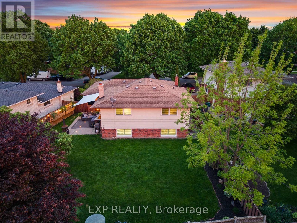
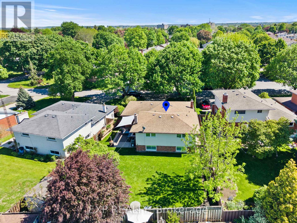
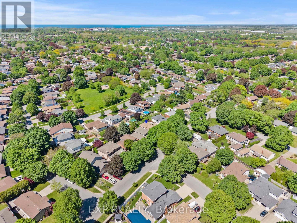
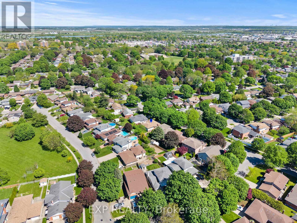
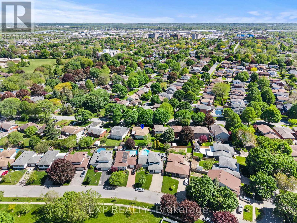
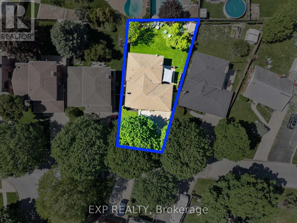
Welcome to 15 Chatham Road, a beautifully renovated backsplit tucked away on a mature tree-lined street in one of St. Catharines' sought-after north end neighbourhoods. Offering over 2,200sqft of finished living space, this stunning 3 bedroom, 2 bathroom home has been extensively updated throughout with the perfect blend of warmth, character and modern design. From the charming brick and stone exterior to the manicured lawn and oversized backyard, pride of ownership is evident from the moment you arrive. Inside, the show-stopping foyer with patterned tile flooring, exposed brick accents and a custom front entry creates an unforgettable first impression. The spacious open-concept living area features wide plank flooring, a textured ceiling, exposed wood beam and cozy fireplace, creating a warm yet elevated atmosphere ideal for everyday living and entertaining. The beautifully renovated kitchen is truly the heart of the home, showcasing an oversized island with seating, extensive cabinetry, stainless steel appliances and seamless flow into the bright dining area filled with natural light. Upstairs, you'll find three generous sized bedrooms and a beautifully renovated 5-piece bathroom featuring a double vanity & stone countertops. The lower level offers exceptional additional living space. Oversized above-grade windows flood the expansive family room with natural light, while the whitewashed brick fireplace and custom built-ins create a warm and inviting atmosphere. An additional room, recreation area and separate entry provide excellent flexibility for growing families, guests or multi-generational living. Step outside to your private backyard retreat featuring a covered entertaining area, outdoor lounge space and plenty of room for kids, pets and summer gatherings. Close to parks, schools, shopping, restaurants and everyday amenities, this move-in ready home offers the perfect blend of thoughtful design, functional living and timeless style. Book your showing today! (id:62616)
Open House
This property has open houses!
2:00 pm
Ends at:4:00 pm
2:00 pm
Ends at:4:00 pm
Property Details
| MLS® Number | X13173644 |
| Property Type | Single Family |
| Community Name | 444 - Carlton/Bunting |
| Amenities Near By | Hospital, Schools, Park, Golf Nearby, Place Of Worship |
| Features | Carpet Free |
| Parking Space Total | 5 |
| Structure | Patio(s), Shed |
Building
| Bathroom Total | 2 |
| Bedrooms Above Ground | 3 |
| Bedrooms Total | 3 |
| Amenities | Canopy, Fireplace(s) |
| Appliances | Dishwasher, Dryer, Stove, Washer, Window Coverings, Refrigerator |
| Basement Development | Finished |
| Basement Features | Separate Entrance |
| Basement Type | N/a, N/a (finished) |
| Construction Style Attachment | Detached |
| Construction Style Split Level | Backsplit |
| Cooling Type | Central Air Conditioning |
| Exterior Finish | Brick, Stone |
| Fireplace Present | Yes |
| Flooring Type | Tile |
| Foundation Type | Poured Concrete |
| Heating Fuel | Natural Gas |
| Heating Type | Forced Air |
| Size Interior | 1,100 - 1,500 Sqft |
| Type | House |
| Utility Water | Municipal Water |
Parking
| Attached Garage | |
| Garage |
Land
| Acreage | No |
| Fence Type | Fenced Yard |
| Land Amenities | Hospital, Schools, Park, Golf Nearby, Place Of Worship |
| Landscape Features | Landscaped |
| Sewer | Sanitary Sewer |
| Size Depth | 115 Ft ,8 In |
| Size Frontage | 47 Ft ,4 In |
| Size Irregular | 47.4 X 115.7 Ft |
| Size Total Text | 47.4 X 115.7 Ft |
Rooms
| Level | Type | Length | Width | Dimensions |
|---|---|---|---|---|
| Lower Level | Recreational, Games Room | 2.75 m | 7.76 m | 2.75 m x 7.76 m |
| Lower Level | Bathroom | 2.87 m | 2.06 m | 2.87 m x 2.06 m |
| Lower Level | Bedroom 4 | 2.87 m | 3.25 m | 2.87 m x 3.25 m |
| Lower Level | Utility Room | 3.8 m | 8.14 m | 3.8 m x 8.14 m |
| Lower Level | Family Room | 8.29 m | 6.05 m | 8.29 m x 6.05 m |
| Lower Level | Other | 2.97 m | 2.78 m | 2.97 m x 2.78 m |
| Main Level | Foyer | 4.94 m | 1.9 m | 4.94 m x 1.9 m |
| Main Level | Living Room | 3.6 m | 5.01 m | 3.6 m x 5.01 m |
| Main Level | Kitchen | 3.35 m | 3.69 m | 3.35 m x 3.69 m |
| Main Level | Dining Room | 3.26 m | 4.59 m | 3.26 m x 4.59 m |
| Upper Level | Primary Bedroom | 3.45 m | 3.83 m | 3.45 m x 3.83 m |
| Upper Level | Bedroom 2 | 4.03 m | 2.82 m | 4.03 m x 2.82 m |
| Upper Level | Bedroom 3 | 2.87 m | 3.13 m | 2.87 m x 3.13 m |
| Upper Level | Bathroom | 2.27 m | 2.12 m | 2.27 m x 2.12 m |
Contact Us
Contact us for more information

The trademarks REALTOR®, REALTORS®, and the REALTOR® logo are controlled by The Canadian Real Estate Association (CREA) and identify real estate professionals who are members of CREA. The trademarks MLS®, Multiple Listing Service® and the associated logos are owned by The Canadian Real Estate Association (CREA) and identify the quality of services provided by real estate professionals who are members of CREA. The trademark DDF® is owned by The Canadian Real Estate Association (CREA) and identifies CREA's Data Distribution Facility (DDF®)
May 26 2026 04:57:23
Niagara Association of REALTORS®
Exp Realty