
1498 Firelane 2 Port Colborne, Ontario L3K 5V3

$1,299,000
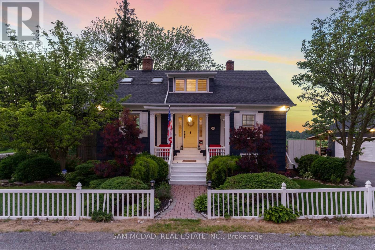
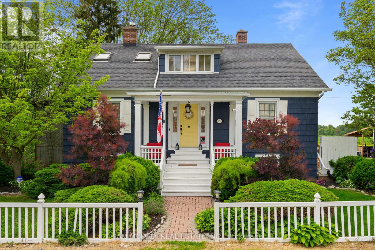
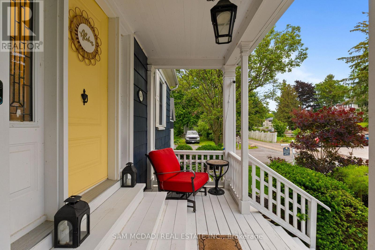
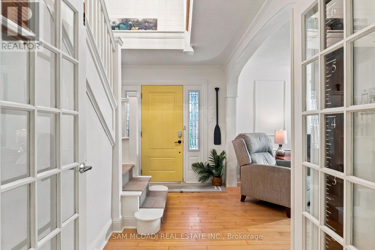
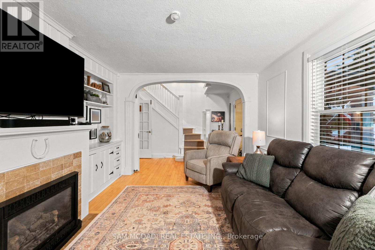
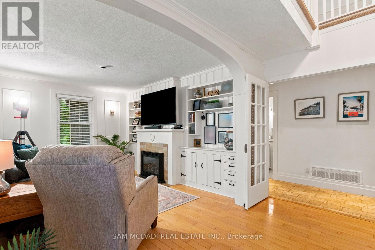
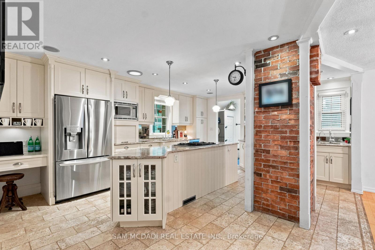
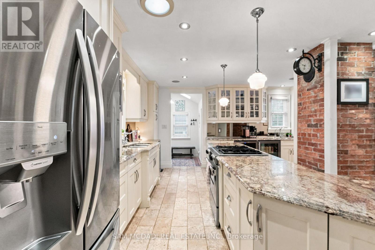
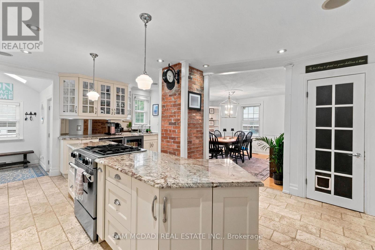
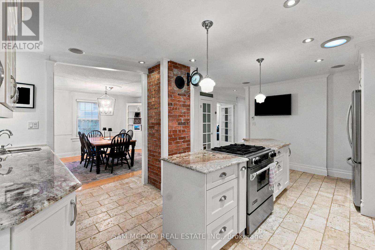
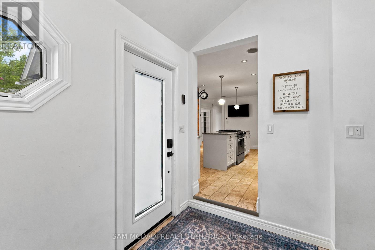
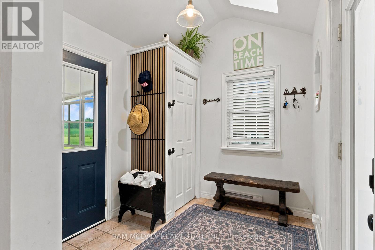
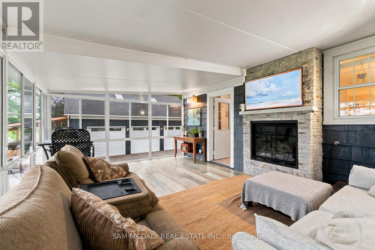
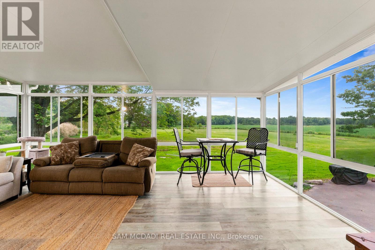
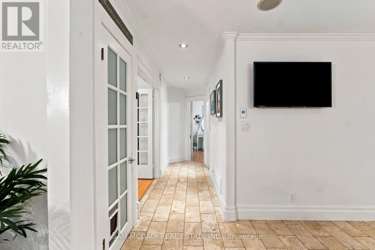
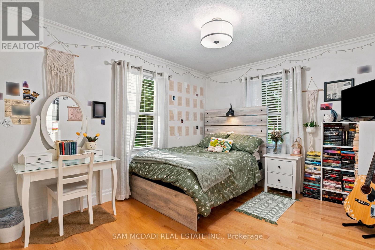
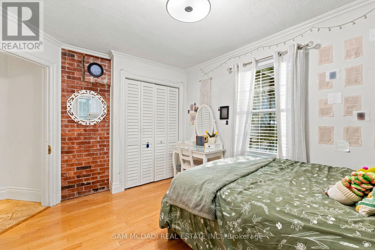
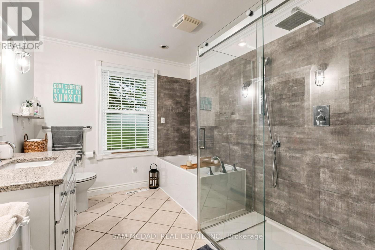
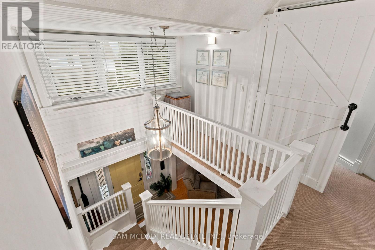
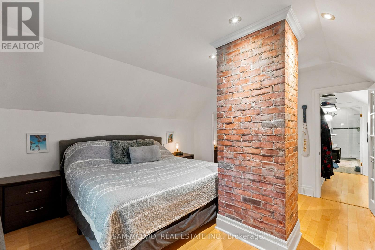
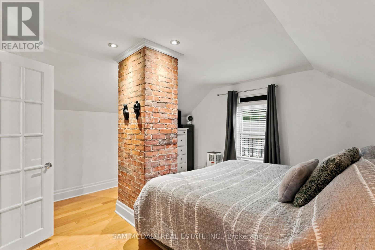
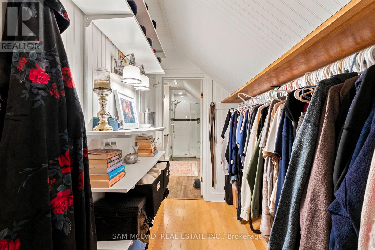
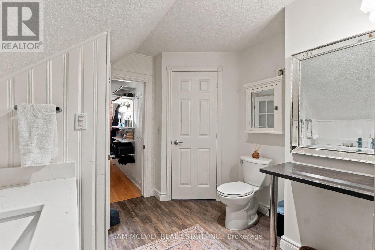
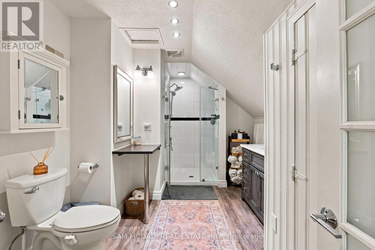
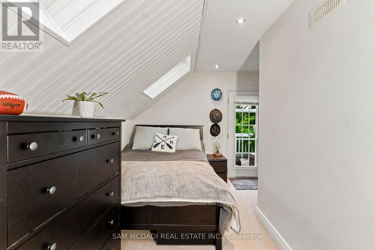
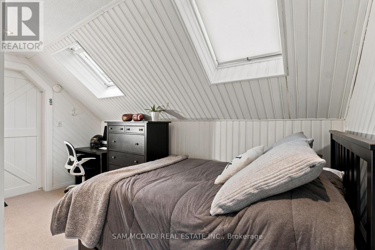
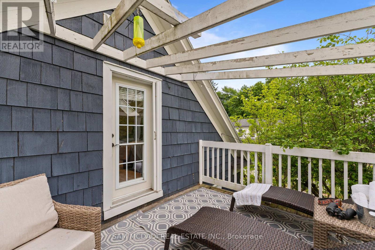
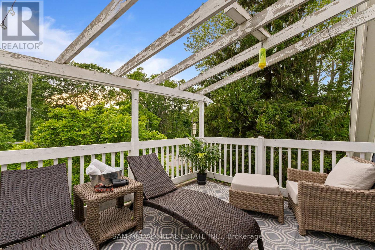
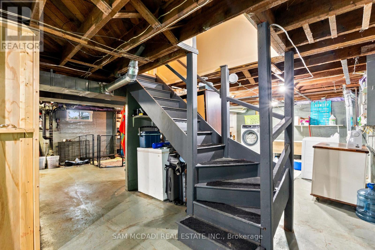
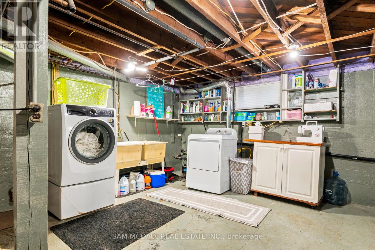
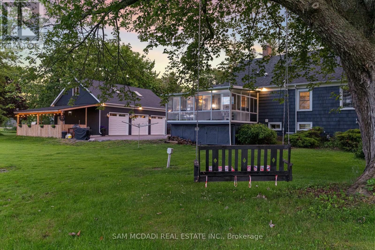
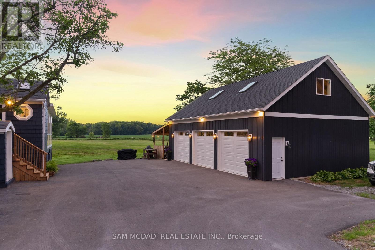
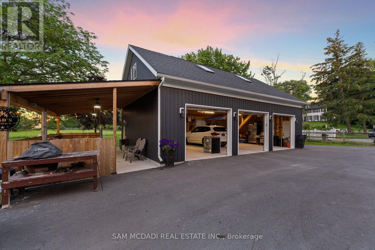
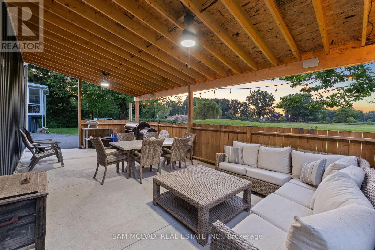
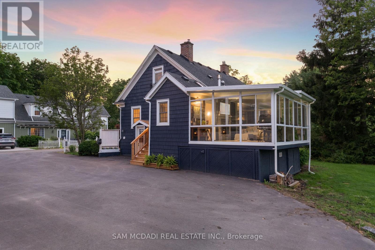
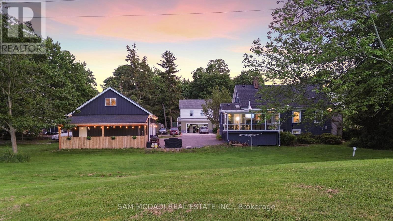
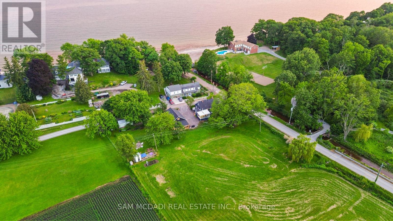
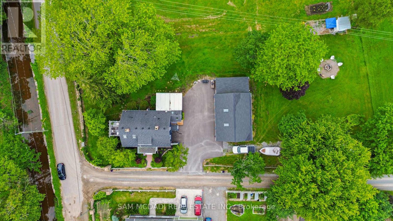
Welcome to this exceptional turnkey estate set on just under 3 private acres, only 150 feet from Lake Erie with exclusive resident beach access. Extensively improved with over $300,000 in recent upgrades, this property offers the waterfront lifestyle without the erosion concerns or higher taxes of direct waterfront ownership. This stunning home features 3 bedrooms, 2 bathrooms, an open-concept layout, heated floors, two gas fireplaces, a custom Del Priore kitchen with granite countertops, JennAir gas range, premium appliances, wine fridge, and a stunning three-season sunroom with fireplace and TV.A standout feature is the newly built 1,000 sq. ft. triple-car garage (2022) with loft, 100-amp service, insulated 9-ft doors, and plumbing for in-floor heating-offering endless potential for guest accommodations, a home office, or studio. The new asphalt driveway provides parking for up to 15 vehicles, ideal for boats, trailers, or entertaining. Additional updates include a 200-amp electrical service, backup generator switch, spray foam insulation, covered concrete patio, water filtration system, fencing, landscaping, 20' x 15' shed, and 30' x 20' dog run. Located in one of Niagara's most sought-after lakeside enclaves, close to wineries, golf, marinas, and everyday amenities, this rare offering combines privacy, space, and a true coastal lifestyle. (id:62616)
Property Details
| MLS® Number | X13539718 |
| Property Type | Single Family |
| Community Name | 874 - Sherkston |
| Amenities Near By | Beach, Golf Nearby, Park, Marina |
| Parking Space Total | 9 |
Building
| Bathroom Total | 2 |
| Bedrooms Above Ground | 3 |
| Bedrooms Total | 3 |
| Appliances | All, Window Coverings |
| Basement Development | Unfinished |
| Basement Type | N/a (unfinished) |
| Construction Style Attachment | Detached |
| Cooling Type | Central Air Conditioning |
| Exterior Finish | Cedar Siding |
| Fireplace Present | Yes |
| Flooring Type | Tile, Hardwood |
| Foundation Type | Concrete |
| Heating Fuel | Natural Gas |
| Heating Type | Forced Air |
| Stories Total | 2 |
| Size Interior | 1,500 - 2,000 Sqft |
| Type | House |
Parking
| Detached Garage | |
| Garage |
Land
| Acreage | Yes |
| Land Amenities | Beach, Golf Nearby, Park, Marina |
| Sewer | Septic System |
| Size Depth | 257 Ft ,2 In |
| Size Frontage | 412 Ft ,3 In |
| Size Irregular | 412.3 X 257.2 Ft |
| Size Total Text | 412.3 X 257.2 Ft|2 - 4.99 Acres |
| Surface Water | Lake/pond |
| Zoning Description | Rd |
Rooms
| Level | Type | Length | Width | Dimensions |
|---|---|---|---|---|
| Second Level | Primary Bedroom | 4.24 m | 4.32 m | 4.24 m x 4.32 m |
| Second Level | Bedroom | 2.93 m | 4.29 m | 2.93 m x 4.29 m |
| Main Level | Kitchen | 4.5 m | 5.5 m | 4.5 m x 5.5 m |
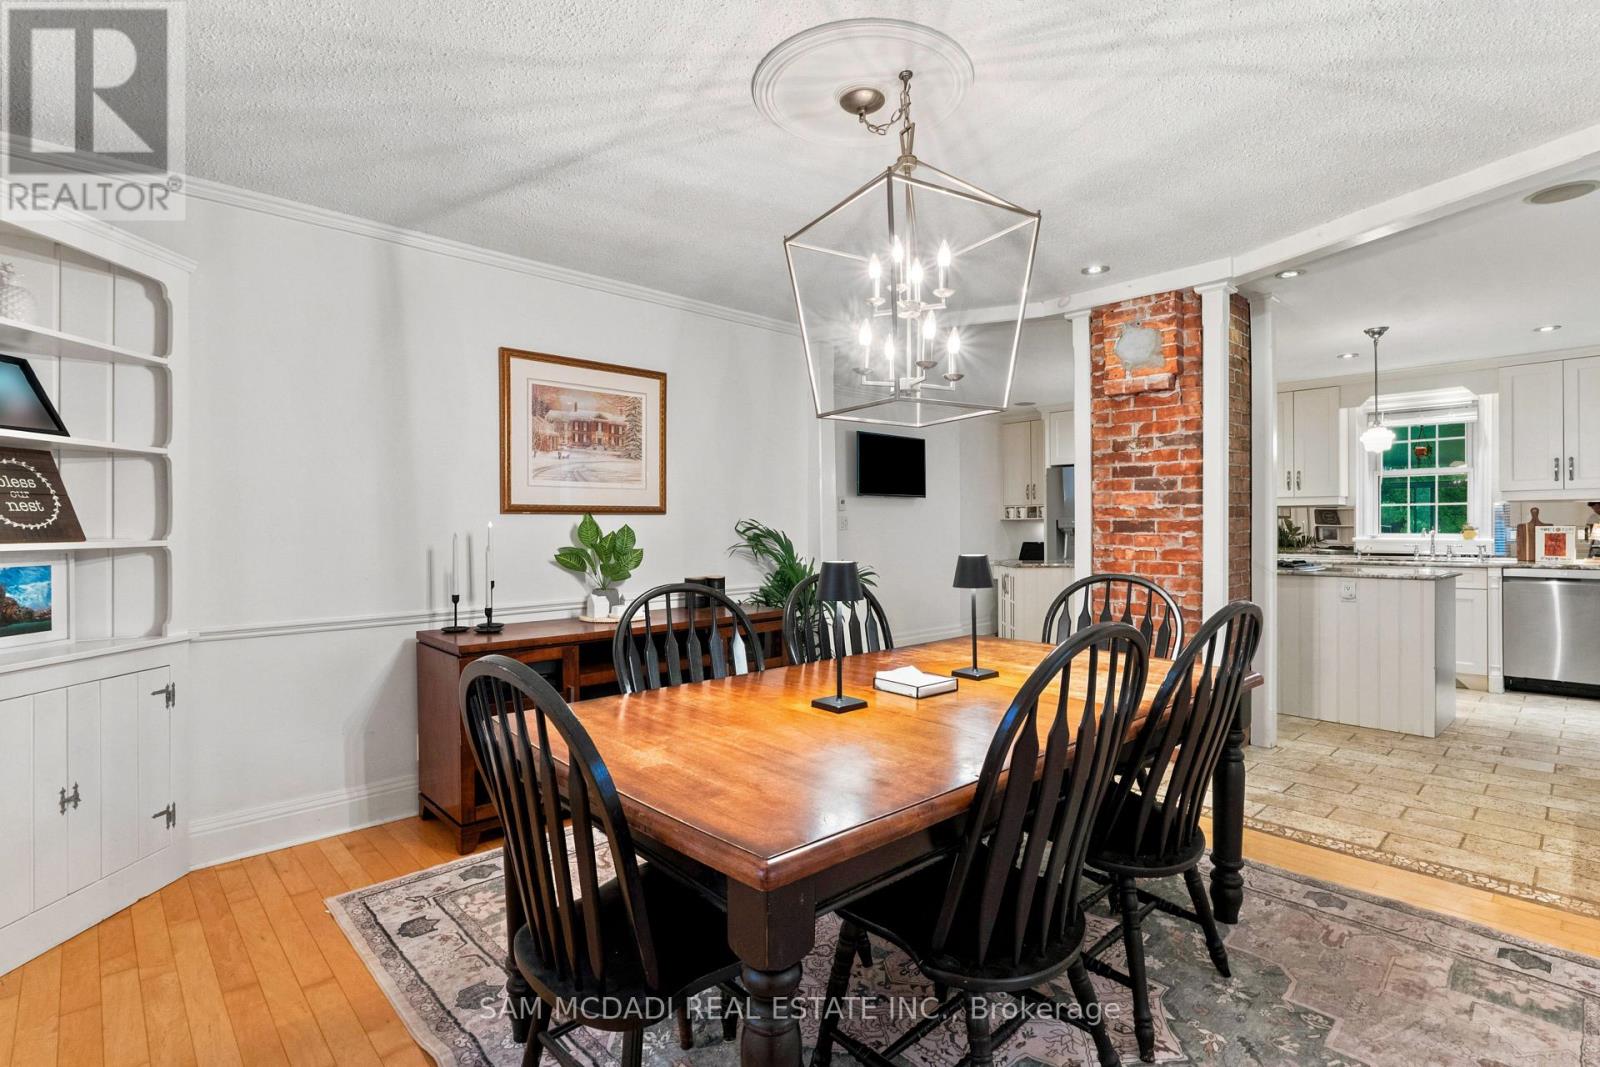
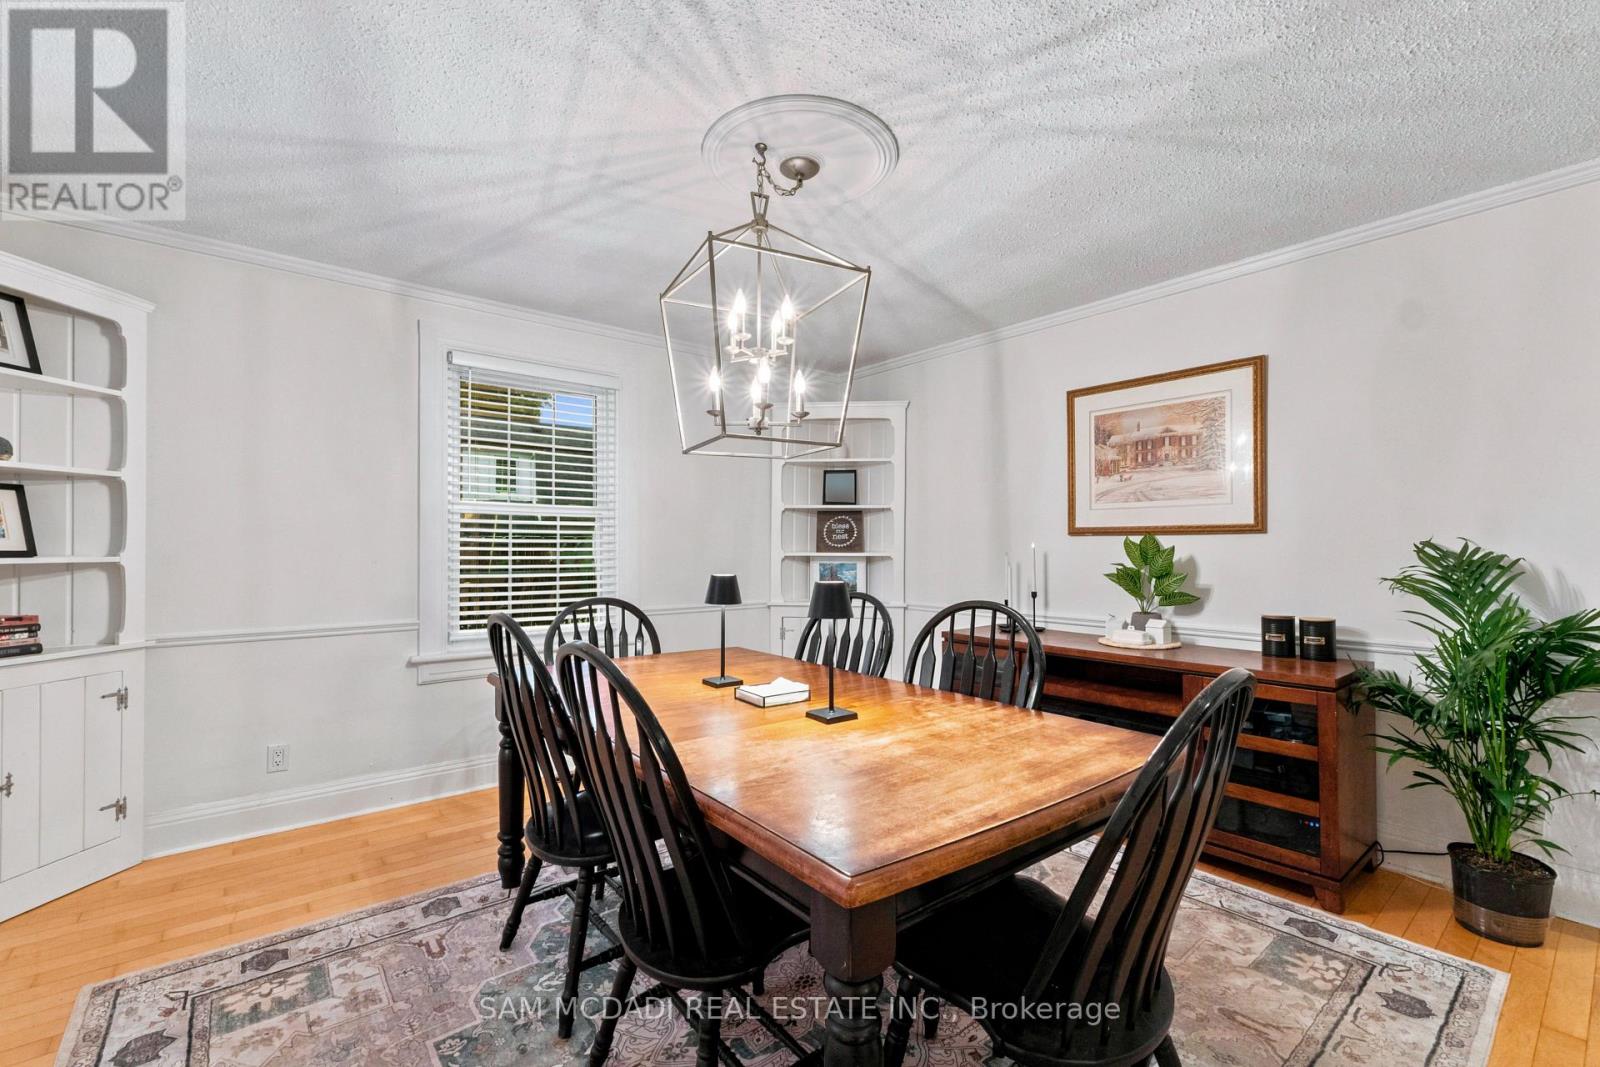
| Main Level | Dining Room | 3.69 m | 4.31 m | 3.69 m x 4.31 m |
| Main Level | Living Room | 4.22 m | 4.29 m | 4.22 m x 4.29 m |
| Main Level | Sunroom | 4.59 m | 5.92 m | 4.59 m x 5.92 m |
| Main Level | Bedroom | 3.93 m | 3.1 m | 3.93 m x 3.1 m |
https://www.realtor.ca/real-estate/30007467/1498-firelane-2-port-colborne-sherkston-874-sherkston
Contact Us
Contact us for more information

The trademarks REALTOR®, REALTORS®, and the REALTOR® logo are controlled by The Canadian Real Estate Association (CREA) and identify real estate professionals who are members of CREA. The trademarks MLS®, Multiple Listing Service® and the associated logos are owned by The Canadian Real Estate Association (CREA) and identify the quality of services provided by real estate professionals who are members of CREA. The trademark DDF® is owned by The Canadian Real Estate Association (CREA) and identifies CREA's Data Distribution Facility (DDF®)
July 09 2026 04:10:14
Toronto Regional Real Estate Board
Sam Mcdadi Real Estate Inc.