
14 Millward Avenue St. Catharines, Ontario L2N 1P2

$599,000
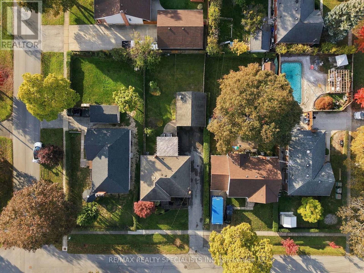
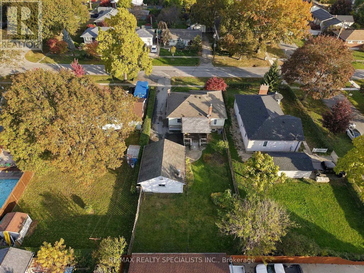
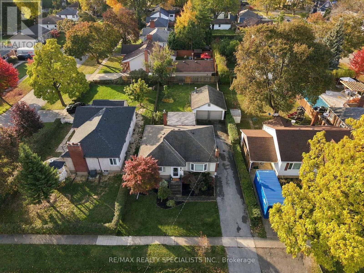
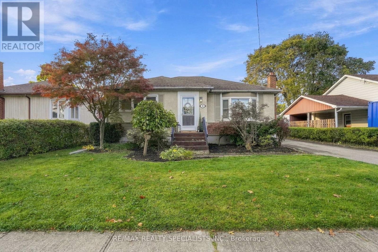
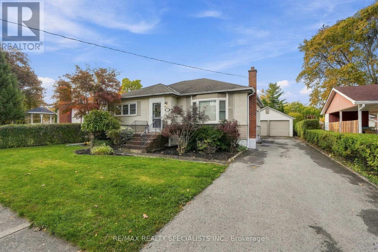
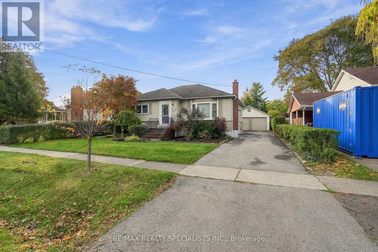
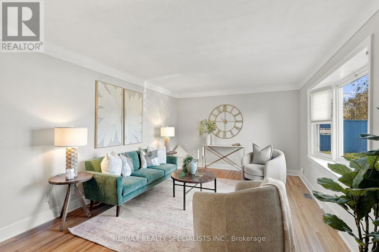
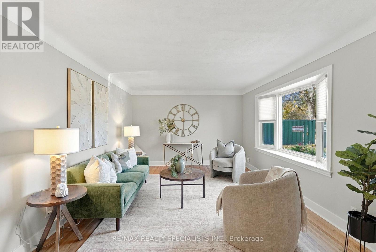
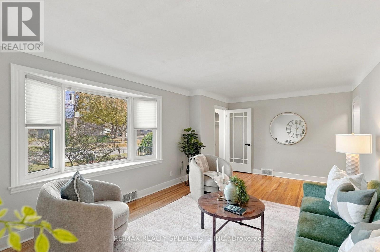
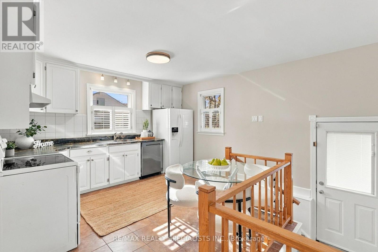
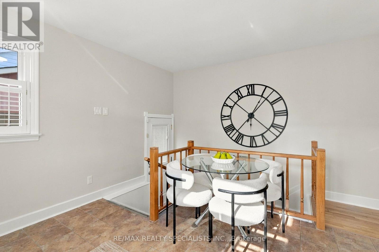
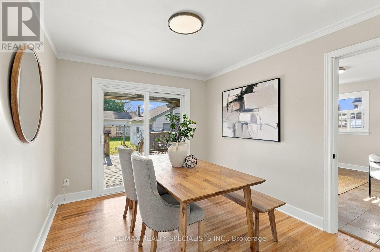
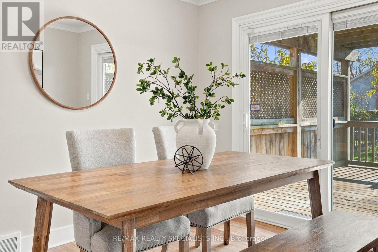
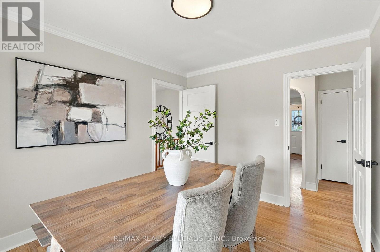
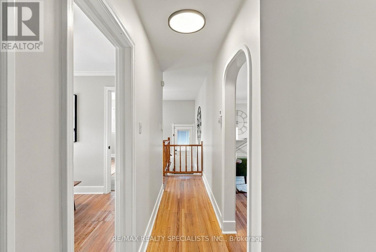
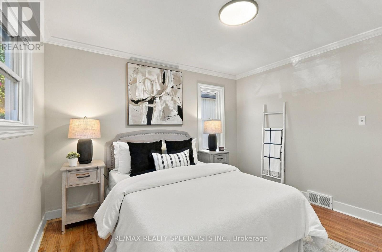
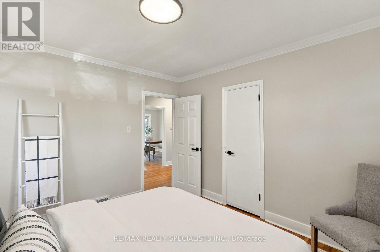
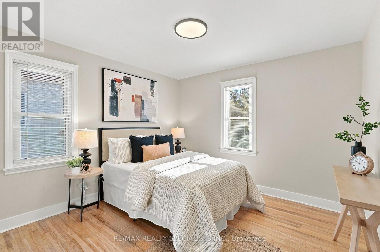
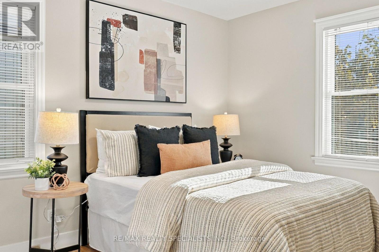
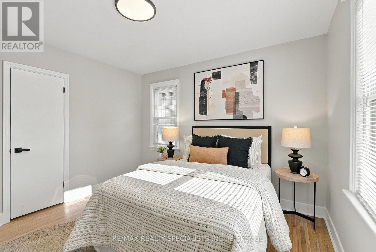
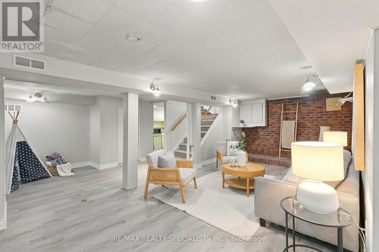
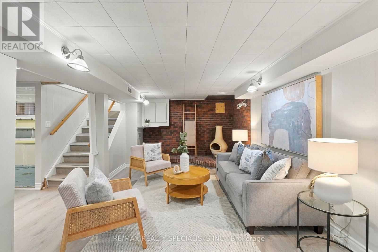
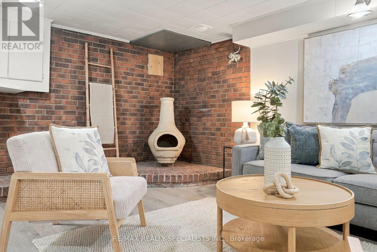
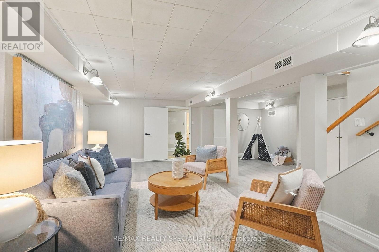
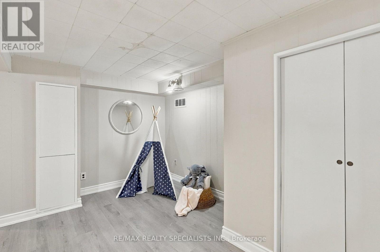
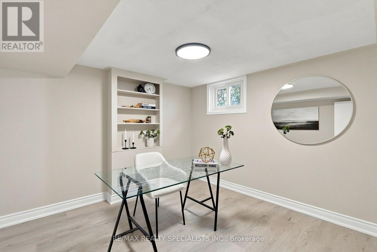
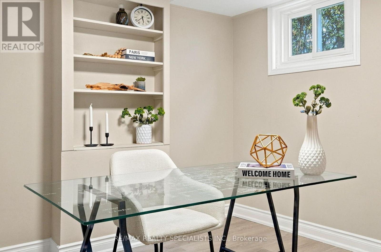
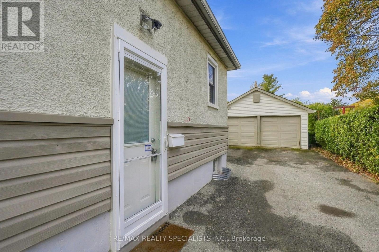
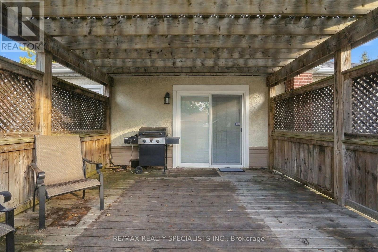
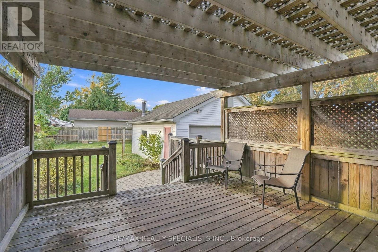
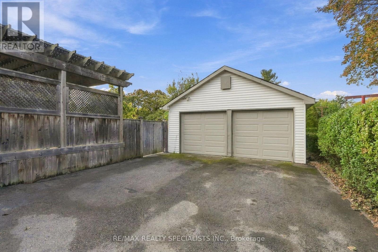
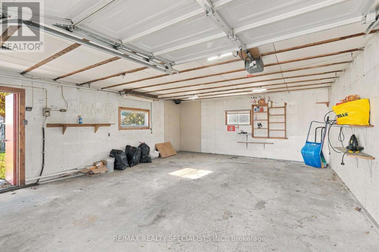
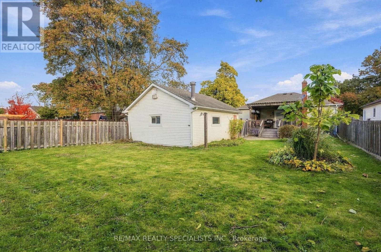
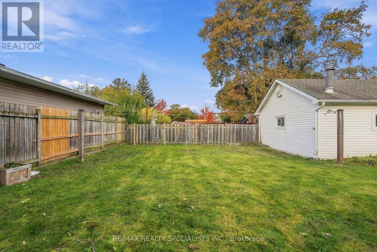
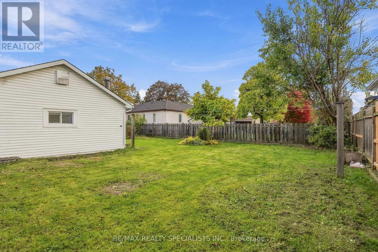
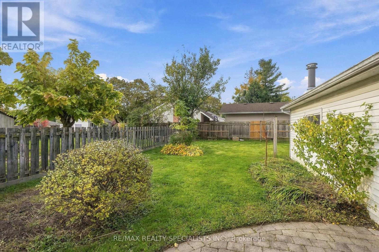
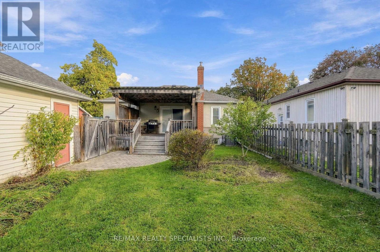
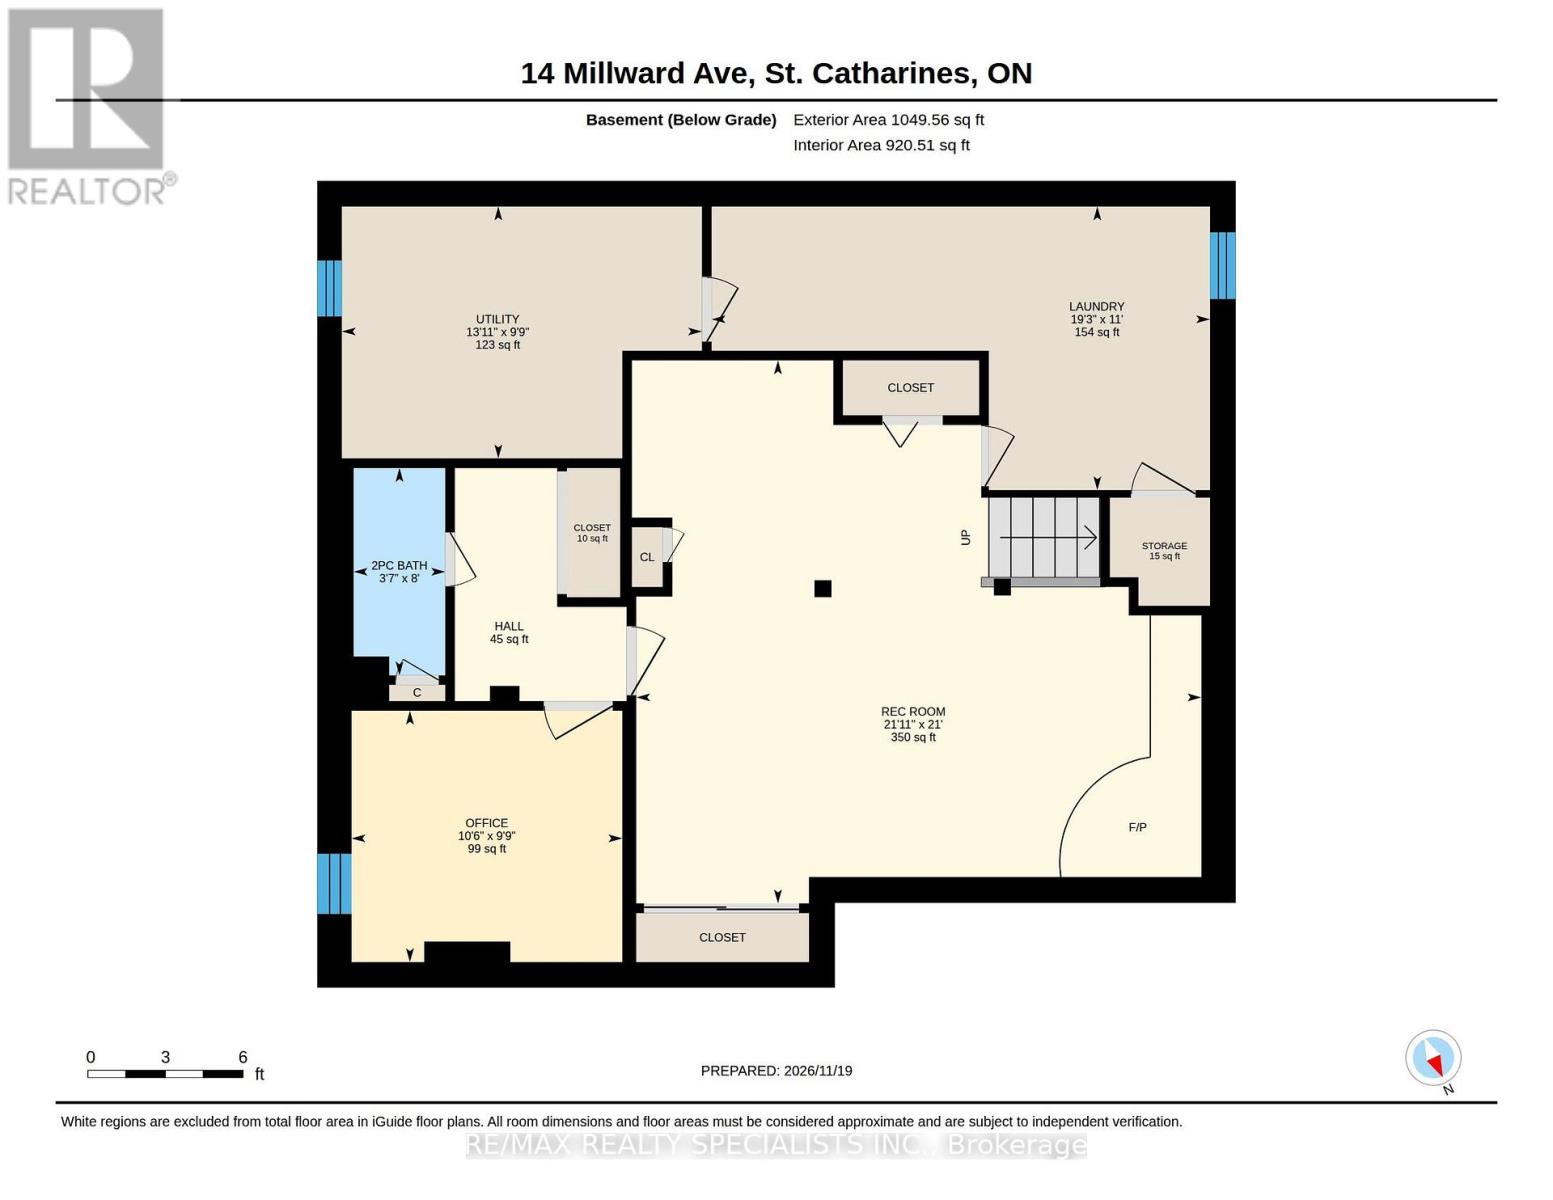
SMART BUY. BIG POTENTIAL. ENDLESS POSSIBILITIES! Why settle for a home that only checks a few boxes when you can have one that opens the door to so much more? Nestled in a fantastic St. Catharines location, this charming bungalow is packed with opportunity! Whether you're a first-time buyer ready to stop renting, an investor with an eye for potential, or a family looking for a little extra flexibility, this one deserves your attention. The main floor offers comfortable, practical living, while the basement provides exciting possibilities for an in-law suite, extended family, or potential rental income. But the perks don't stop inside! Step out to a fabulous backyard with plenty of room for summer BBQs, entertaining, gardening, or simply unwinding. A large detached garage and generous parking space are the icing on the cake! A great location, an attractive price point, and the kind of versatility that's getting harder to find. Live in it, invest in it, or make it your own. Whatever your plans, this property is ready for its next chapter. Don't miss your chance to make a smart move! (id:62616)
Property Details
| MLS® Number | X14201288 |
| Property Type | Single Family |
| Community Name | 442 - Vine/Linwell |
| Equipment Type | Water Heater |
| Features | Carpet Free |
| Parking Space Total | 7 |
| Rental Equipment Type | Water Heater |
Building
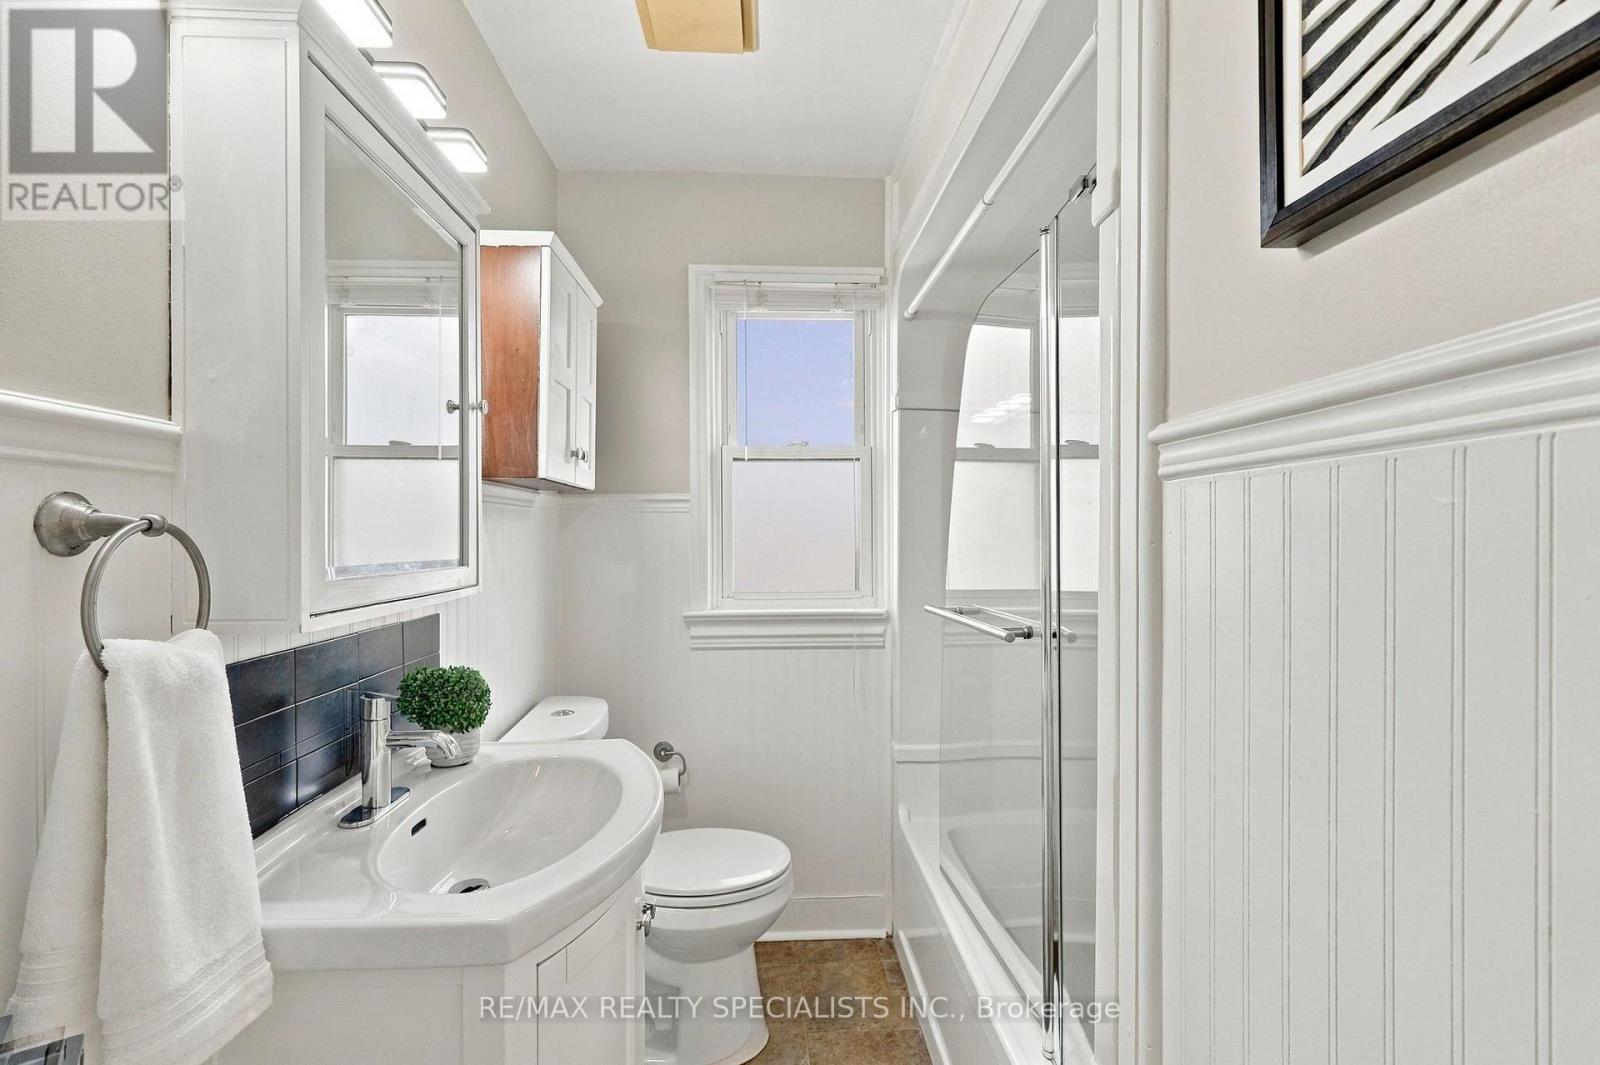
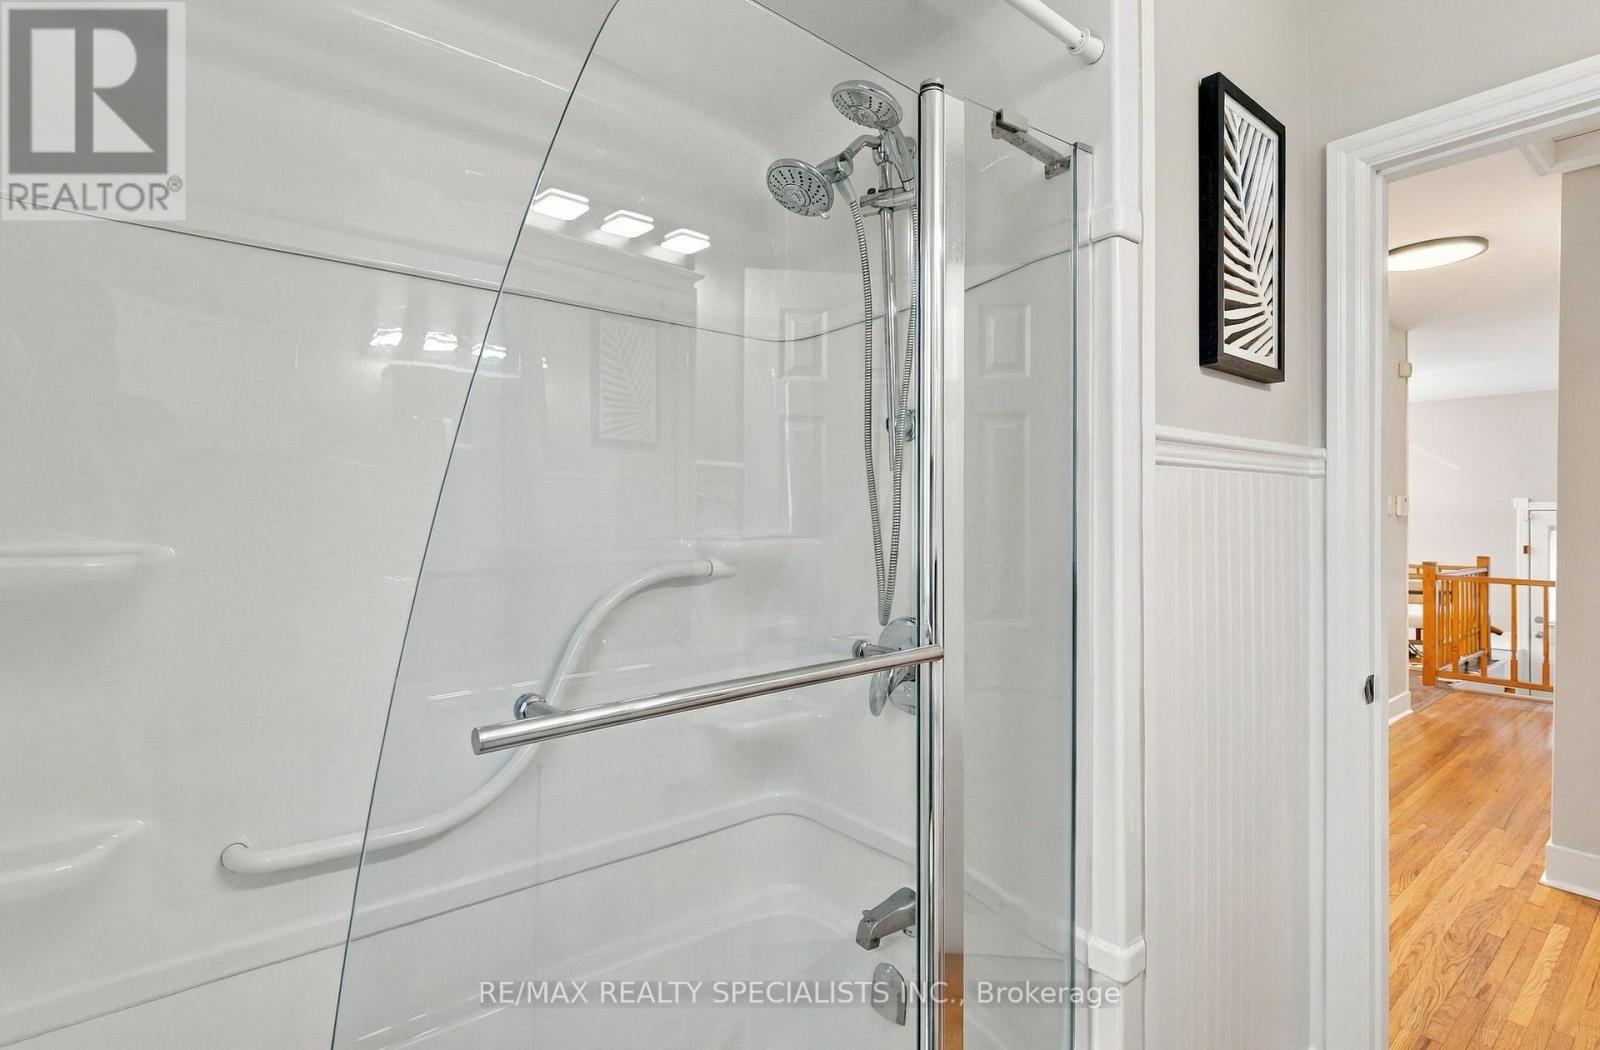
| Bathroom Total | 2 |
| Bedrooms Above Ground | 3 |
| Bedrooms Total | 3 |
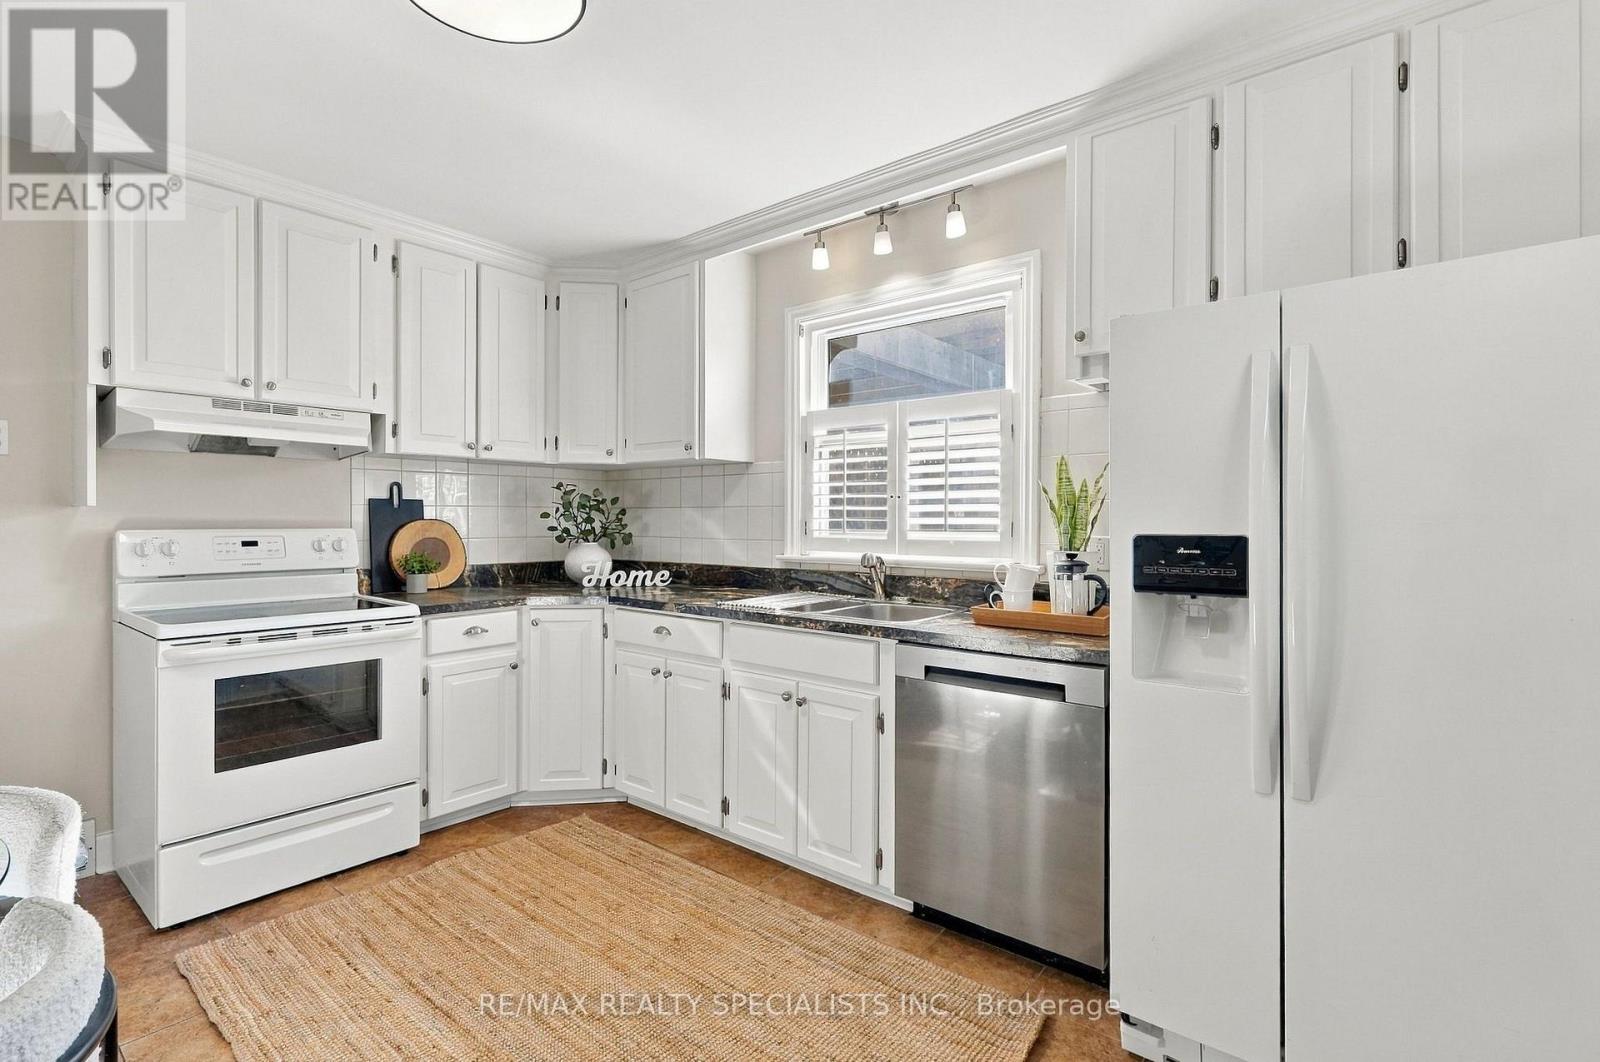
| Appliances | Water Heater, Dishwasher, Dryer, Stove, Washer, Refrigerator |
| Architectural Style | Bungalow |
| Basement Development | Partially Finished |
| Basement Type | N/a (partially Finished) |
| Construction Style Attachment | Detached |
| Cooling Type | Central Air Conditioning |
| Exterior Finish | Vinyl Siding, Stucco |
| Fireplace Present | Yes |
| Foundation Type | Poured Concrete |
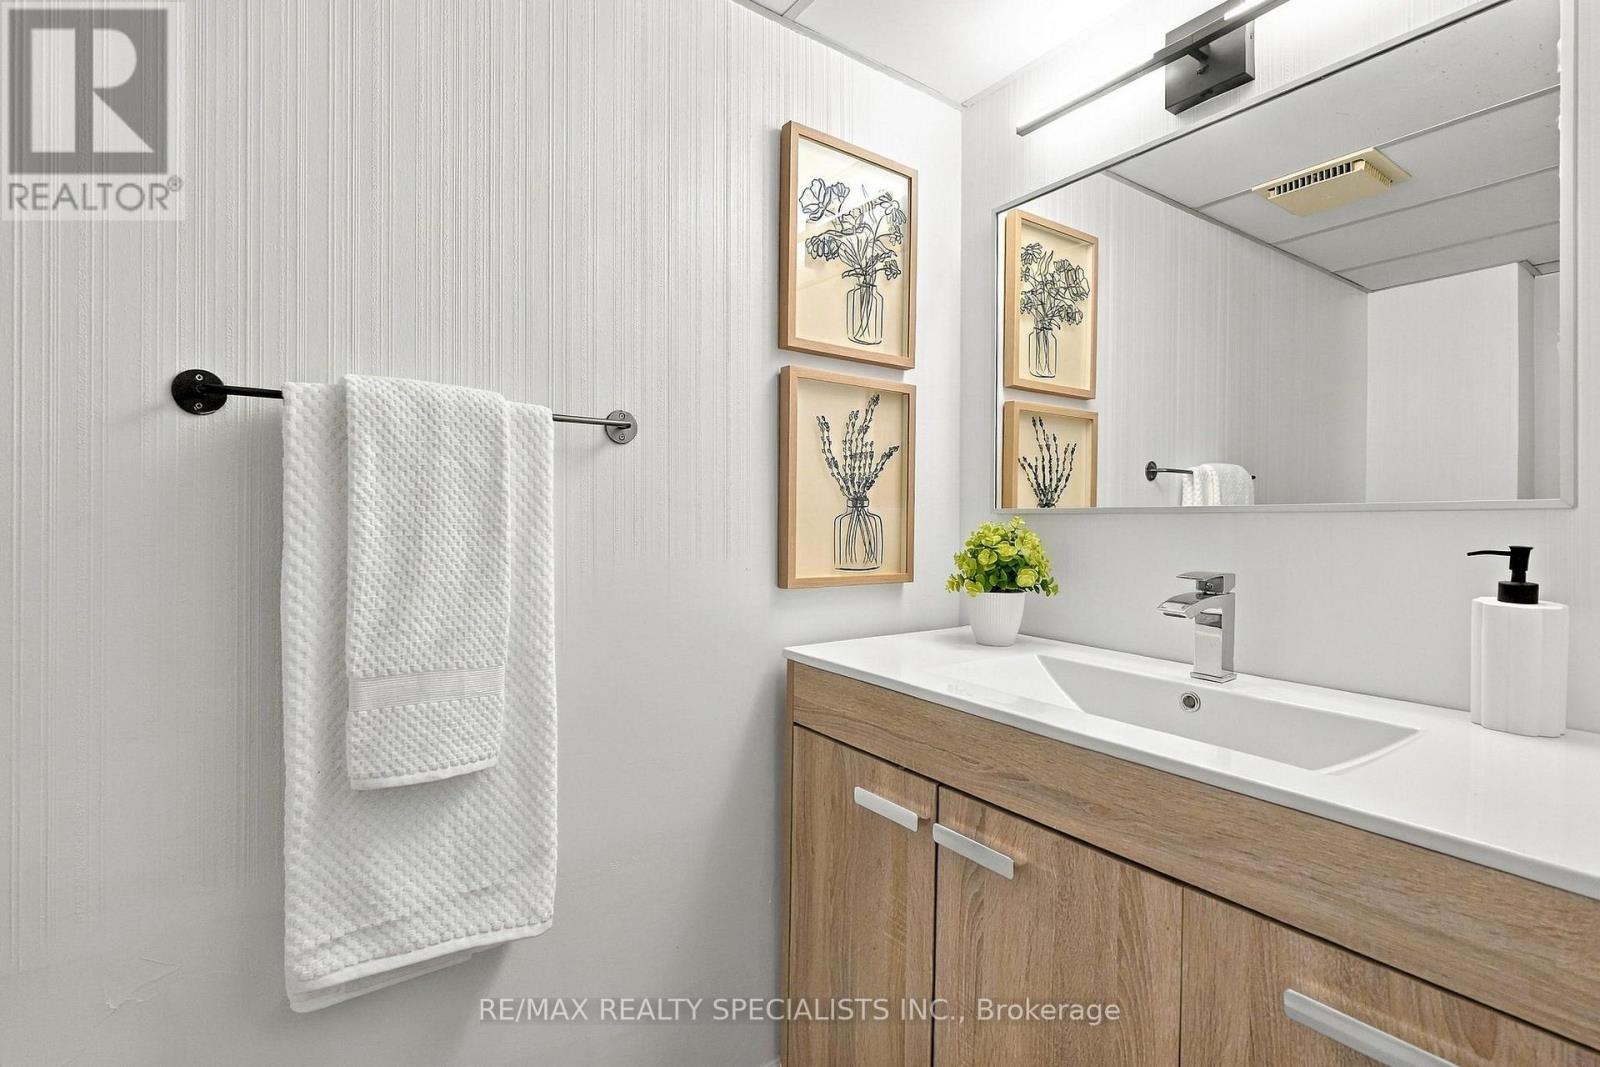
| Half Bath Total | 1 |
| Heating Fuel | Natural Gas |
| Heating Type | Forced Air |
| Stories Total | 1 |
| Size Interior | 700 - 1,100 Sqft |
| Type | House |
| Utility Water | Municipal Water |
Parking
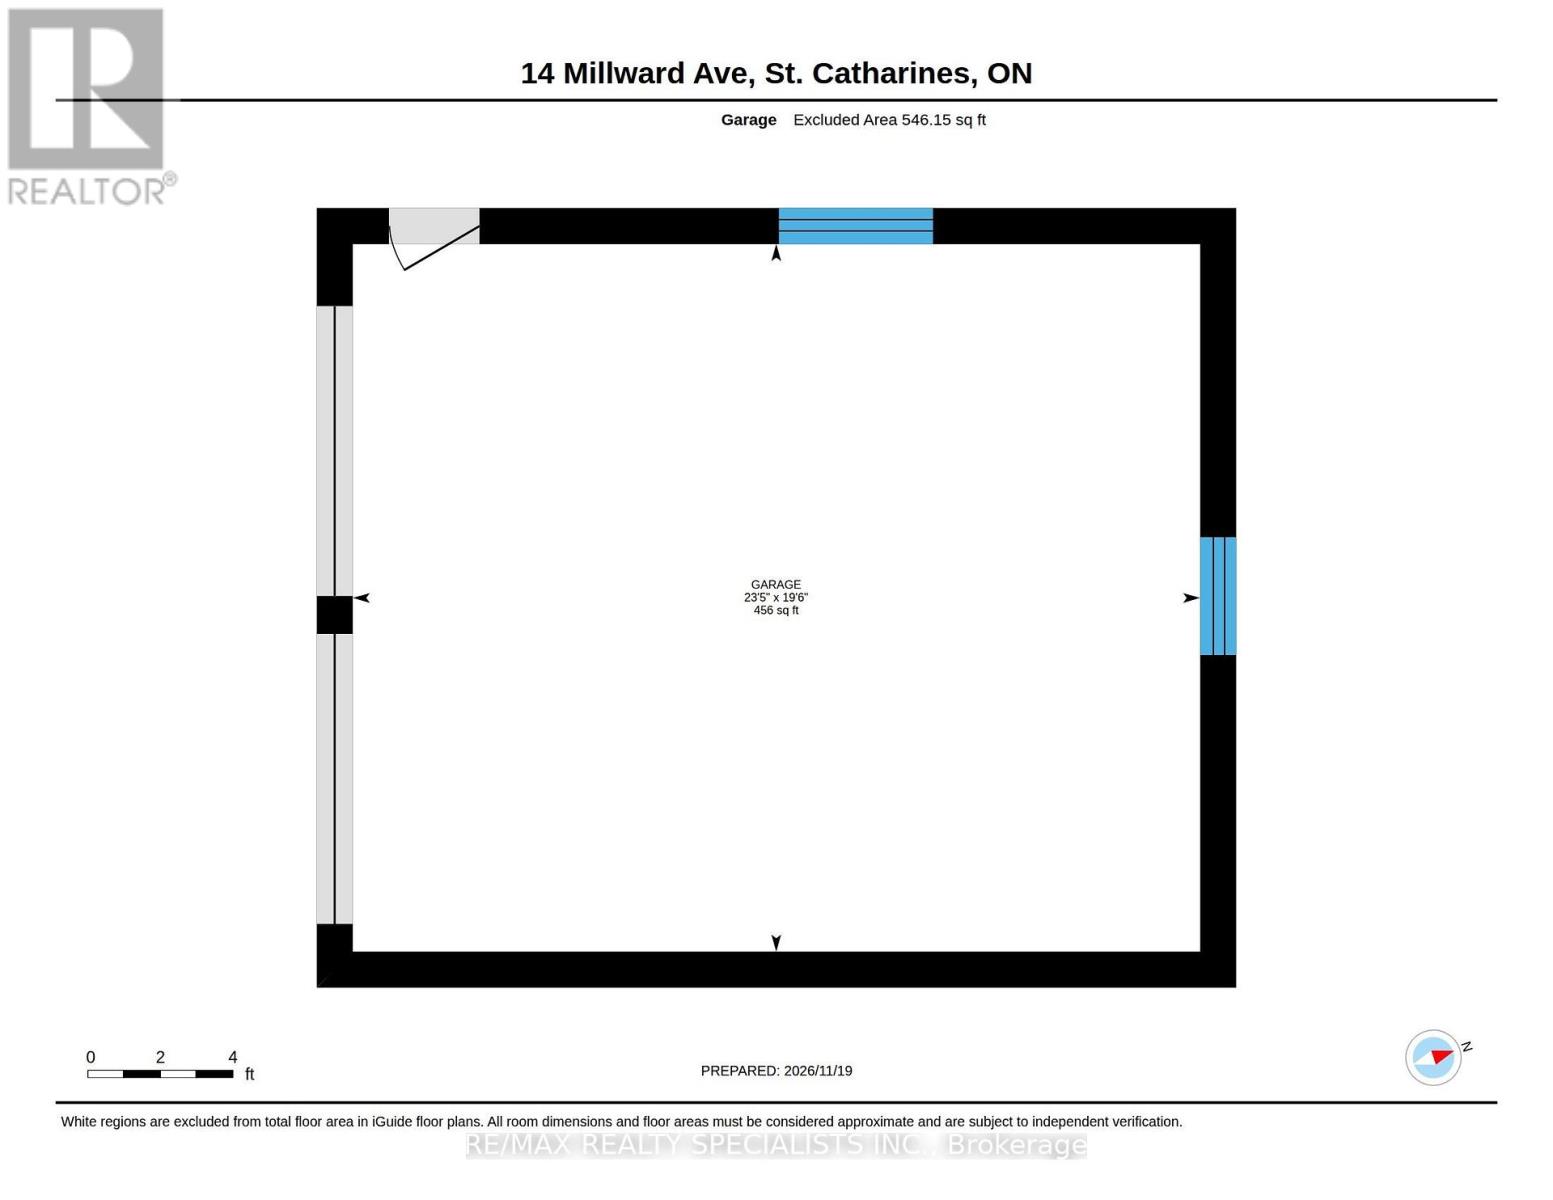
| Detached Garage | |
| Garage |
Land
| Acreage | No |
| Sewer | Sanitary Sewer |
| Size Depth | 137 Ft ,6 In |
| Size Frontage | 55 Ft ,1 In |
| Size Irregular | 55.1 X 137.5 Ft |
| Size Total Text | 55.1 X 137.5 Ft |
Rooms
| Level | Type | Length | Width | Dimensions |
|---|---|---|---|---|
| Basement | Bathroom | 0.94 m | 2.44 m | 0.94 m x 2.44 m |
| Basement | Recreational, Games Room | 6.43 m | 6.4 m | 6.43 m x 6.4 m |
| Basement | Bedroom 3 | 3.07 m | 2.77 m | 3.07 m x 2.77 m |
| Basement | Utility Room | 4 m | 3.02 m | 4 m x 3.02 m |
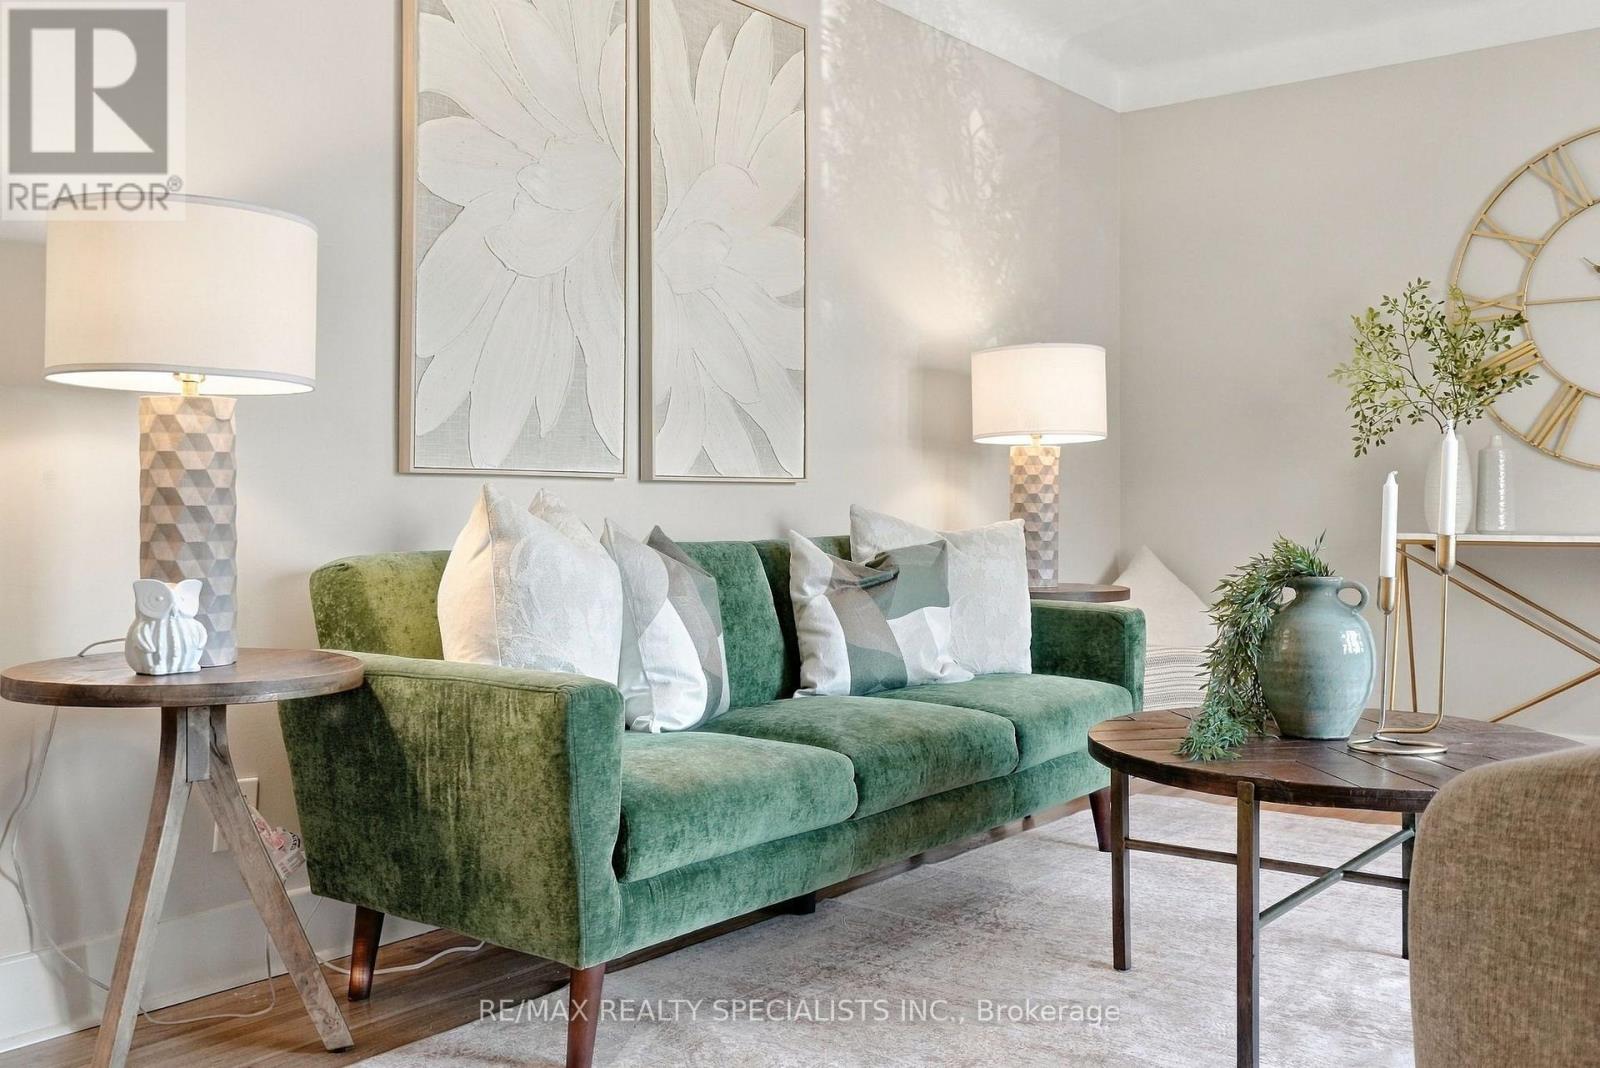
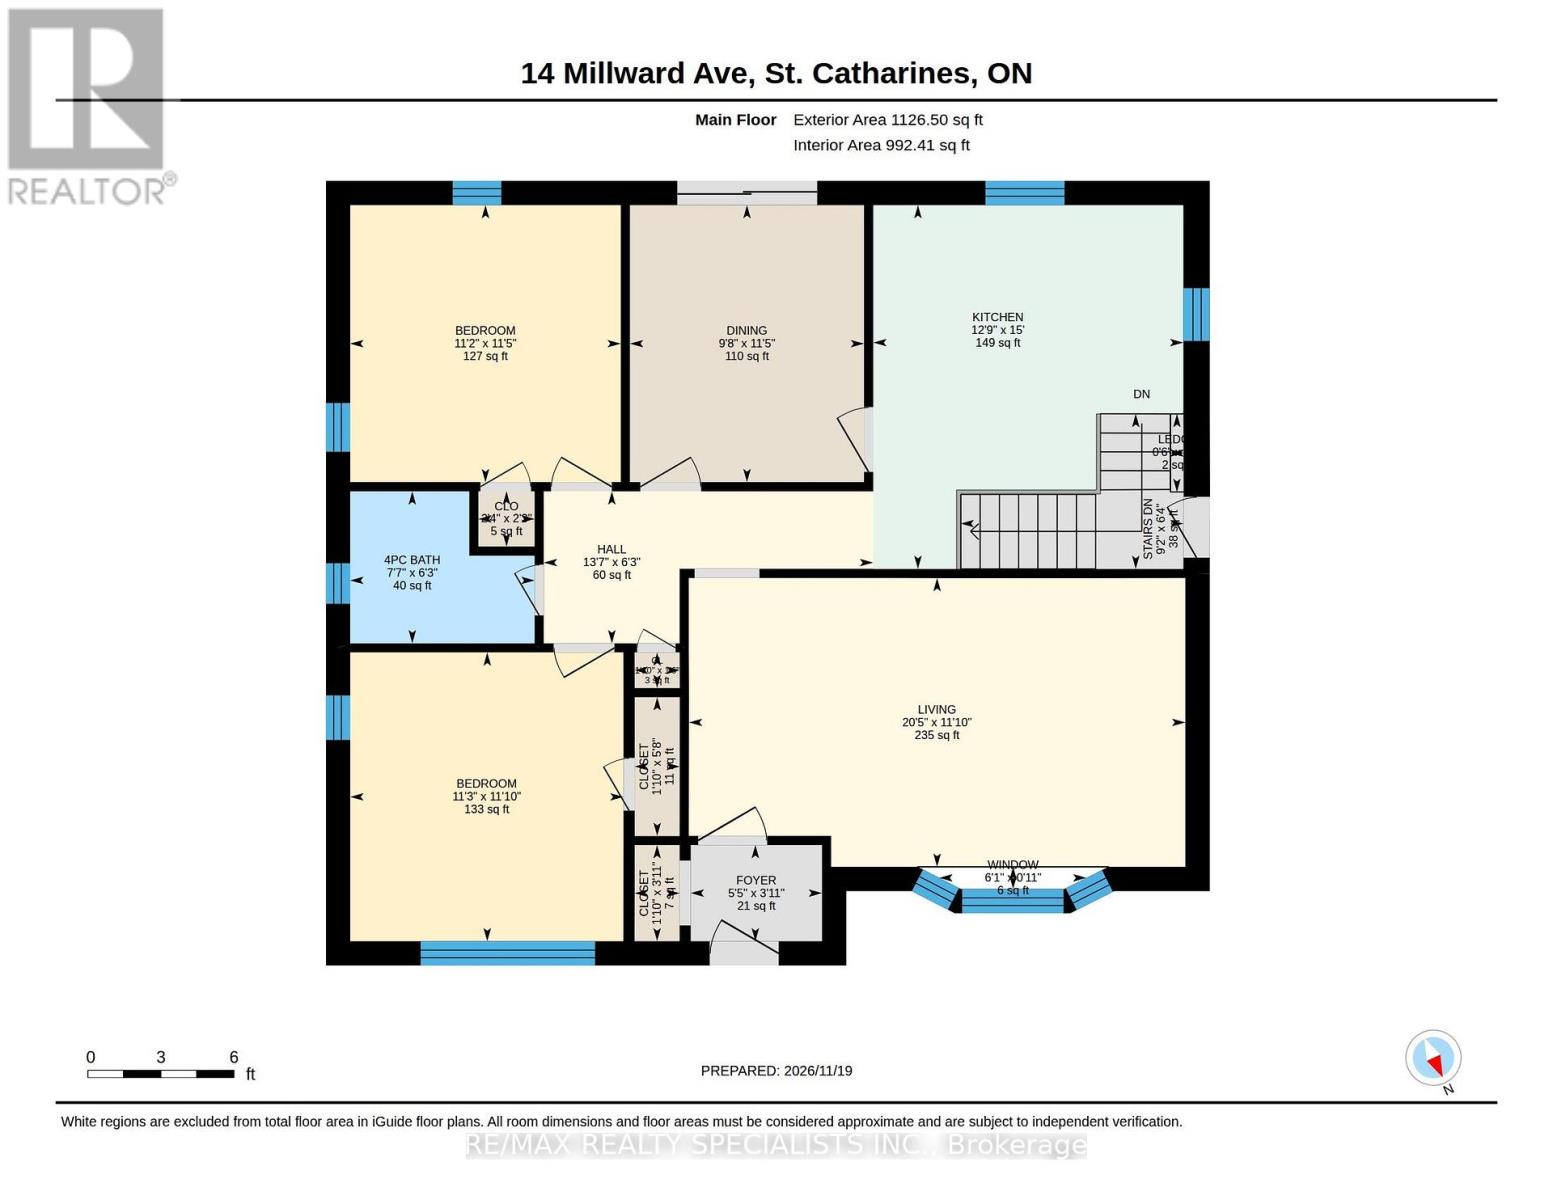
| Main Level | Living Room | 6.1 m | 3.35 m | 6.1 m x 3.35 m |
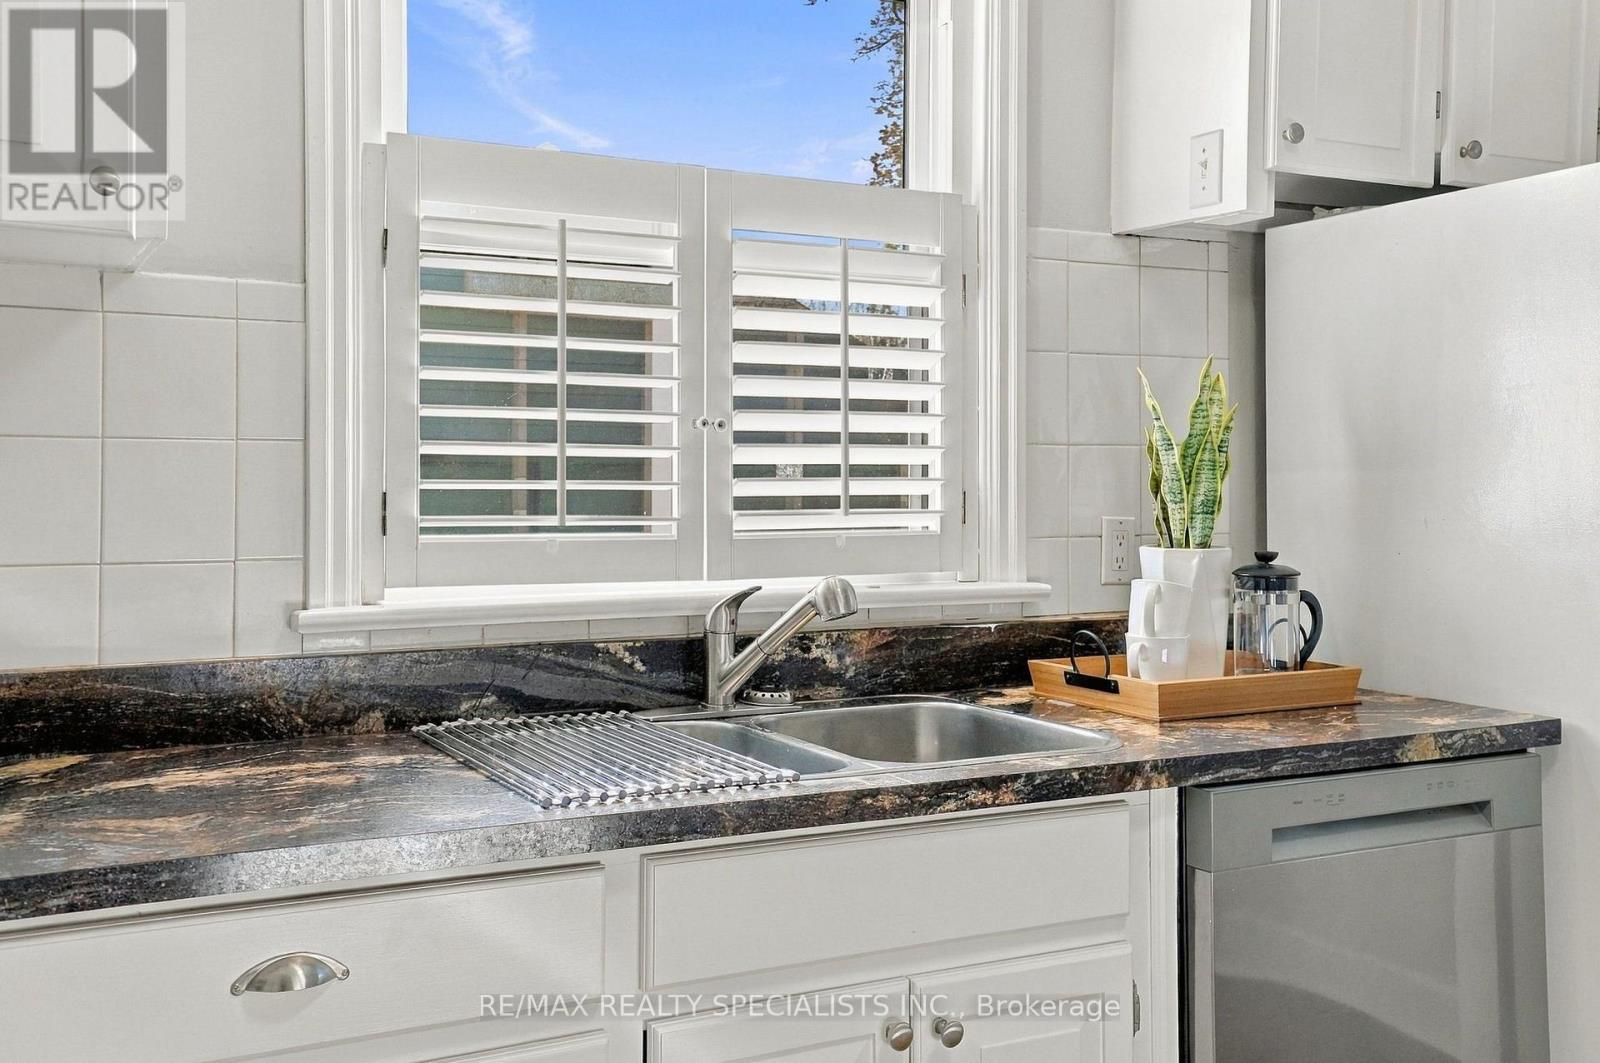
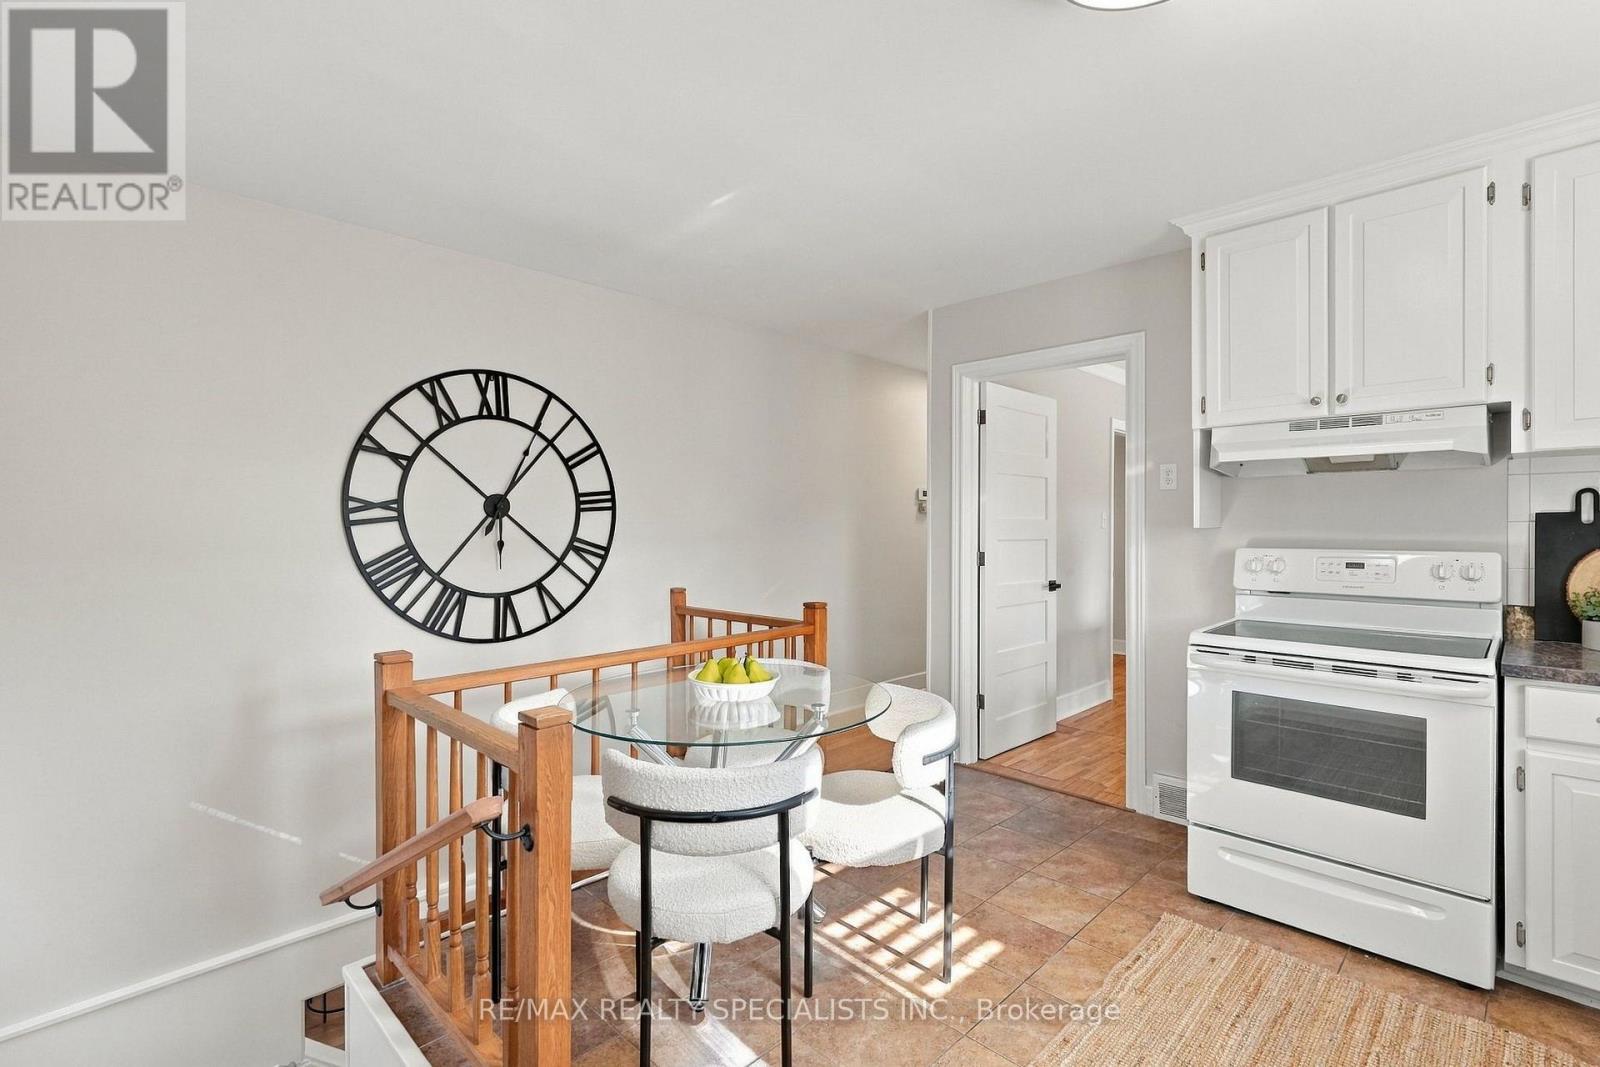
| Main Level | Kitchen | 3.66 m | 4.57 m | 3.66 m x 4.57 m |
| Main Level | Bedroom | 3.36 m | 3.38 m | 3.36 m x 3.38 m |
| Main Level | Bedroom 2 | 3.35 m | 3.36 m | 3.35 m x 3.36 m |
| Main Level | Bathroom | 2.16 m | 1.84 m | 2.16 m x 1.84 m |
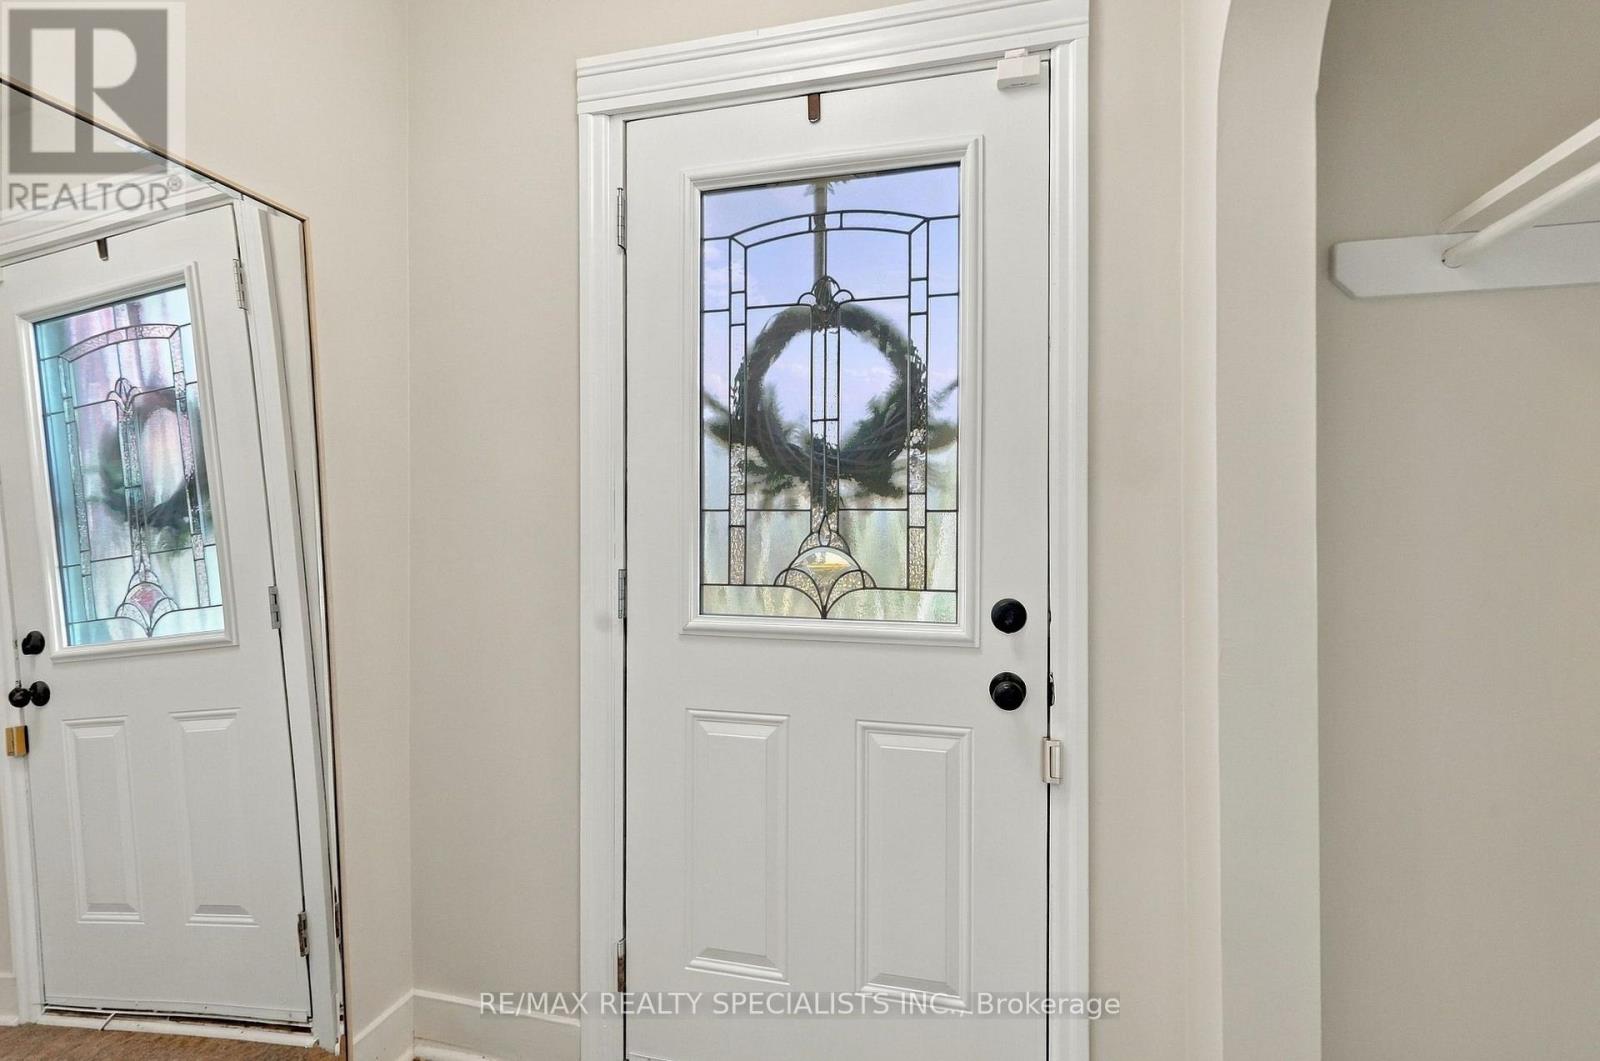
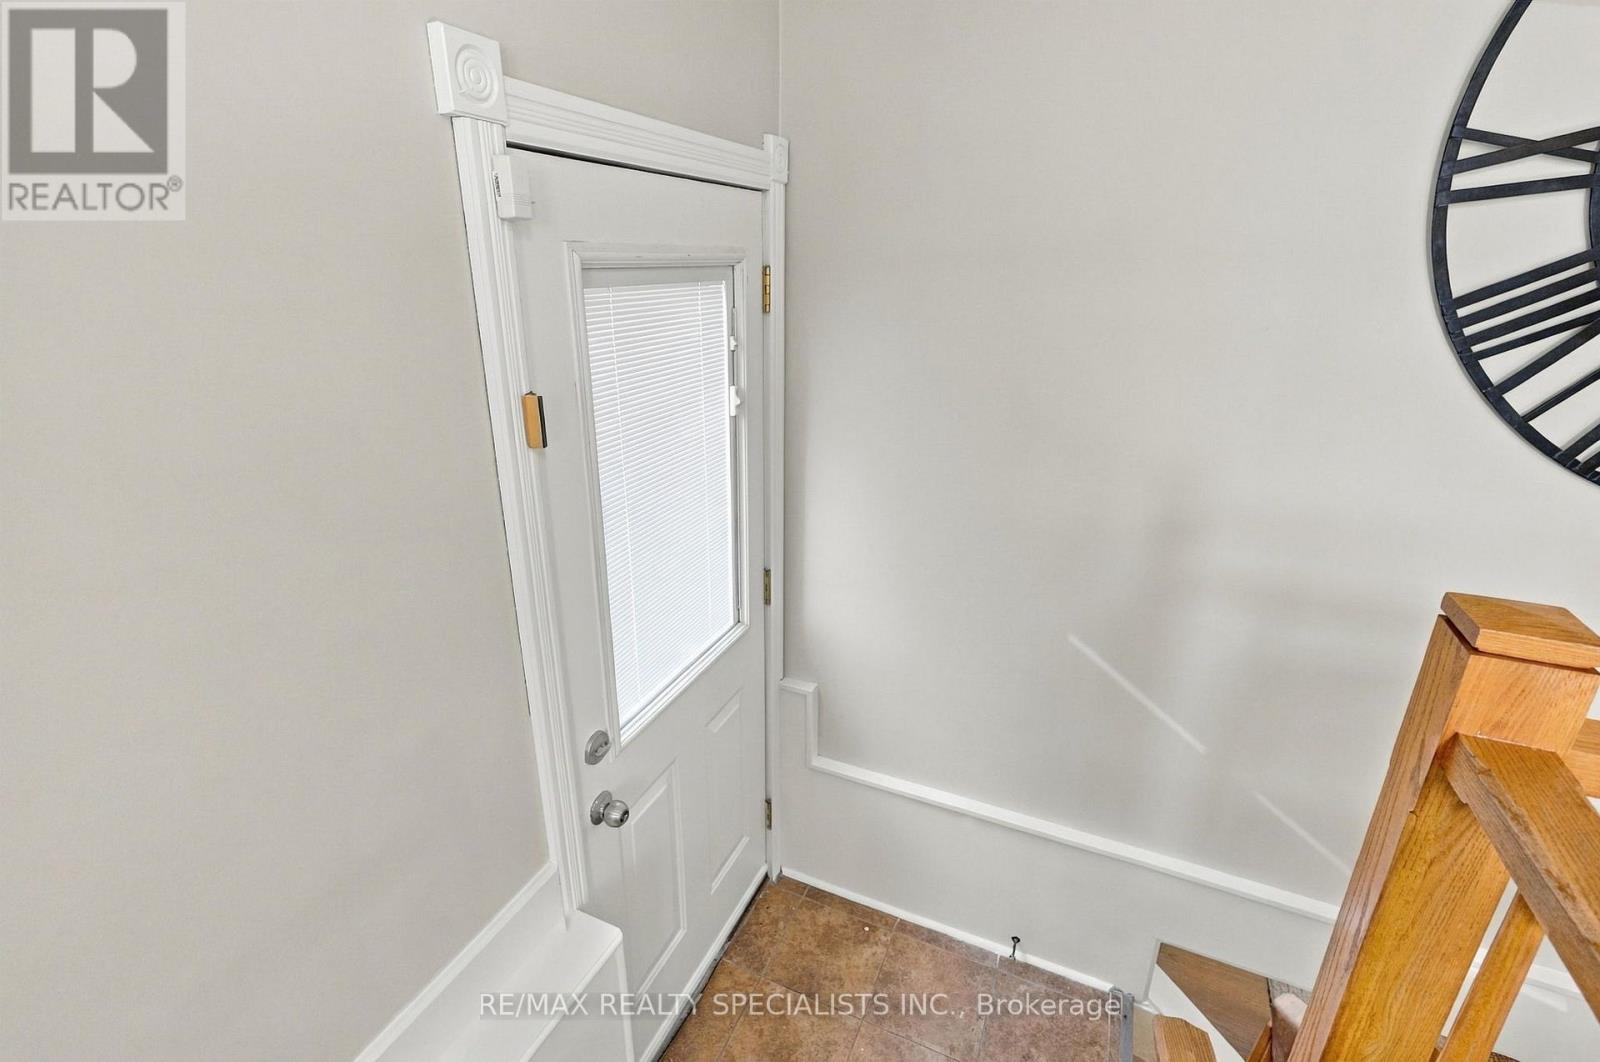
| Main Level | Foyer | 1.54 m | 0.98 m | 1.54 m x 0.98 m |
Contact Us
Contact us for more information

The trademarks REALTOR®, REALTORS®, and the REALTOR® logo are controlled by The Canadian Real Estate Association (CREA) and identify real estate professionals who are members of CREA. The trademarks MLS®, Multiple Listing Service® and the associated logos are owned by The Canadian Real Estate Association (CREA) and identify the quality of services provided by real estate professionals who are members of CREA. The trademark DDF® is owned by The Canadian Real Estate Association (CREA) and identifies CREA's Data Distribution Facility (DDF®)
November 21 2026 04:33:51
Toronto Regional Real Estate Board
RE/MAX Realty Specialists Inc.