
1396 Castlemore Avenue Markham, Ontario L6E 0H1

$1,258,000
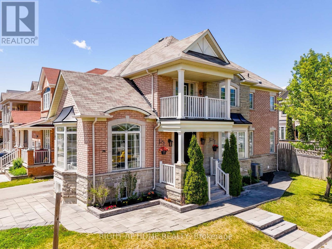
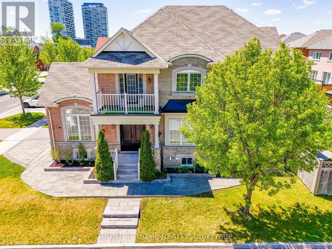
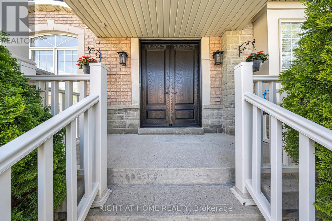
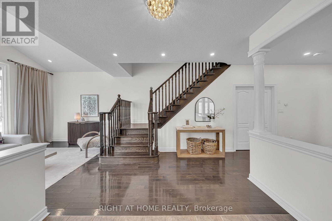
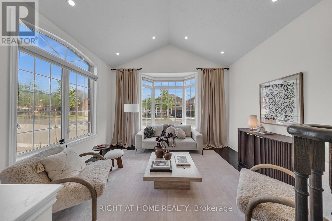
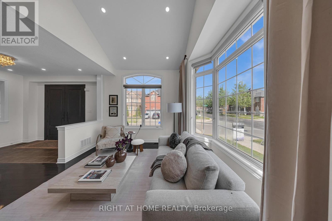
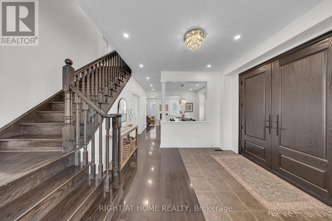
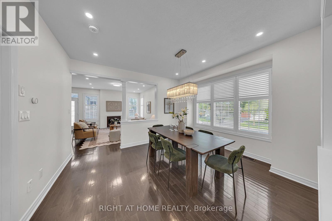
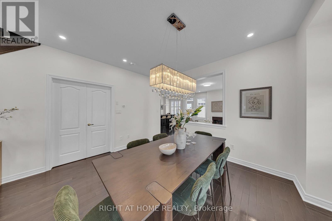
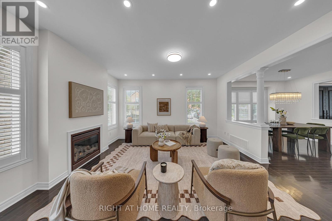
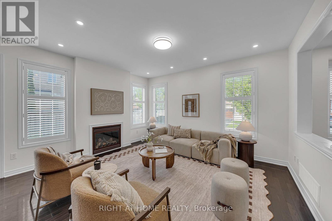
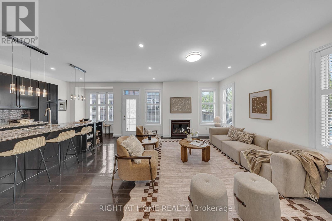
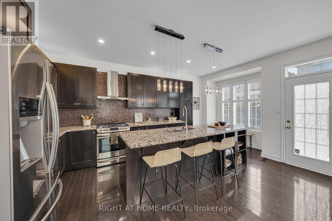
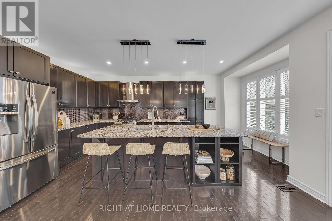
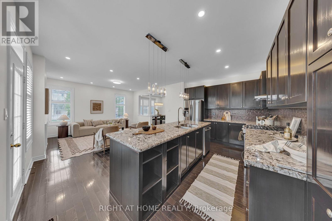
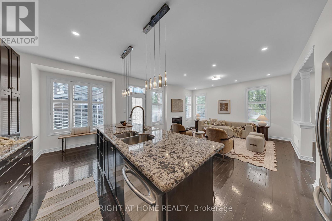
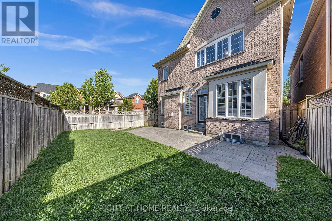
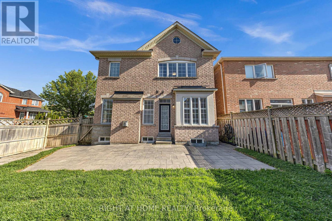
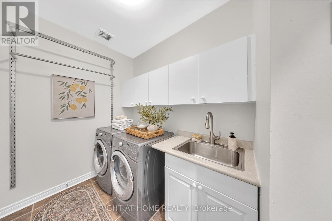
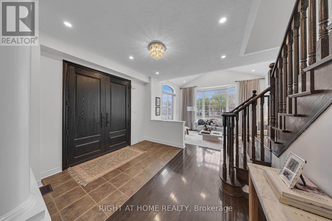
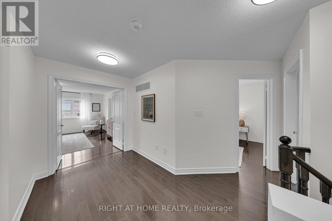
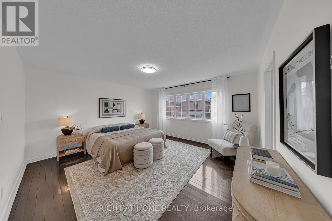
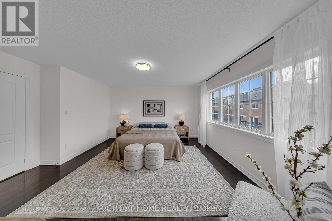
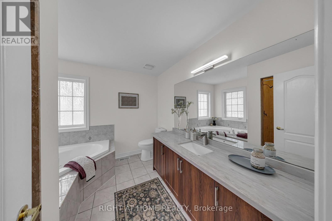
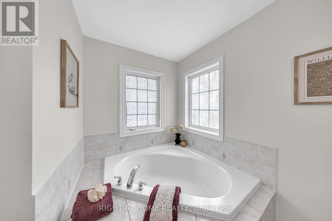
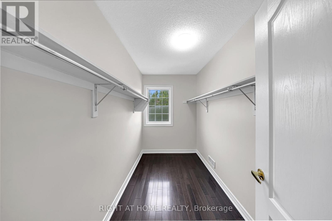
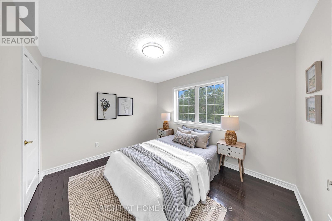
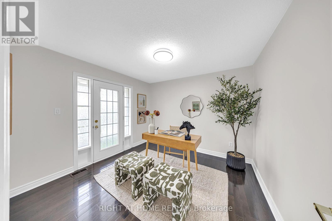
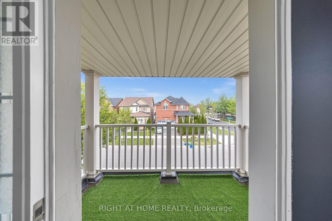
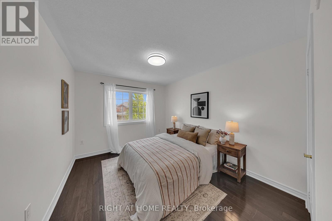
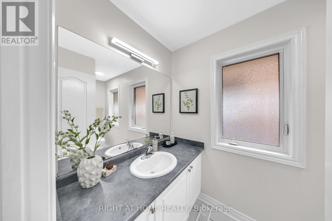
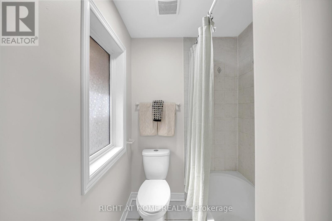
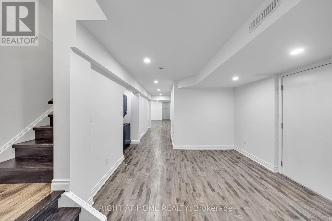
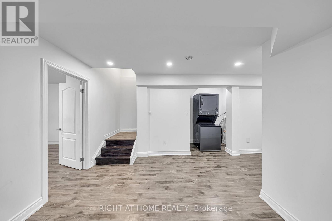
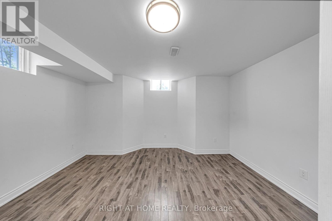
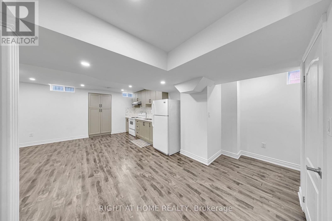
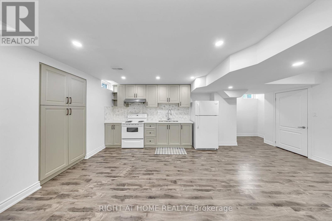
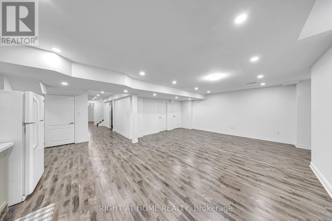
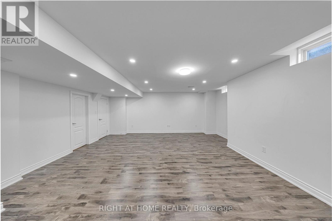
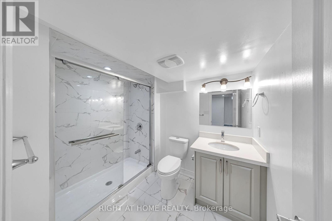
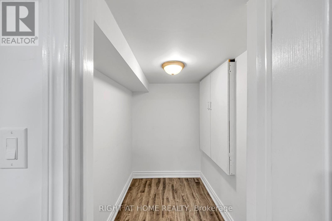
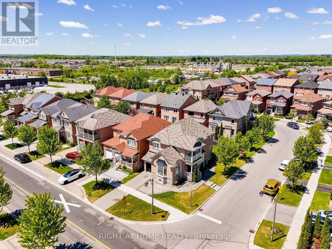
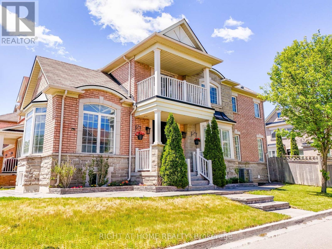
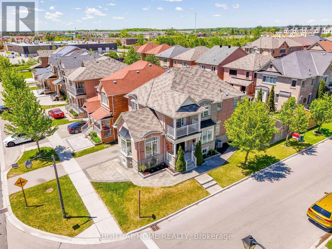
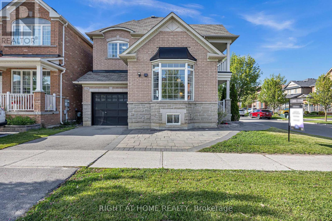
Welcome to this stunning detached home in the highly sought-after Greensborough community of Markham! Situated on a premium corner lot, this bright and spacious home is flooded with natural light through oversized windows. Designed for both everyday living and entertaining, the main floor features an open-concept family room and kitchen complete with granite countertops, a gas stove, and ample workspace. A separate formal dining room and elegant living room with soaring cathedral ceilings provide additional space for family gatherings and special occasions.The upper level offers four generously sized bedrooms, including a unique bedroom with a private balcony-perfect for enjoying your morning coffee or unwinding at the end of the day. Beautifully landscaped with interlock pavers on the driveway, flower beds, and a walkway leading to a private backyard patio. The fully finished basement features a spacious self-contained 1-bedroom suite with a separate kitchen, washroom, and laundry - ideal for extended family living or as a potential mortgage helper. Conveniently located just steps to Mount Joy GO Station, Food Basics, Home Depot, schools, parks, restaurants, and other everyday amenities. An exceptional opportunity to own a beautiful family home in one of Markham's most desirable neighbourhoods. (id:62616)
Property Details
| MLS® Number | N13218390 |
| Property Type | Single Family |
| Community Name | Greensborough |
| Amenities Near By | Public Transit, Schools, Park |
| Equipment Type | Water Heater, Furnace |
| Features | Irregular Lot Size, Paved Yard, Carpet Free, Guest Suite, In-law Suite |
| Parking Space Total | 3 |
| Rental Equipment Type | Water Heater, Furnace |
| Structure | Porch, Patio(s) |
Building
| Bathroom Total | 4 |
| Bedrooms Above Ground | 4 |
| Bedrooms Below Ground | 1 |
| Bedrooms Total | 5 |
| Amenities | Fireplace(s) |
| Appliances | Central Vacuum, Dishwasher, Dryer, Hood Fan, Gas Stove(s), Washer, Refrigerator |
| Basement Development | Finished |
| Basement Features | Apartment In Basement |
| Basement Type | N/a, N/a (finished) |
| Construction Style Attachment | Detached |
| Cooling Type | Central Air Conditioning |
| Exterior Finish | Brick, Stone |
| Fire Protection | Smoke Detectors |
| Fireplace Present | Yes |
| Flooring Type | Hardwood |
| Foundation Type | Poured Concrete |
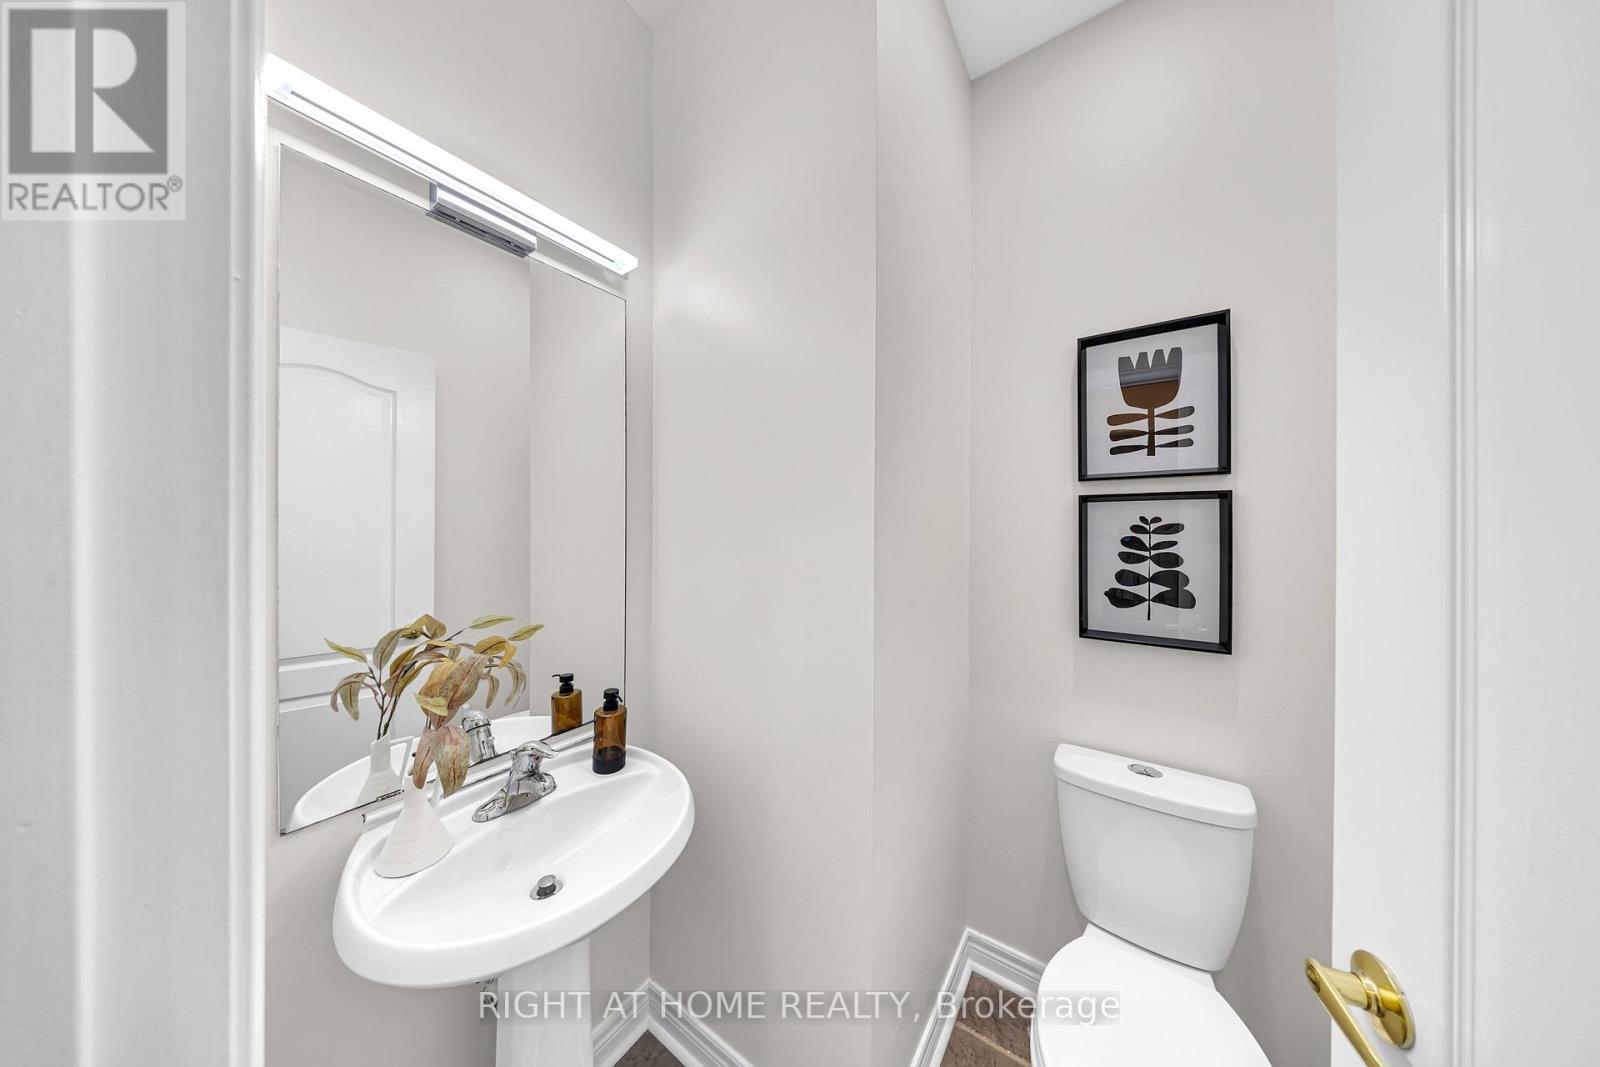
| Half Bath Total | 1 |
| Heating Fuel | Natural Gas |
| Heating Type | Forced Air |
| Stories Total | 2 |
| Size Interior | 2,000 - 2,500 Sqft |
| Type | House |
Parking
| Attached Garage | |
| Garage |
Land
| Acreage | No |
| Fence Type | Fenced Yard |
| Land Amenities | Public Transit, Schools, Park |
| Landscape Features | Landscaped |
| Sewer | Sanitary Sewer |
| Size Depth | 88 Ft ,8 In |
| Size Frontage | 37 Ft ,6 In |
| Size Irregular | 37.5 X 88.7 Ft |
| Size Total Text | 37.5 X 88.7 Ft |
Rooms
| Level | Type | Length | Width | Dimensions |
|---|---|---|---|---|
| Second Level | Bedroom | Measurements not available | ||
| Second Level | Bedroom 2 | Measurements not available | ||
| Second Level | Bedroom 3 | Measurements not available | ||
| Second Level | Bedroom 4 | Measurements not available |
Utilities
| Electricity | Installed |
| Sewer | Installed |
Contact Us
Contact us for more information

The trademarks REALTOR®, REALTORS®, and the REALTOR® logo are controlled by The Canadian Real Estate Association (CREA) and identify real estate professionals who are members of CREA. The trademarks MLS®, Multiple Listing Service® and the associated logos are owned by The Canadian Real Estate Association (CREA) and identify the quality of services provided by real estate professionals who are members of CREA. The trademark DDF® is owned by The Canadian Real Estate Association (CREA) and identifies CREA's Data Distribution Facility (DDF®)
May 30 2026 08:46:17
Toronto Regional Real Estate Board
Right At Home Realty