
13790 County 27 Road Springwater, Ontario L0L 2K0

$759,900
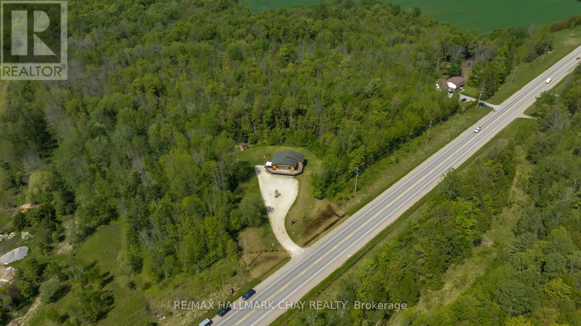
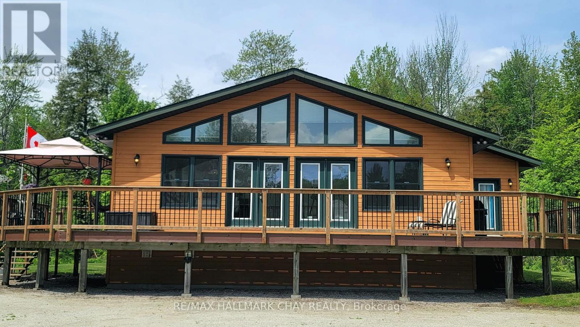
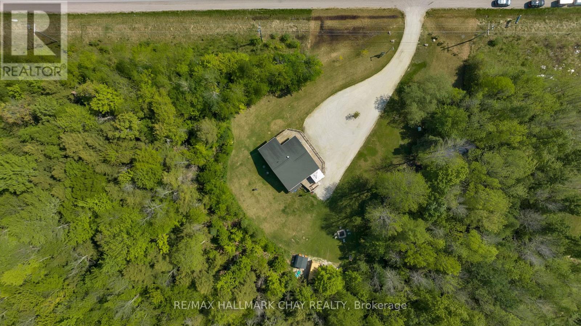
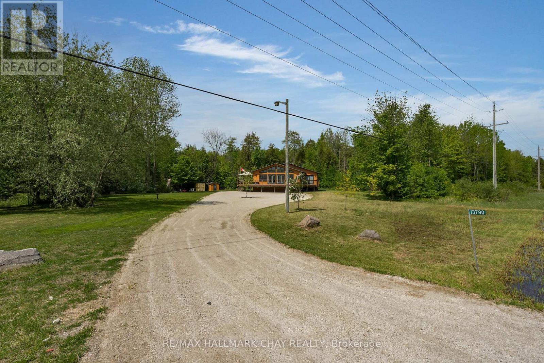
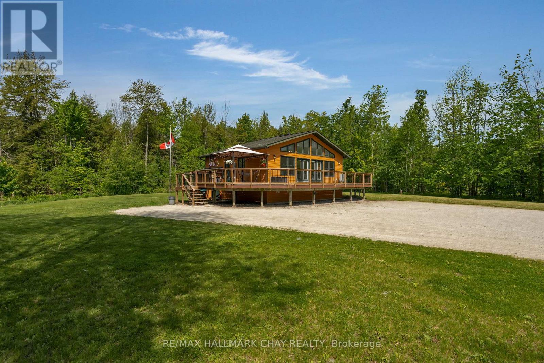
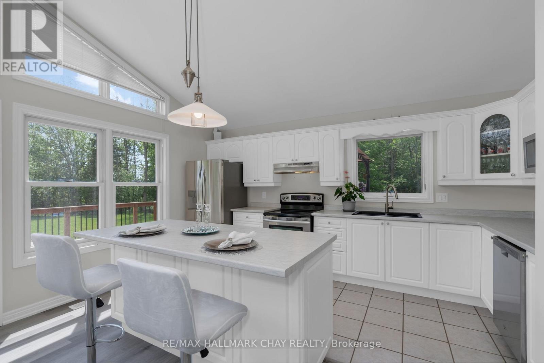
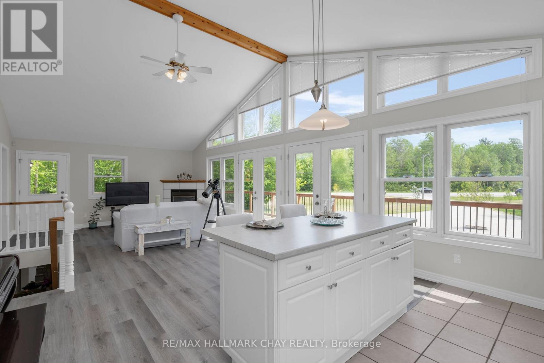
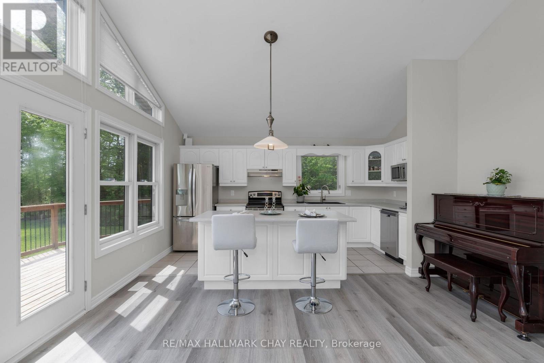
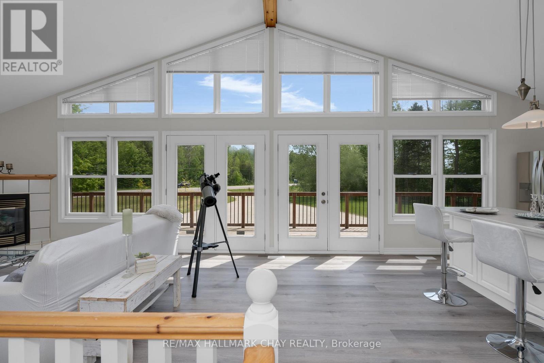
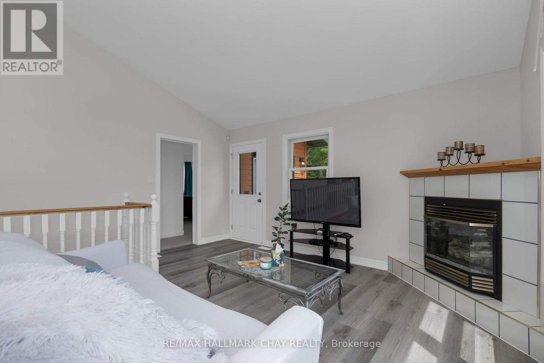
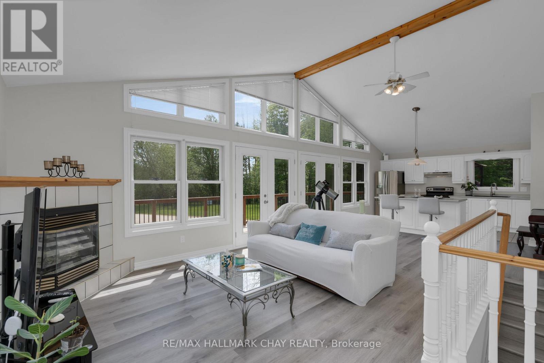
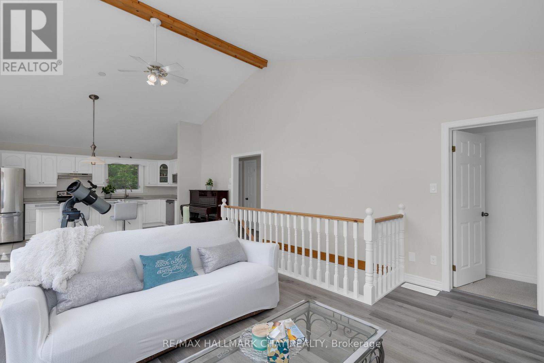
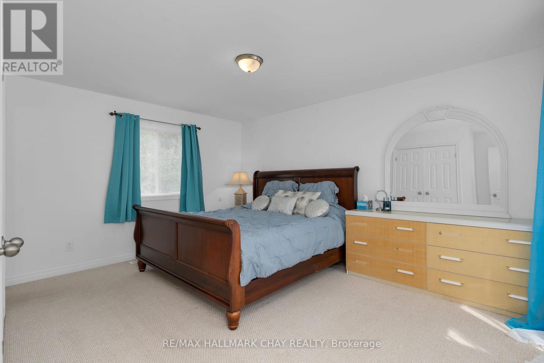
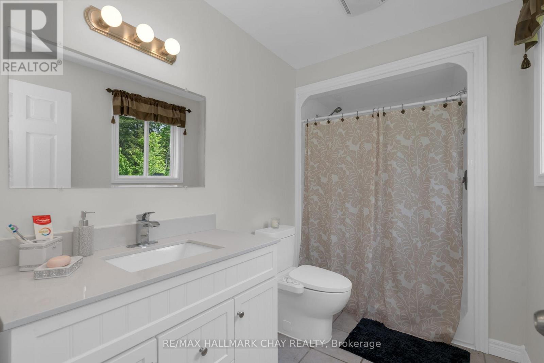
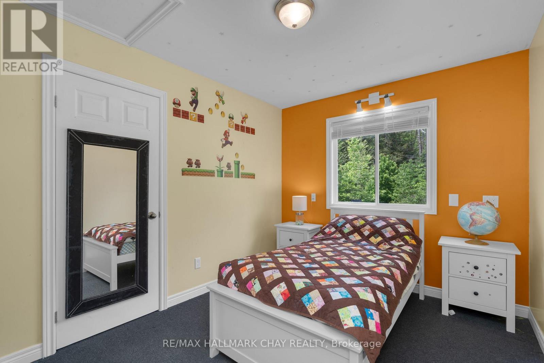
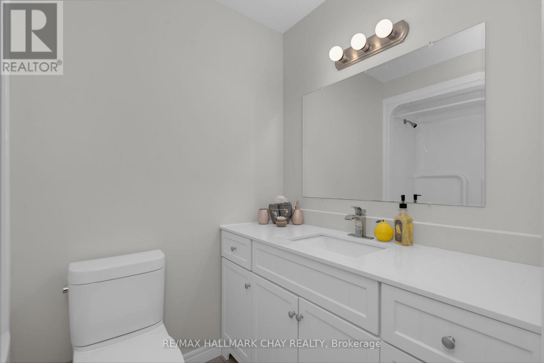
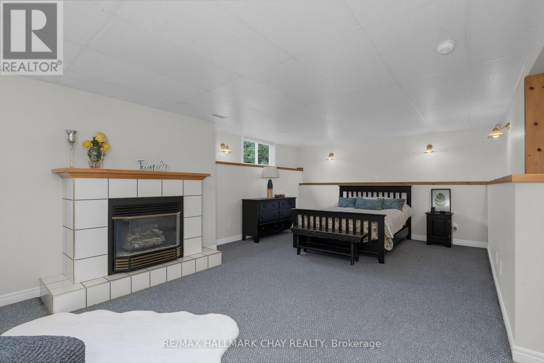
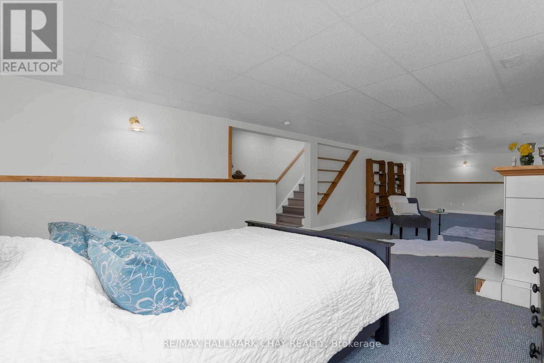
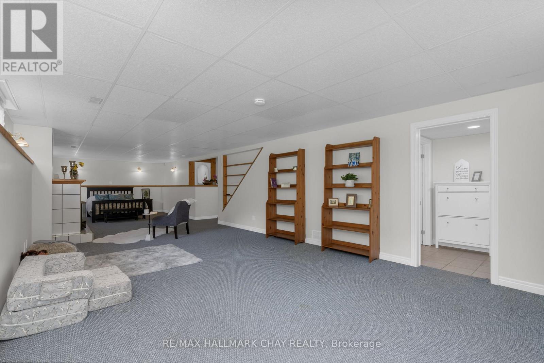
Top reasons this home could be yours, whether for living or investment. With 2.6 acres you can't get in the City for this price, life here moves at a quieter pace, with space to breathe, room to move, and a strong sense of everyday ease. Close enough to Barrie and Elmvale for convenience, but far enough out to feel settled, private, and connected to the outdoors. This 2.6-acre property offers usable land with real flexibility, set back from the road for privacy. Surrounded by mature greenery and open sky, it creates space to live, reset, and use the outdoors as part of your everyday routine, with a wraparound deck that extends the living area beyond the home.Function is where this property stands out. The extra-long driveway is built to handle vehicles, trailers, equipment, and day-to-day movement without compromise. Inside, the open-concept A-frame design brings soaring ceilings, strong natural light, and a layout that flows. With 3 bedrooms and 3 bathrooms, the home adapts easily over time, whether for family living, shared space, or work-from-home needs.Basement has a separate walk-up. There is also confidence in what has already been done. The kitchen and bathrooms were updated in 2024, and a new furnace was installed in 2025, giving a clean, modern feel while maintaining the character of the home.From an investment and long-term perspective, the agricultural zoning supports hobby farming, roadside sales, or small-scale use, while the land itself allows for practical storage of recreational toys Its location keeps you within commuting distance to Barrie and Elmvale, making it appealing for both home owners or those looking at having a rental or holding potential.This is the kind of property that offers space, flexibility, and long-term value in a market where that combination is becoming harder to find. Book your showing and walk the land to understand what it can offer. (id:62616)
Property Details
| MLS® Number | S13100250 |
| Property Type | Single Family |
| Community Name | Rural Springwater |
| Features | Level Lot, Wooded Area, Irregular Lot Size, Partially Cleared, Conservation/green Belt, Carpet Free |
| Parking Space Total | 20 |
| Structure | Deck, Shed |
Building
| Bathroom Total | 3 |
| Bedrooms Above Ground | 3 |
| Bedrooms Total | 3 |
| Age | 16 To 30 Years |
| Amenities | Fireplace(s) |
| Appliances | Water Heater, Water Meter, Water Treatment, Dishwasher, Dryer, Stove, Washer, Refrigerator |
| Architectural Style | Bungalow |
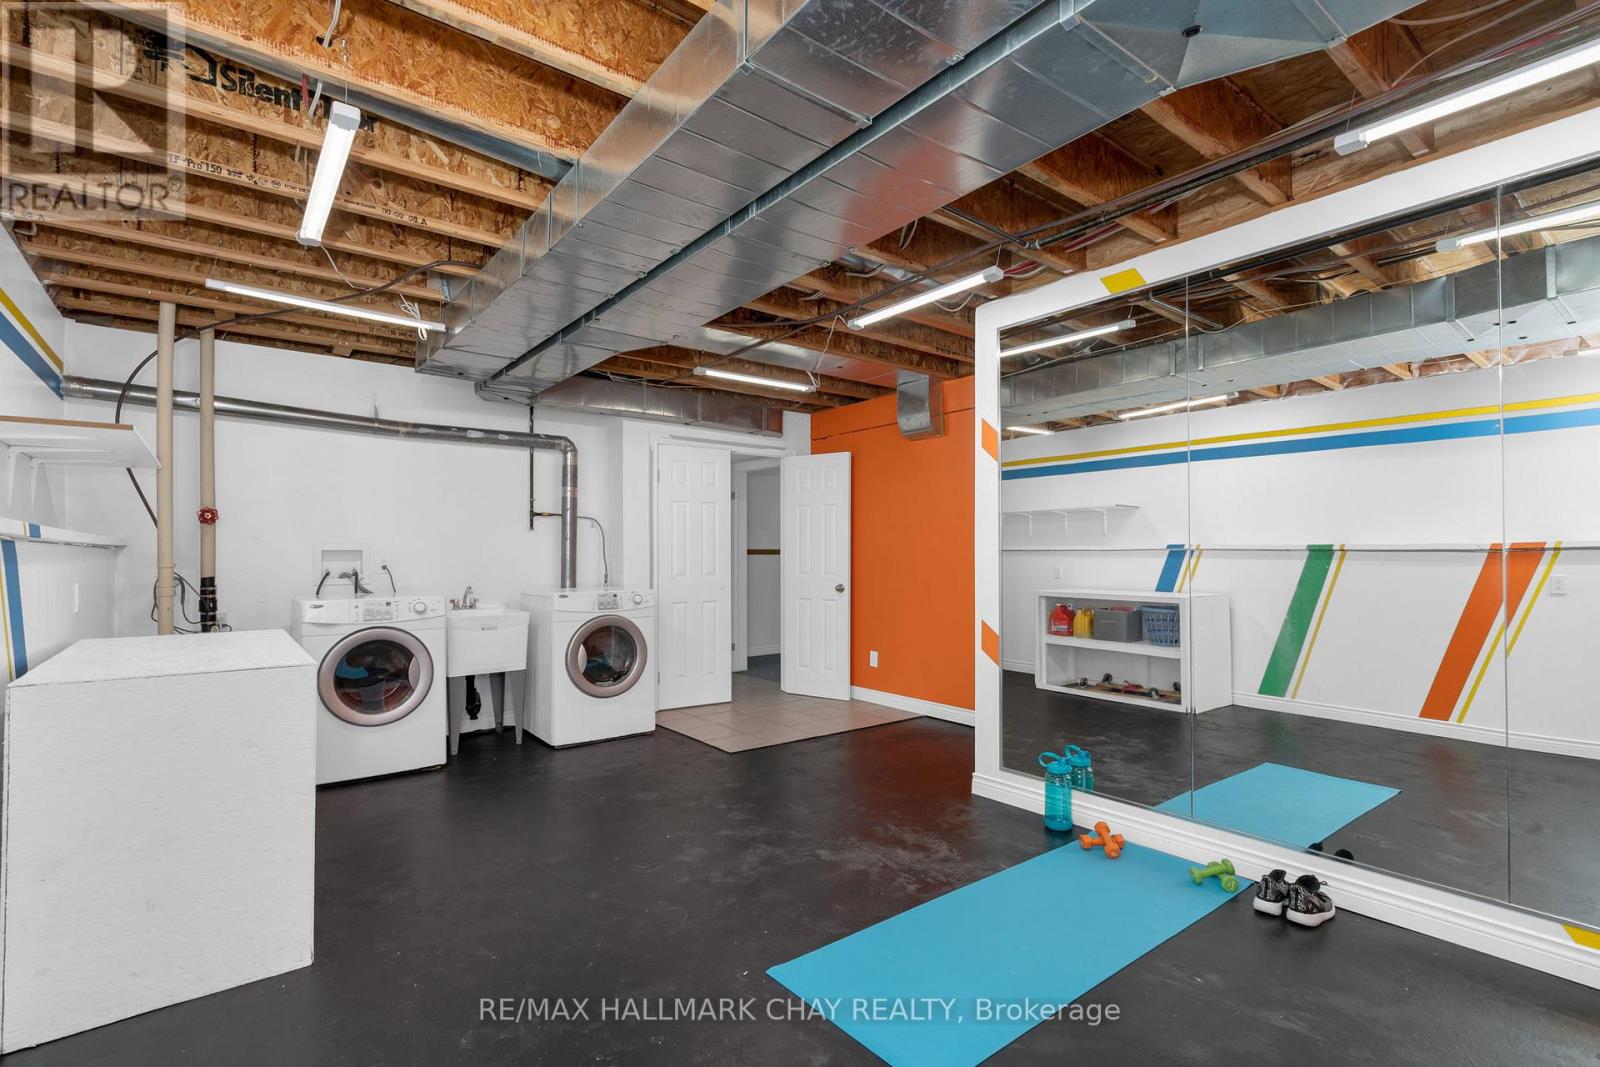
| Basement Development | Finished |
| Basement Features | Separate Entrance |
| Basement Type | N/a, N/a (finished) |
| Construction Style Attachment | Detached |
| Cooling Type | Central Air Conditioning |
| Exterior Finish | Wood |
| Fire Protection | Controlled Entry, Smoke Detectors, Security System |
| Fireplace Present | Yes |
| Fireplace Total | 2 |
| Flooring Type | Carpeted |
| Foundation Type | Poured Concrete |
| Heating Fuel | Natural Gas |
| Heating Type | Forced Air |
| Stories Total | 1 |
| Size Interior | 1,100 - 1,500 Sqft |
| Type | House |
| Utility Water | Drilled Well |
Parking
| No Garage | |
| R V |
Land
| Acreage | Yes |
| Landscape Features | Landscaped |
| Sewer | Septic System |
| Size Depth | 268 Ft ,10 In |
| Size Frontage | 523 Ft ,6 In |
| Size Irregular | 523.5 X 268.9 Ft |
| Size Total Text | 523.5 X 268.9 Ft|2 - 4.99 Acres |
| Zoning Description | Residential / Agriculture |
Rooms
| Level | Type | Length | Width | Dimensions |
|---|---|---|---|---|
| Basement | Bathroom | 2.72 m | 1.7 m | 2.72 m x 1.7 m |
| Basement | Laundry Room | 4.55 m | 5.98 m | 4.55 m x 5.98 m |
| Basement | Utility Room | 3.42 m | 1.75 m | 3.42 m x 1.75 m |
| Basement | Recreational, Games Room | 5.48 m | 12.94 m | 5.48 m x 12.94 m |
| Main Level | Bedroom 3 | 3.45 m | 2.72 m | 3.45 m x 2.72 m |
| Main Level | Bedroom 2 | 3.47 m | 2.78 m | 3.47 m x 2.78 m |
| Main Level | Primary Bedroom | 4.56 m | 4.77 m | 4.56 m x 4.77 m |
| Main Level | Bathroom | 1.53 m | 2.38 m | 1.53 m x 2.38 m |
| Main Level | Bathroom | 1.77 m | 3.1 m | 1.77 m x 3.1 m |
| Main Level | Kitchen | 4.72 m | 2.24 m | 4.72 m x 2.24 m |
| Main Level | Dining Room | 4.72 m | 2.88 m | 4.72 m x 2.88 m |
| Main Level | Living Room | 4.72 m | 5.12 m | 4.72 m x 5.12 m |
Utilities
| Electricity | Installed |
https://www.realtor.ca/real-estate/29720457/13790-county-27-road-springwater-rural-springwater
Contact Us
Contact us for more information

The trademarks REALTOR®, REALTORS®, and the REALTOR® logo are controlled by The Canadian Real Estate Association (CREA) and identify real estate professionals who are members of CREA. The trademarks MLS®, Multiple Listing Service® and the associated logos are owned by The Canadian Real Estate Association (CREA) and identify the quality of services provided by real estate professionals who are members of CREA. The trademark DDF® is owned by The Canadian Real Estate Association (CREA) and identifies CREA's Data Distribution Facility (DDF®)
May 22 2026 01:38:44
Toronto Regional Real Estate Board
RE/MAX Hallmark Chay Realty