
12753 Centreville Creek Road E Caledon, Ontario L7C 3B7

$1,575,000
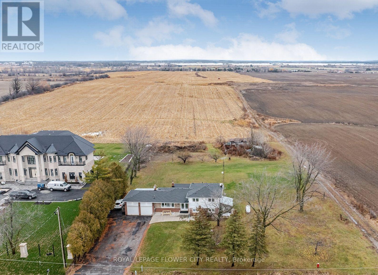
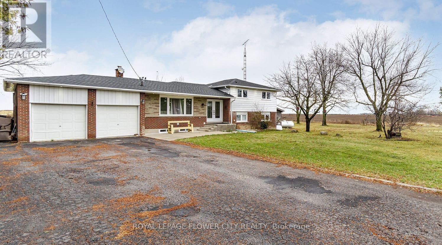
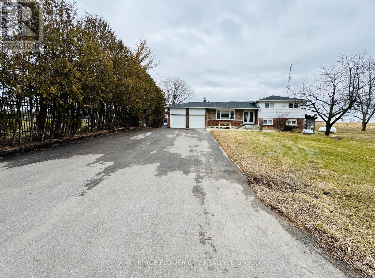
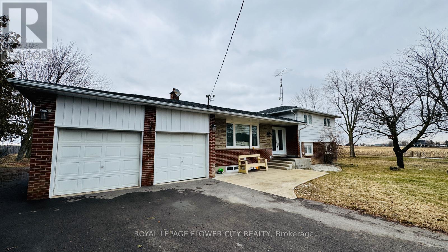
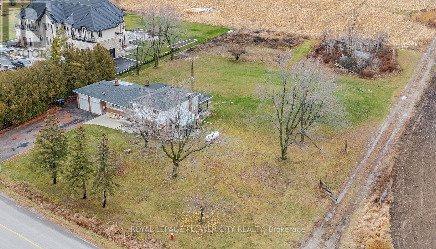
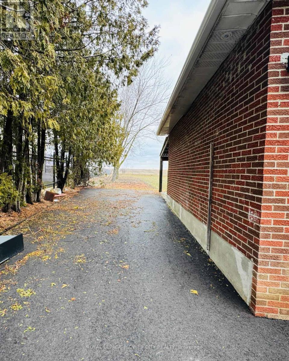
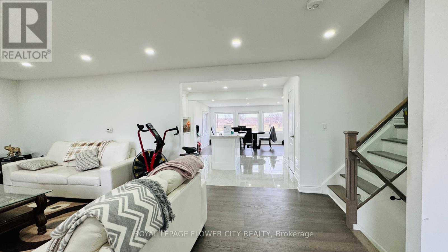
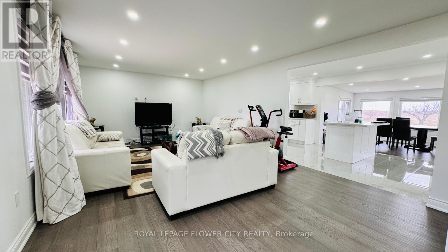
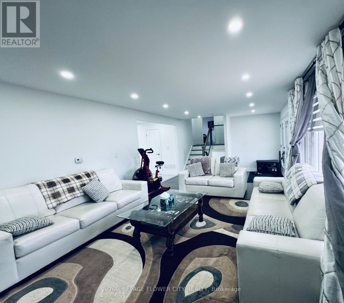
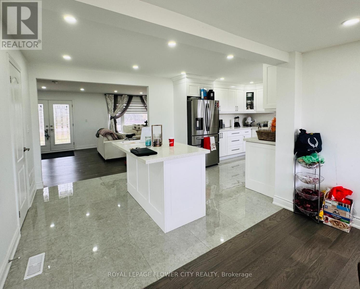
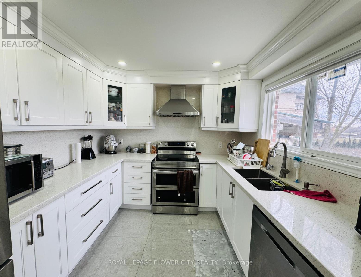
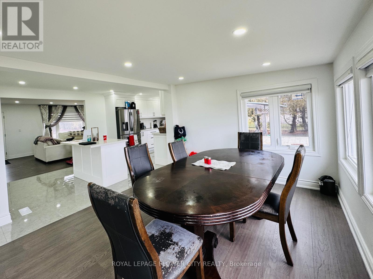
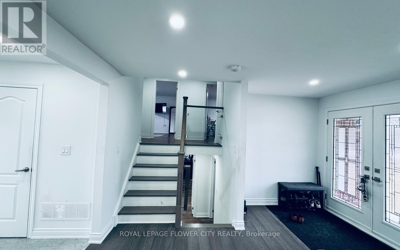
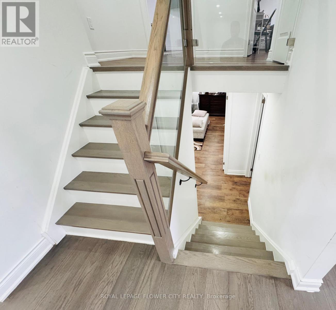
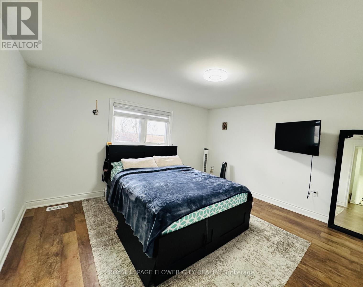
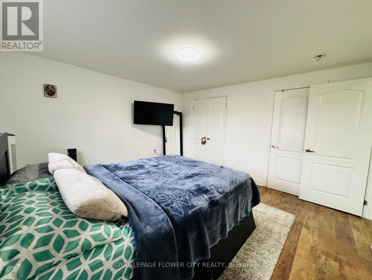
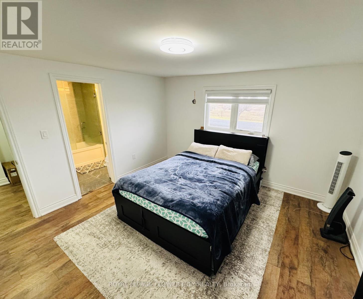
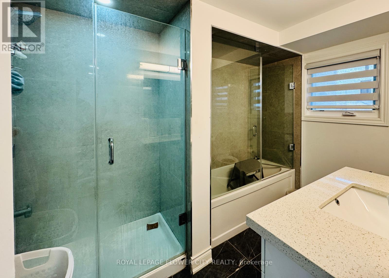
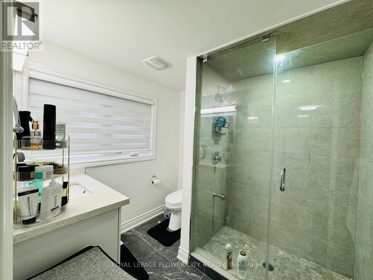
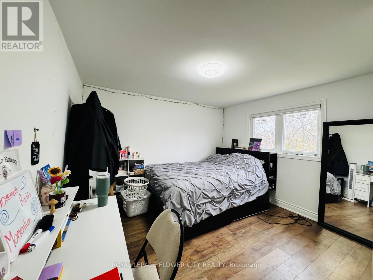
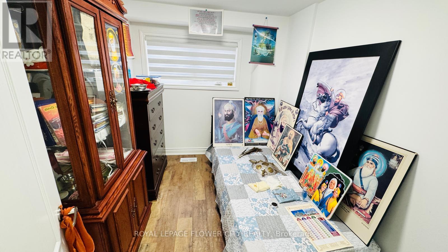
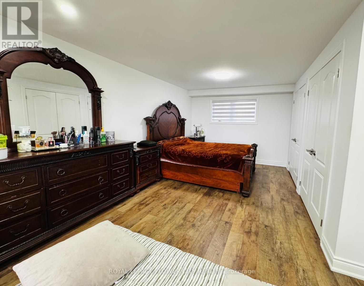
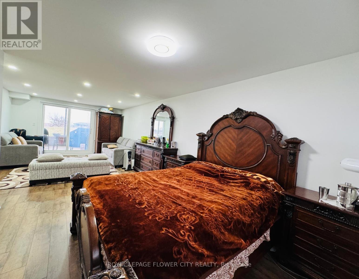
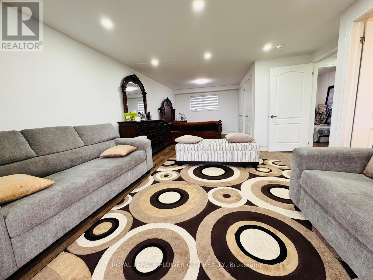
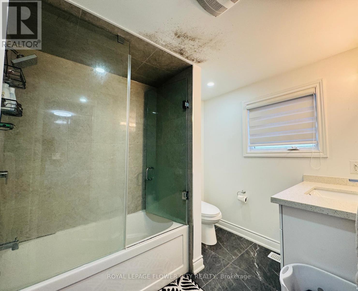
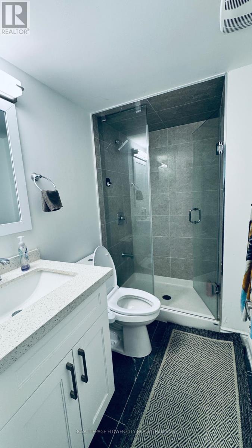
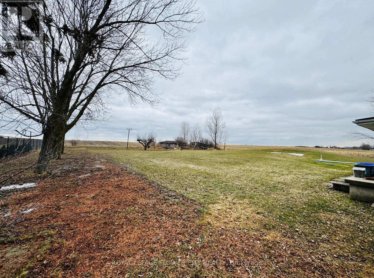
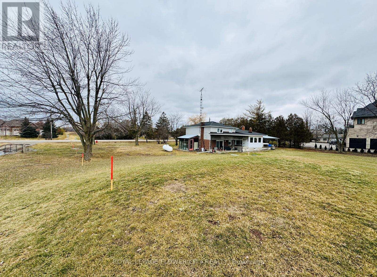
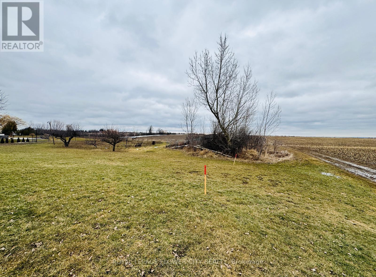
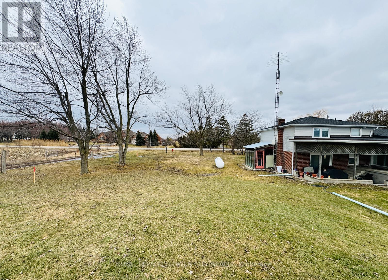
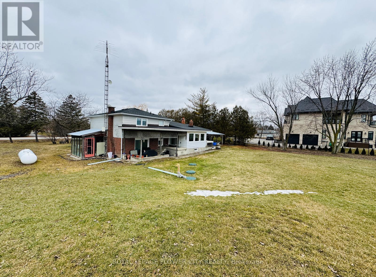
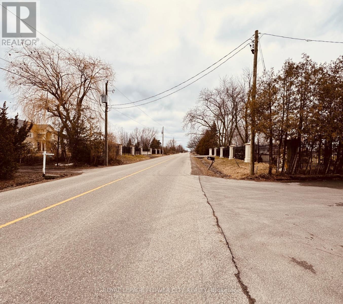
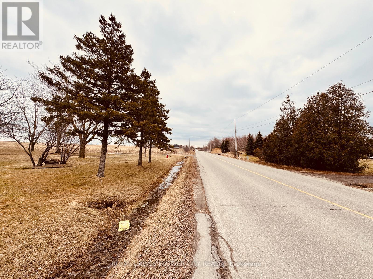
Welcome To This Exquisite Home Situated On A Private One-Acre Lot Surrounded By Multi-MillionDollar Estates. Fully Redesigned And Renovated From Top To Bottom, This Turnkey PropertyOffersd spacious Bedrooms And 5 Elegant Washrooms. Extensive 2022 Upgrades Include New Windows,Roof, A/C, And Septic System - Providing True Peace Of Mind. The Gourmet Kitchen FeaturesTop-Of-The-Line Appliances, Granite Countertops, And Ample Storage, Perfect For Family LivingAnd Entertaining. Large Windows Throughout Fill The Home With Abundant Natural Light. Enjoy APrivate Outdoor Oasis Ideal For Relaxation Or Hosting Guests. Premium Lot With Future PotentialTo Rebuild A Custom Estate. Conveniently Located Just Minutes To Grocery Stores, Schools,Plazas, And Major Highways. A Rare Offering That Combines Lifestyle, Location, And ExceptionalInvestment Potential -Delivering Outstanding Value For Families And Savvy Investors Alike. (id:62616)
Property Details
| MLS® Number | W13559252 |
| Property Type | Single Family |
| Community Name | Rural Caledon |
| Equipment Type | Water Heater |
| Features | Carpet Free, Country Residential |
| Parking Space Total | 12 |
| Rental Equipment Type | Water Heater |
Building
| Bathroom Total | 5 |
| Bedrooms Above Ground | 4 |
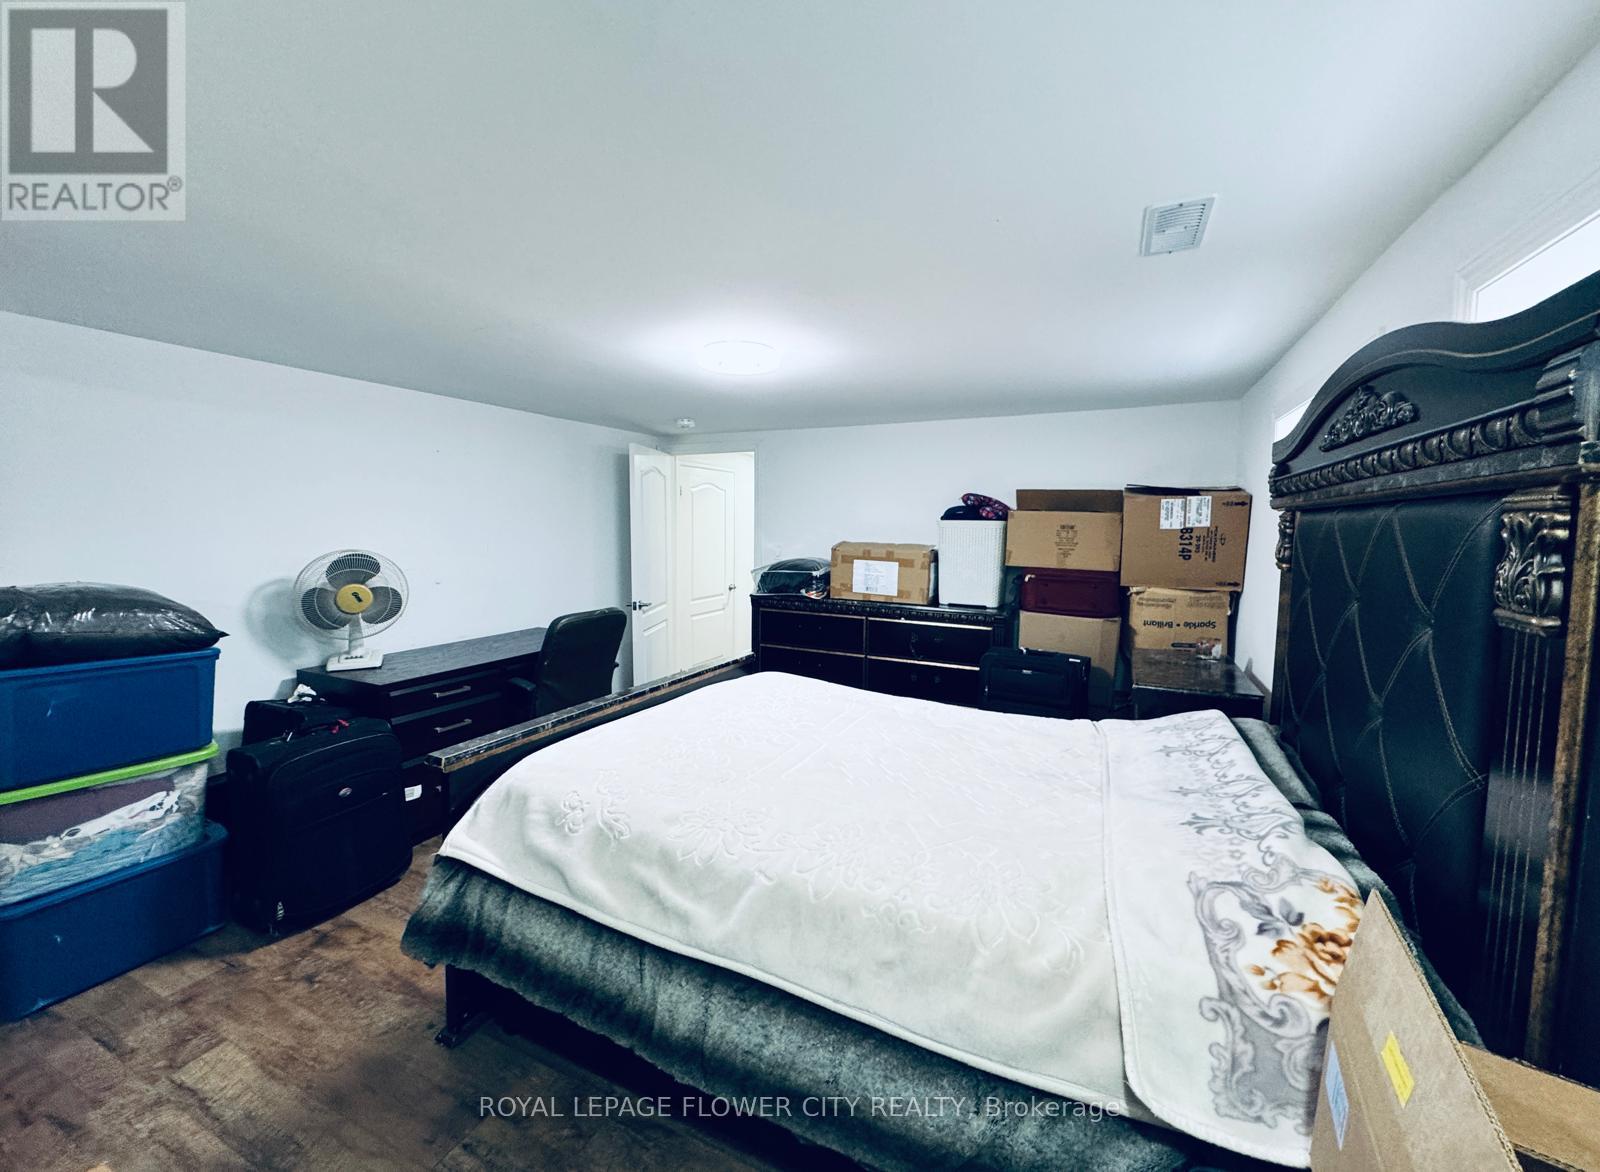
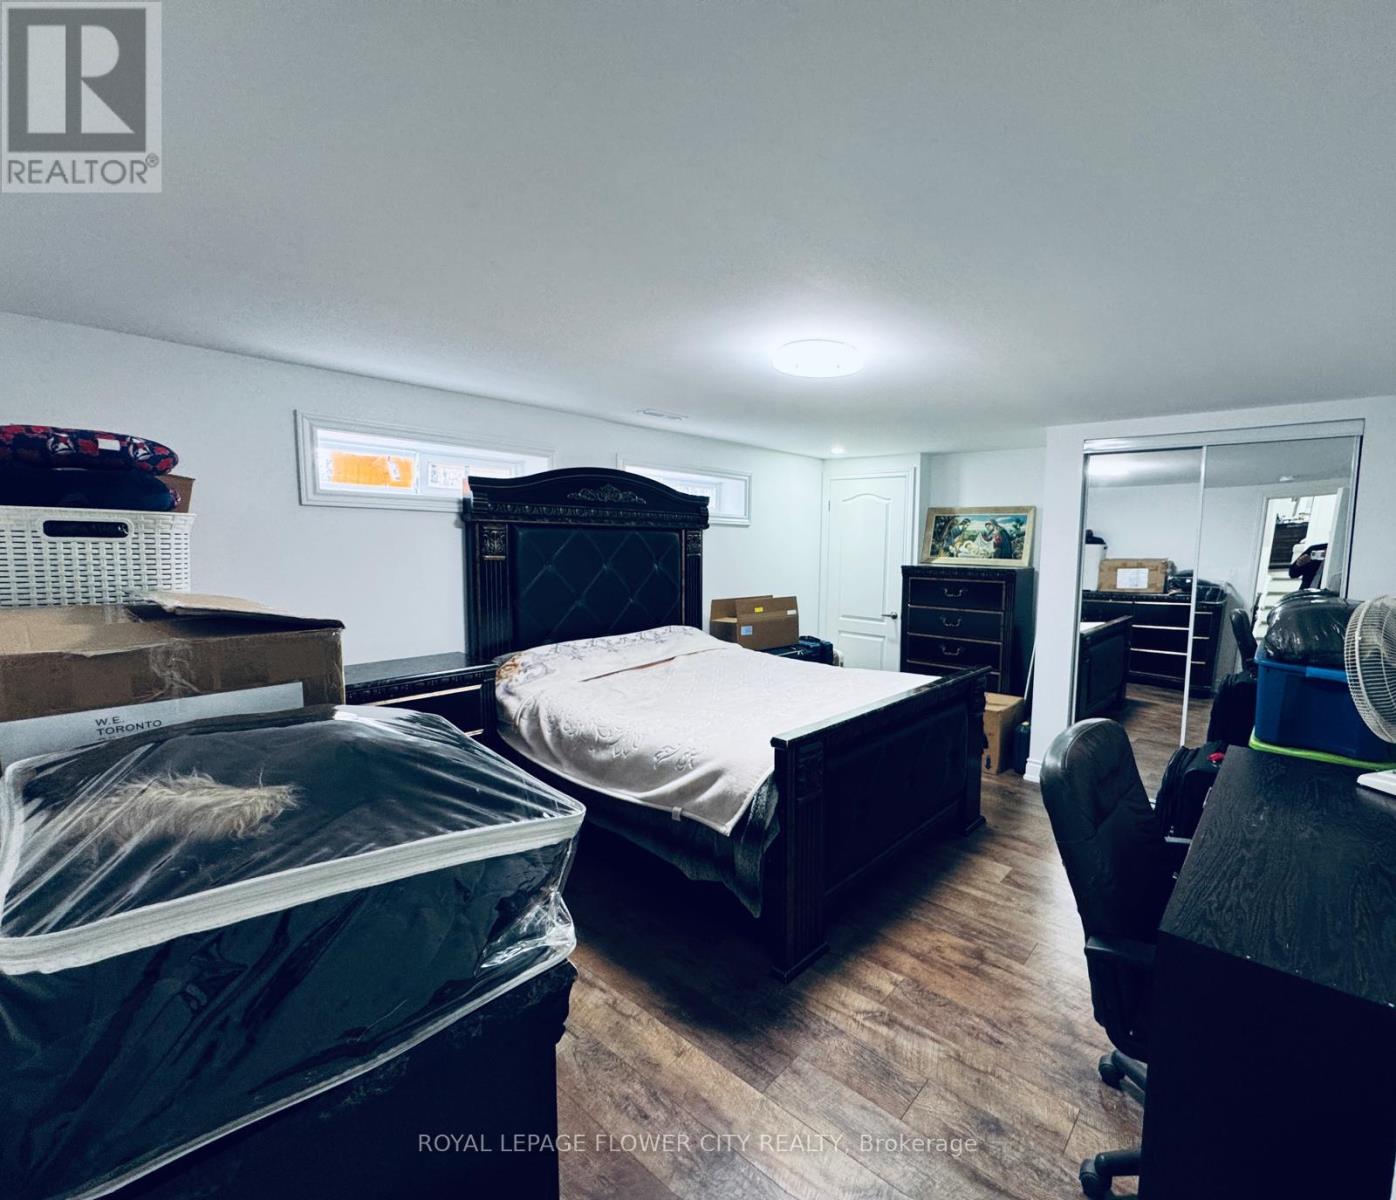
| Bedrooms Below Ground | 1 |
| Bedrooms Total | 5 |
| Age | 51 To 99 Years |
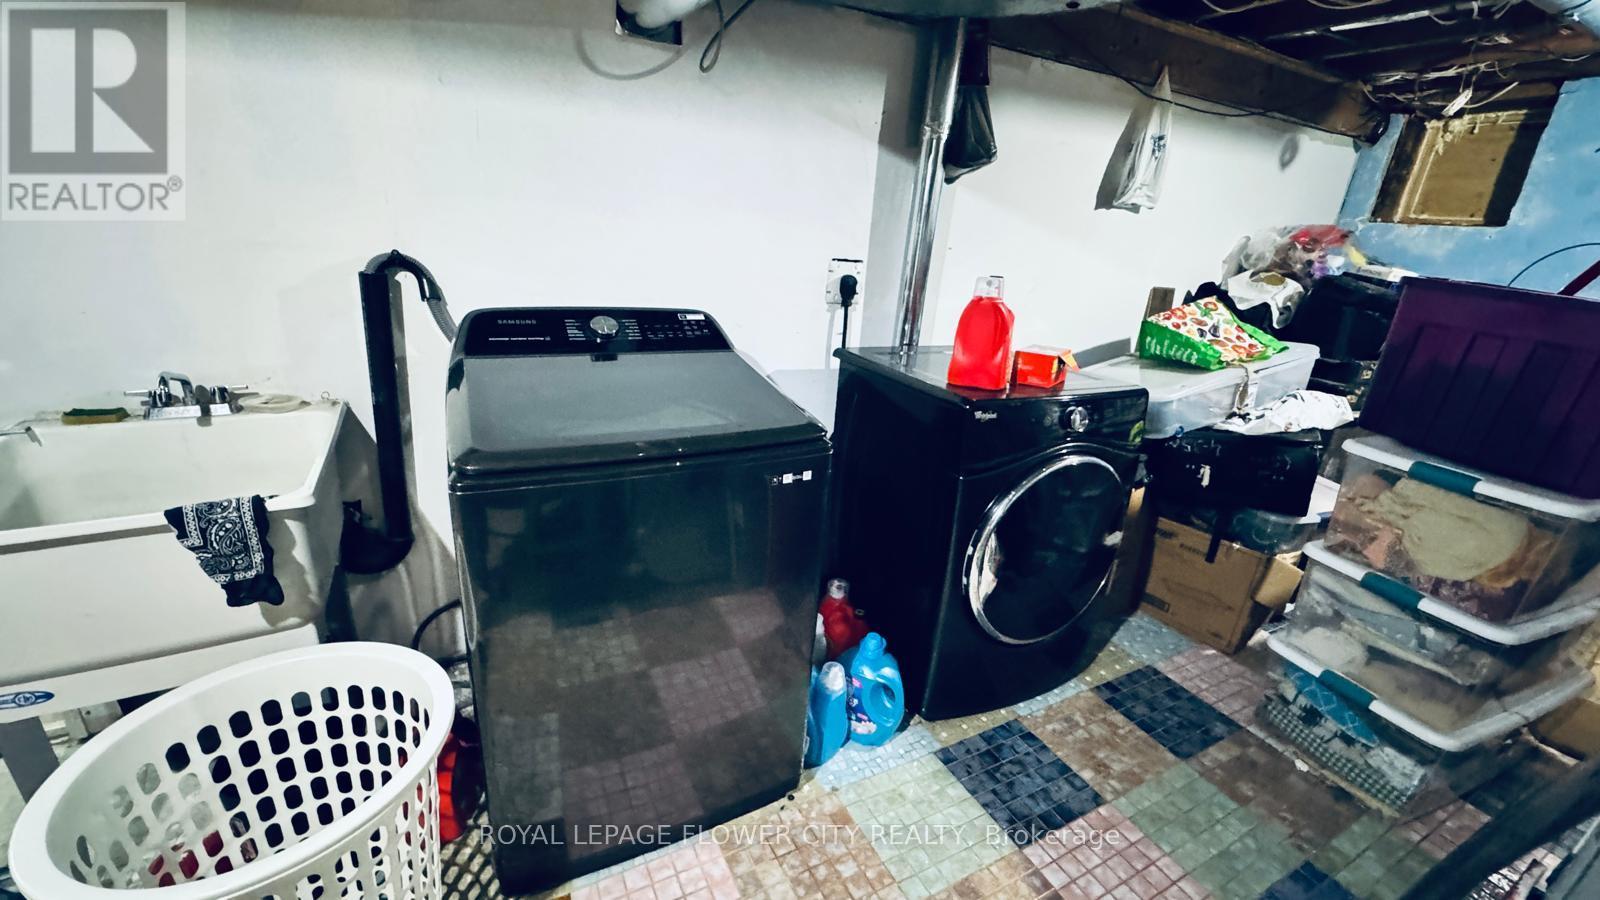
| Appliances | Dishwasher, Dryer, Stove, Washer, Window Coverings, Refrigerator |
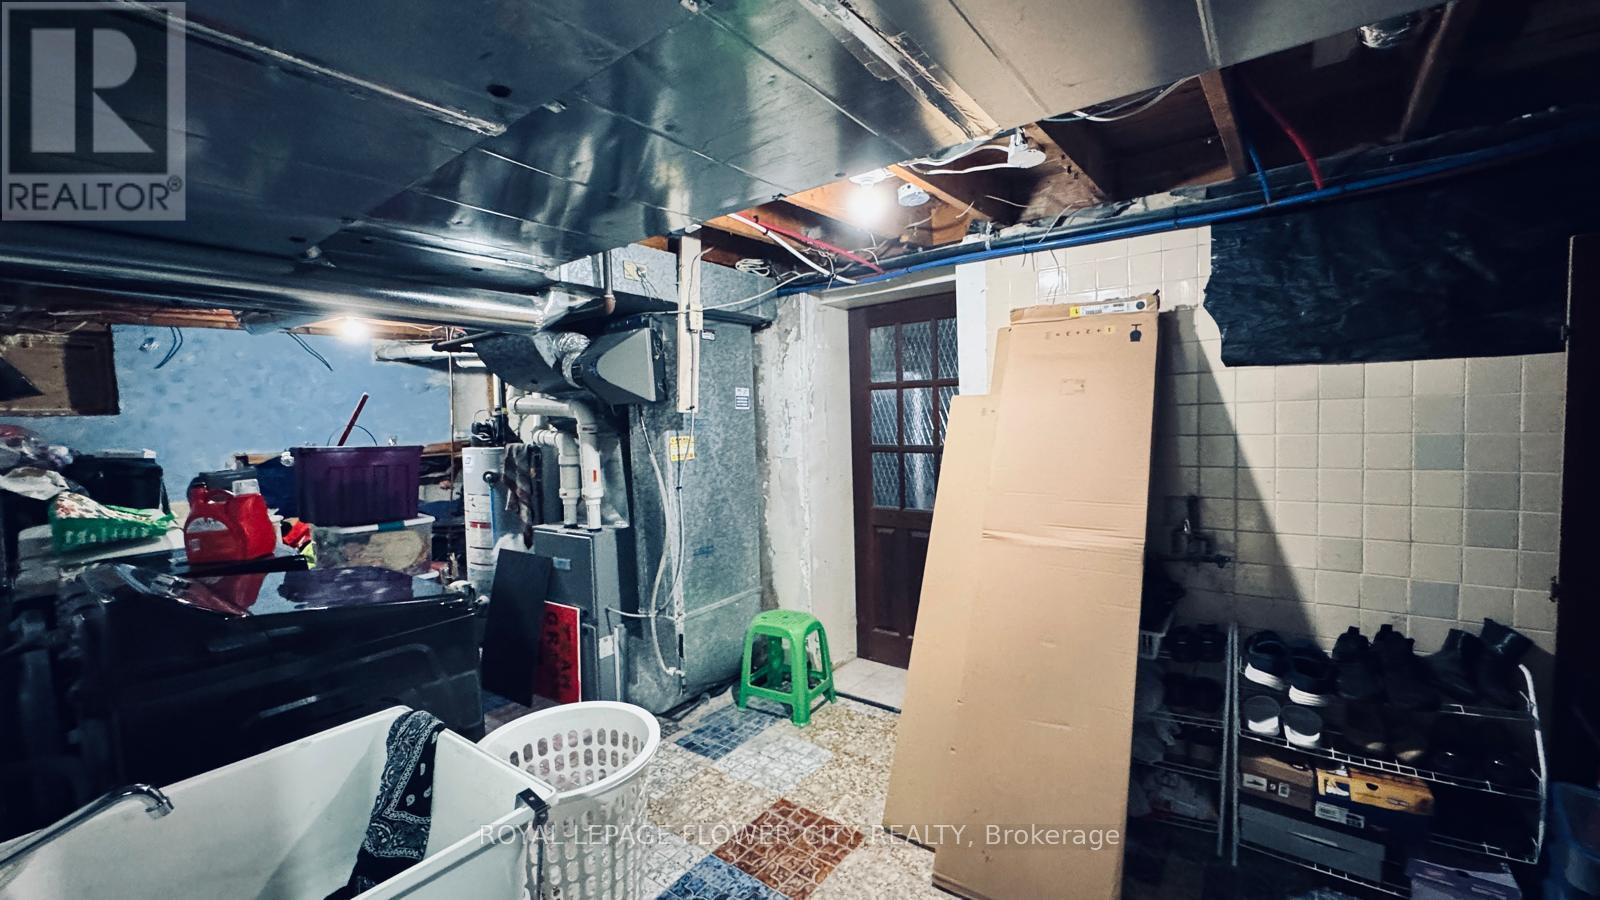
| Basement Development | Finished |
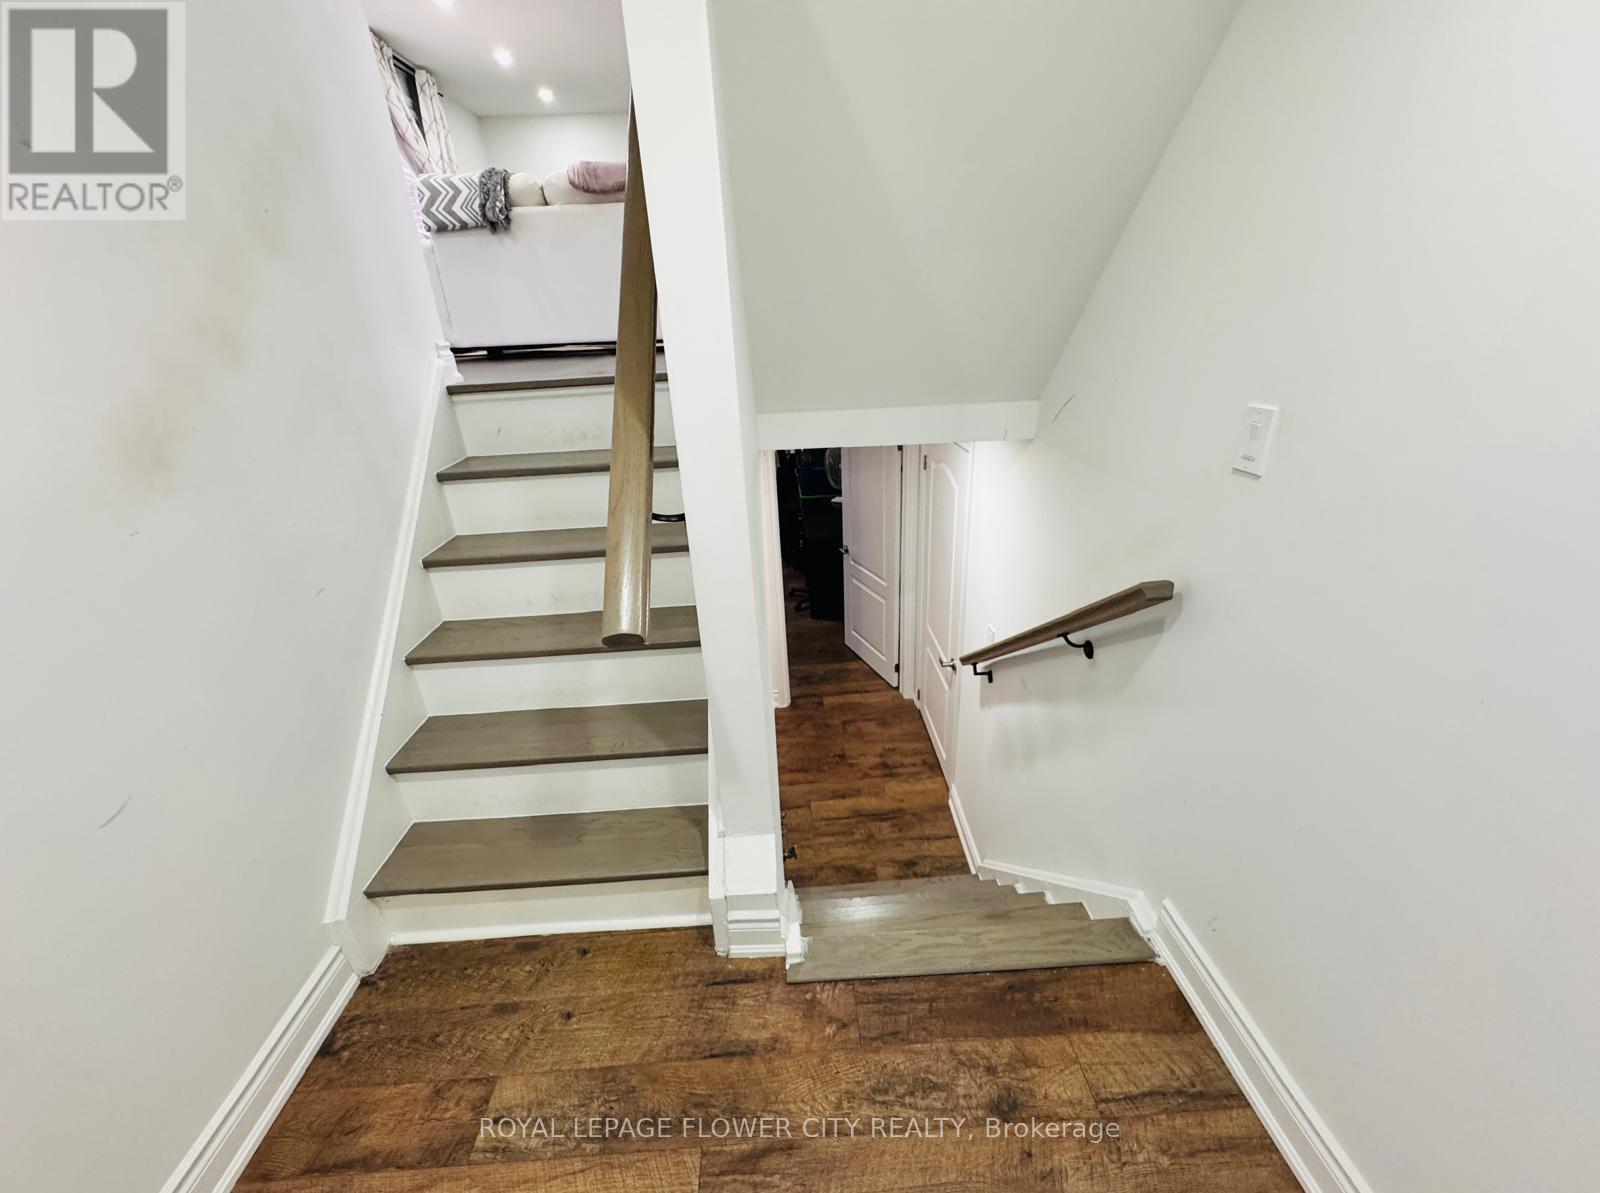
| Basement Features | Walk Out, Separate Entrance |
| Basement Type | N/a (finished), N/a |
| Construction Style Split Level | Sidesplit |
| Cooling Type | Central Air Conditioning |
| Exterior Finish | Brick, Stone |
| Flooring Type | Hardwood, Ceramic |
| Foundation Type | Concrete |
| Half Bath Total | 1 |
| Heating Fuel | Propane |
| Heating Type | Forced Air |
| Size Interior | 2,000 - 2,500 Sqft |
| Type | House |
| Utility Water | Municipal Water |
Parking
| Attached Garage | |
| Garage |
Land
| Acreage | No |
| Sewer | Septic System |
| Size Depth | 292 Ft |
| Size Frontage | 150 Ft |
| Size Irregular | 150 X 292 Ft |
| Size Total Text | 150 X 292 Ft|1/2 - 1.99 Acres |
| Zoning Description | A1 |
Rooms
| Level | Type | Length | Width | Dimensions |
|---|---|---|---|---|
| Basement | Bedroom 5 | 4 m | 4 m | 4 m x 4 m |
| Lower Level | Bedroom 3 | 4.5 m | 4.27 m | 4.5 m x 4.27 m |
| Lower Level | Bedroom 4 | 2.74 m | 2.44 m | 2.74 m x 2.44 m |
| Main Level | Living Room | 4.11 m | 5.64 m | 4.11 m x 5.64 m |
| Main Level | Kitchen | 4.6 m | 3.12 m | 4.6 m x 3.12 m |
| Main Level | Dining Room | 4.6 m | 3.05 m | 4.6 m x 3.05 m |
| Upper Level | Primary Bedroom | 4.04 m | 3.96 m | 4.04 m x 3.96 m |
| Upper Level | Bedroom 2 | 4.04 m | 3.58 m | 4.04 m x 3.58 m |
Utilities
| Cable | Available |
| Electricity | Installed |
https://www.realtor.ca/real-estate/30028693/12753-centreville-creek-road-e-caledon-rural-caledon
Contact Us
Contact us for more information

The trademarks REALTOR®, REALTORS®, and the REALTOR® logo are controlled by The Canadian Real Estate Association (CREA) and identify real estate professionals who are members of CREA. The trademarks MLS®, Multiple Listing Service® and the associated logos are owned by The Canadian Real Estate Association (CREA) and identify the quality of services provided by real estate professionals who are members of CREA. The trademark DDF® is owned by The Canadian Real Estate Association (CREA) and identifies CREA's Data Distribution Facility (DDF®)
July 14 2026 12:36:38
Toronto Regional Real Estate Board
Royal LePage Flower City Realty