
1259 Richards Crescent Oakville, Ontario L6H 1R5

$1,195,000
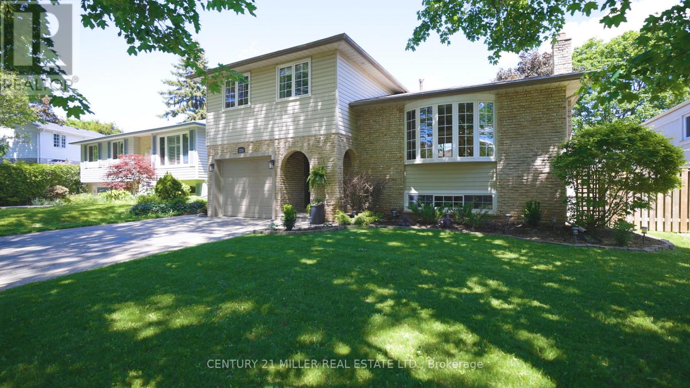
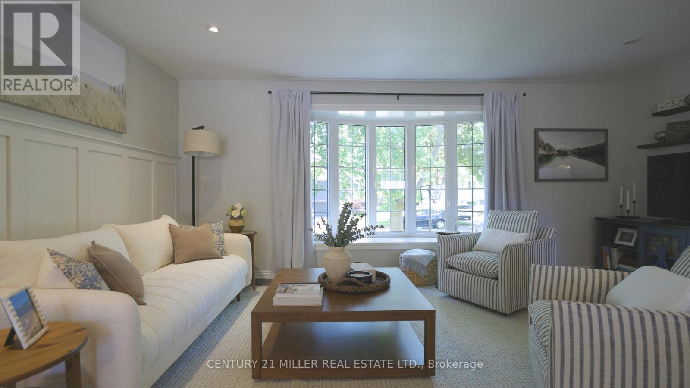
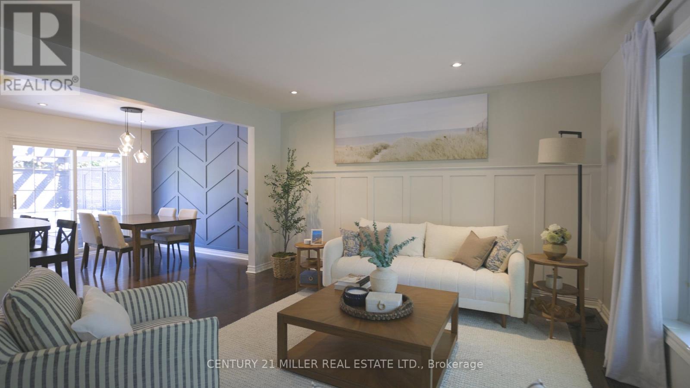
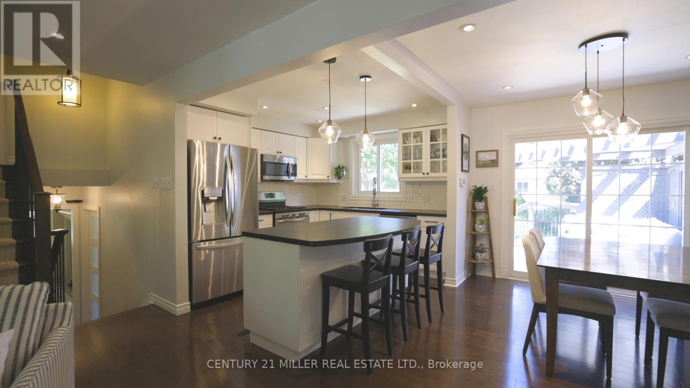
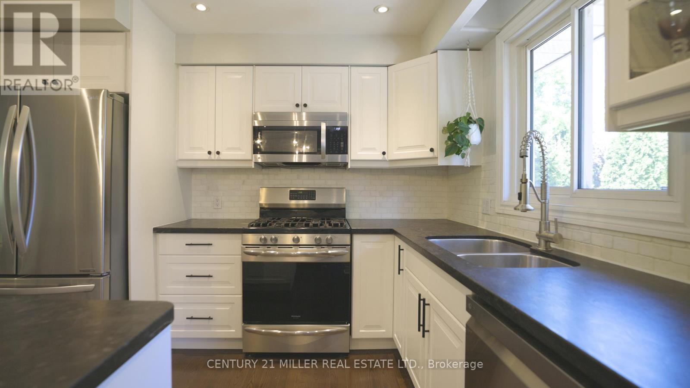
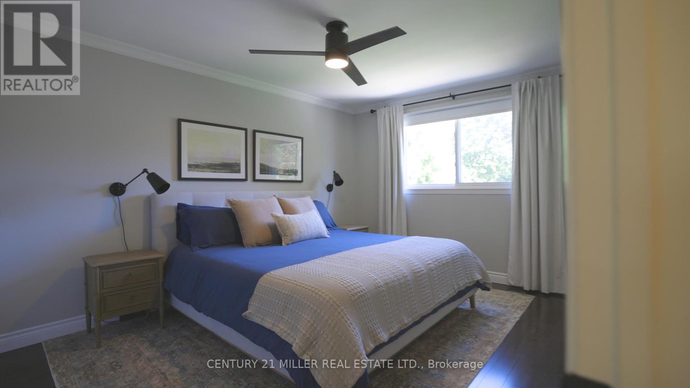
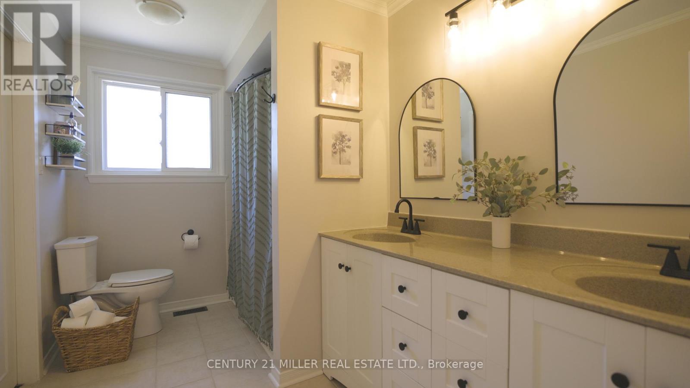
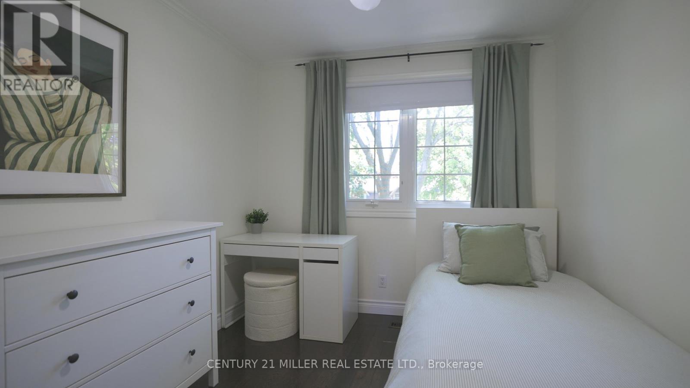
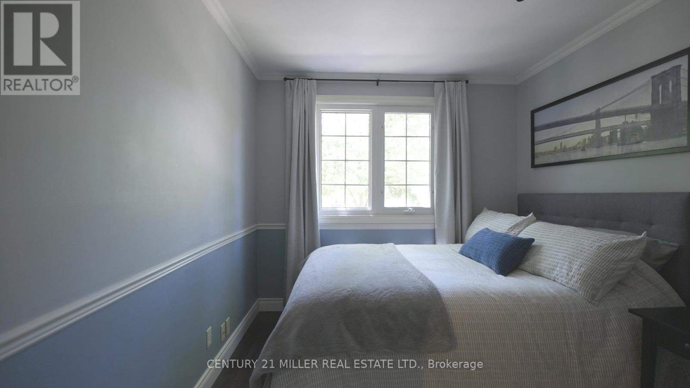
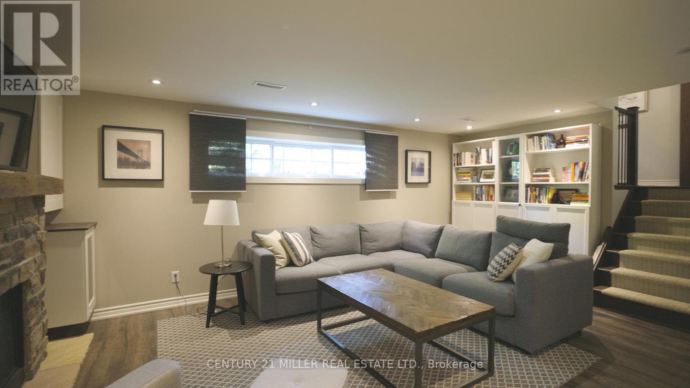
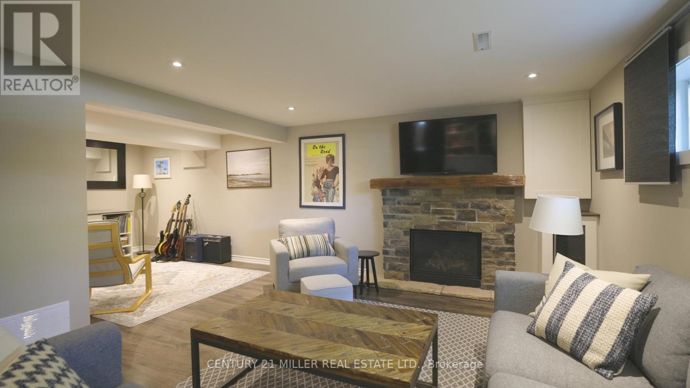
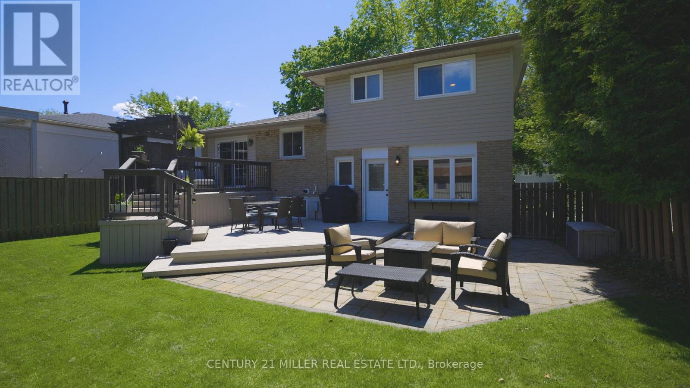
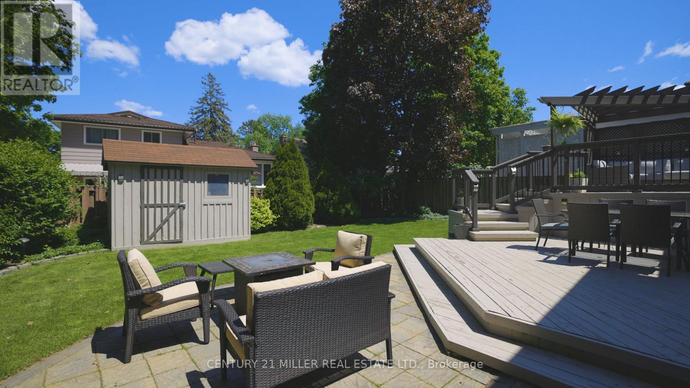
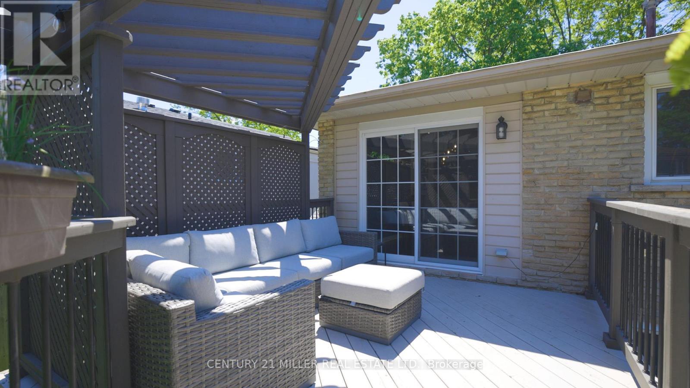
Tucked away on one of College Park's most sought-after crescents, this charming and meticulously maintained family home offers the perfect blend of comfort, functionality, and thoughtful updates. Situated at the end of a quiet enclave where traffic is limited to residents, the location is ideal for families, just a short walk to Sunningdale Public School and close to White Oaks Secondary School, parks, trails, and everyday amenities.Inside, a welcoming mudroom with built-in bench seating, coat hooks, and generous storage sets the tone for practical family living. The bright main floor office features custom built-ins and a cleverly integrated Murphy bed, offering flexibility for work, guests, or multi-generational living. The updated kitchen showcases newer appliances, a centre island, eat-in area, and feature wall, opening to the adjoining family room for effortless everyday living and entertaining.Upstairs, hardwood flooring extends throughout all three bedrooms. The spacious primary bedroom offers extensive built-in storage, while the updated five-piece family bath serves the upper level. The finished lower level features a comfortable rec room with gas fireplace, built-in shelving, and a corner bar area, along with a large crawl space providing exceptional storage.Additional updates include roof shingles (2021), furnace and air conditioning (2017), newer kitchen appliances, and hardwood flooring on the upper level. Outside, enjoy a large two-tier deck freshly repainted in 2024 and a storage shed tucked into the rear yard.A warm and welcoming family home in an exceptional College Park location. (id:62616)
Property Details
| MLS® Number | W13216354 |
| Property Type | Single Family |
| Community Name | 1003 - CP College Park |
| Amenities Near By | Schools, Golf Nearby |
| Features | Wooded Area, Level |
| Parking Space Total | 2 |
| Structure | Deck, Patio(s) |
Building
| Bathroom Total | 2 |
| Bedrooms Above Ground | 3 |
| Bedrooms Total | 3 |
| Age | 51 To 99 Years |
| Amenities | Fireplace(s) |
| Appliances | Garage Door Opener Remote(s) |
| Basement Development | Finished |
| Basement Type | N/a (finished) |
| Construction Style Attachment | Detached |
| Construction Style Split Level | Sidesplit |
| Cooling Type | Central Air Conditioning |
| Exterior Finish | Brick, Vinyl Siding |
| Fireplace Present | Yes |
| Fireplace Total | 1 |
| Foundation Type | Concrete |
| Heating Fuel | Natural Gas |
| Heating Type | Forced Air |
| Size Interior | 1,500 - 2,000 Sqft |
| Type | House |
| Utility Water | Municipal Water |
Parking
| Other | |
| Garage |
Land
| Acreage | No |
| Land Amenities | Schools, Golf Nearby |
| Sewer | Sanitary Sewer |
| Size Depth | 100 Ft ,2 In |
| Size Frontage | 50 Ft |
| Size Irregular | 50 X 100.2 Ft ; 49.95' X 100.17' X 43.90' X 99.41' |
| Size Total Text | 50 X 100.2 Ft ; 49.95' X 100.17' X 43.90' X 99.41'|under 1/2 Acre |
| Zoning Description | Rl5-0 |
Rooms
| Level | Type | Length | Width | Dimensions |
|---|---|---|---|---|
| Second Level | Kitchen | 3.35 m | 2.95 m | 3.35 m x 2.95 m |
| Second Level | Dining Room | 3.35 m | 2.79 m | 3.35 m x 2.79 m |
| Second Level | Living Room | 5.66 m | 4.19 m | 5.66 m x 4.19 m |
| Basement | Recreational, Games Room | 5.56 m | 3.89 m | 5.56 m x 3.89 m |
| Basement | Laundry Room | 3.53 m | 2.97 m | 3.53 m x 2.97 m |
| Basement | Den | 3.58 m | 2.67 m | 3.58 m x 2.67 m |
| Main Level | Foyer | 4.14 m | 2.21 m | 4.14 m x 2.21 m |
| Main Level | Office | 4.17 m | 2.82 m | 4.17 m x 2.82 m |
| Main Level | Mud Room | 3.53 m | 2.97 m | 3.53 m x 2.97 m |
| Upper Level | Primary Bedroom | 4.44 m | 3.23 m | 4.44 m x 3.23 m |
| Upper Level | Bedroom 2 | 4.09 m | 2.72 m | 4.09 m x 2.72 m |
| Upper Level | Bedroom 3 | 2.97 m | 2.74 m | 2.97 m x 2.74 m |
Contact Us
Contact us for more information

The trademarks REALTOR®, REALTORS®, and the REALTOR® logo are controlled by The Canadian Real Estate Association (CREA) and identify real estate professionals who are members of CREA. The trademarks MLS®, Multiple Listing Service® and the associated logos are owned by The Canadian Real Estate Association (CREA) and identify the quality of services provided by real estate professionals who are members of CREA. The trademark DDF® is owned by The Canadian Real Estate Association (CREA) and identifies CREA's Data Distribution Facility (DDF®)
May 29 2026 09:44:57
Toronto Regional Real Estate Board
Century 21 Miller Real Estate Ltd.