
124 Lyndhurst Avenue Toronto, Ontario M5R 2Z9

$19,000 Monthly
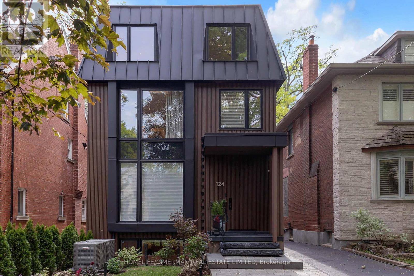
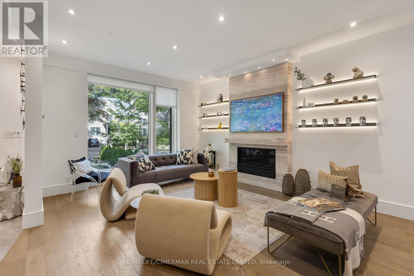
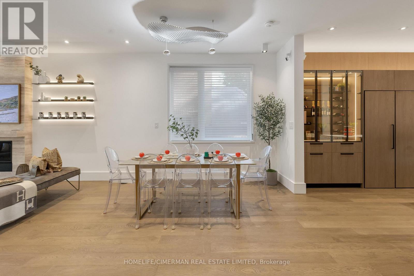
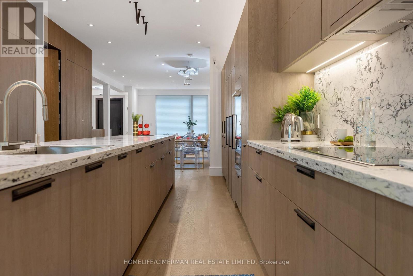
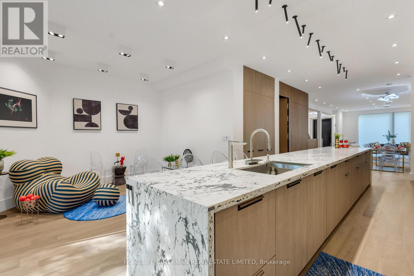
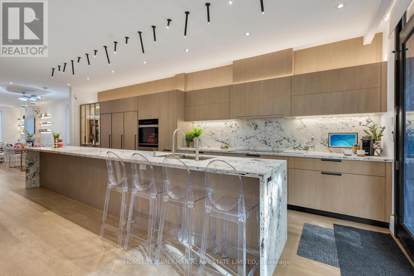
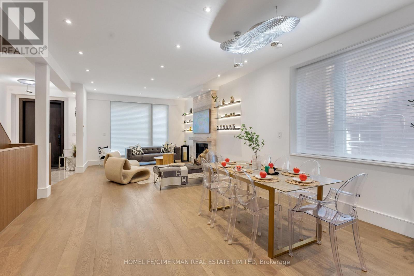
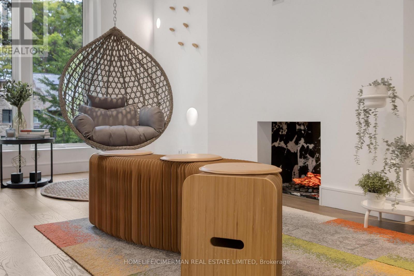
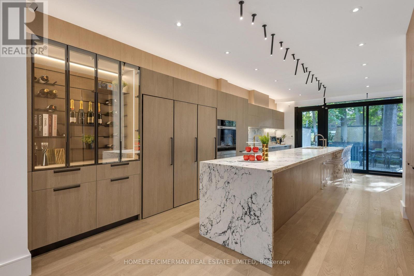
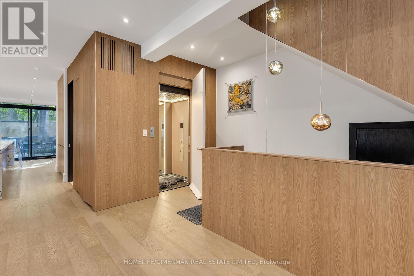
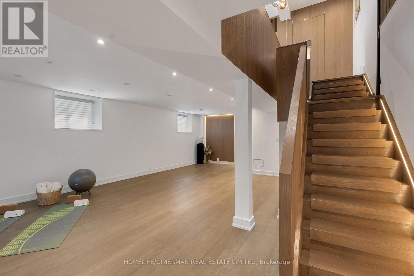
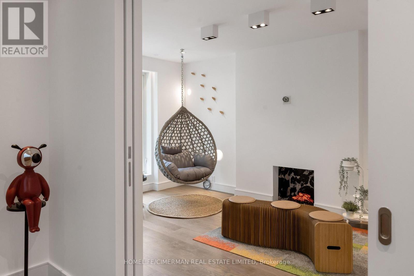
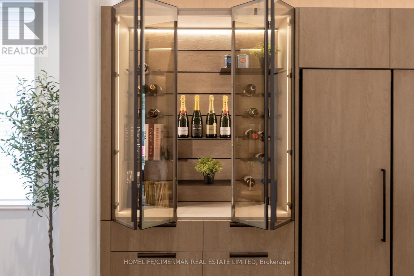
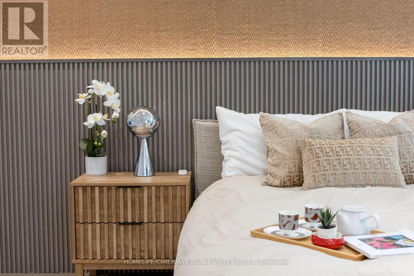
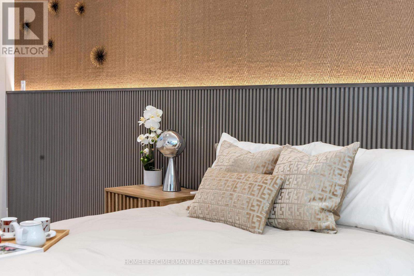
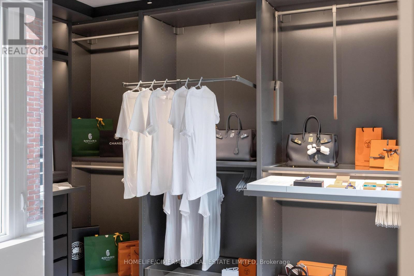
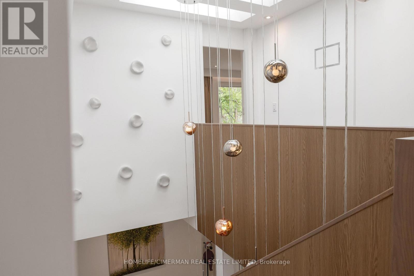
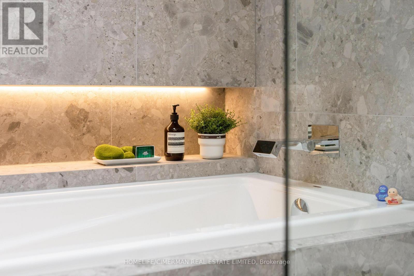
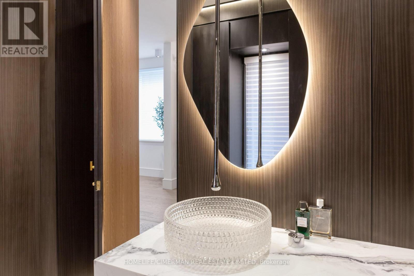
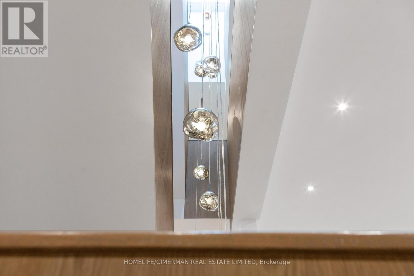
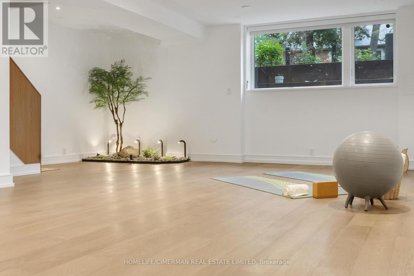
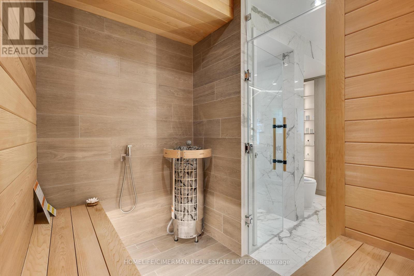
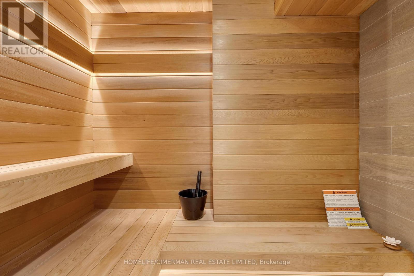
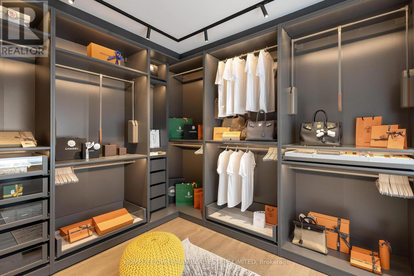
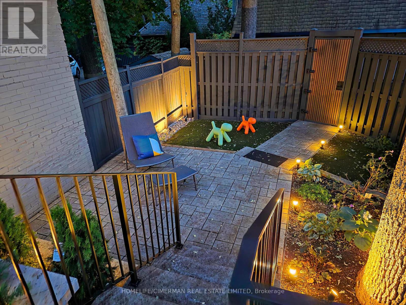
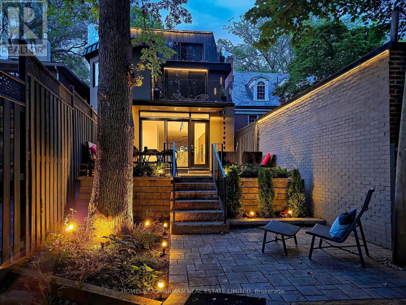
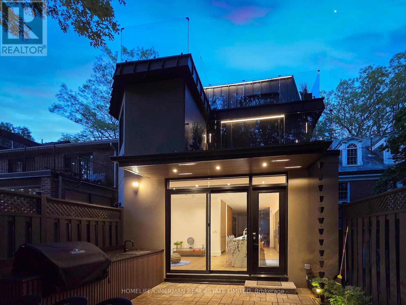
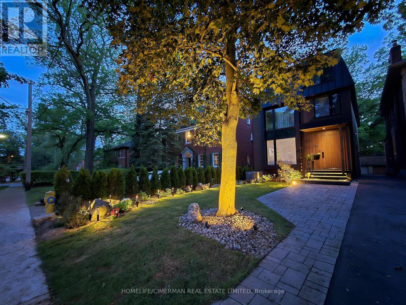
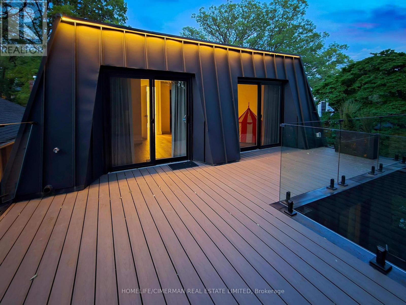
Stunning Renovated Three-Storey Detached Home In Prime Casa Loma, One Of Toronto's Most Prestigious Neighbourhoods, A Private Outdoor Retreat. Offering Timeless Elegance And Exceptional Scale, This Residence Features A Substantial Three-Storey Addition With Expansive, Sun-Filled Principal Rooms Designed For Both Comfortable Family Living And Effortless Entertaining, An Open Concept Kitchen With A Generous Breakfast Area And Seamless Walkout To The Yard. The Second Floor Primary Retreat Showcases with Sauna, A Spacious Ensuite, And Walk-In Closet, While The Upper Levels Offer two Additional Well-Proportioned ensuite Bedrooms Providing Flexibility For Growing Families, Guests, Or Home Office Use. The Lower Level Includes A Large Recreation Room, Guest Bedroom, And Abundant Storage Space. Ideally Located Just Moments To UCC, St. Clair, And Top Tier Schools, Parks, Shops, And Dining, This Is A Rare Opportunity To live In One Of The City's Most Established And Sought-After Communities. (id:62616)
Property Details
| MLS® Number | C13535740 |
| Property Type | Single Family |
| Community Name | Casa Loma |
| Features | Carpet Free, In-law Suite, Sauna |
| Parking Space Total | 6 |
Building
| Bathroom Total | 6 |
| Bedrooms Above Ground | 4 |
| Bedrooms Below Ground | 2 |
| Bedrooms Total | 6 |
| Amenities | Fireplace(s) |
| Appliances | Range |
| Basement Development | Finished |
| Basement Type | Full (finished) |
| Construction Style Attachment | Detached |
| Cooling Type | Central Air Conditioning |
| Exterior Finish | Stucco |
| Fireplace Present | Yes |
| Fireplace Total | 1 |
| Flooring Type | Hardwood |
| Foundation Type | Poured Concrete |
| Half Bath Total | 1 |
| Heating Fuel | Natural Gas |
| Heating Type | Forced Air |
| Stories Total | 3 |
| Size Interior | 3,000 - 3,500 Sqft |
| Type | House |
| Utility Water | Municipal Water |
Parking
| Detached Garage | |
| Garage |
Land
| Acreage | No |
| Sewer | Sanitary Sewer |
| Size Depth | 186 Ft ,6 In |
| Size Frontage | 28 Ft |
| Size Irregular | 28 X 186.5 Ft |
| Size Total Text | 28 X 186.5 Ft |
Rooms
| Level | Type | Length | Width | Dimensions |
|---|---|---|---|---|
| Second Level | Primary Bedroom | 3.82 m | 5.93 m | 3.82 m x 5.93 m |
| Second Level | Bathroom | 2.41 m | 4.72 m | 2.41 m x 4.72 m |
| Second Level | Family Room | 3.83 m | 4.84 m | 3.83 m x 4.84 m |
| Third Level | Recreational, Games Room | 6.01 m | 12.62 m | 6.01 m x 12.62 m |
| Third Level | Bedroom | 6.01 m | 5.22 m | 6.01 m x 5.22 m |
| Third Level | Bedroom 2 | 6.01 m | 3.43 m | 6.01 m x 3.43 m |
| Basement | Bedroom | 4.11 m | 4.02 m | 4.11 m x 4.02 m |
| Main Level | Living Room | 4.24 m | 4.65 m | 4.24 m x 4.65 m |
| Main Level | Dining Room | 4.61 m | 4.02 m | 4.61 m x 4.02 m |
| Main Level | Sitting Room | 2.21 m | 3.84 m | 2.21 m x 3.84 m |
| Main Level | Kitchen | 3.61 m | 8.23 m | 3.61 m x 8.23 m |
https://www.realtor.ca/real-estate/30003306/124-lyndhurst-avenue-toronto-casa-loma-casa-loma
Contact Us
Contact us for more information

The trademarks REALTOR®, REALTORS®, and the REALTOR® logo are controlled by The Canadian Real Estate Association (CREA) and identify real estate professionals who are members of CREA. The trademarks MLS®, Multiple Listing Service® and the associated logos are owned by The Canadian Real Estate Association (CREA) and identify the quality of services provided by real estate professionals who are members of CREA. The trademark DDF® is owned by The Canadian Real Estate Association (CREA) and identifies CREA's Data Distribution Facility (DDF®)
July 08 2026 02:31:50
Toronto Regional Real Estate Board
Homelife/cimerman Real Estate Limited