
1221 - 8 David Eyer Road Richmond Hill, Ontario L4S 0N5

$2,999 Monthly
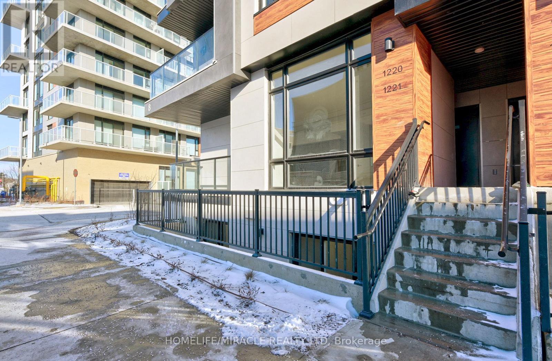
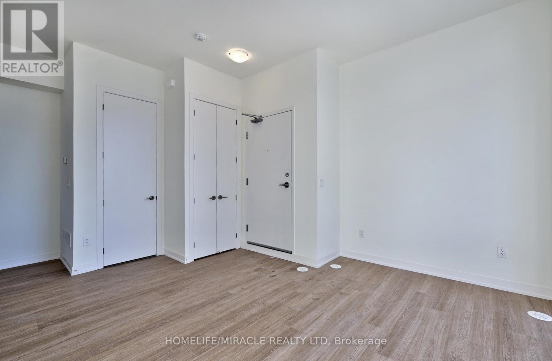
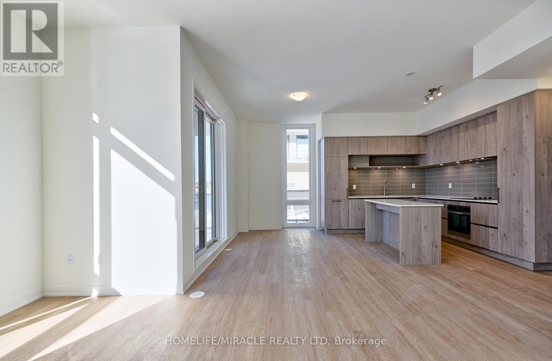
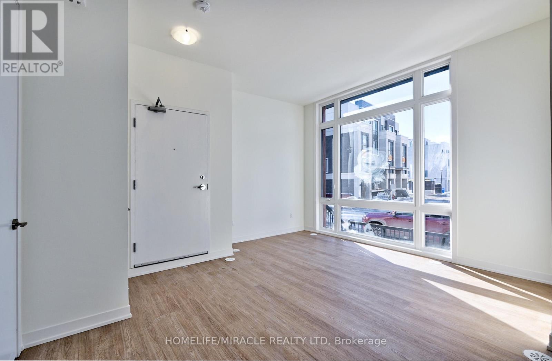
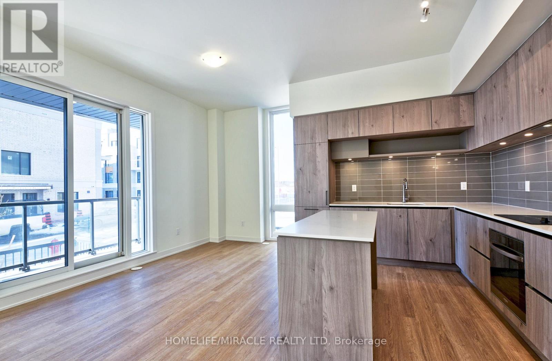
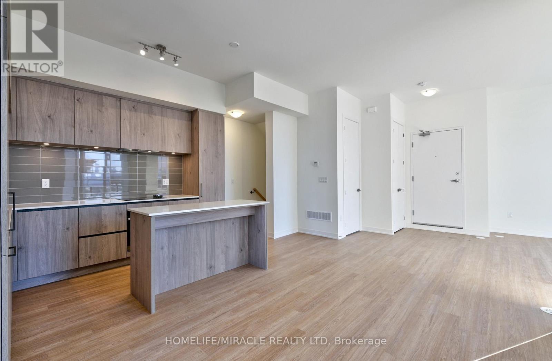
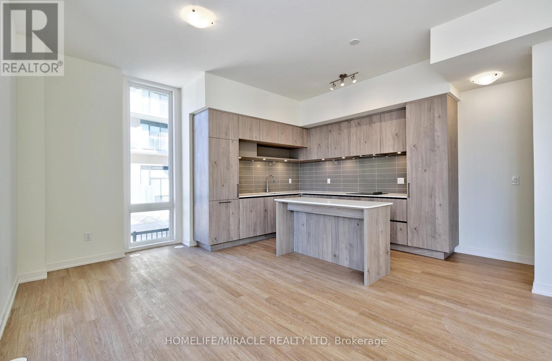
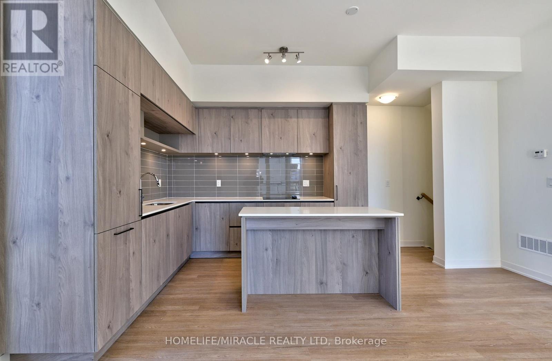
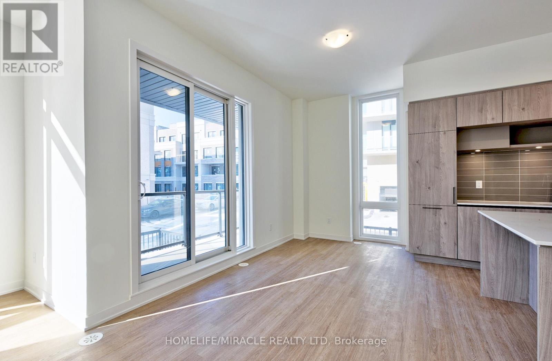
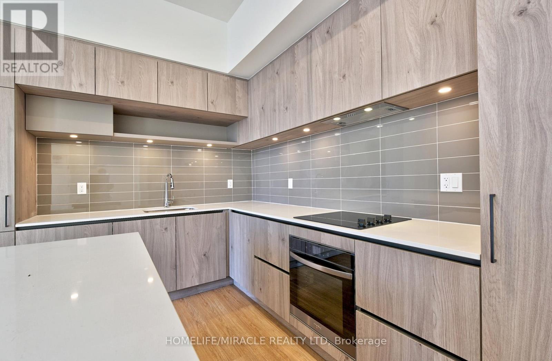
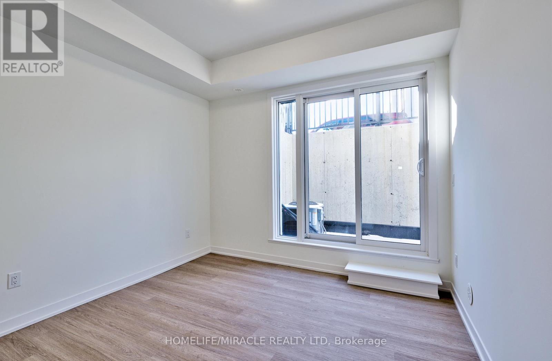
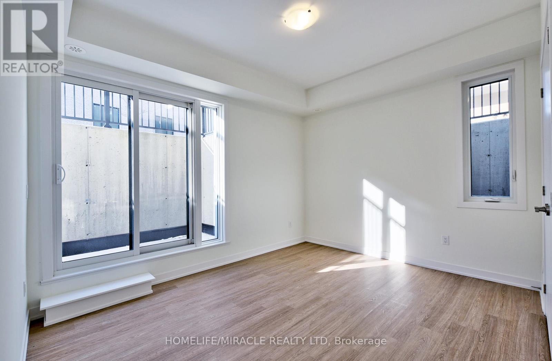
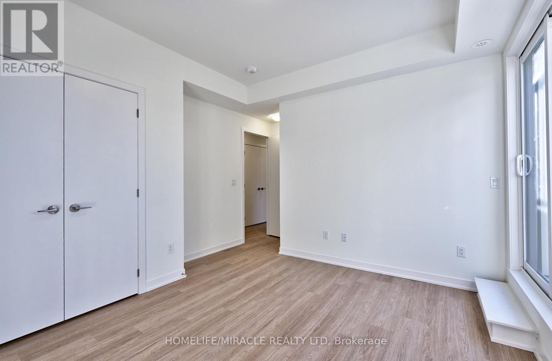
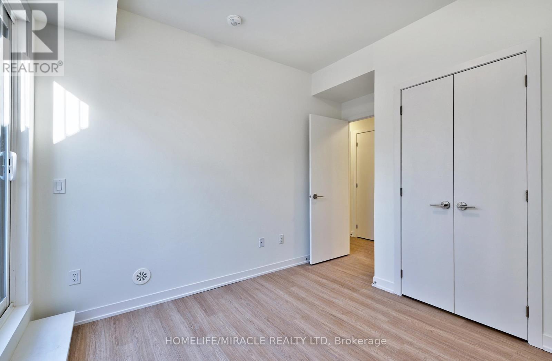
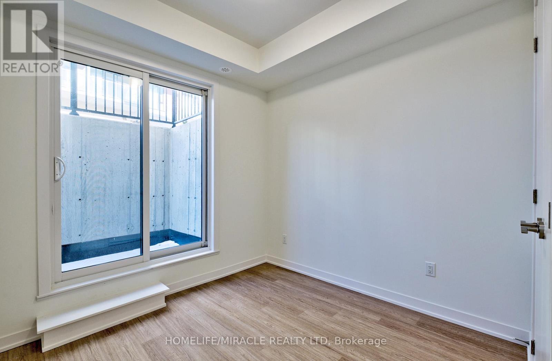
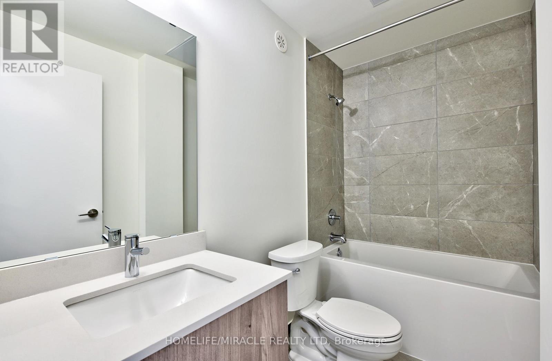
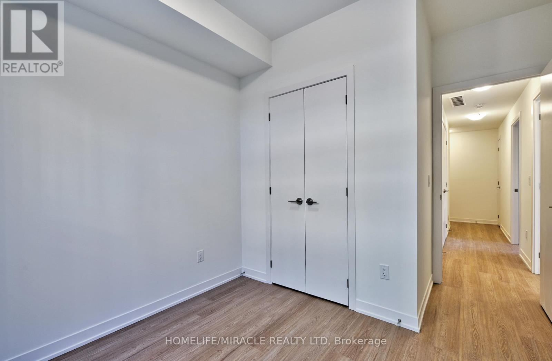
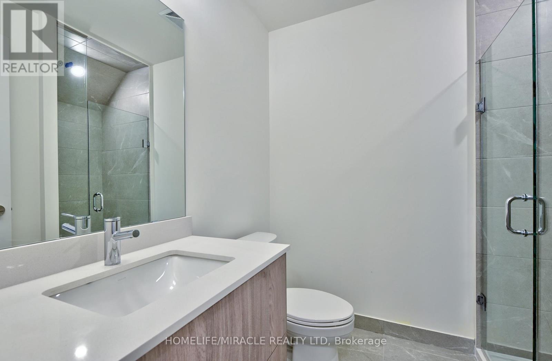
Welcome to 8 David Eyer road, Richmond Hill located at Bayview/Elgin Mills by Sequoia Grove Homes. This stunning Beautiful End Unit Brand New Boutique Stacked Townhouse features 3 Bedrooms and 3 washrooms. It Combines the Modern Style with Every Urban Living Convenience with an open concept design. This Beautiful Brand New Townhouse is located in Richmond Hill, one of GTA's fastest growing municipalities. Close to Restaurants, Shopping, Transit, Highway Etc. (id:62616)
Property Details
| MLS® Number | N13218966 |
| Property Type | Single Family |
| Community Name | Rural Richmond Hill |
| Community Features | Pets Not Allowed |
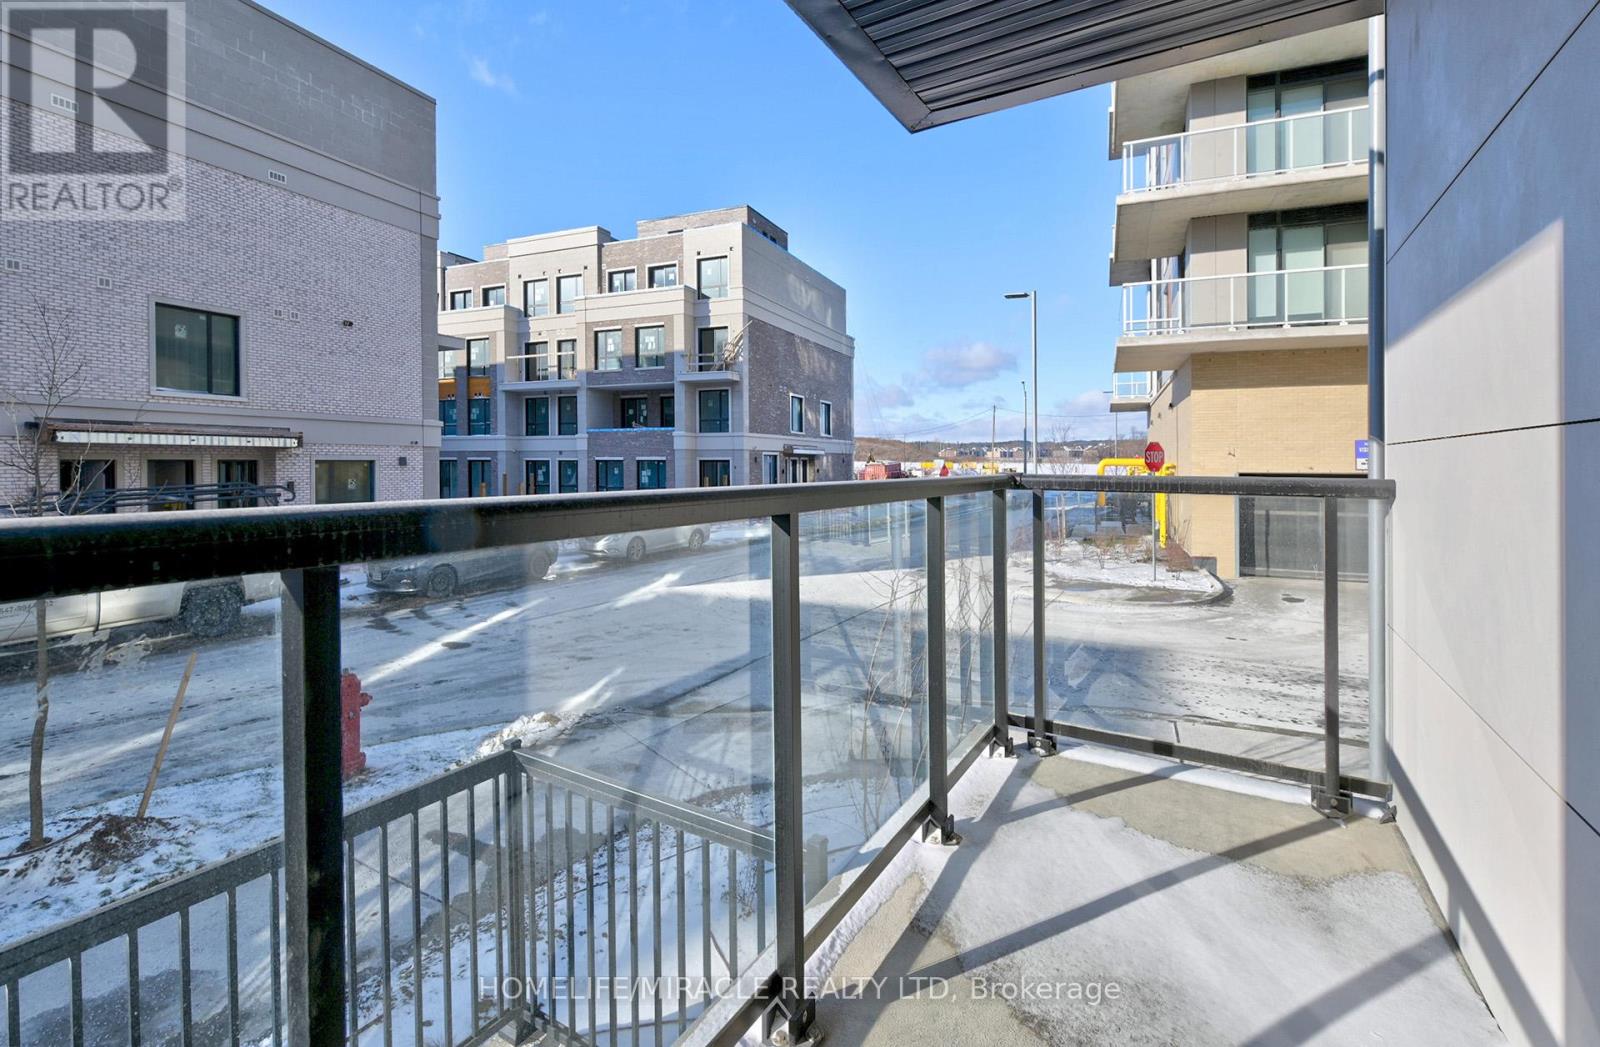
| Features | Balcony |
| Parking Space Total | 1 |
Building
| Bathroom Total | 3 |
| Bedrooms Above Ground | 3 |
| Bedrooms Total | 3 |
| Age | New Building |
| Amenities | Storage - Locker |
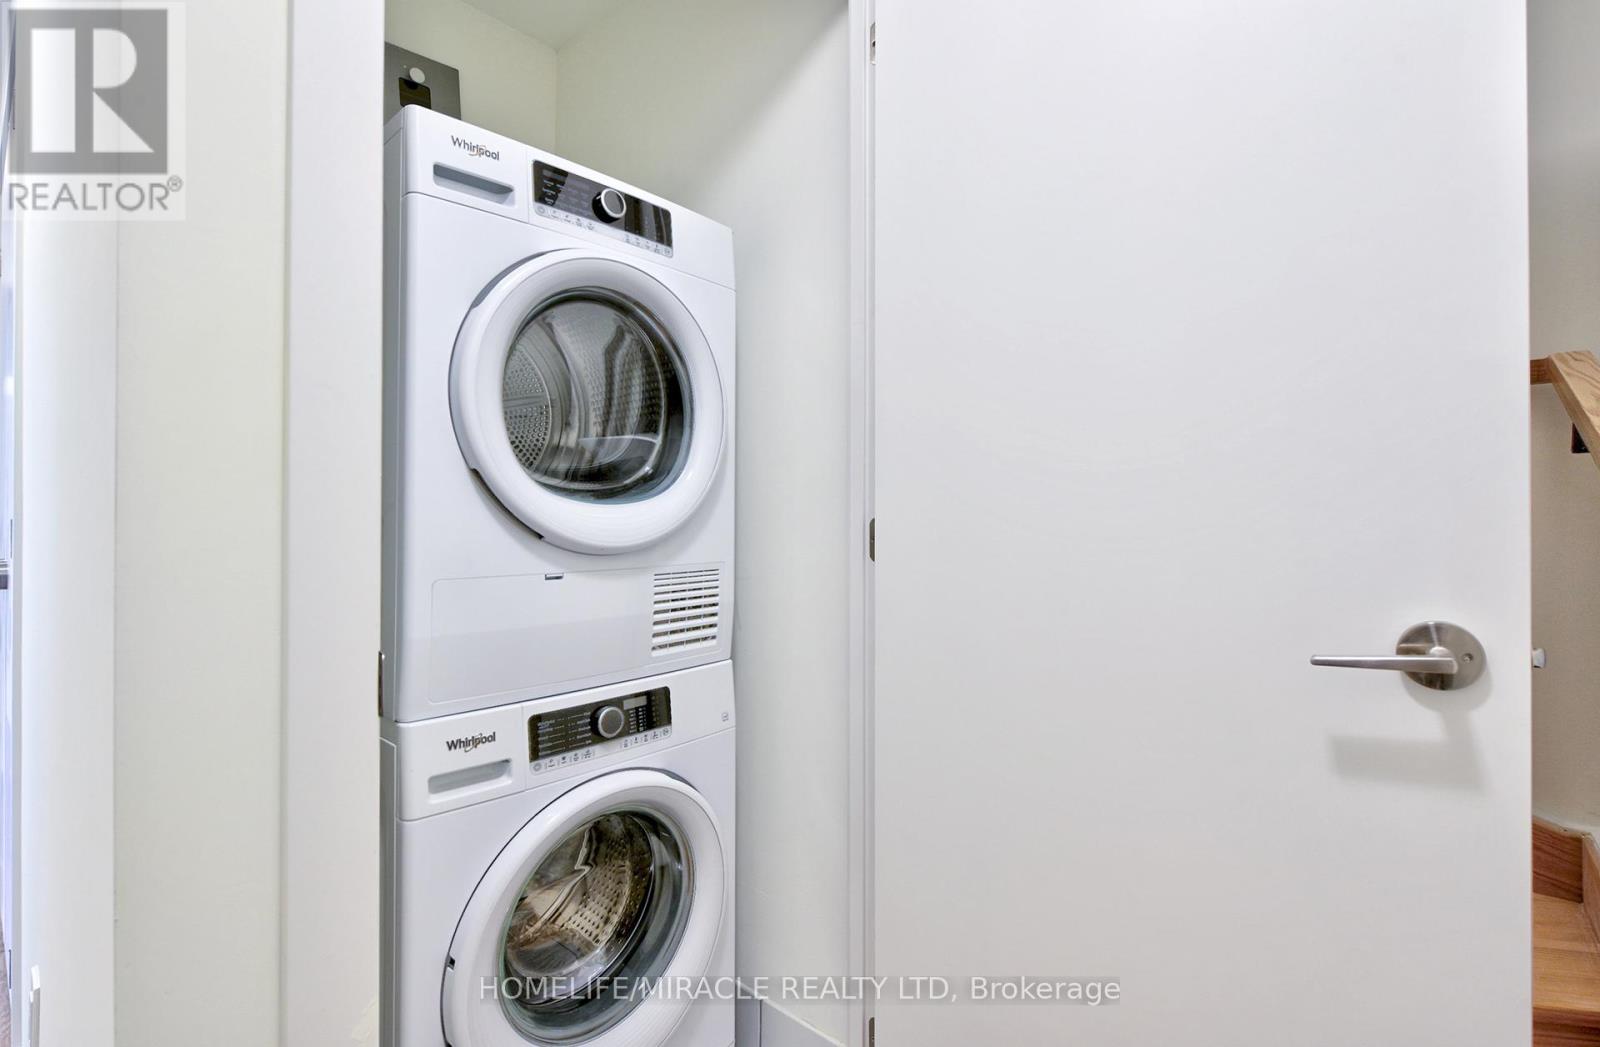
| Appliances | Dishwasher, Dryer, Stove, Washer, Refrigerator |
| Basement Type | None |
| Cooling Type | Central Air Conditioning |
| Half Bath Total | 1 |
| Heating Fuel | Natural Gas |
| Heating Type | Forced Air |
| Size Interior | 1,200 - 1,399 Sqft |
| Type | Row / Townhouse |
Parking
| Underground | |
| No Garage |
Land
| Acreage | No |
Rooms
| Level | Type | Length | Width | Dimensions |
|---|---|---|---|---|
| Lower Level | Primary Bedroom | 3.26 m | 3.23 m | 3.26 m x 3.23 m |
| Lower Level | Bedroom 2 | 3.26 m | 2.77 m | 3.26 m x 2.77 m |
| Lower Level | Bedroom 3 | 2.74 m | 2.47 m | 2.74 m x 2.47 m |
| Main Level | Kitchen | 3.54 m | 2.13 m | 3.54 m x 2.13 m |
| Main Level | Living Room | 4.3 m | 4.11 m | 4.3 m x 4.11 m |
| Main Level | Dining Room | 4.15 m | 2.78 m | 4.15 m x 2.78 m |
https://www.realtor.ca/real-estate/29830338/1221-8-david-eyer-road-richmond-hill-rural-richmond-hill
Contact Us
Contact us for more information

The trademarks REALTOR®, REALTORS®, and the REALTOR® logo are controlled by The Canadian Real Estate Association (CREA) and identify real estate professionals who are members of CREA. The trademarks MLS®, Multiple Listing Service® and the associated logos are owned by The Canadian Real Estate Association (CREA) and identify the quality of services provided by real estate professionals who are members of CREA. The trademark DDF® is owned by The Canadian Real Estate Association (CREA) and identifies CREA's Data Distribution Facility (DDF®)
May 31 2026 01:33:57
Toronto Regional Real Estate Board
Homelife/miracle Realty Ltd