
1203 - 2495 Eglinton Avenue W Mississauga, Ontario L5M 2T2

$3,100 Monthly
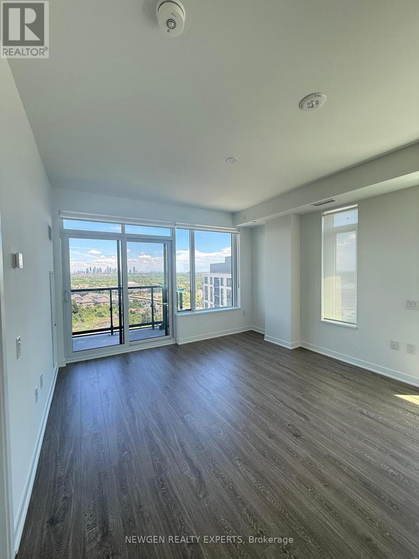
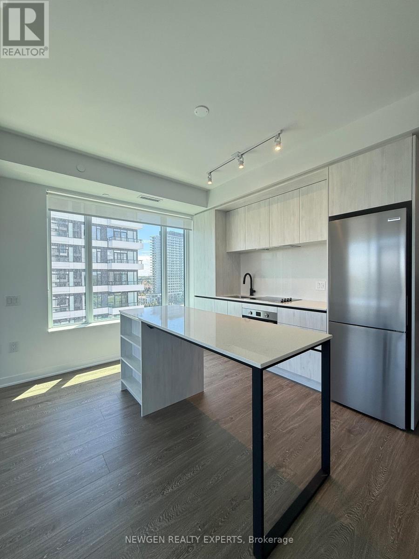
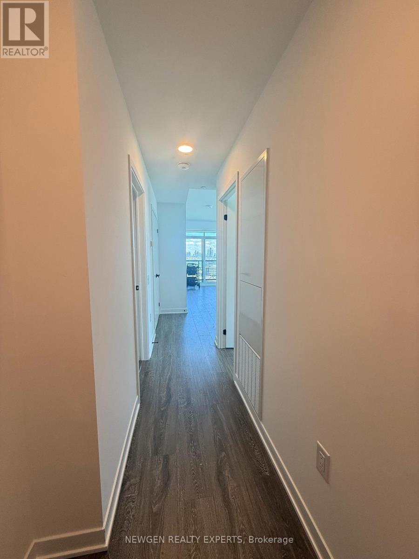
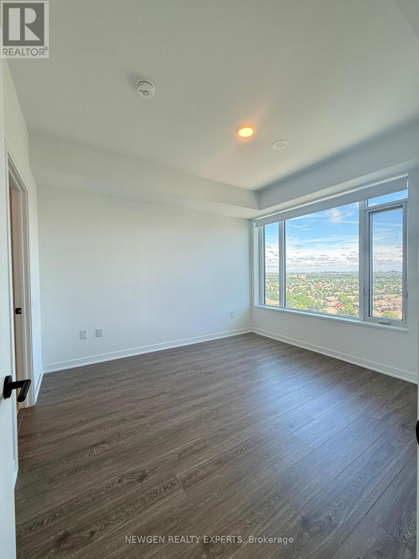
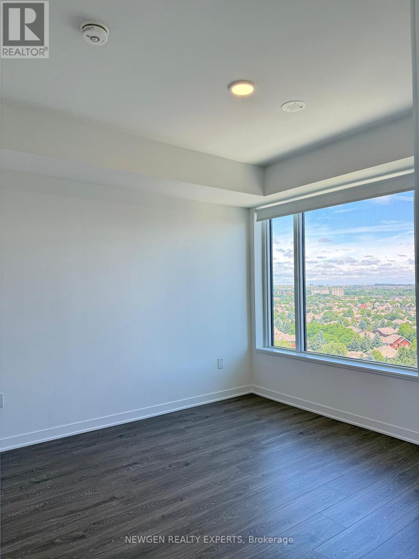
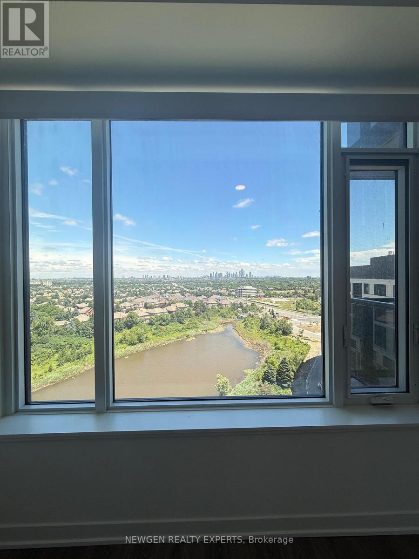
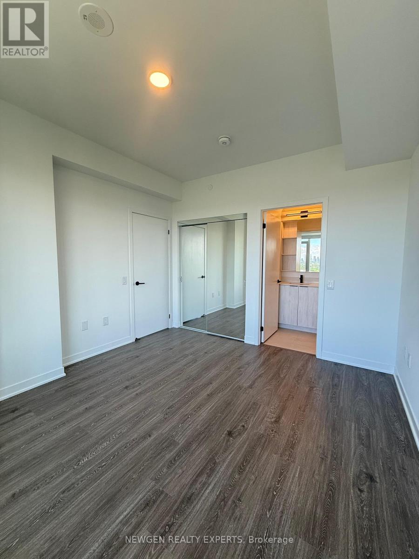
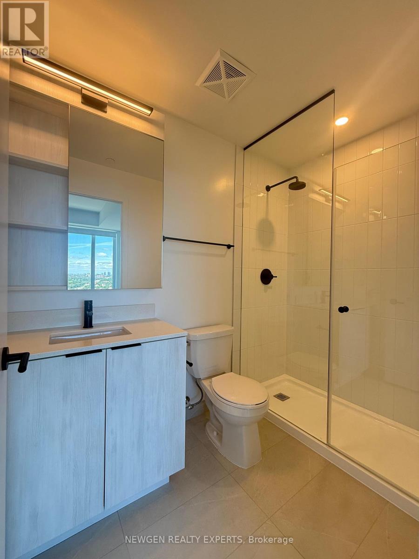
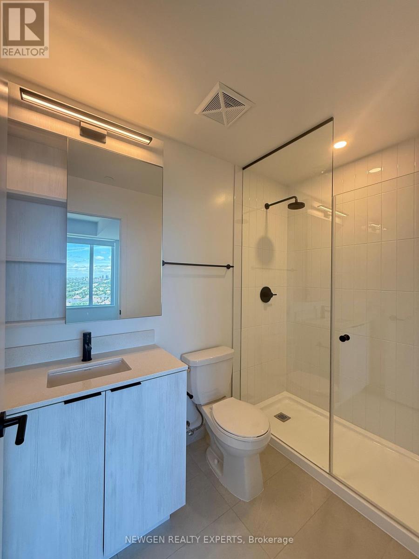
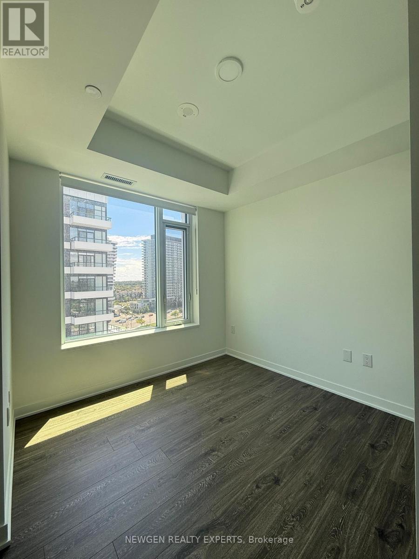
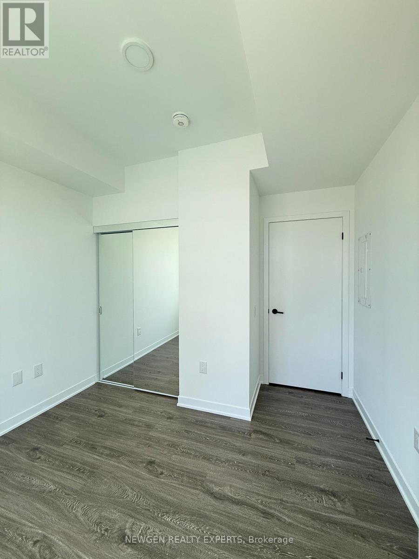
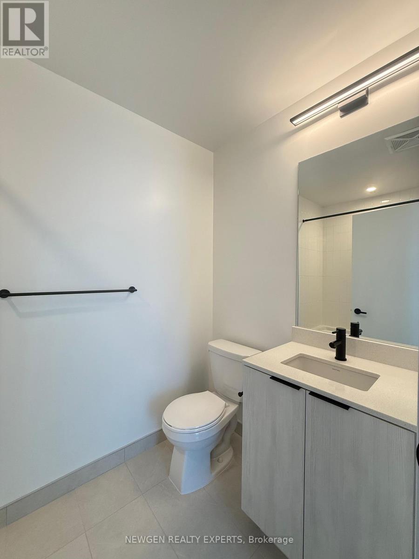
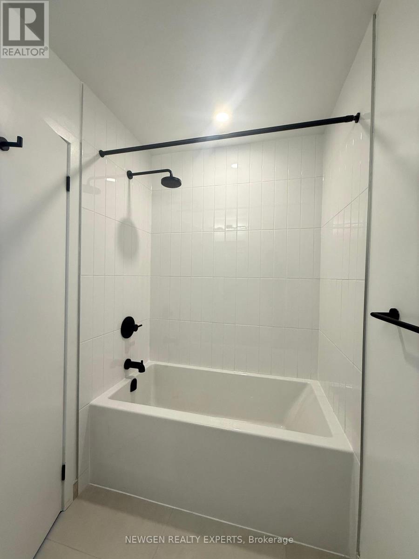
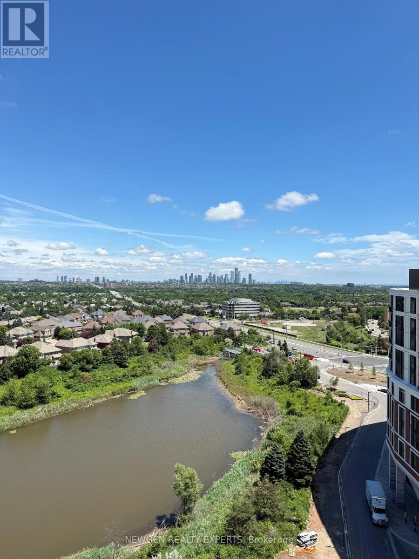
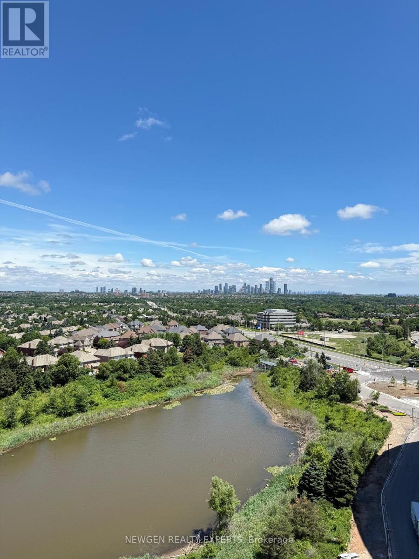
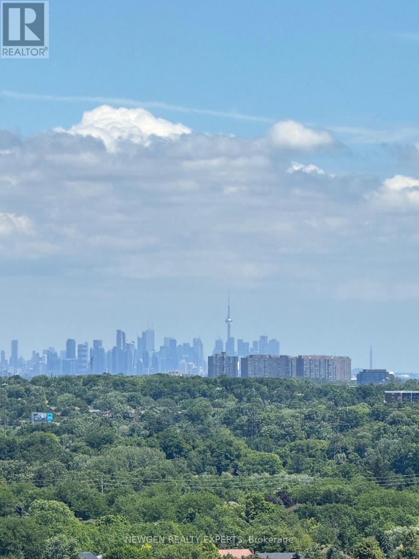
Welcome to unit 1203 in one of the best condo buildings of Central Erin Mills Neighborhood, Kindred. A sun-filled corner 2 Bedroom, 2 Bathroom condo that be your new home. Enjoy the Breath-taking, unobstructed views of Mississauga Skyline & Toronto Skyline. Access to amazing building amenities as well as walking distance to Erin Mills Town Centre, Credit Valley Hospital and mins from Hwy 403, John Fraser Secondary School and much more. A perfect location for you and your family to live in. (id:62616)
Property Details
| MLS® Number | W13156596 |
| Property Type | Single Family |
| Community Name | Central Erin Mills |
| Communication Type | High Speed Internet |
| Community Features | Pets Allowed With Restrictions |
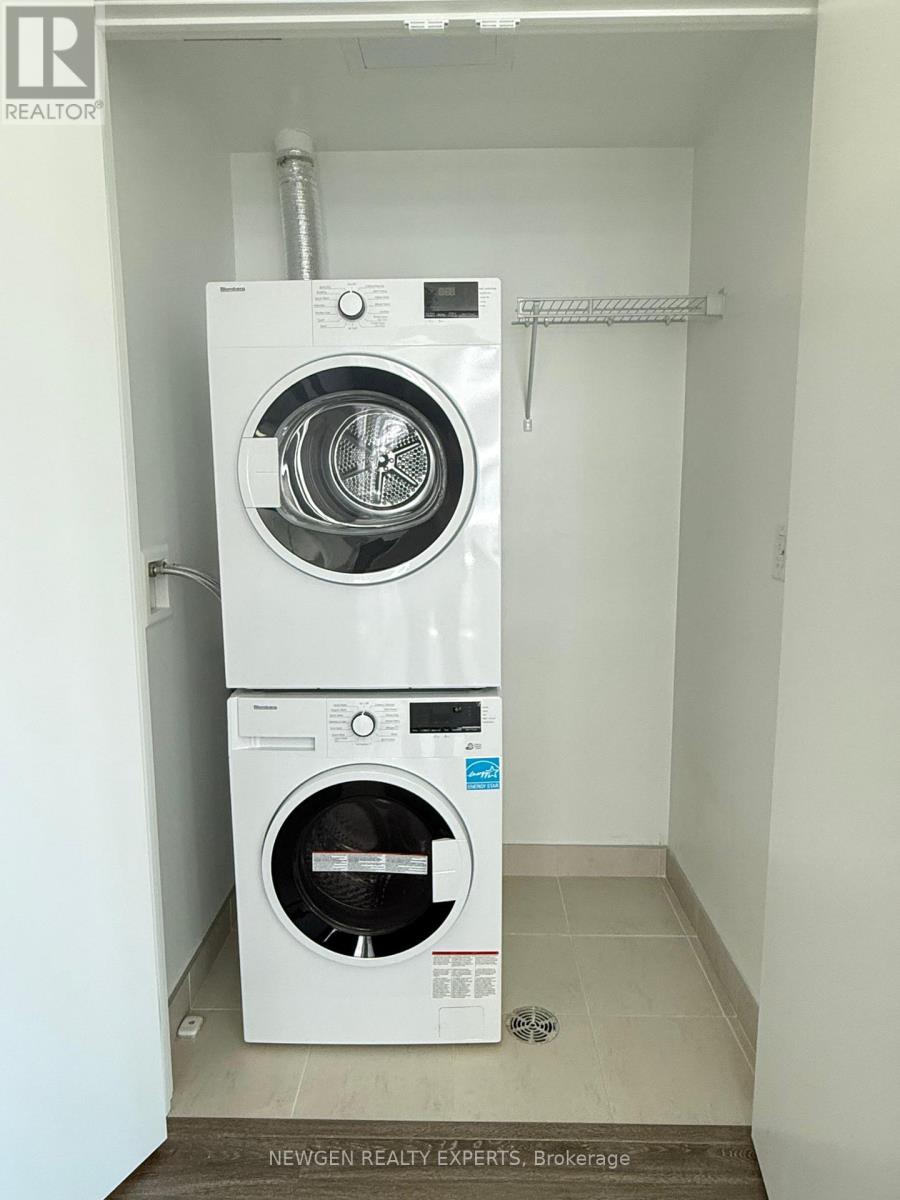
| Features | Balcony, Carpet Free, In Suite Laundry |
| Parking Space Total | 1 |
Building
| Bathroom Total | 2 |
| Bedrooms Above Ground | 2 |
| Bedrooms Total | 2 |
| Age | 0 To 5 Years |
| Amenities | Separate Electricity Meters, Storage - Locker |
| Appliances | Water Heater, Window Coverings |
| Basement Type | None |
| Cooling Type | Central Air Conditioning, Air Exchanger, Ventilation System |
| Exterior Finish | Brick, Stucco |
| Heating Fuel | Natural Gas |
| Heating Type | Forced Air |
| Size Interior | 900 - 999 Sqft |
| Type | Apartment |
Parking
| No Garage |
Land
| Acreage | No |
Contact Us
Contact us for more information

The trademarks REALTOR®, REALTORS®, and the REALTOR® logo are controlled by The Canadian Real Estate Association (CREA) and identify real estate professionals who are members of CREA. The trademarks MLS®, Multiple Listing Service® and the associated logos are owned by The Canadian Real Estate Association (CREA) and identify the quality of services provided by real estate professionals who are members of CREA. The trademark DDF® is owned by The Canadian Real Estate Association (CREA) and identifies CREA's Data Distribution Facility (DDF®)
May 21 2026 07:11:55
Toronto Regional Real Estate Board
Newgen Realty Experts