
12 Tillson Street Tillsonburg, Ontario N4G 2X2

$499,900
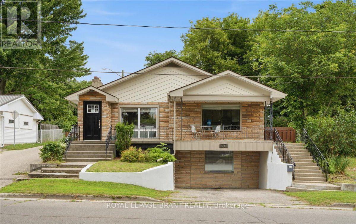
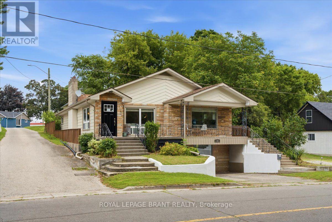
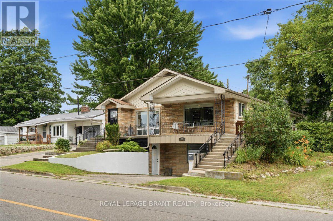
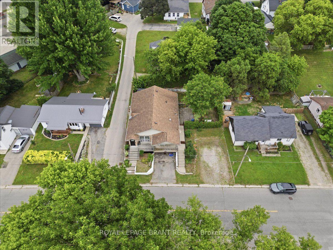
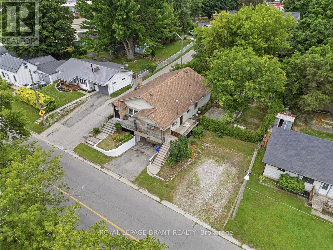
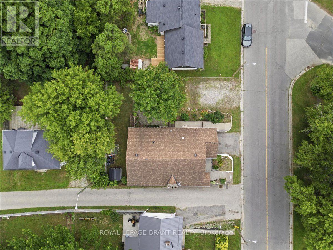
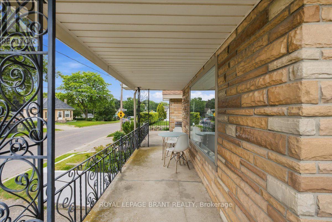
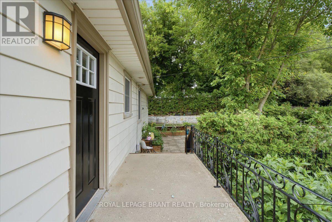
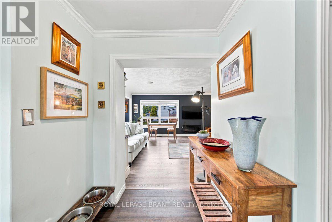
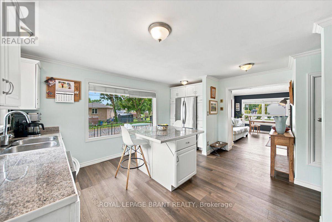
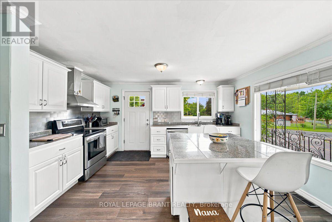
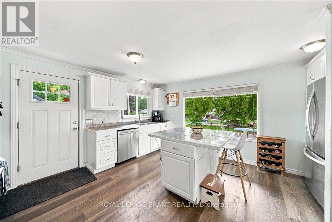
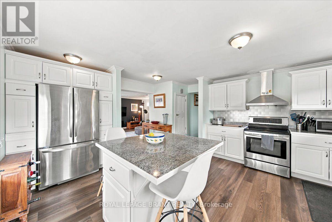
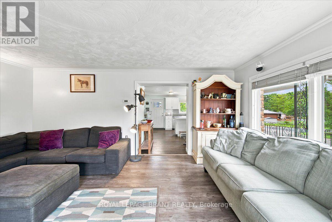
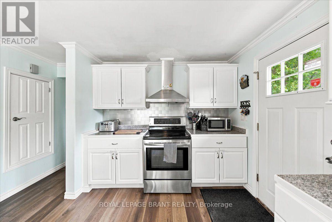
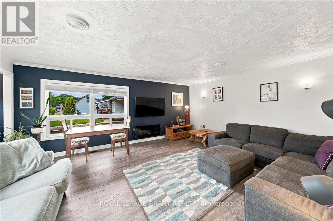
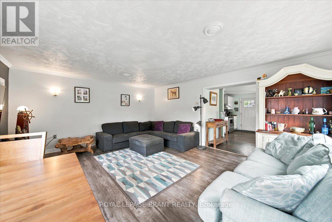
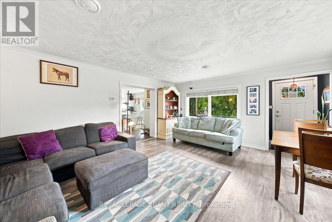
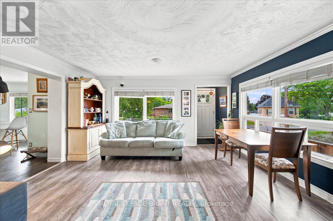
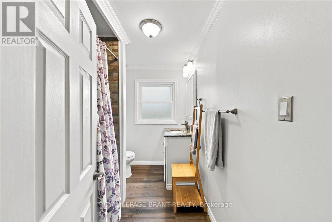
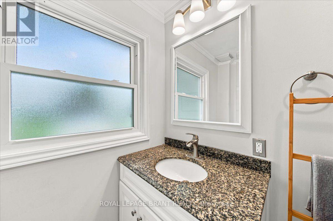
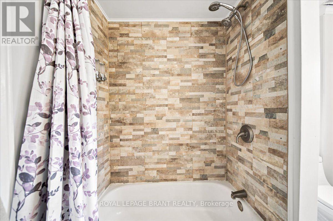
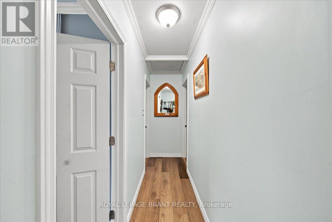
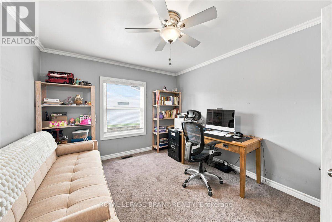
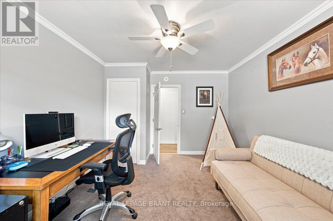
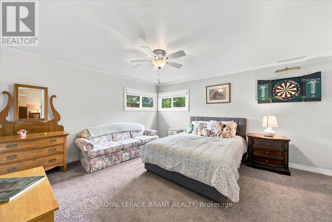
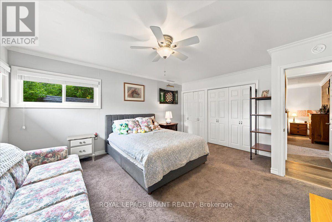
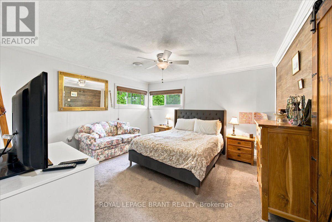
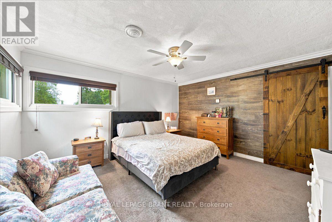
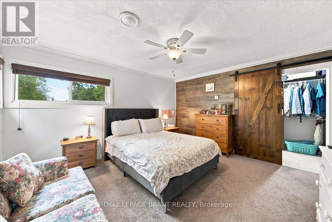
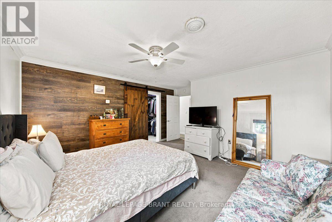
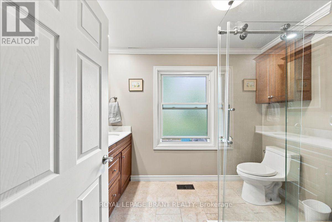
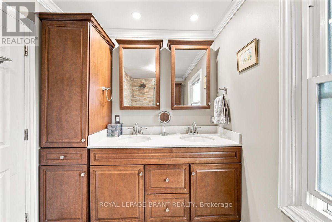
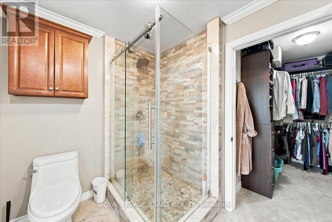
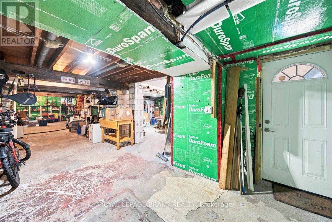
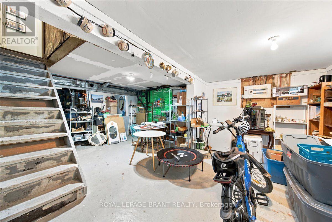
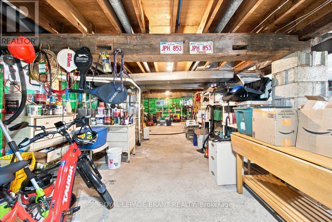
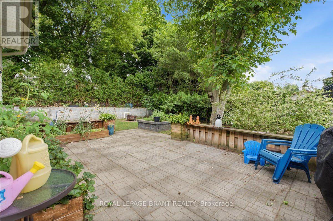
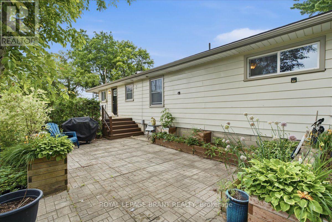
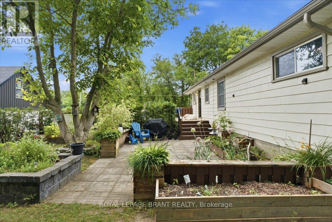
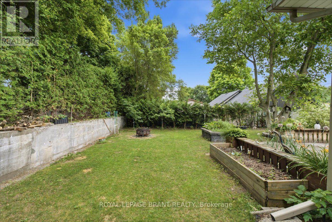
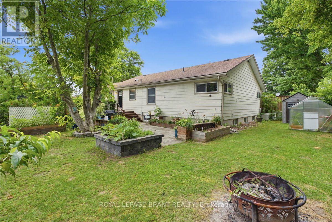
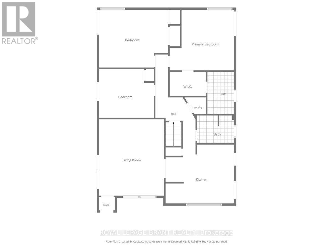
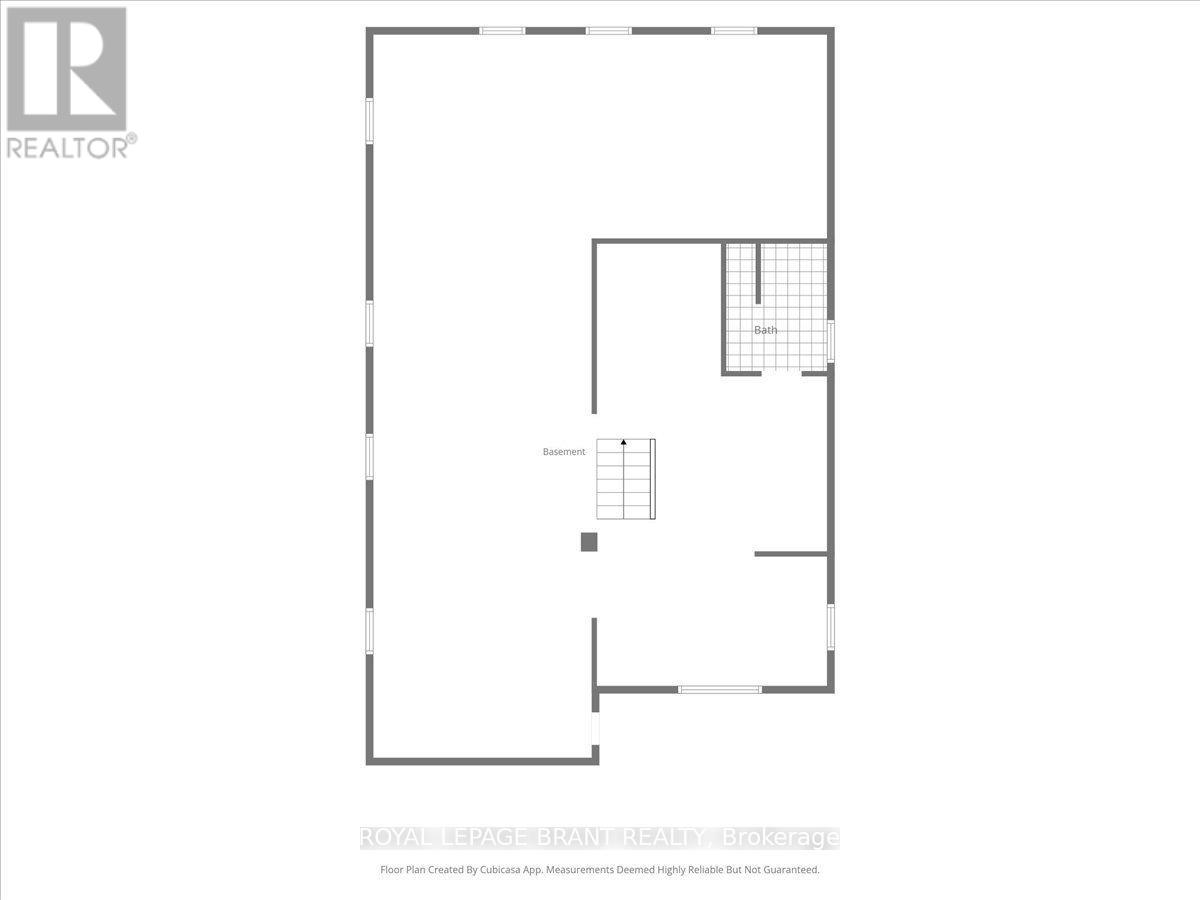
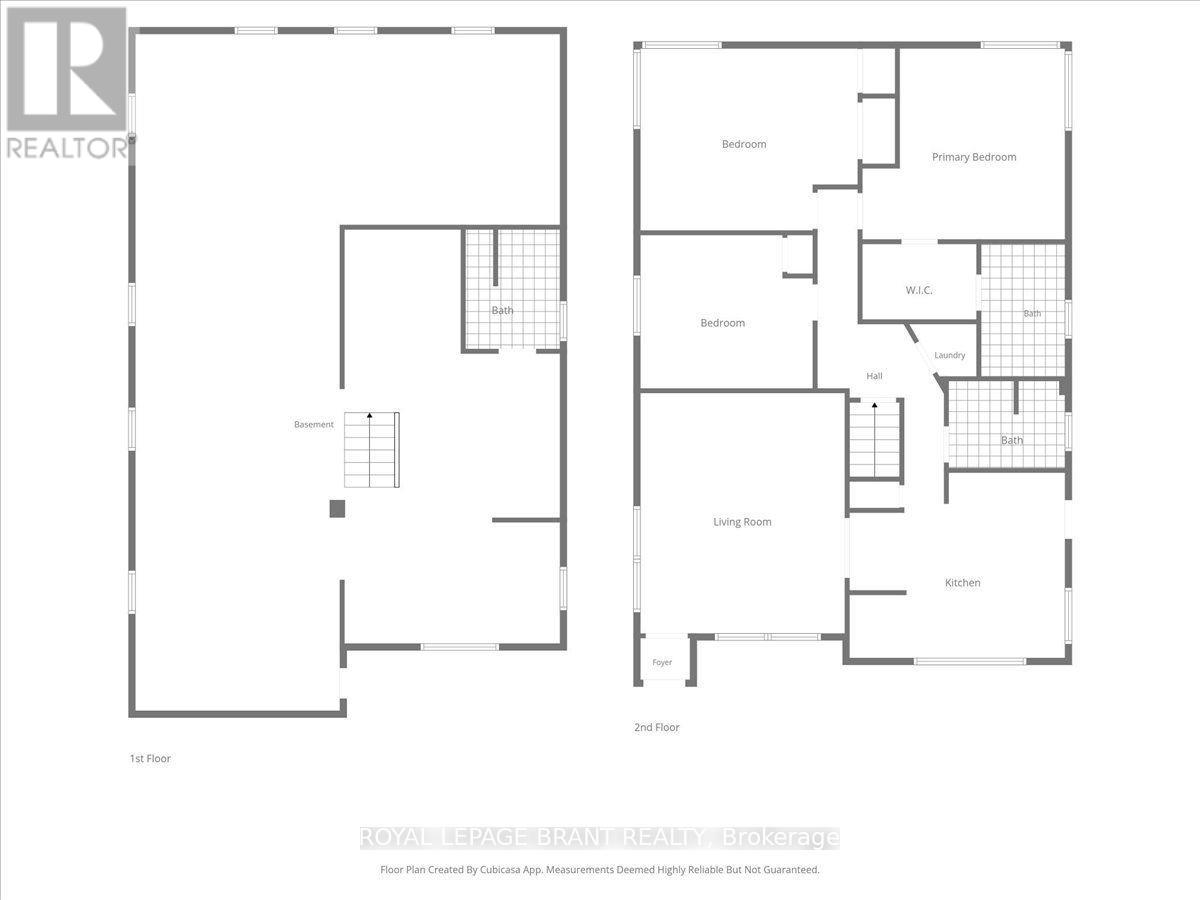
Perfect for first-time homebuyers, families or investors, this move-in ready raised bungalow offers far more space than meets the eye! Featuring 3 spacious bedrooms, including a primary suite with a walk-in closet and private ensuite, this home boasts a bright, open-concept layout connecting the living room and kitchen; ideal for everyday living and entertaining. The full, unfinished walkout basement has its own separate driveway, providing exceptional potential to expand to approximately 3,000 sq. ft. of finished living space. Customize the lower level to suit your needs, whether it's extra living space for your family, you're looking to create an in-law suite or a legal rental unit for additional income. This versatile property is full of possibilities and is a must-see. Book your private showing today before it's gone! (id:62616)
Open House
This property has open houses!
2:00 pm
Ends at:4:00 pm
Property Details
| MLS® Number | X13543080 |
| Property Type | Single Family |
| Community Name | Tillsonburg |
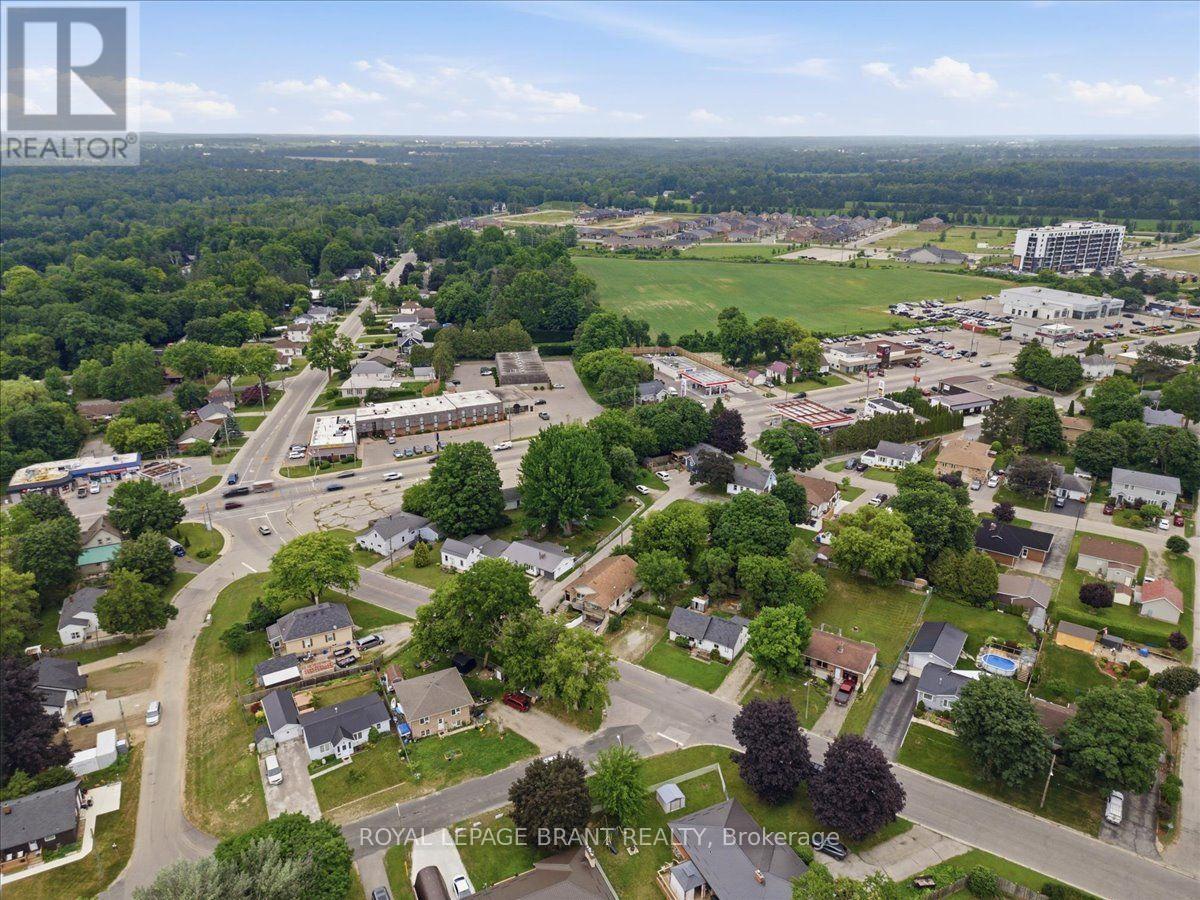
| Amenities Near By | Schools, Park |
| Parking Space Total | 5 |
Building
| Bathroom Total | 3 |
| Bedrooms Above Ground | 3 |
| Bedrooms Total | 3 |
| Age | 51 To 99 Years |
| Appliances | Dishwasher, Dryer, Hood Fan, Stove, Washer, Window Coverings, Refrigerator |
| Architectural Style | Raised Bungalow |
| Basement Development | Unfinished |
| Basement Type | Full (unfinished) |
| Construction Style Attachment | Detached |
| Cooling Type | Central Air Conditioning |
| Exterior Finish | Aluminum Siding |
| Foundation Type | Block |
| Heating Fuel | Natural Gas |
| Heating Type | Forced Air |
| Stories Total | 1 |
| Size Interior | 1,100 - 1,500 Sqft |
| Type | House |
| Utility Water | Municipal Water |
Parking
| No Garage |
Land
| Acreage | No |
| Land Amenities | Schools, Park |
| Sewer | Sanitary Sewer |
| Size Depth | 82 Ft |
| Size Frontage | 71 Ft ,6 In |
| Size Irregular | 71.5 X 82 Ft |
| Size Total Text | 71.5 X 82 Ft|under 1/2 Acre |
| Zoning Description | R2 |
Rooms
| Level | Type | Length | Width | Dimensions |
|---|---|---|---|---|
| Basement | Recreational, Games Room | 9.53 m | 15.21 m | 9.53 m x 15.21 m |
| Basement | Bathroom | 2.13 m | 2.69 m | 2.13 m x 2.69 m |
| Main Level | Living Room | 4.6 m | 5.41 m | 4.6 m x 5.41 m |
| Main Level | Kitchen | 4.85 m | 4.17 m | 4.85 m x 4.17 m |
| Main Level | Primary Bedroom | 4.55 m | 4.29 m | 4.55 m x 4.29 m |
| Main Level | Bedroom | 4.88 m | 4.09 m | 4.88 m x 4.09 m |
| Main Level | Bedroom | 3.89 m | 3.45 m | 3.89 m x 3.45 m |
| Main Level | Bathroom | 2.62 m | 1.96 m | 2.62 m x 1.96 m |
| Main Level | Bathroom | Measurements not available | ||
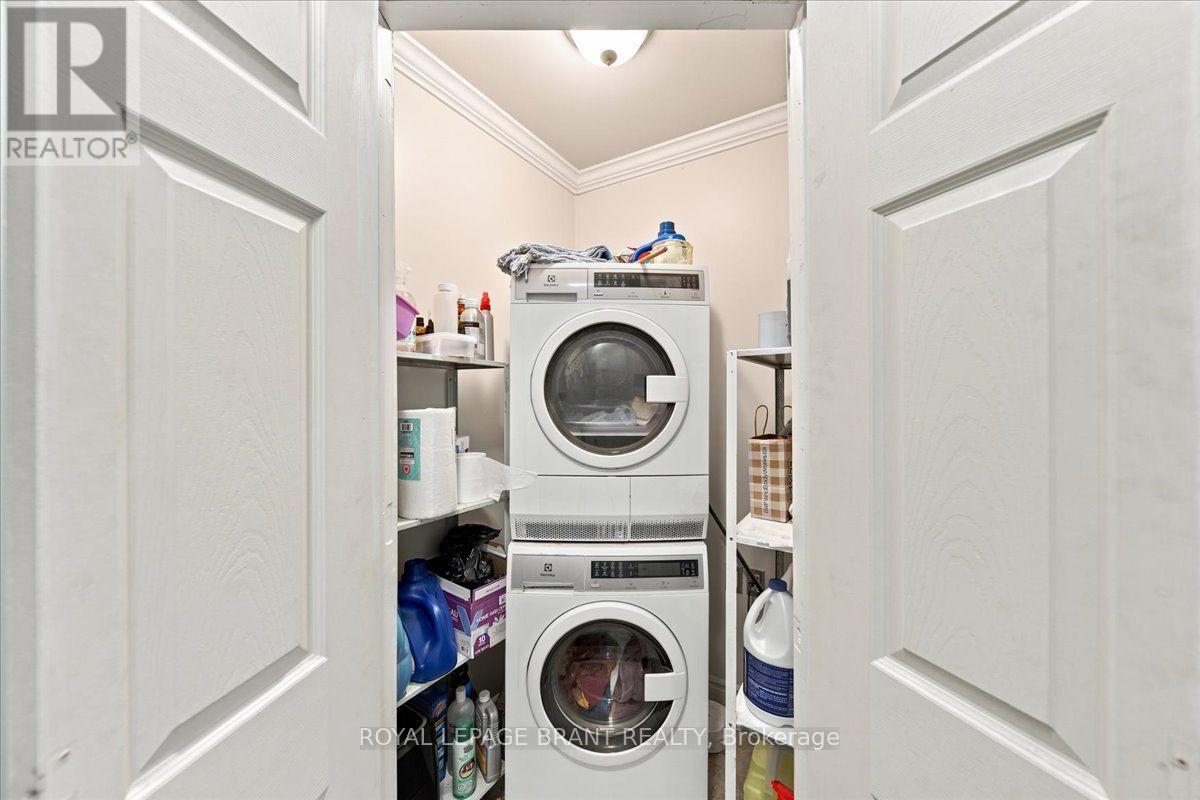
| Main Level | Laundry Room | 1.17 m | 1.17 m | 1.17 m x 1.17 m |
https://www.realtor.ca/real-estate/30011133/12-tillson-street-tillsonburg-tillsonburg
Contact Us
Contact us for more information

The trademarks REALTOR®, REALTORS®, and the REALTOR® logo are controlled by The Canadian Real Estate Association (CREA) and identify real estate professionals who are members of CREA. The trademarks MLS®, Multiple Listing Service® and the associated logos are owned by The Canadian Real Estate Association (CREA) and identify the quality of services provided by real estate professionals who are members of CREA. The trademark DDF® is owned by The Canadian Real Estate Association (CREA) and identifies CREA's Data Distribution Facility (DDF®)
July 09 2026 04:41:07
Toronto Regional Real Estate Board
Royal LePage Brant Realty