
11660 Belleview Beach Road Wainfleet, Ontario L0S 1V0


$885,000
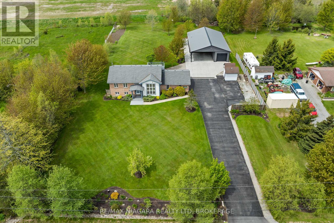
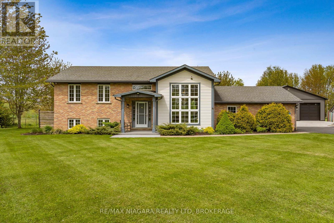
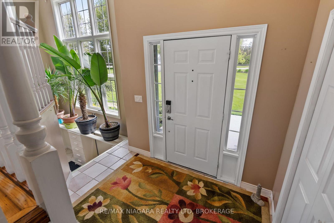
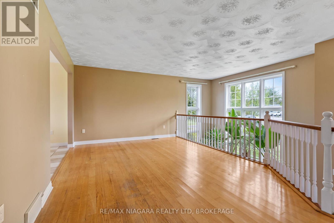
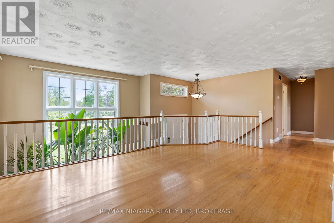
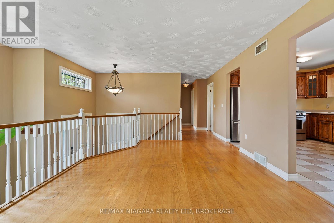
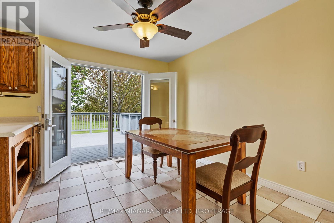
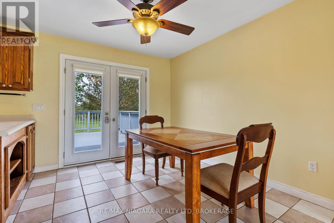
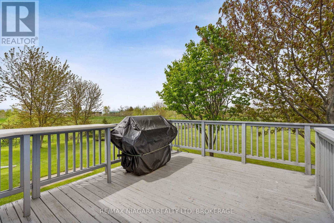
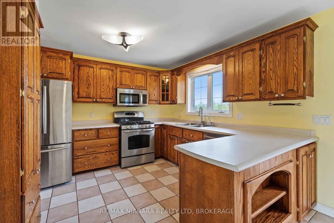
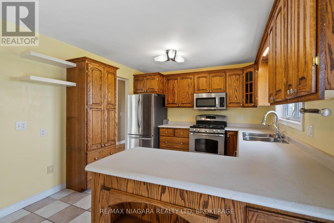
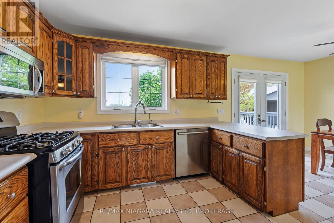
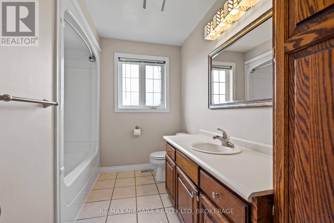
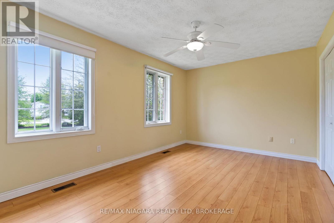
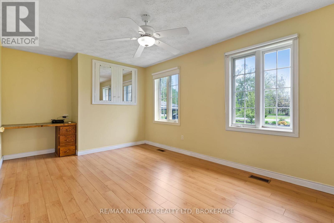
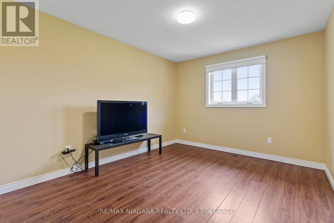
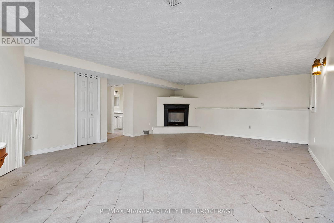
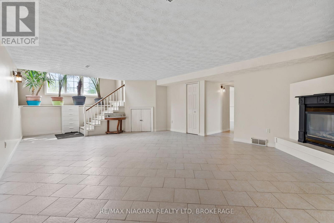
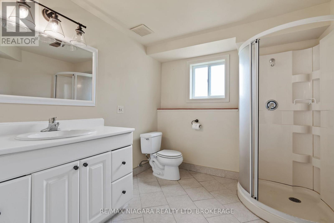
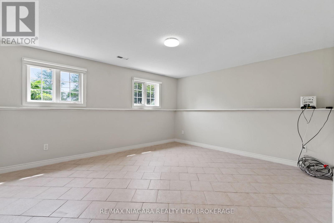
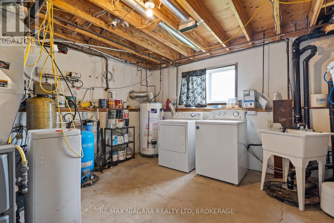
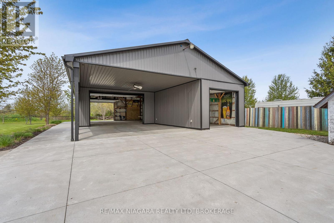
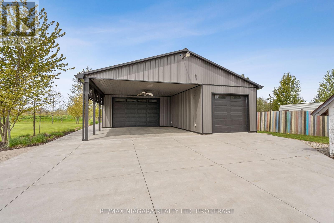
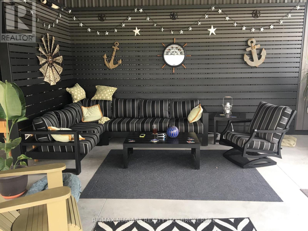
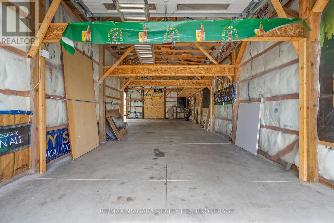
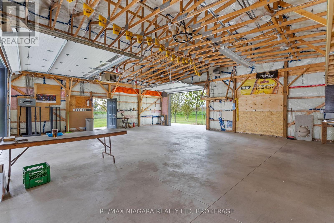
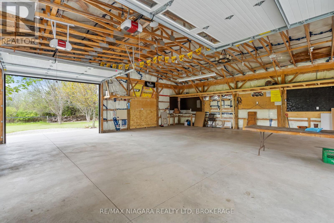
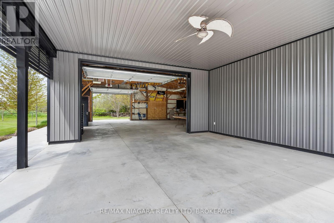
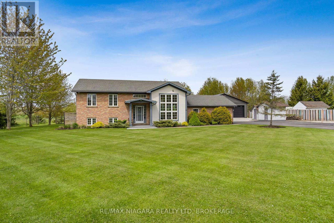
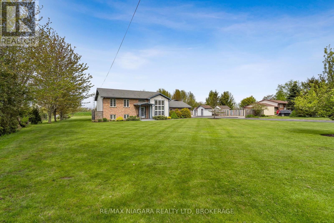
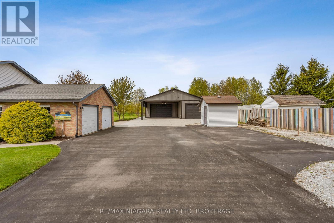
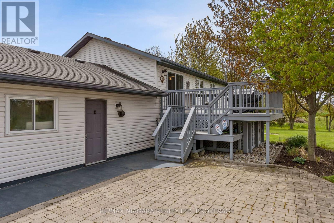
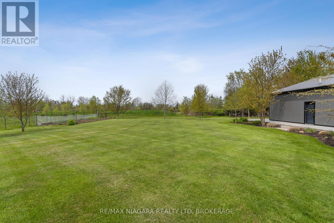
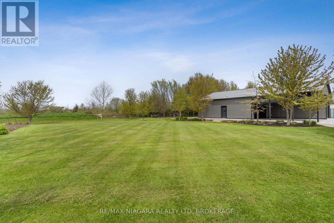
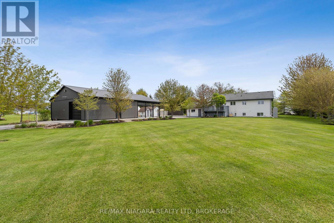
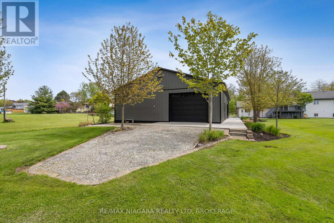
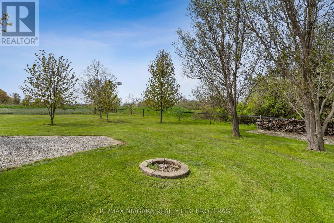
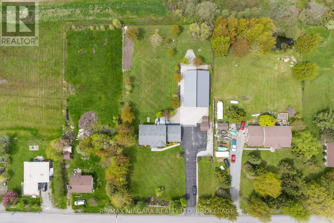
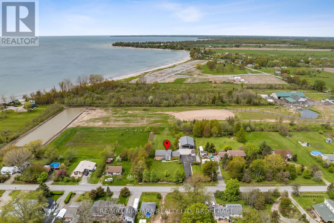
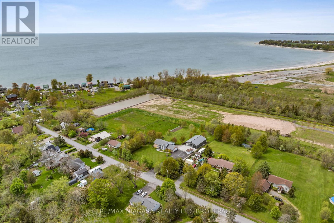
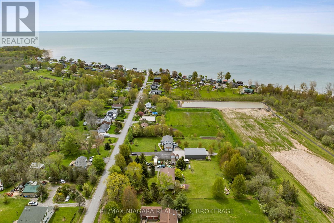
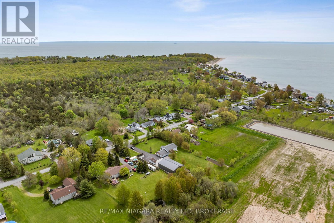
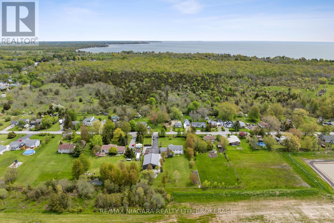
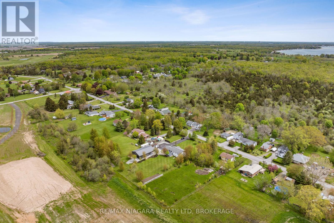
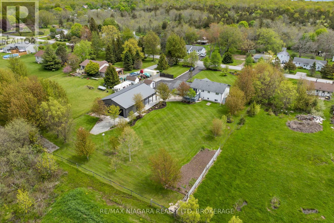
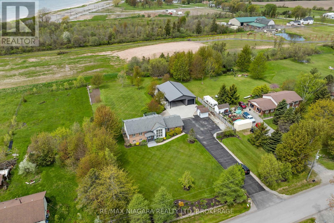
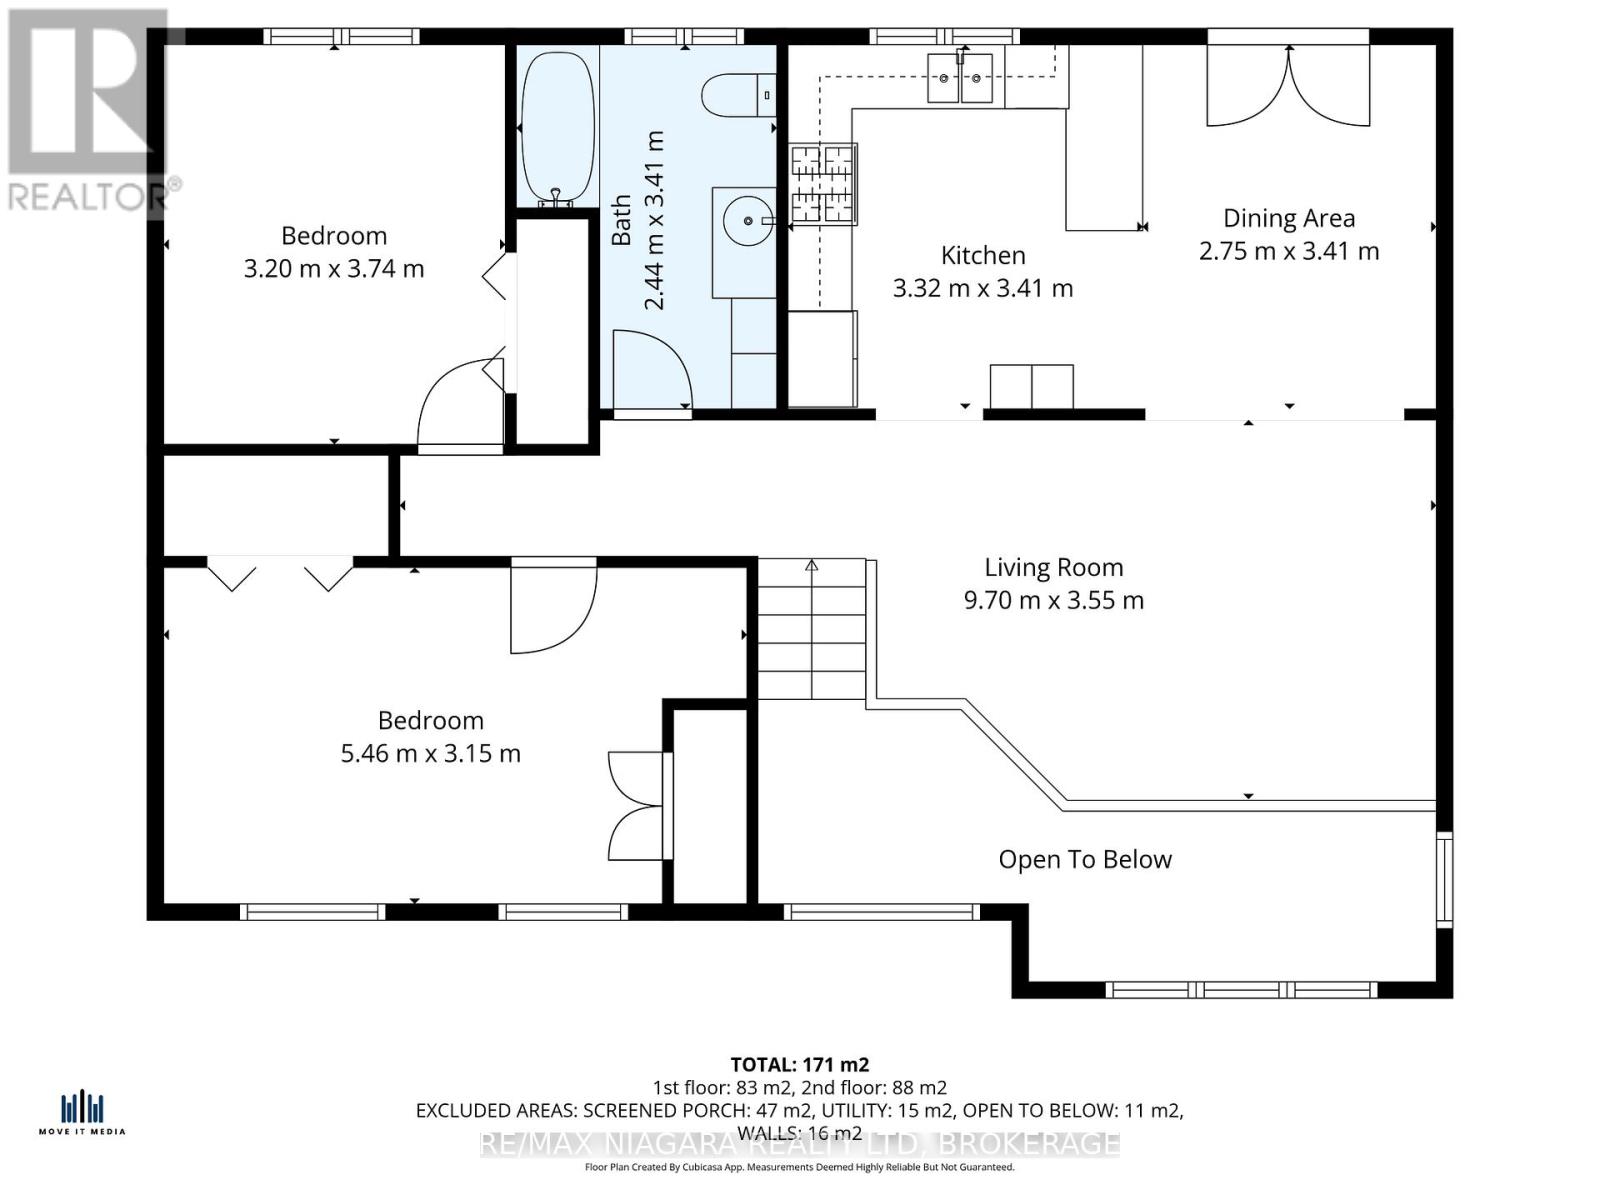
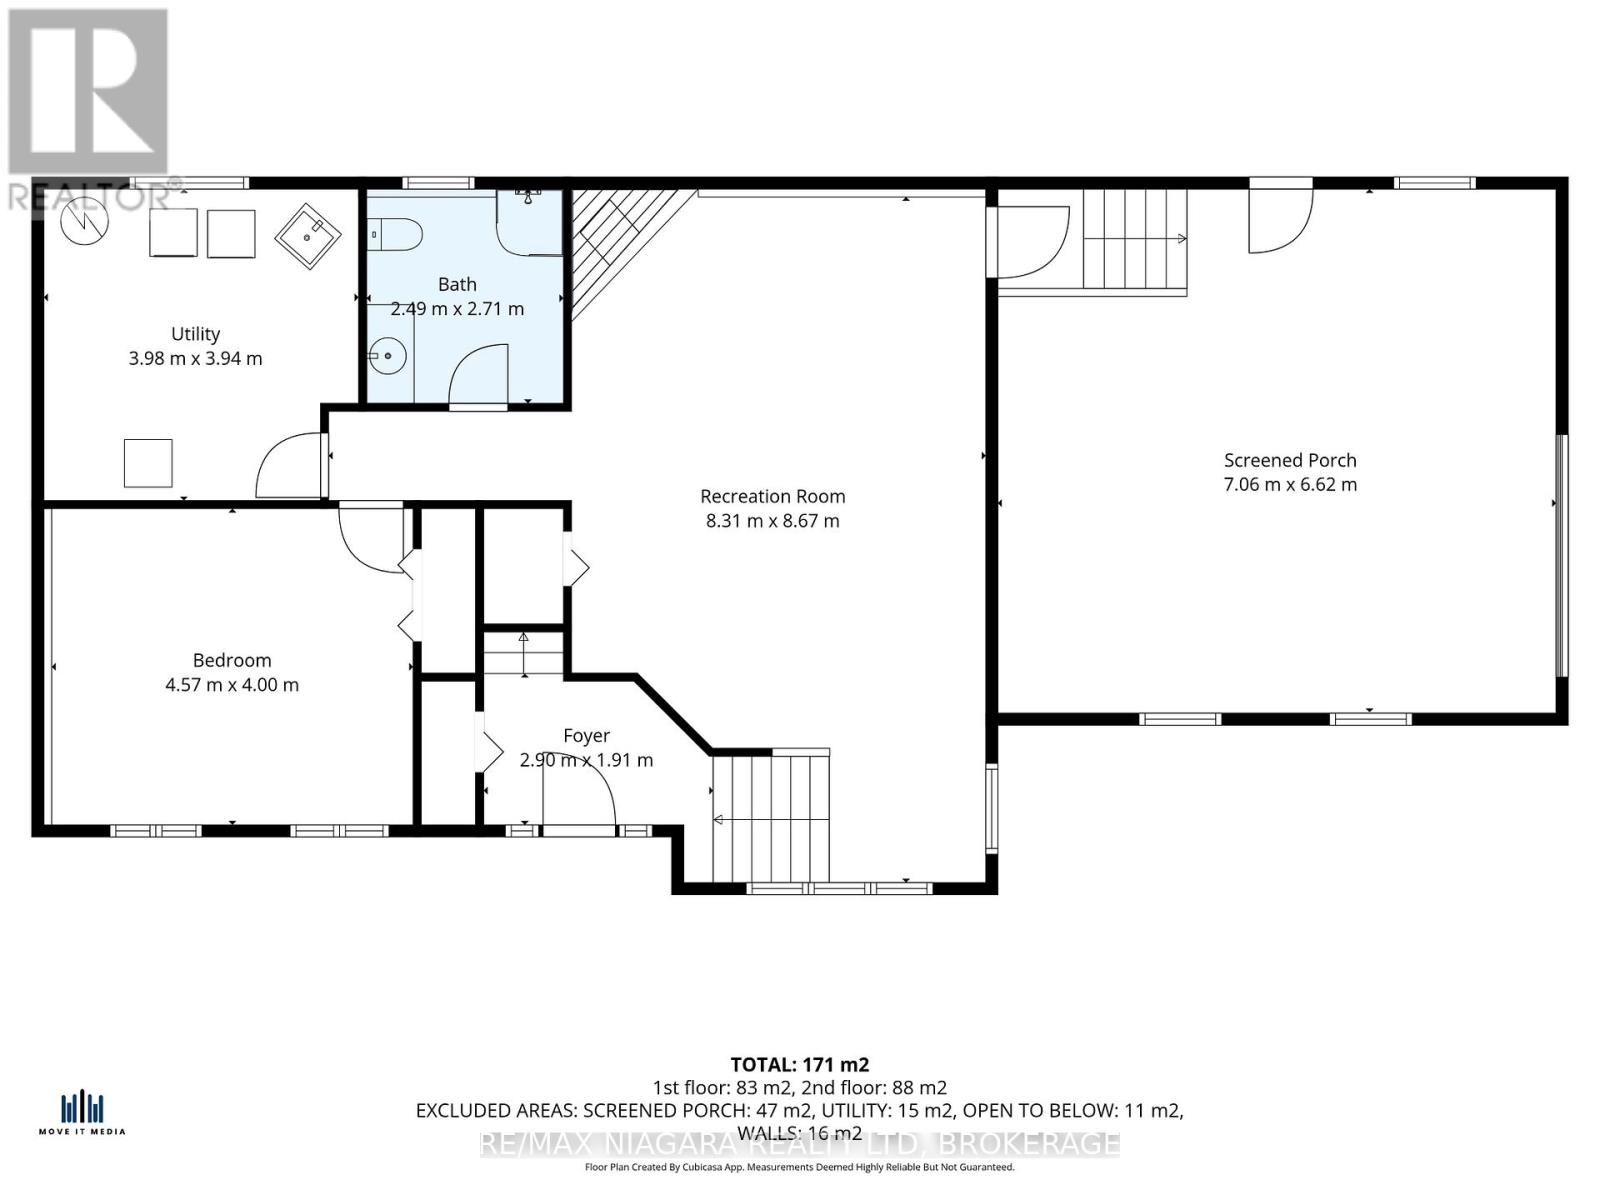
Quick possession is available on this 2+1 bedroom raised bungalow near the sandy shores of beautiful Lake Erie! Enjoy morning coffee or an evening cocktail on your rear deck as you listen to the calming waves of water lapping along the shore. Like to walk...you will love this dead end street or strolling to the pedestrian conservation Park in Morgan's Point. Two bedrooms with large closets, main 4 piece bath, bright living room with floor to ceiling windows, separate dining room with glass doors and inviting kitchen with lots of cabinetry complete the main floor. But... there is more! There is lots of room for generational living in the lower level with the extra bedroom and bath and huge family room with a cozy gas fireplace and walk-up to the attached heated and insulated double garage. But...there is more! You are absolutely going to love the detached heated and insulated 2240 sq ft shop( 56x40) with 3 garage doors with remotes and huge covered patio area. All of this on a beautifully landscaped 1 acre country lot just minutes to all the amenities of beautiful Port Colborne with its unique shops and eateries, area golf courses, bike trails, wineries, craft breweries and more! (id:62616)
Property Details
| MLS® Number | X13170936 |
| Property Type | Single Family |
| Community Name | 880 - Lakeshore |
| Amenities Near By | Beach, Golf Nearby, Park |
| Community Features | School Bus |
| Equipment Type | None |
| Features | Cul-de-sac, Level, Sump Pump |
| Parking Space Total | 14 |
| Rental Equipment Type | None |
| Structure | Deck, Shed, Workshop |
Building
| Bathroom Total | 2 |
| Bedrooms Above Ground | 2 |
| Bedrooms Below Ground | 1 |
| Bedrooms Total | 3 |
| Age | 16 To 30 Years |
| Amenities | Fireplace(s) |
| Appliances | Garage Door Opener Remote(s), Water Heater, Water Purifier, Dryer, Garage Door Opener, Stove, Washer, Refrigerator |
| Architectural Style | Raised Bungalow |
| Basement Development | Finished |
| Basement Features | Walk Out |
| Basement Type | N/a (finished), Full |
| Construction Status | Insulation Upgraded |
| Construction Style Attachment | Detached |
| Cooling Type | Central Air Conditioning |
| Exterior Finish | Brick, Vinyl Siding |
| Fire Protection | Smoke Detectors |
| Fireplace Present | Yes |
| Fireplace Total | 1 |
| Foundation Type | Poured Concrete |
| Heating Fuel | Natural Gas |
| Heating Type | Forced Air |
| Stories Total | 1 |
| Size Interior | 1,100 - 1,500 Sqft |
| Type | House |
| Utility Water | Drilled Well |
Parking
| Attached Garage | |
| Garage | |
| Inside Entry |
Land
| Acreage | No |
| Fence Type | Partially Fenced |
| Land Amenities | Beach, Golf Nearby, Park |
| Landscape Features | Landscaped |
| Sewer | Septic System |
| Size Depth | 297 Ft ,7 In |
| Size Frontage | 149 Ft ,2 In |
| Size Irregular | 149.2 X 297.6 Ft |
| Size Total Text | 149.2 X 297.6 Ft |
| Surface Water | Lake/pond |
| Zoning Description | Rls.c15 |
Rooms
| Level | Type | Length | Width | Dimensions |
|---|---|---|---|---|
| Lower Level | Recreational, Games Room | 8.67 m | 8.31 m | 8.67 m x 8.31 m |
| Lower Level | Bedroom | 4.57 m | 4 m | 4.57 m x 4 m |
| Lower Level | Bathroom | 2.71 m | 2.49 m | 2.71 m x 2.49 m |
| Lower Level | Laundry Room | 3.98 m | 3.94 m | 3.98 m x 3.94 m |
| Main Level | Living Room | 9.7 m | 3.55 m | 9.7 m x 3.55 m |
| Main Level | Kitchen | 3.41 m | 3.32 m | 3.41 m x 3.32 m |
| Main Level | Dining Room | 3.41 m | 2.75 m | 3.41 m x 2.75 m |
| Main Level | Bedroom | 5.46 m | 3.15 m | 5.46 m x 3.15 m |
| Main Level | Bedroom 2 | 3.74 m | 3.2 m | 3.74 m x 3.2 m |
| Main Level | Bathroom | 3.41 m | 2.44 m | 3.41 m x 2.44 m |
Utilities
| Electricity | Installed |
Contact Us
Contact us for more information

The trademarks REALTOR®, REALTORS®, and the REALTOR® logo are controlled by The Canadian Real Estate Association (CREA) and identify real estate professionals who are members of CREA. The trademarks MLS®, Multiple Listing Service® and the associated logos are owned by The Canadian Real Estate Association (CREA) and identify the quality of services provided by real estate professionals who are members of CREA. The trademark DDF® is owned by The Canadian Real Estate Association (CREA) and identifies CREA's Data Distribution Facility (DDF®)
June 20 2026 04:56:41
Niagara Association of REALTORS®
RE/MAX Niagara Realty Ltd, Brokerage