
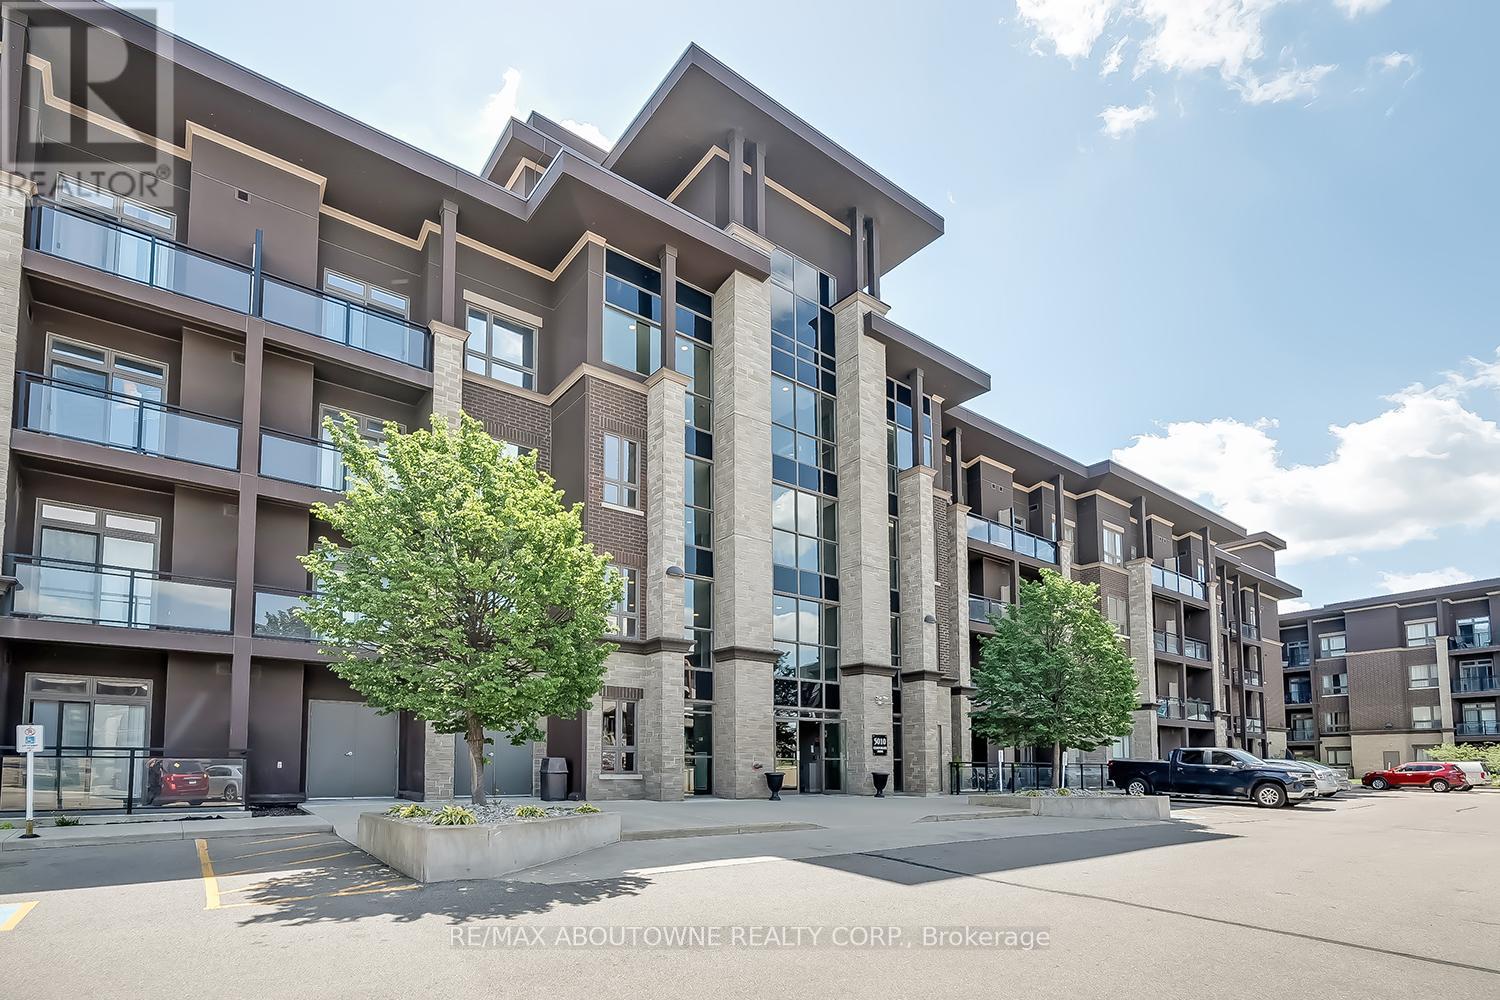
116 - 5010 Corporate Drive Burlington, Ontario L7L 0H6



$2,390 Monthly
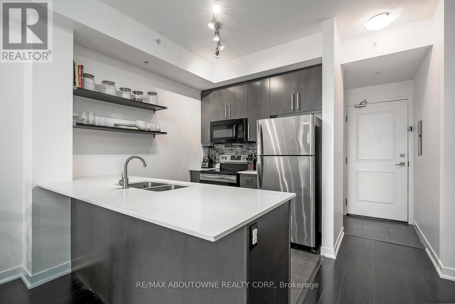
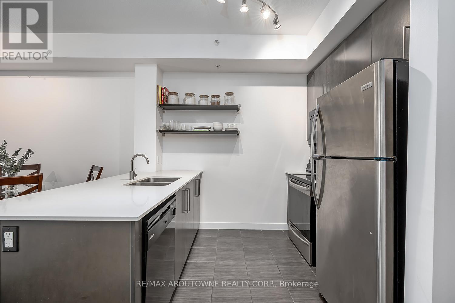
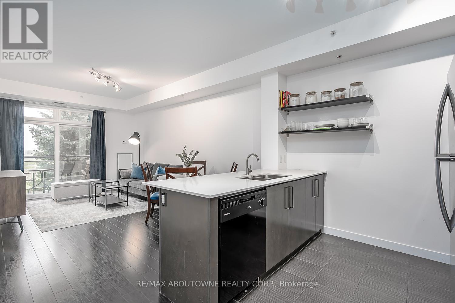
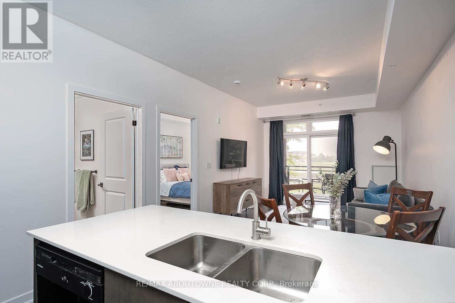
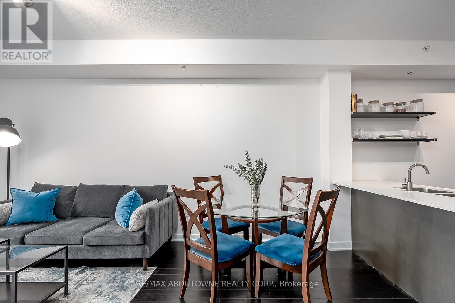
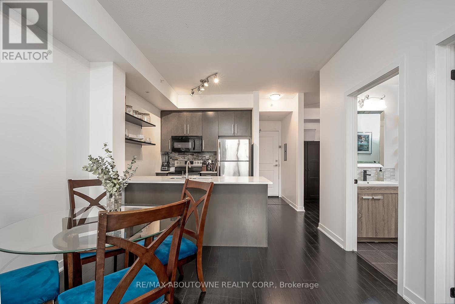
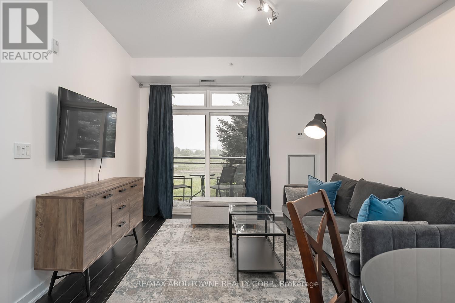
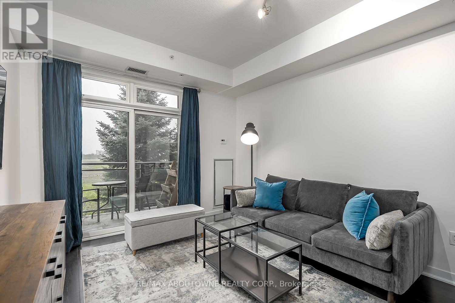
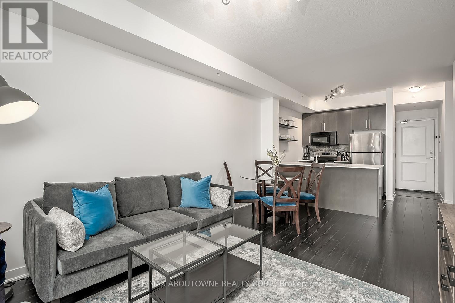
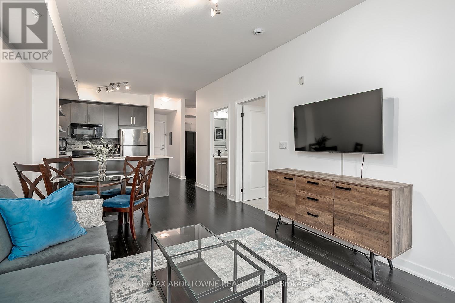
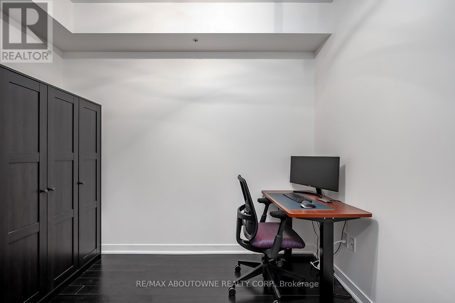
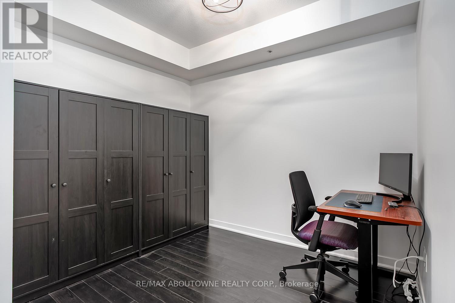
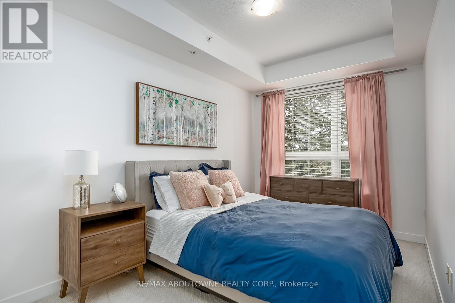
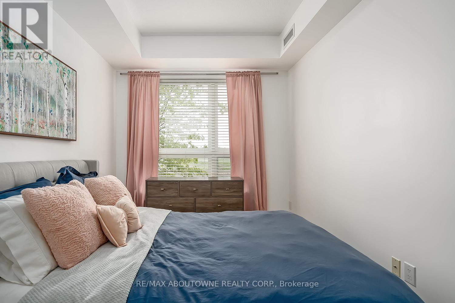
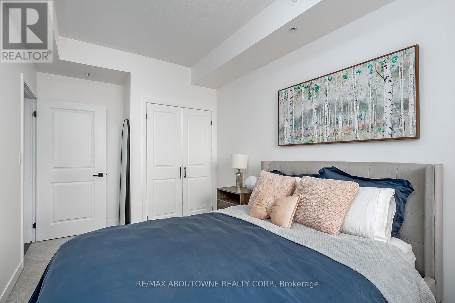
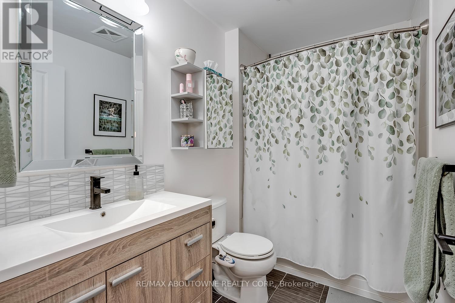
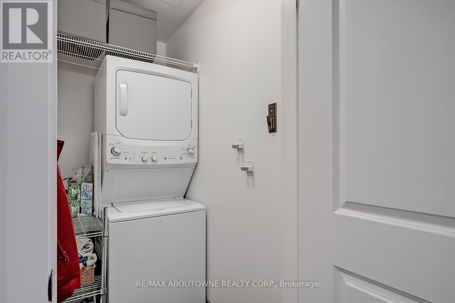
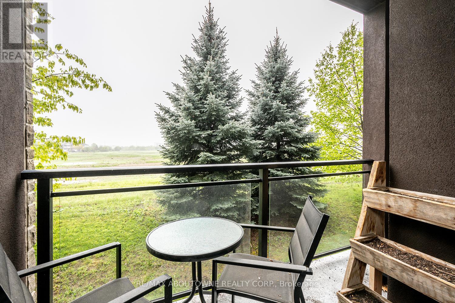
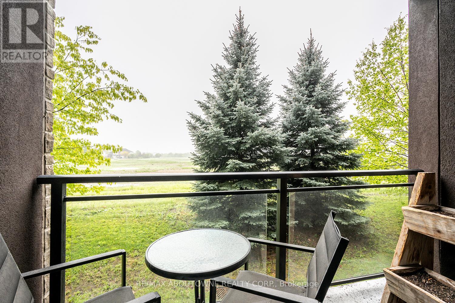
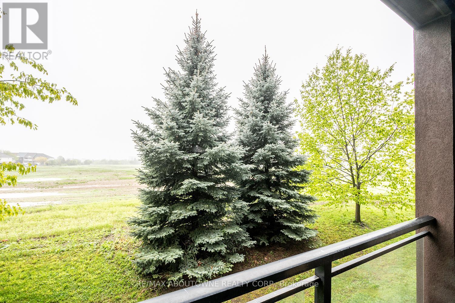
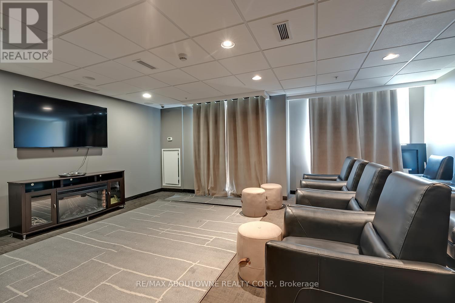
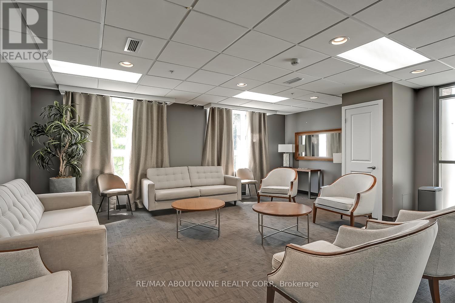
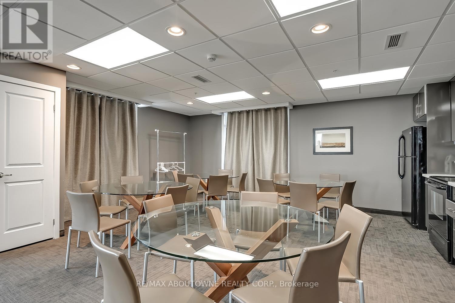
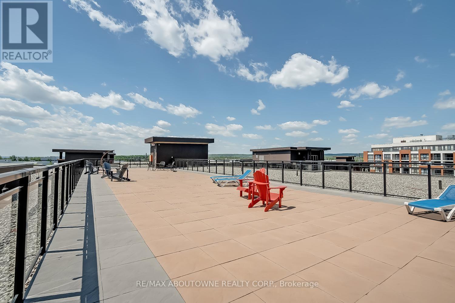
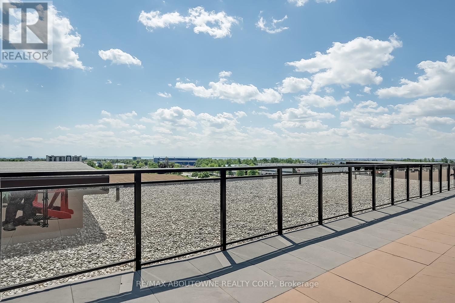
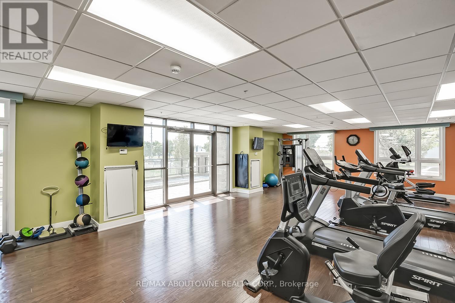
Welcome to Vibe Condos, located in the heart of Burlington's vibrant Uptown community. This modern, sun-lit 1-bedroom plus den unit offers a sophisticated layout designed for professional living. The pristine interior is freshly painted in a neutral palette, boasting airy 9-foot ceilings and an open-concept kitchen equipped with stainless steel appliances. A combined living/dining with a walk out to a private balcony is just perfect for daily living & entertaining. The bedroom is spacious & bright complete with a large window and closet with storage organisers. The bathroom features a brand-new vanity, adding a touch of modern luxury to your daily routine. A standout feature of this unit is its eco-friendly design, utilizing energy-efficient geothermal heating and cooling to keep your utility costs predictable while maintaining year-round climate control. The separate, versatile den provides the ideal footprint for a dedicated home office. Everyday living is made effortless with a handy in-suite laundry and storage room, offering excellent organizational space right inside your unit. Enjoy full access to premium building amenities including a fitness centre, a party room, a media room and an impressive rooftop terrace. For commuters, the location is unbeatable, offering swift access to the QEW and Appleby GO Station. The rental package comes complete with one underground parking space and a secure storage locker. This is strictly a non-smoking unit, ideal for tenants seeking a pristine, health-conscious living environment. Enjoy steps-away convenience to local dining, groceries, fitness studios, and cafes. (id:62616)
Property Details
| MLS® Number | W13214818 |
| Property Type | Single Family |
| Community Name | Uptown |
| Amenities Near By | Park, Public Transit, Schools |
| Community Features | Pets Allowed With Restrictions |
| Features | Elevator, Balcony, In Suite Laundry |
| Parking Space Total | 1 |
Building
| Bathroom Total | 1 |
| Bedrooms Above Ground | 1 |
| Bedrooms Below Ground | 1 |
| Bedrooms Total | 2 |
| Age | 11 To 15 Years |
| Amenities | Exercise Centre, Visitor Parking, Storage - Locker |
| Appliances | Dishwasher, Dryer, Microwave, Stove, Washer, Refrigerator |
| Basement Type | None |
| Cooling Type | Central Air Conditioning |
| Heating Fuel | Natural Gas |
| Heating Type | Forced Air |
| Size Interior | 700 - 799 Sqft |
| Type | Apartment |
Parking
| Underground | |
| No Garage |
Land
| Acreage | No |
| Land Amenities | Park, Public Transit, Schools |
Rooms
| Level | Type | Length | Width | Dimensions |
|---|---|---|---|---|
| Main Level | Living Room | 5.21 m | 3.3 m | 5.21 m x 3.3 m |
| Main Level | Kitchen | 2.56 m | 2.43 m | 2.56 m x 2.43 m |
| Main Level | Bedroom | 4.97 m | 2.64 m | 4.97 m x 2.64 m |
| Main Level | Den | 3.02 m | 2.59 m | 3.02 m x 2.59 m |
https://www.realtor.ca/real-estate/29825470/116-5010-corporate-drive-burlington-uptown-uptown
Contact Us
Contact us for more information

The trademarks REALTOR®, REALTORS®, and the REALTOR® logo are controlled by The Canadian Real Estate Association (CREA) and identify real estate professionals who are members of CREA. The trademarks MLS®, Multiple Listing Service® and the associated logos are owned by The Canadian Real Estate Association (CREA) and identify the quality of services provided by real estate professionals who are members of CREA. The trademark DDF® is owned by The Canadian Real Estate Association (CREA) and identifies CREA's Data Distribution Facility (DDF®)
May 29 2026 10:31:44
Toronto Regional Real Estate Board
RE/MAX Aboutowne Realty Corp.