
112060 11th Line East Garafraxa, Ontario L9W 7A6


$1,510,000
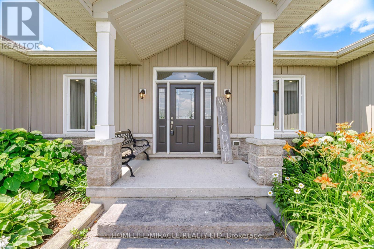
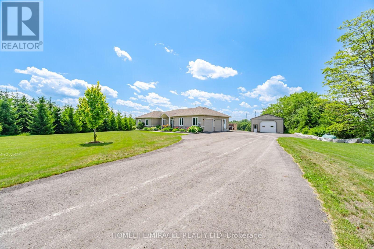
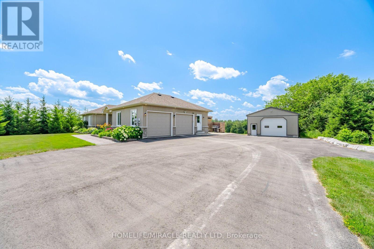
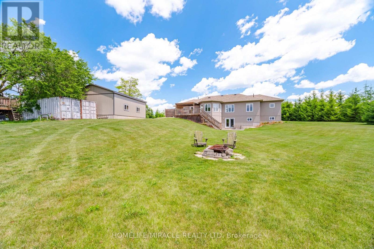
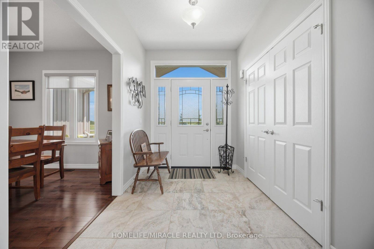
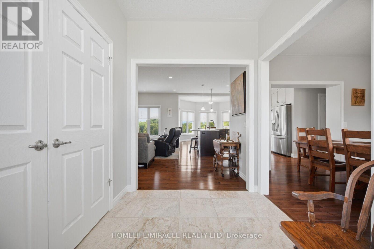
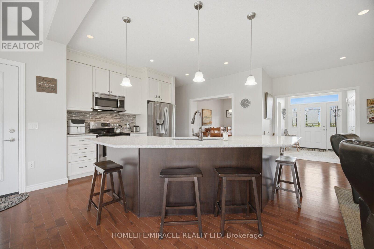
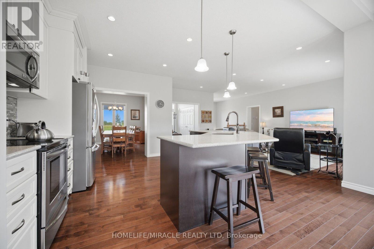
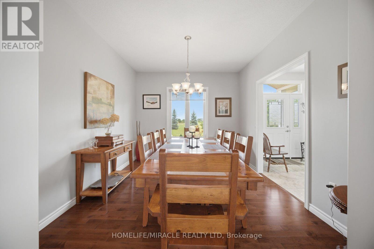
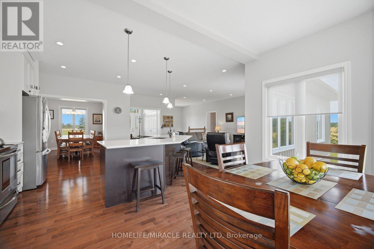
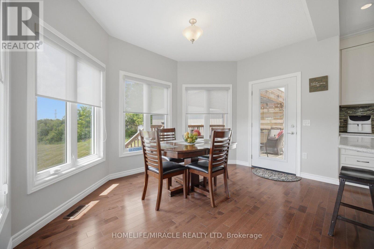
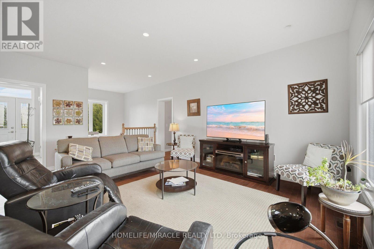
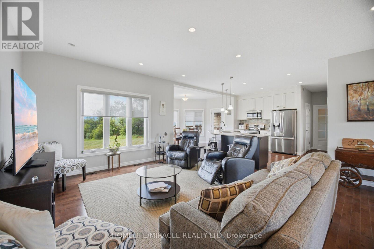
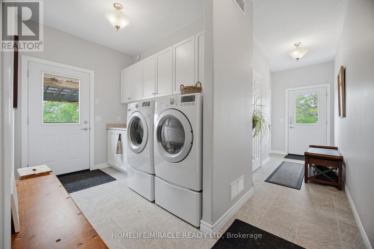
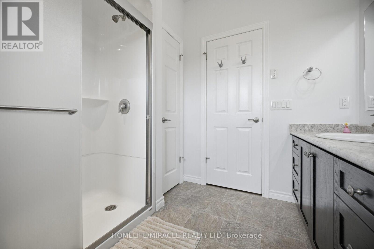
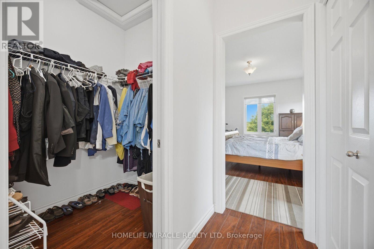
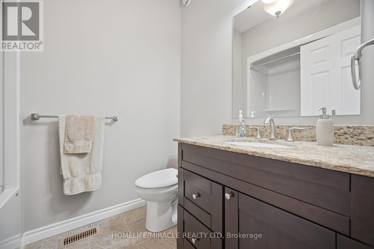
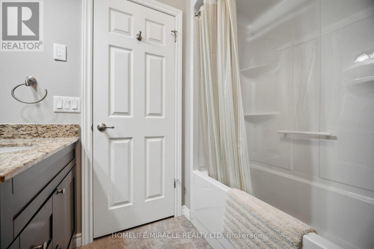
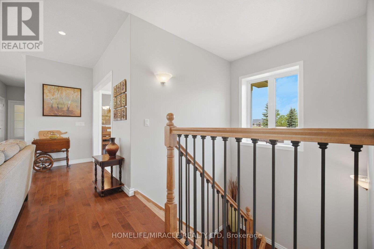
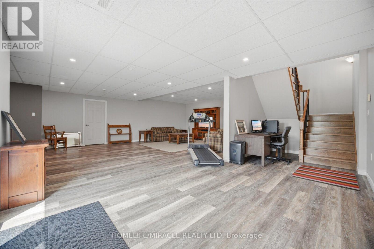
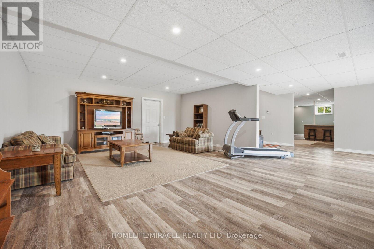
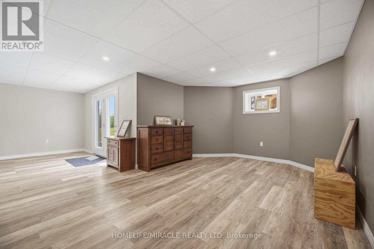
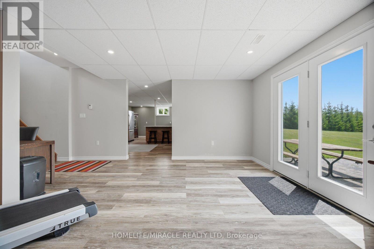
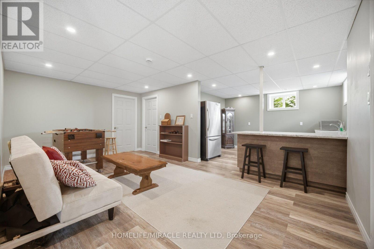
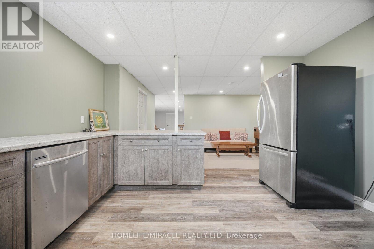
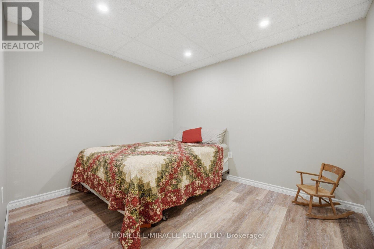
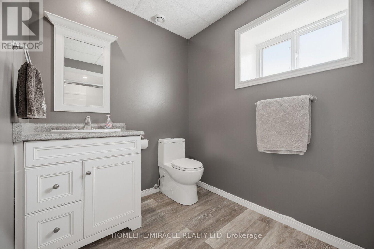
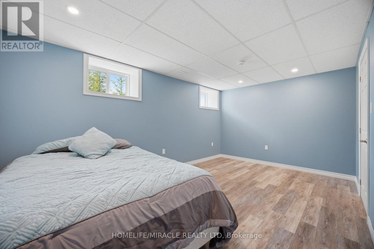
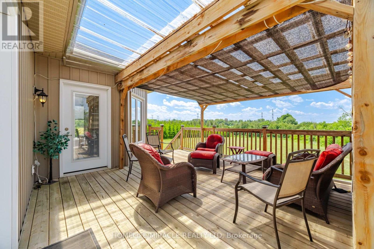
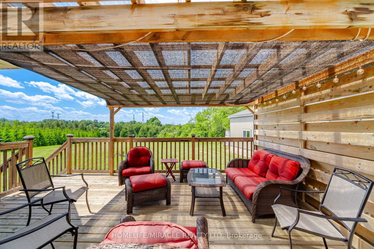
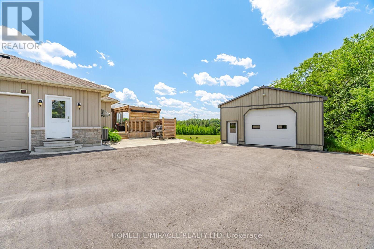
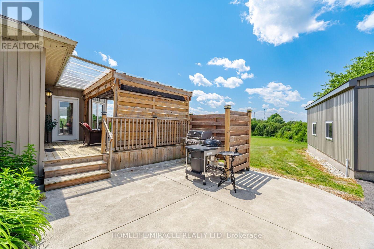
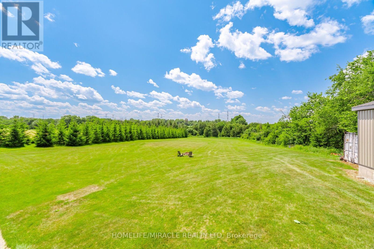
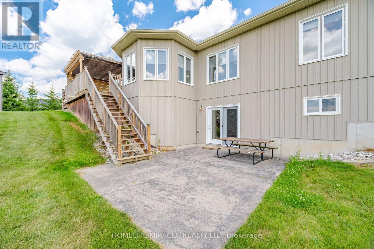
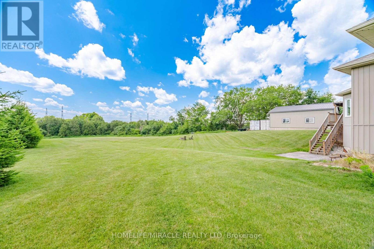
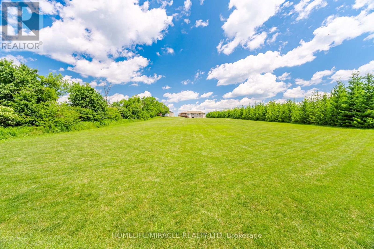
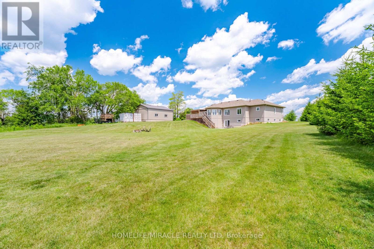
Country Living At Its Best! A Charming Walk Out Bungalow On A Picturesque 2.7 Acre Lot. Surrounded By Farmland And Friendly Neighbours, 112060 1th Line Is Ready For Its New Owners! Open Concept Living For Large Family Gatherings, Formal Dinning Room, Mud Room, 2pc Bath And Access To The Two Car Garage. A Nice Sized Kitchen And Full Size Breakfast Nook Is Ready For The FoodieTo Entertain. The Kitchen Opens Up To The Well Appointed Walkout Deck, Overlooking The Fire Pit, Just Waiting For Your Imagination! Car Enthusiasts, Hobbyists, Or Contractors Will Fall In Love With The Massive Detached Workshop. It Is Fully Equipped With 100-Amp Service And Oversized Garage Doors To Accommodate Heavy-Duty Projects And Storage. Don't Miss The Amazing Walk Out Basement. This Space Is Filled With Sunshine, Offering Two Nice Sized Rooms For Storage, Guests, Crafts, Whatever You Can Think Of!, Finished With A Wet Bar, 3pc Bath And Oversized Space For Entertaining. There Is Also Lots Of Storage Space, Pack Your Bags And Move In Ready (id:62616)
Property Details
| MLS® Number | X13557554 |
| Property Type | Single Family |
| Community Name | Rural East Garafraxa |
| Equipment Type | Propane Tank |
| Parking Space Total | 12 |
| Rental Equipment Type | Propane Tank |
Building
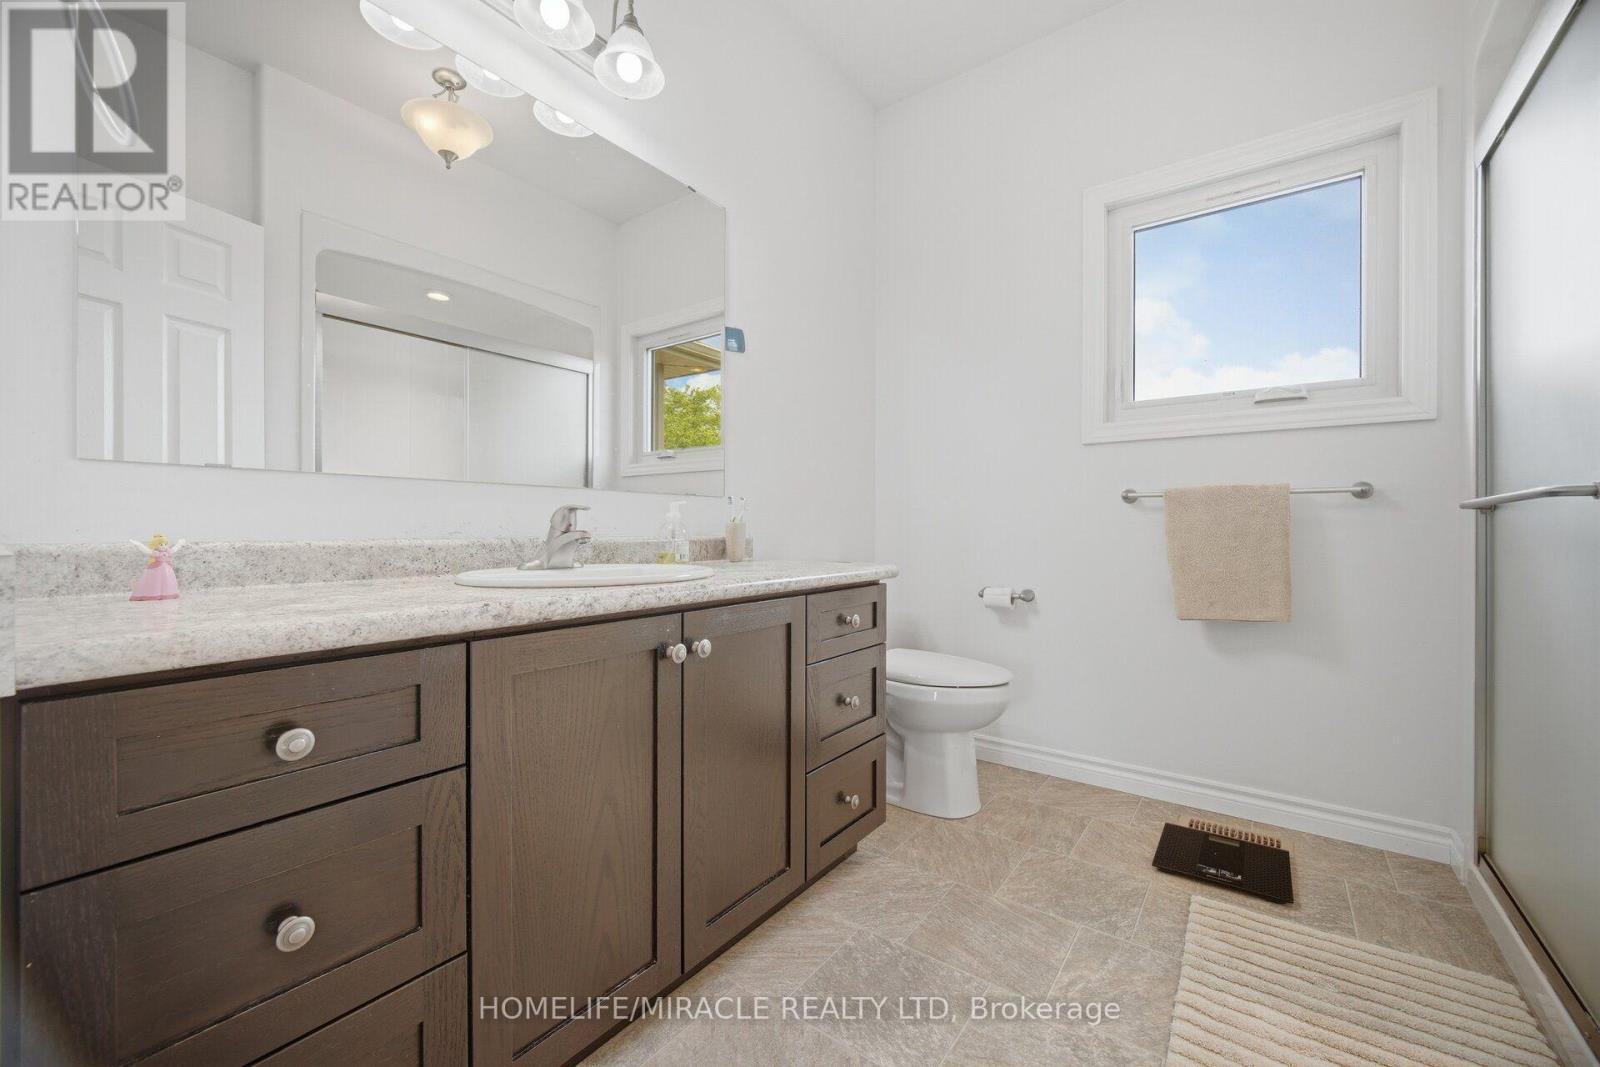
| Bathroom Total | 4 |
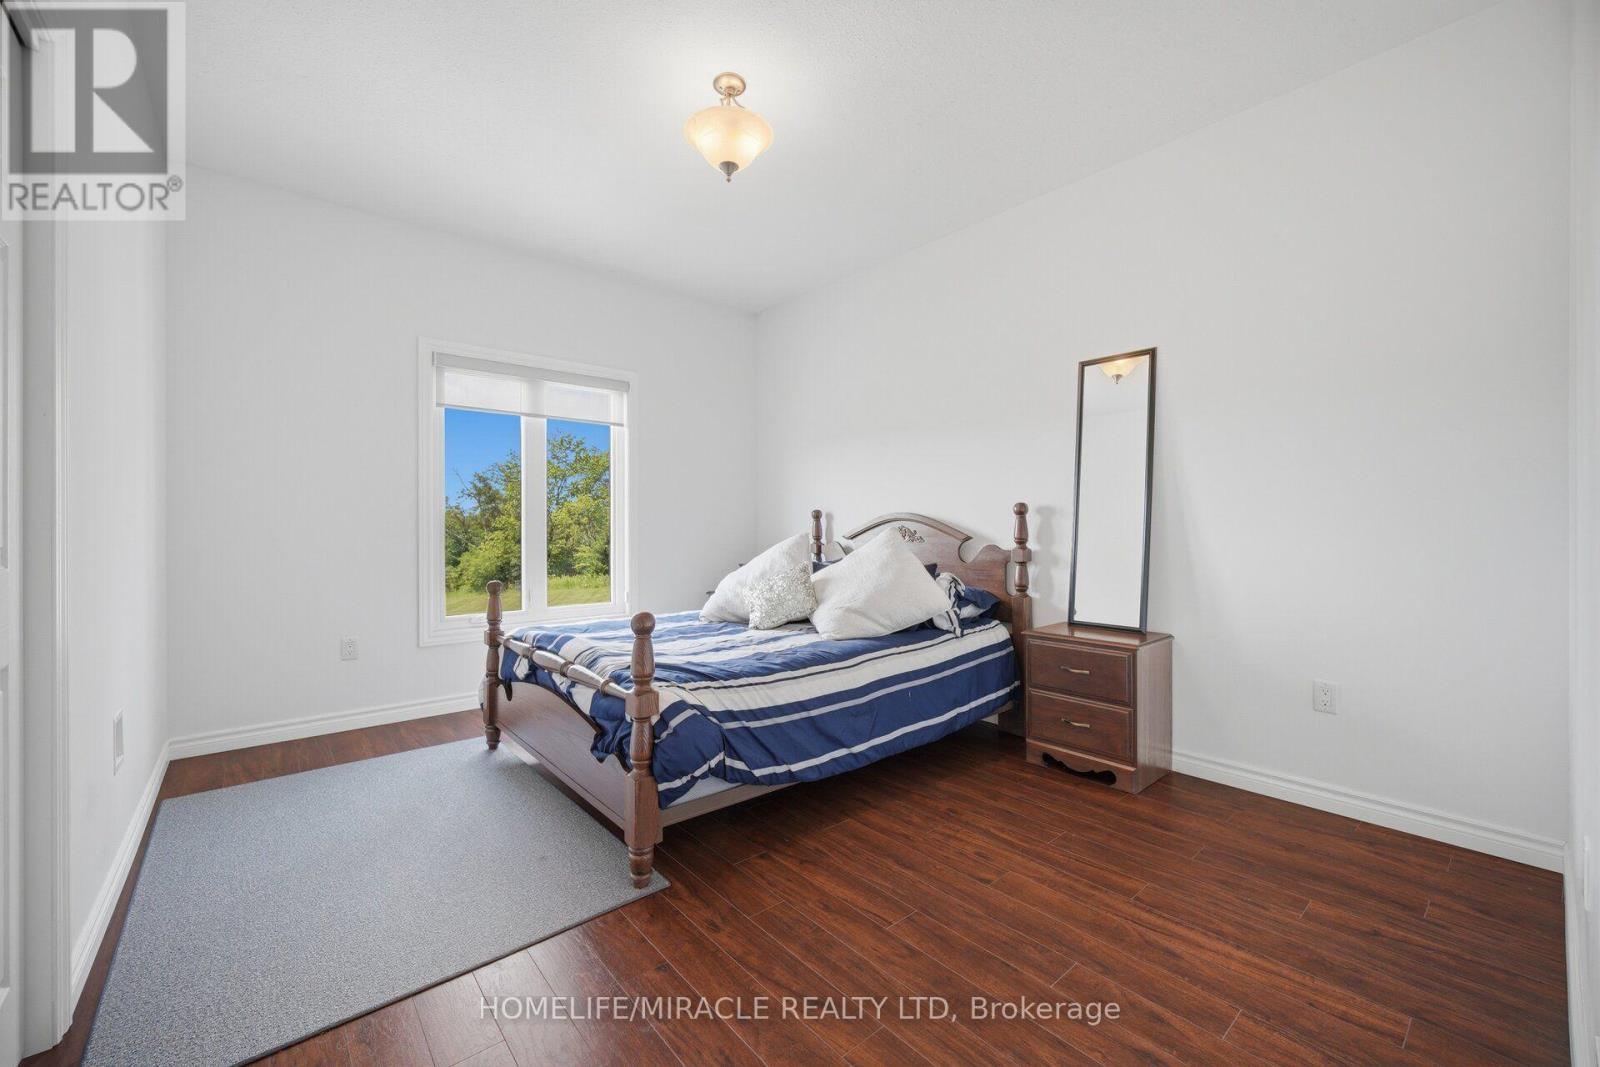
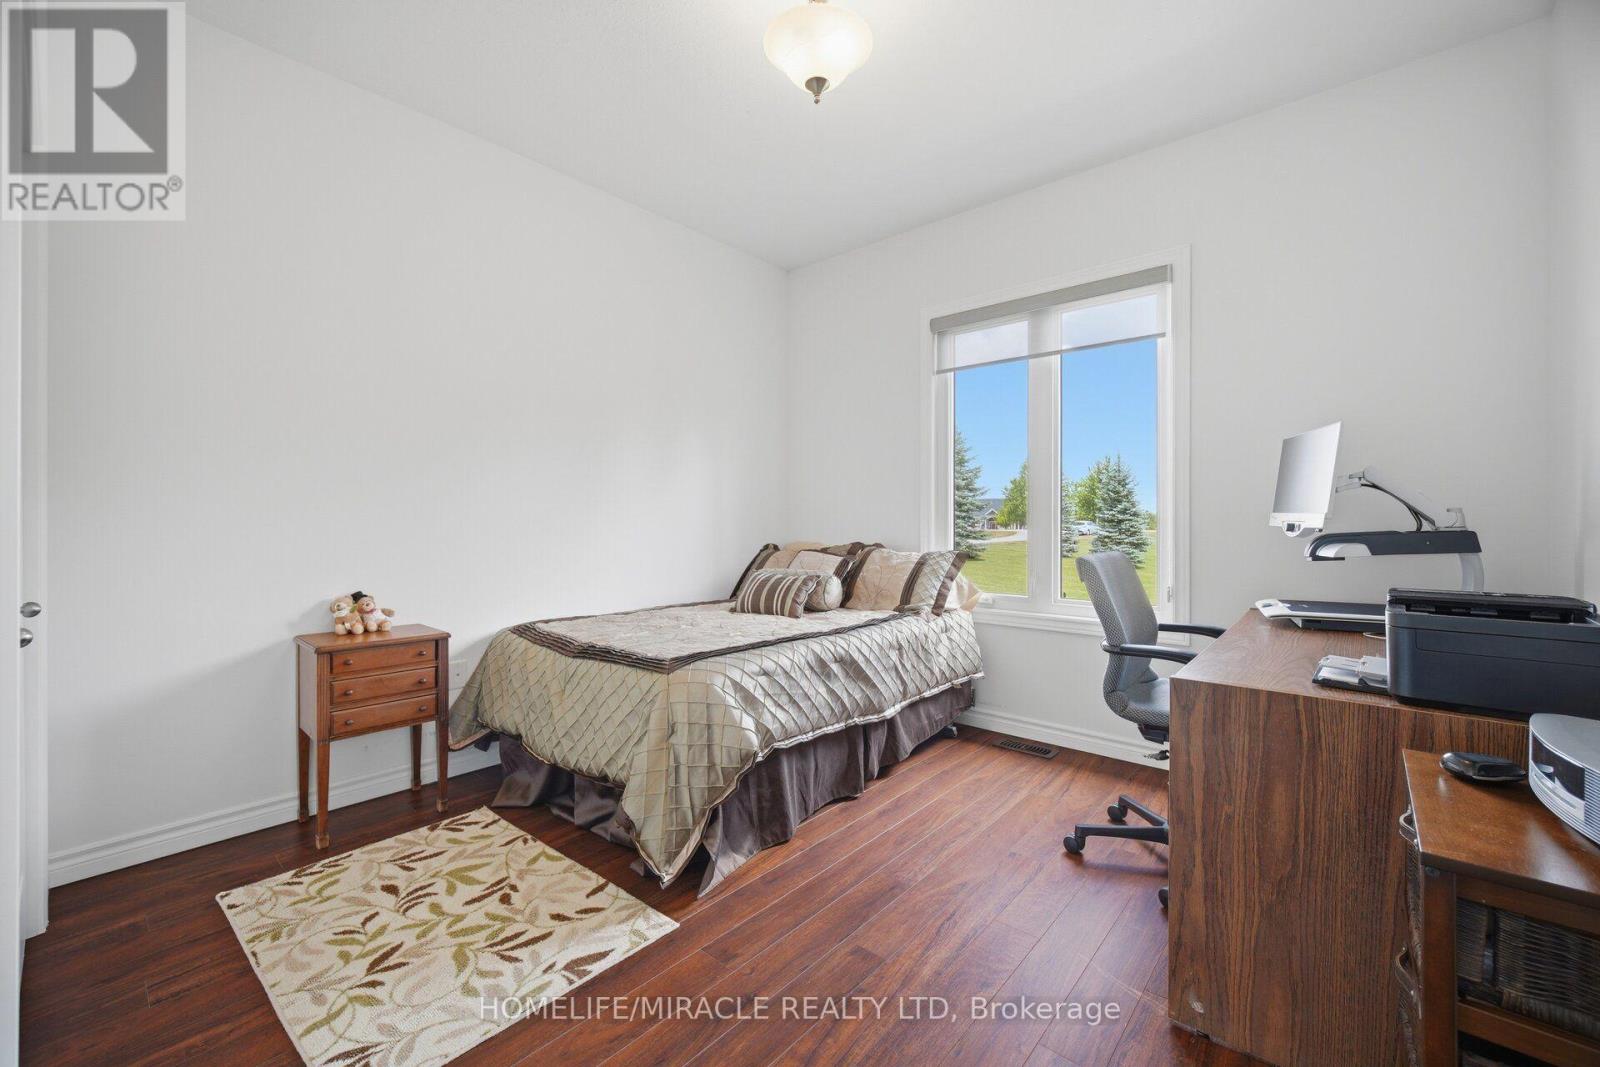
| Bedrooms Above Ground | 3 |
| Bedrooms Total | 3 |
| Age | 6 To 15 Years |
| Appliances | Window Coverings |
| Architectural Style | Bungalow |
| Basement Development | Finished |
| Basement Features | Walk Out |
| Basement Type | N/a (finished) |
| Construction Style Attachment | Detached |
| Cooling Type | Central Air Conditioning |
| Exterior Finish | Stone, Vinyl Siding |
| Foundation Type | Poured Concrete |
| Half Bath Total | 1 |
| Heating Fuel | Propane |
| Heating Type | Forced Air |
| Stories Total | 1 |
| Size Interior | 1,500 - 2,000 Sqft |
| Type | House |
Parking
| Attached Garage | |
| Garage |
Land
| Acreage | Yes |
| Sewer | Septic System |
| Size Depth | 725 Ft ,9 In |
| Size Frontage | 164 Ft ,3 In |
| Size Irregular | 164.3 X 725.8 Ft |
| Size Total Text | 164.3 X 725.8 Ft|2 - 4.99 Acres |
Rooms
| Level | Type | Length | Width | Dimensions |
|---|---|---|---|---|
| Main Level | Dining Room | 3.99 m | 3.07 m | 3.99 m x 3.07 m |
| Main Level | Living Room | 5.36 m | 4.05 m | 5.36 m x 4.05 m |
| Main Level | Kitchen | 3.99 m | 3.78 m | 3.99 m x 3.78 m |
| Main Level | Eating Area | 3.05 m | 3.98 m | 3.05 m x 3.98 m |
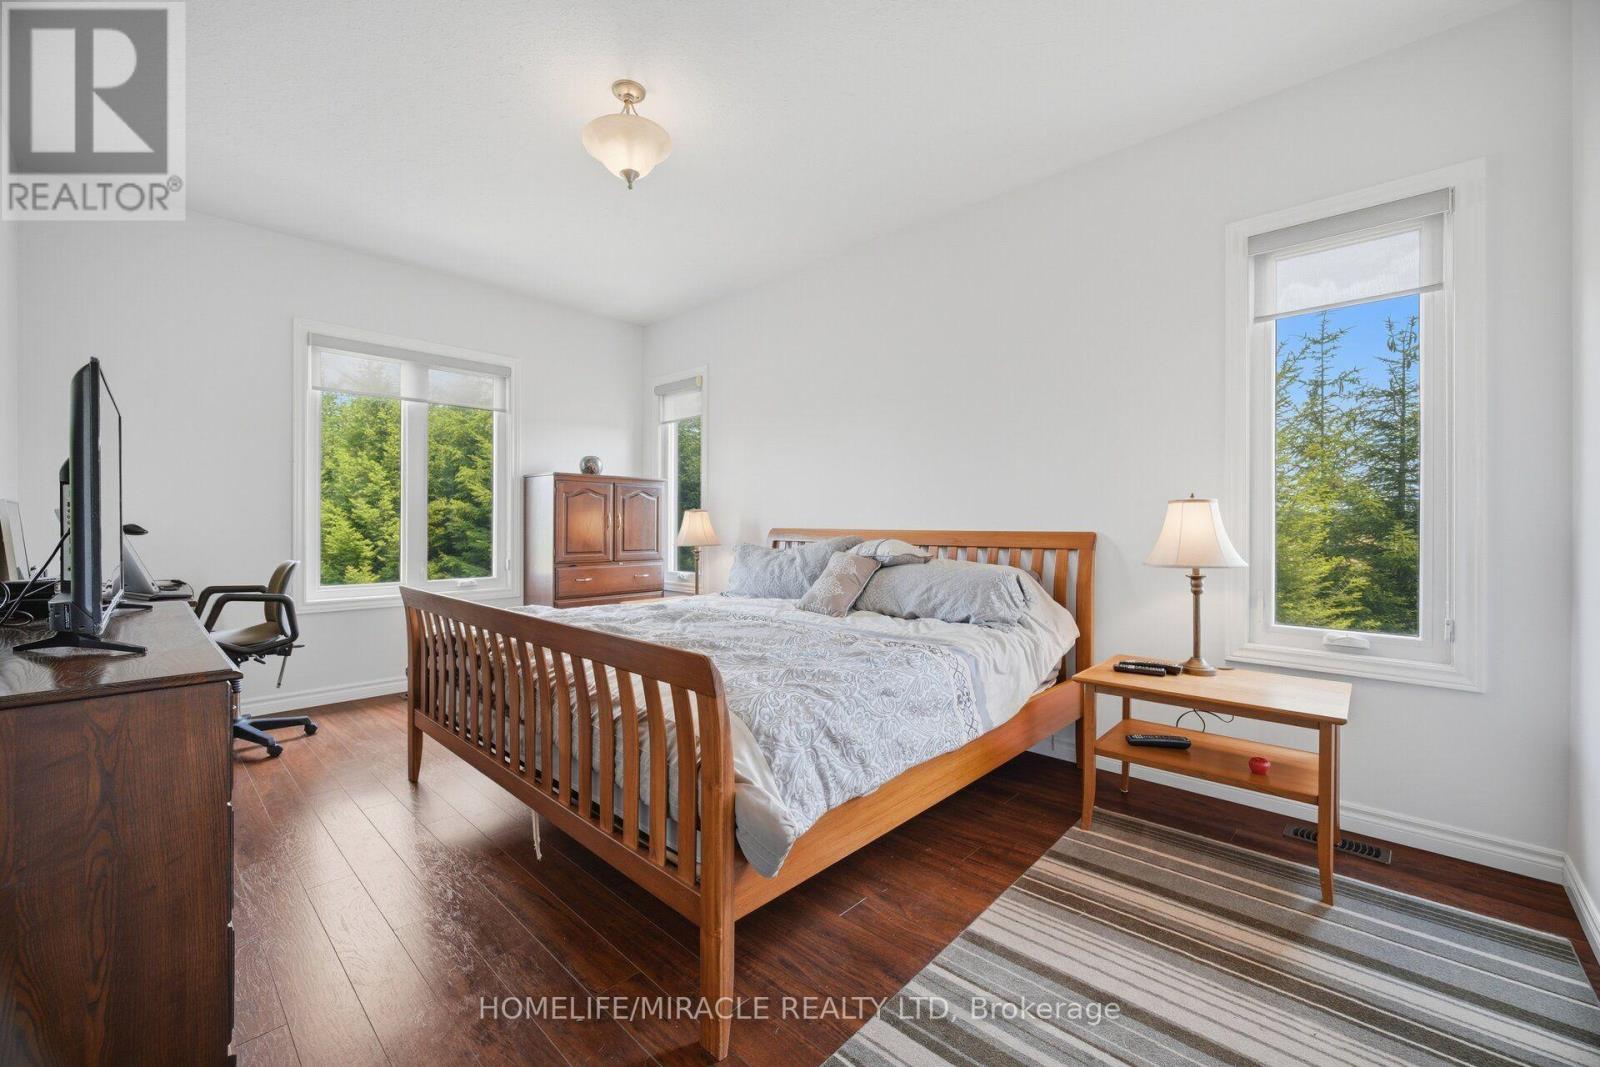
| Main Level | Primary Bedroom | 5.09 m | 3.36 m | 5.09 m x 3.36 m |
| Main Level | Bedroom 2 | 4.15 m | 3.35 m | 4.15 m x 3.35 m |
| Main Level | Bedroom 3 | 3.29 m | 3.35 m | 3.29 m x 3.35 m |
https://www.realtor.ca/real-estate/30026584/112060-11th-line-east-garafraxa-rural-east-garafraxa
Contact Us
Contact us for more information

The trademarks REALTOR®, REALTORS®, and the REALTOR® logo are controlled by The Canadian Real Estate Association (CREA) and identify real estate professionals who are members of CREA. The trademarks MLS®, Multiple Listing Service® and the associated logos are owned by The Canadian Real Estate Association (CREA) and identify the quality of services provided by real estate professionals who are members of CREA. The trademark DDF® is owned by The Canadian Real Estate Association (CREA) and identifies CREA's Data Distribution Facility (DDF®)
July 13 2026 06:40:24
Toronto Regional Real Estate Board
Homelife/miracle Realty Ltd