
1111 - 80 Mill Street Toronto, Ontario M5A 4T3

$2,400 Monthly
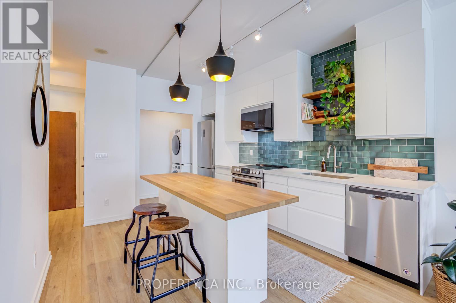
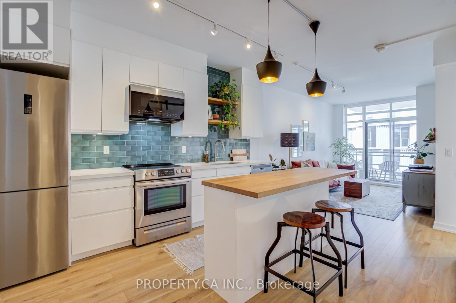
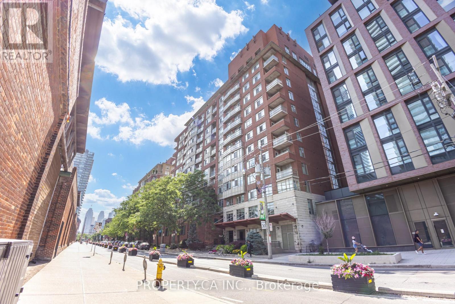
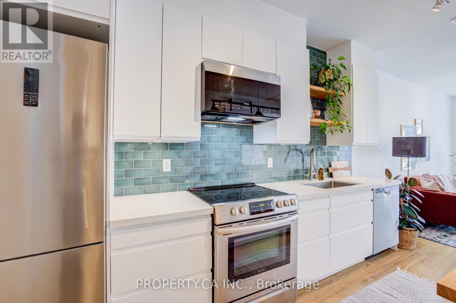
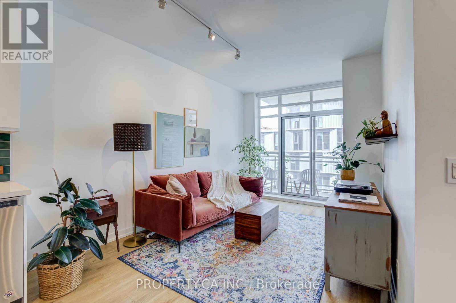
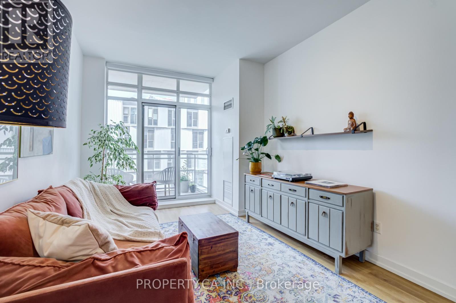
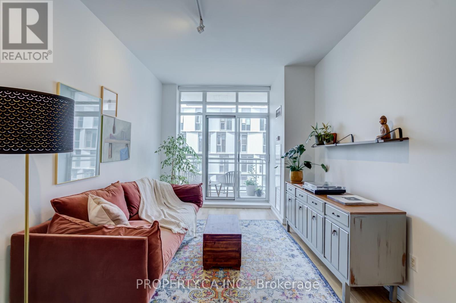
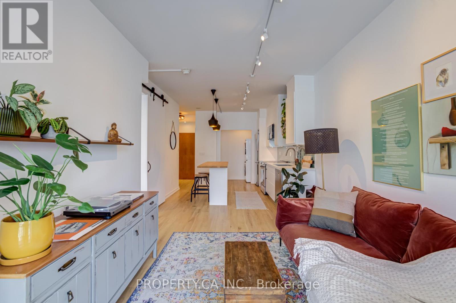
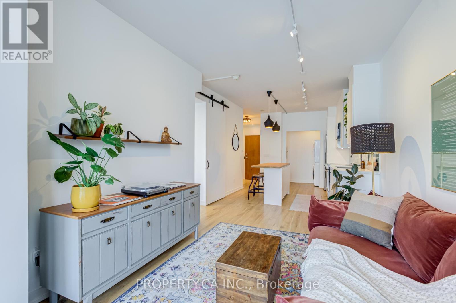
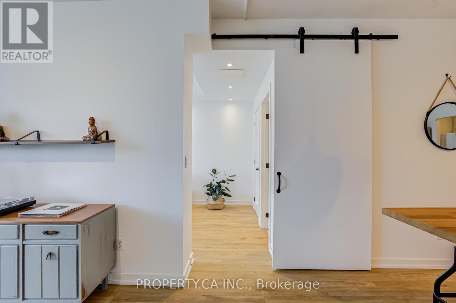
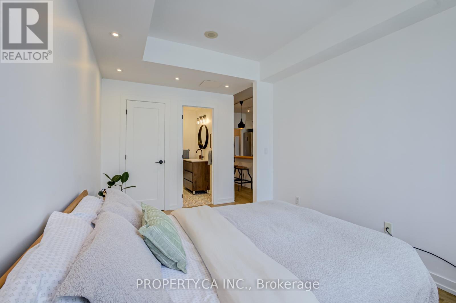
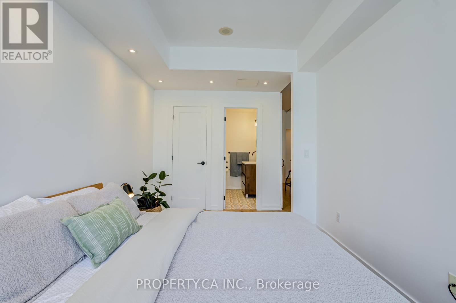
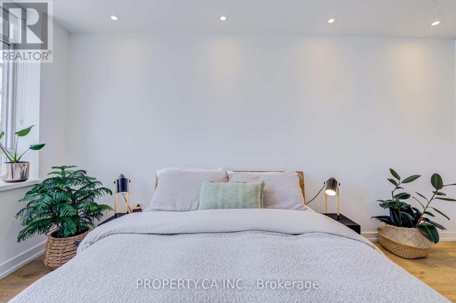
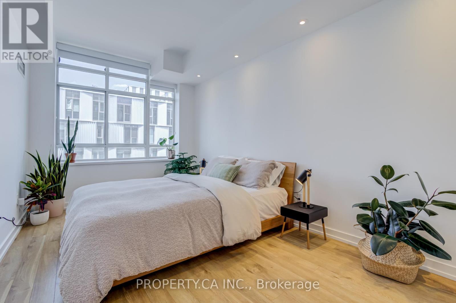
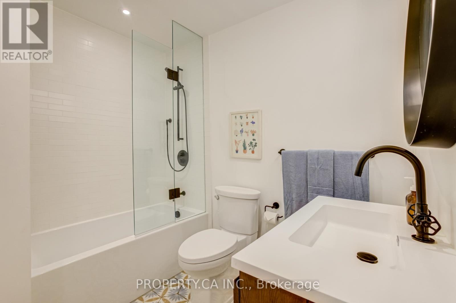
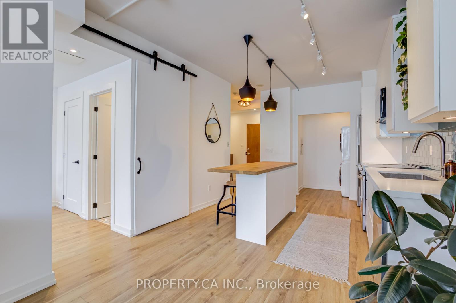
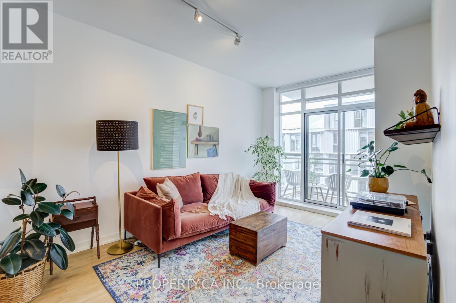
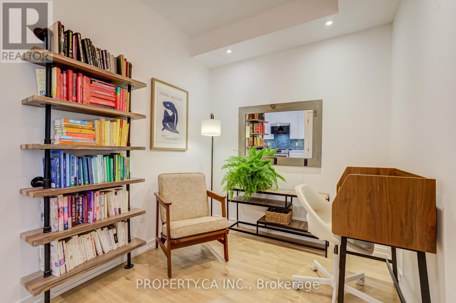
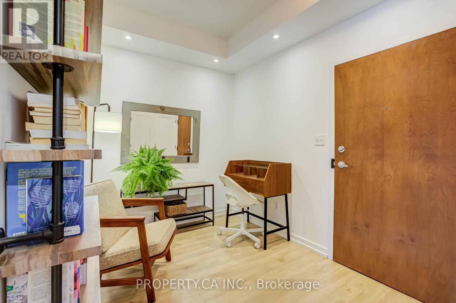
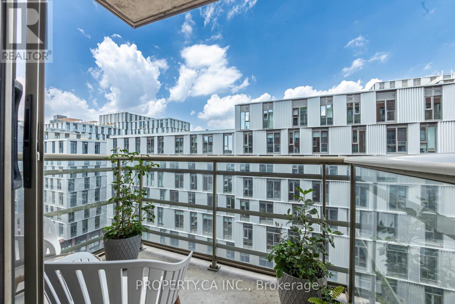
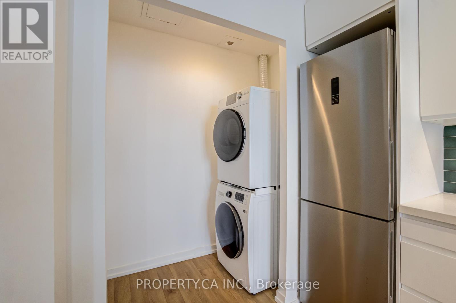
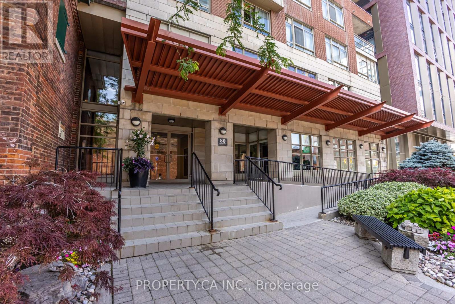
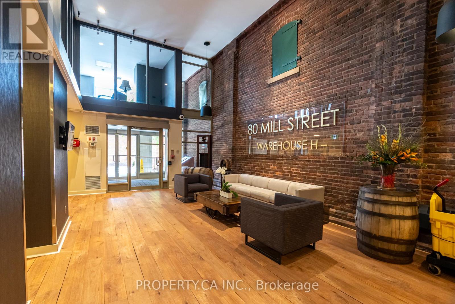
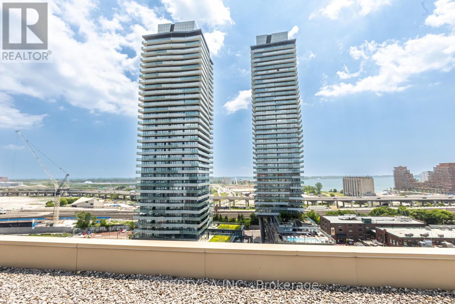
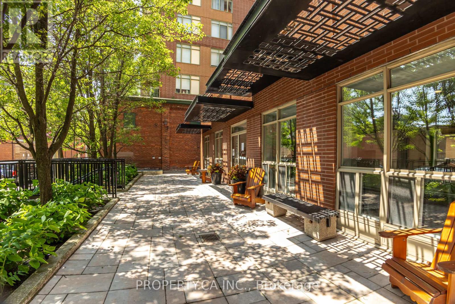
Exquisitely renovated condo in the heart of the Distillery District, one of Toronto's most charming and sought-after neighbourhoods. Rarely offered, this home features all-inclusive maintenance fees for truly stress-free living. Every detail has been thoughtfully designed, from the custom built-in cabinetry and convenient kitchen pantry to the oversized island, perfect for entertaining and everyday meal preparation.The well-designed layout offers a spacious living area that extends to a lovely balcony with beautiful city views. The bright and inviting bedroom features a beautifully renovated ensuite bathroom, while the generous den is currently set up as a cozy home office but can easily be adapted to suit your lifestyle. Step outside and experience everything the Distillery District has to offer, including its historic cobblestone streets, acclaimed restaurants, boutique shopping, Soul pepper Theatre, and easy walking access to Union Station.Lovingly owner-occupied and meticulously maintained, this exceptional condo is truly move-in ready. (id:62616)
Property Details
| MLS® Number | C13525942 |
| Property Type | Single Family |
| Community Name | Waterfront Communities C8 |
| Amenities Near By | Park, Public Transit, Schools |
| Community Features | Pets Allowed With Restrictions, Community Centre |
| Features | Balcony, In Suite Laundry |
Building
| Bathroom Total | 1 |
| Bedrooms Above Ground | 1 |
| Bedrooms Below Ground | 1 |
| Bedrooms Total | 2 |
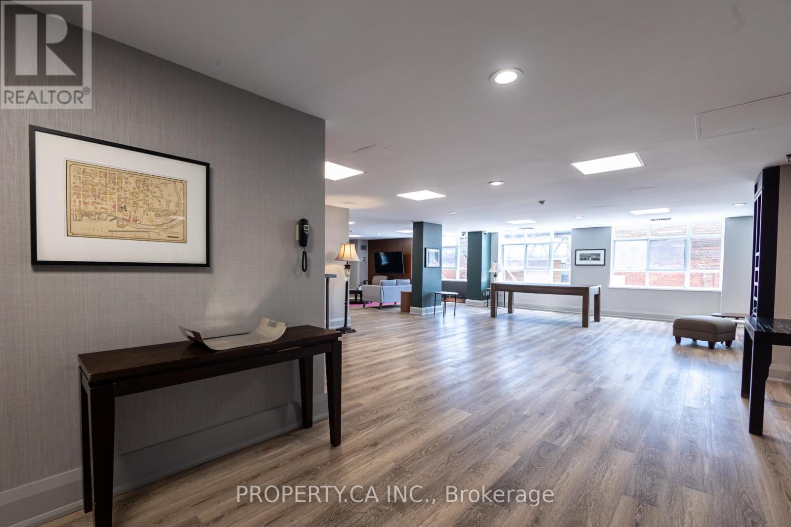
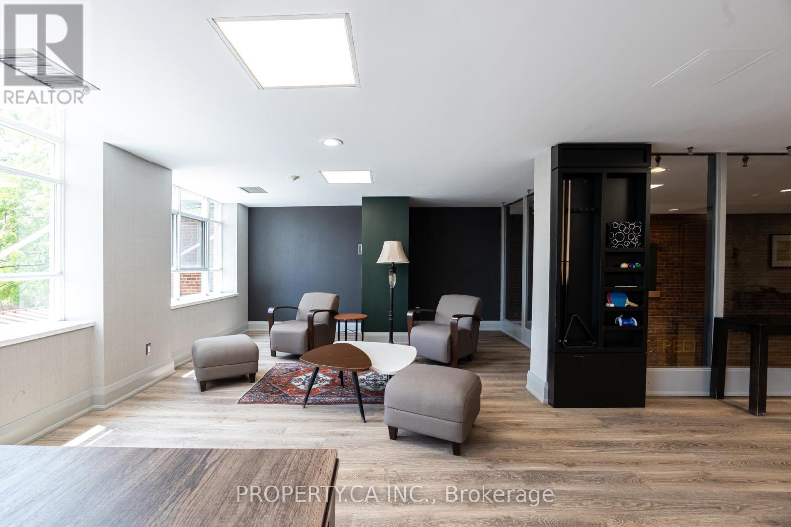
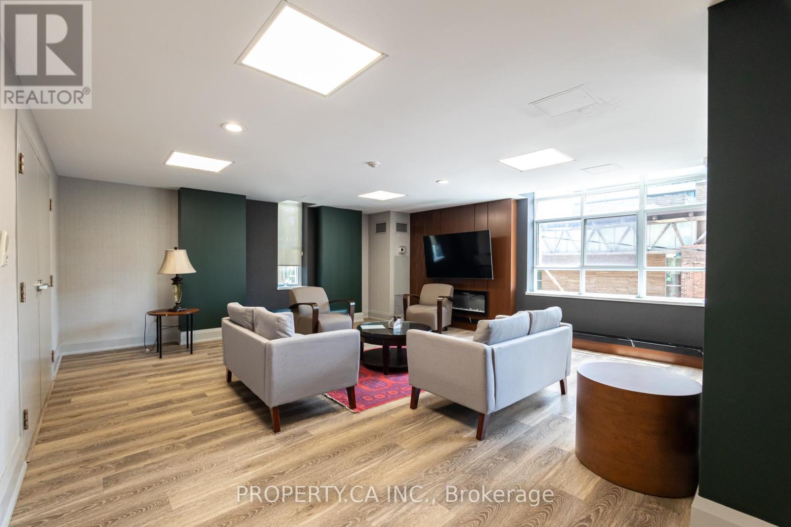
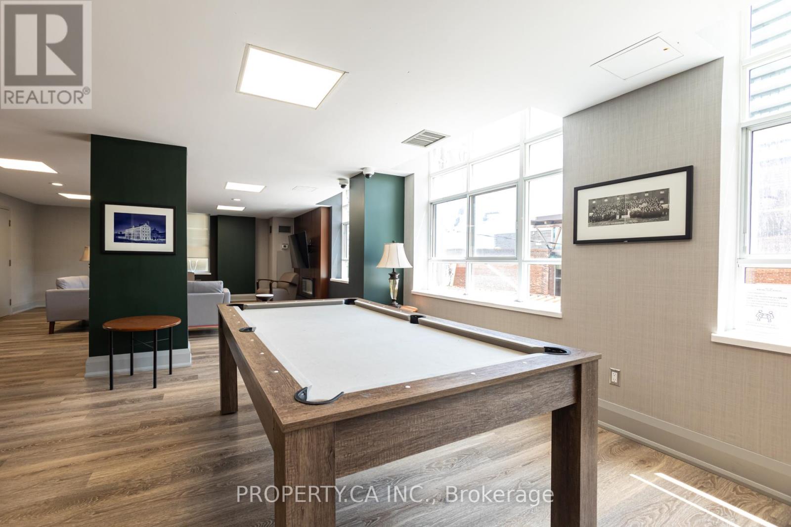
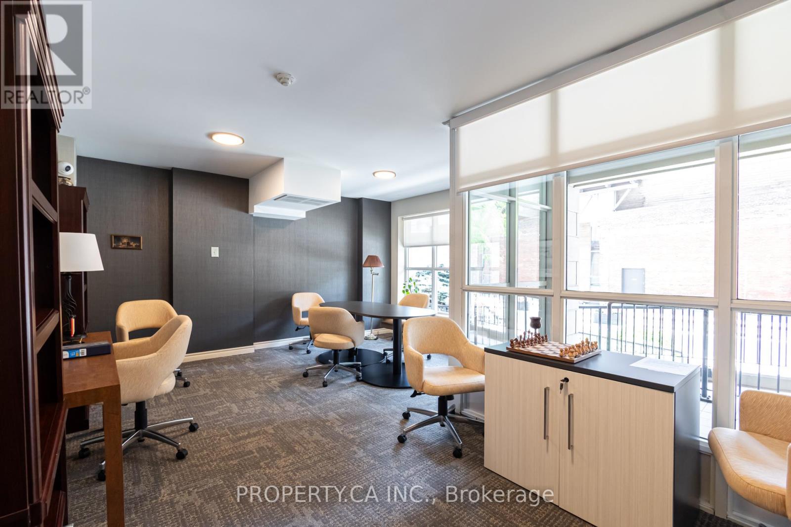
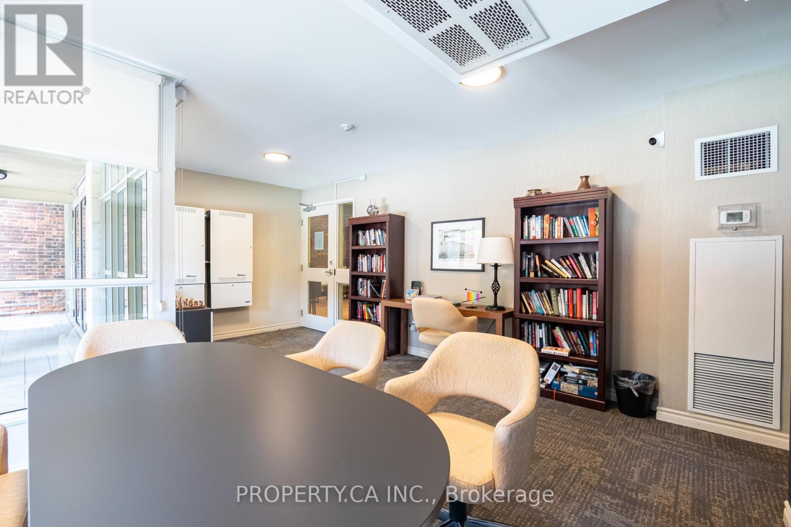
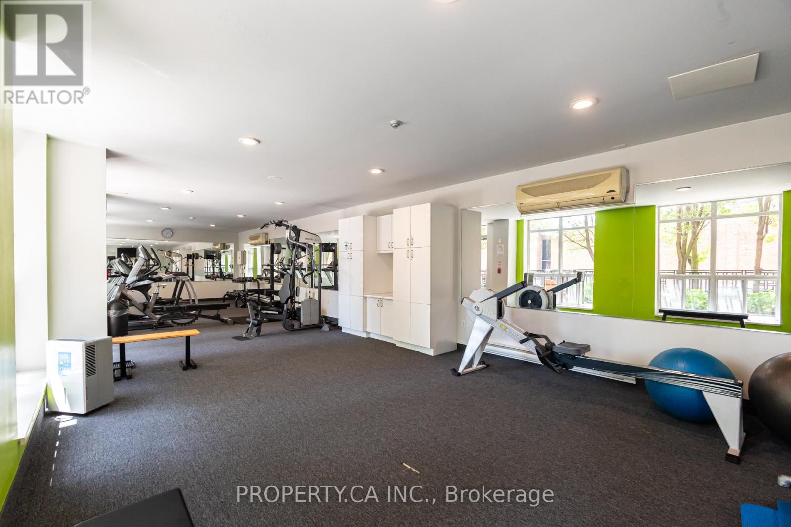
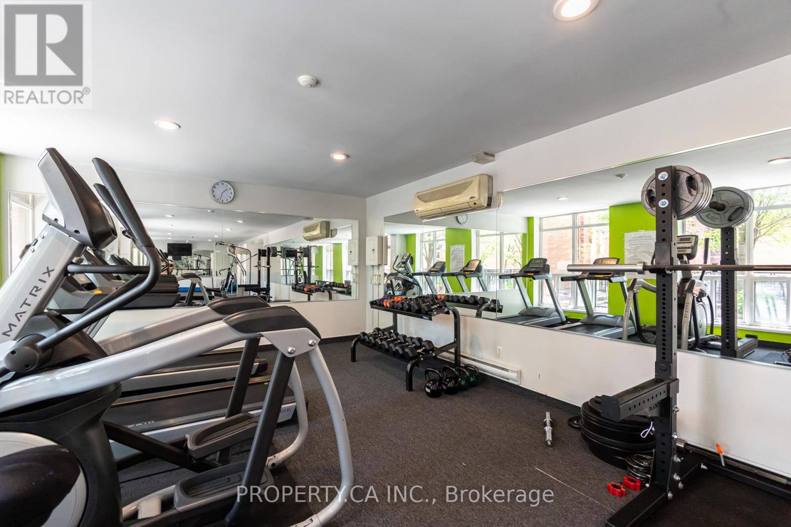
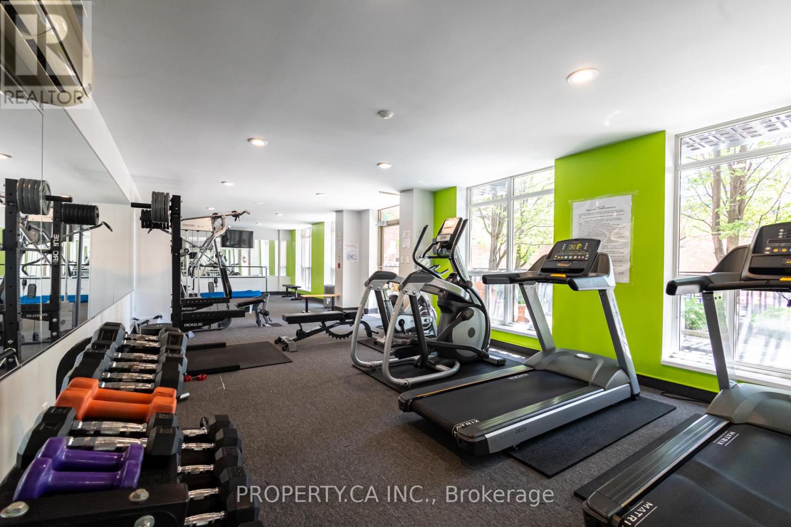
| Amenities | Exercise Centre, Party Room, Visitor Parking |
| Appliances | All, Window Coverings |
| Basement Type | None |
| Cooling Type | Central Air Conditioning |
| Exterior Finish | Brick |
| Heating Fuel | Natural Gas |
| Heating Type | Coil Fan |
| Size Interior | 600 - 699 Sqft |
| Type | Apartment |
Parking
| Underground | |
| Garage |
Land
| Acreage | No |
| Land Amenities | Park, Public Transit, Schools |
Rooms
| Level | Type | Length | Width | Dimensions |
|---|---|---|---|---|
| Main Level | Den | 2.51 m | 2.29 m | 2.51 m x 2.29 m |
| Main Level | Kitchen | 2.79 m | 2.13 m | 2.79 m x 2.13 m |
| Main Level | Bedroom | 4.47 m | 2.74 m | 4.47 m x 2.74 m |
| Main Level | Dining Room | 3.28 m | 2.01 m | 3.28 m x 2.01 m |
| Main Level | Living Room | 3.51 m | 2.97 m | 3.51 m x 2.97 m |
Contact Us
Contact us for more information

The trademarks REALTOR®, REALTORS®, and the REALTOR® logo are controlled by The Canadian Real Estate Association (CREA) and identify real estate professionals who are members of CREA. The trademarks MLS®, Multiple Listing Service® and the associated logos are owned by The Canadian Real Estate Association (CREA) and identify the quality of services provided by real estate professionals who are members of CREA. The trademark DDF® is owned by The Canadian Real Estate Association (CREA) and identifies CREA's Data Distribution Facility (DDF®)
July 06 2026 02:32:11
Toronto Regional Real Estate Board
Property.ca Inc.