
11 Derose Avenue Thorold, Ontario L2V 0R1

$2,900 Monthly
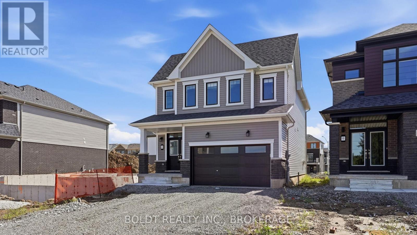
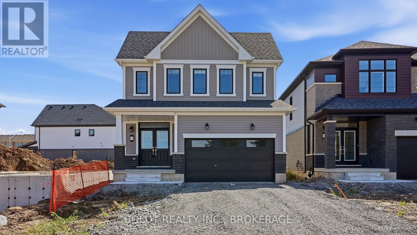
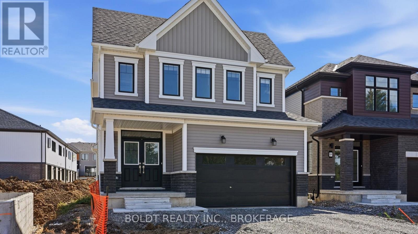
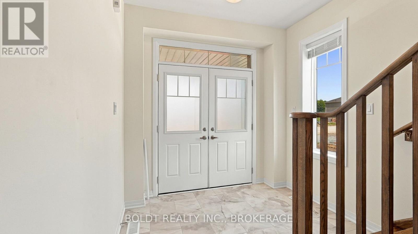
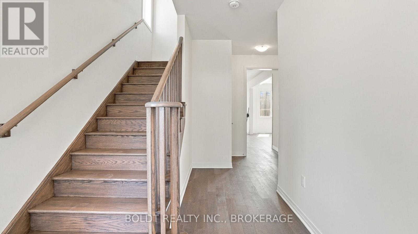
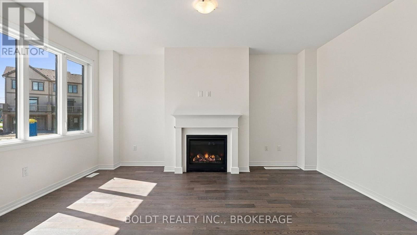
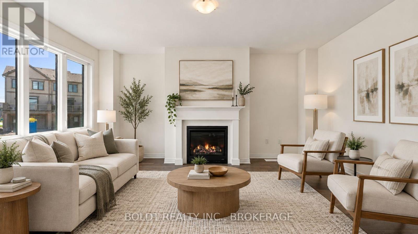
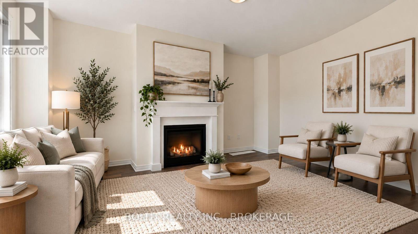
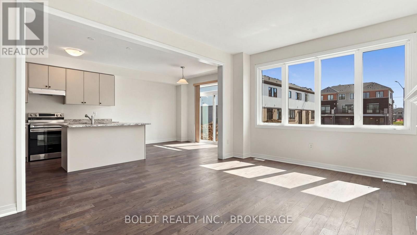
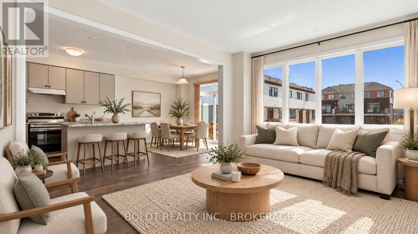
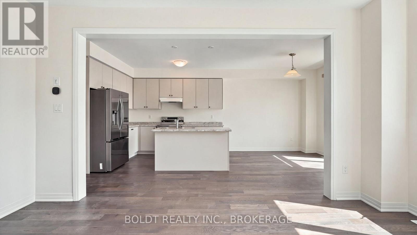
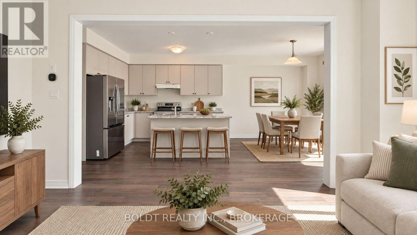
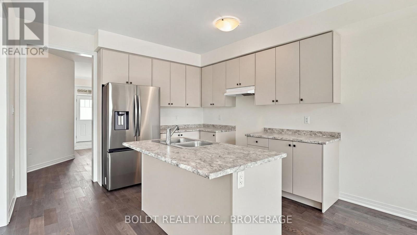
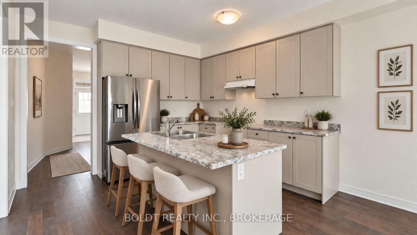
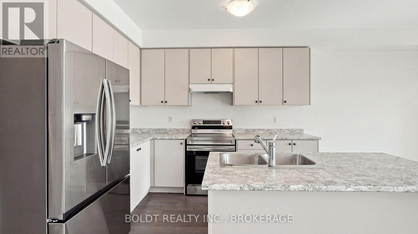
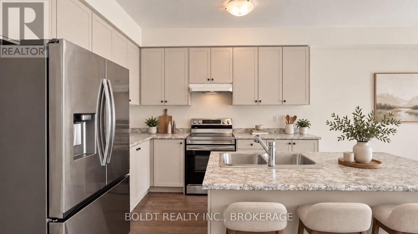
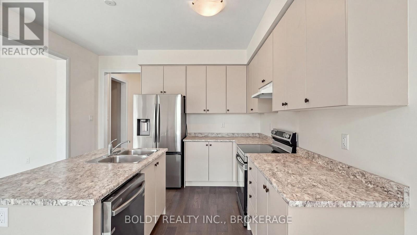
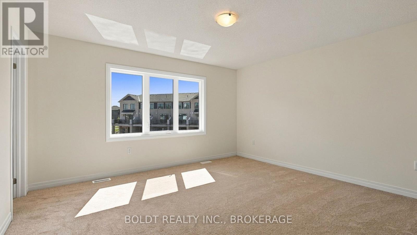
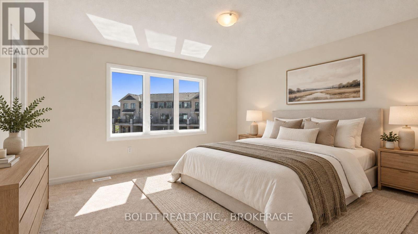
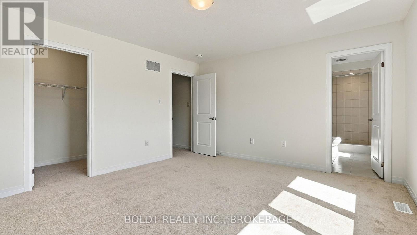
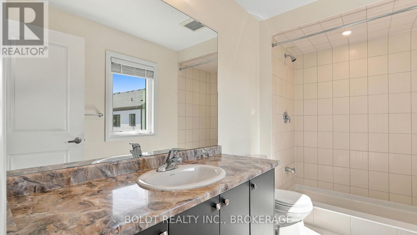
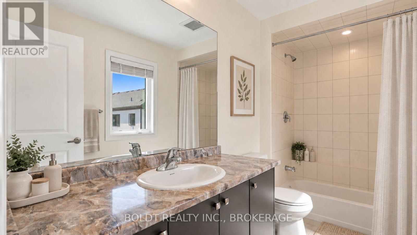
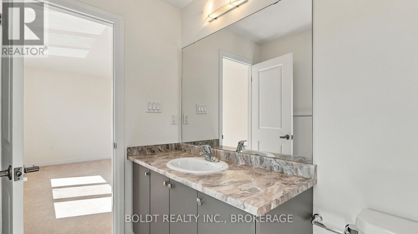
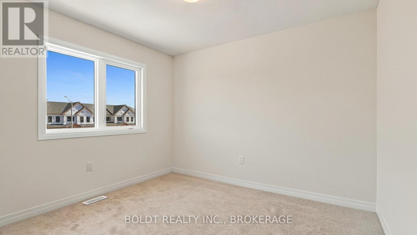
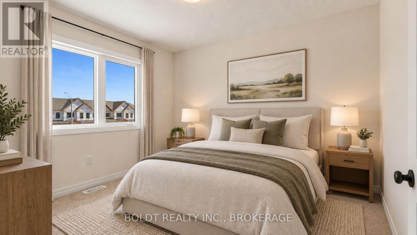
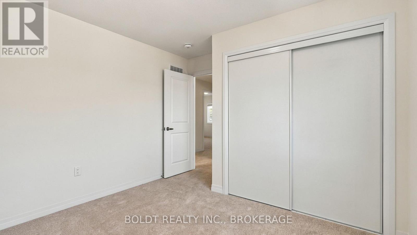
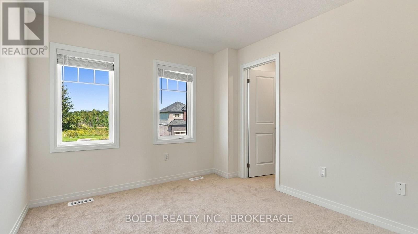
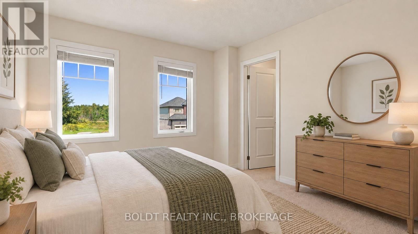
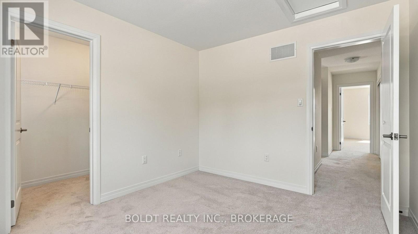
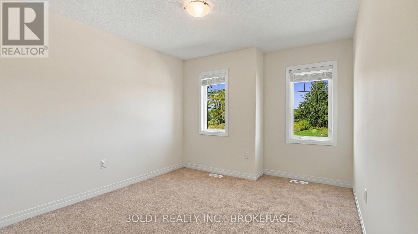
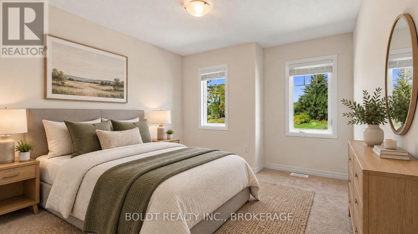
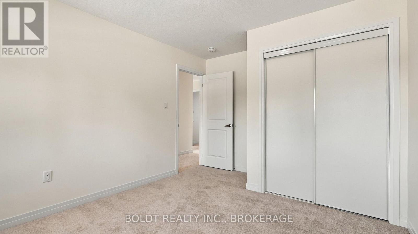
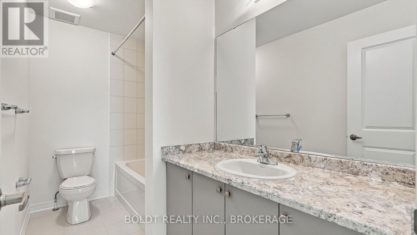
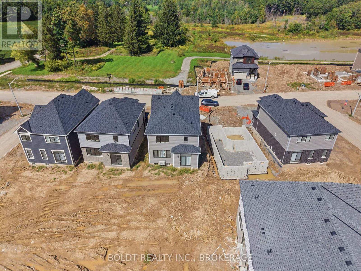
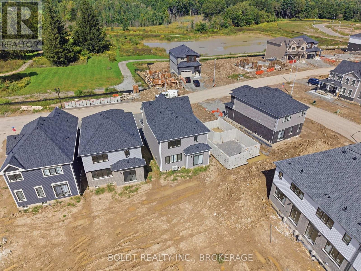
Brand new. Never lived in. Ready for you to make it home.Welcome to this stunning 4-bedroom home in the sought-after Empire Legacy neighbourhood, offering the perfect combination of modern design, generous living space and the fresh start that only a brand-new home can provide.Step inside to soaring ceilings and a bright, open-concept main floor designed for both everyday living and entertaining. The kitchen flows seamlessly into the main living space, creating a natural gathering place for family and friends.Upstairs, you'll find four generously sized bedrooms, giving everyone room to call their own. The spacious primary suite features a walk-in closet and private ensuite, creating the perfect place to unwind at the end of the day.With modern finishes, a functional layout and absolutely nothing to renovate or update, this is your opportunity to simply move in, unpack and start enjoying your new home.Located in the growing Empire Legacy community, surrounded by newer homes and close to everyday amenities, this is more than a brand-new house. It's a blank canvas for everything that comes next. Tenant responsible for all utilities. (id:62616)
Property Details
| MLS® Number | X13778466 |
| Property Type | Single Family |
| Community Name | 562 - Hurricane/Merrittville |
| Equipment Type | Water Heater |
| Features | Sump Pump |
| Parking Space Total | 6 |
| Rental Equipment Type | Water Heater |
Building
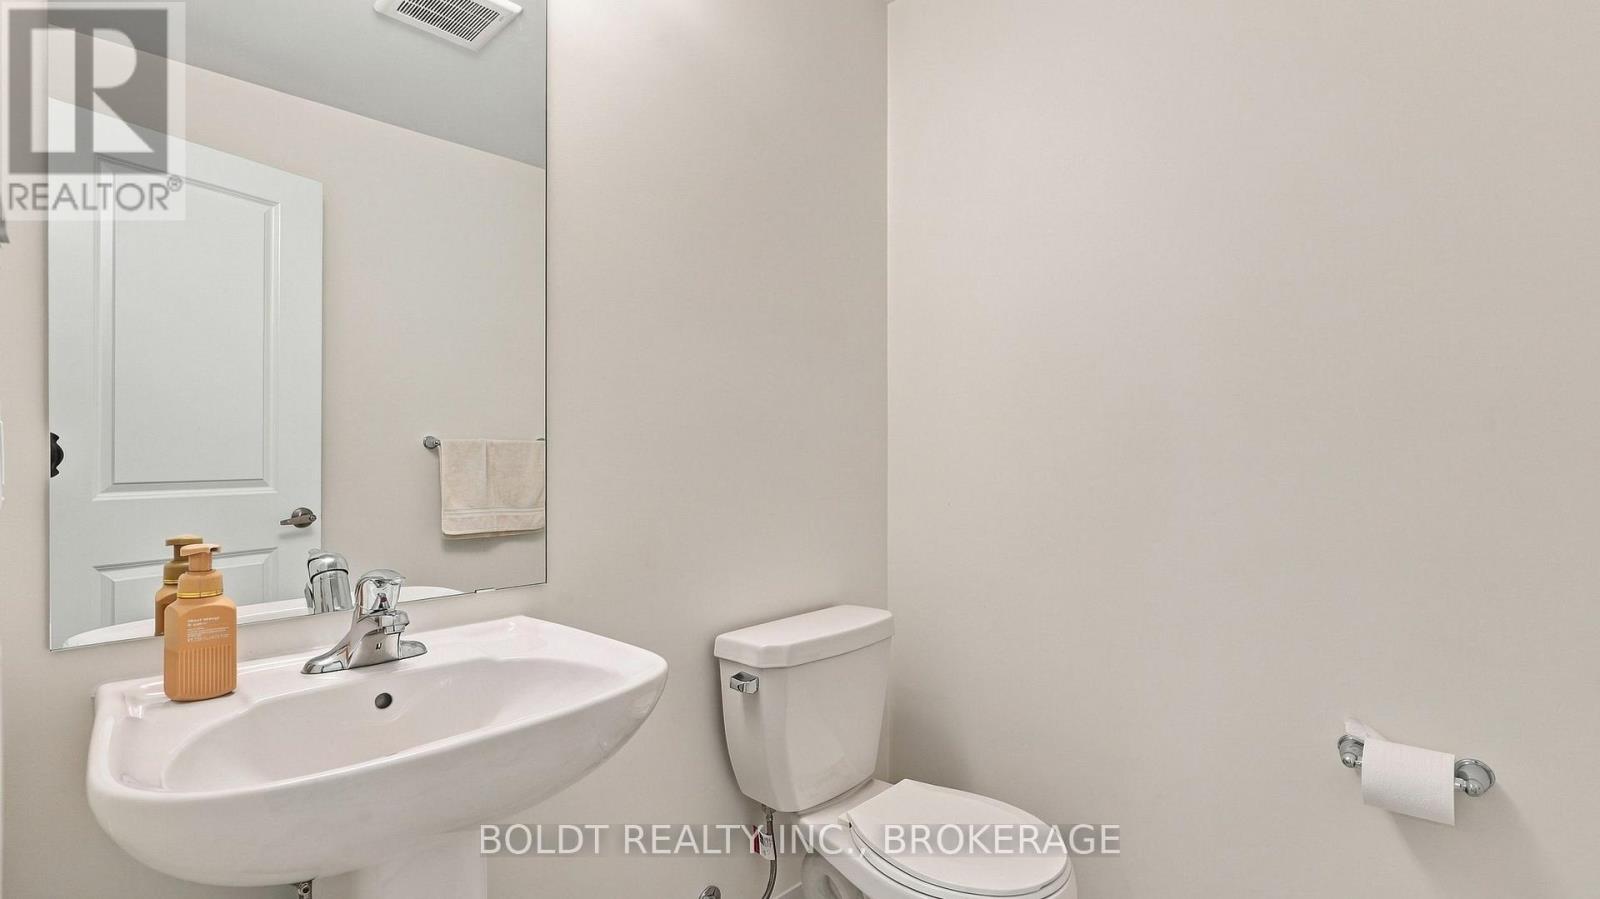
| Bathroom Total | 3 |
| Bedrooms Above Ground | 4 |
| Bedrooms Total | 4 |
| Age | New Building |
| Amenities | Fireplace(s) |
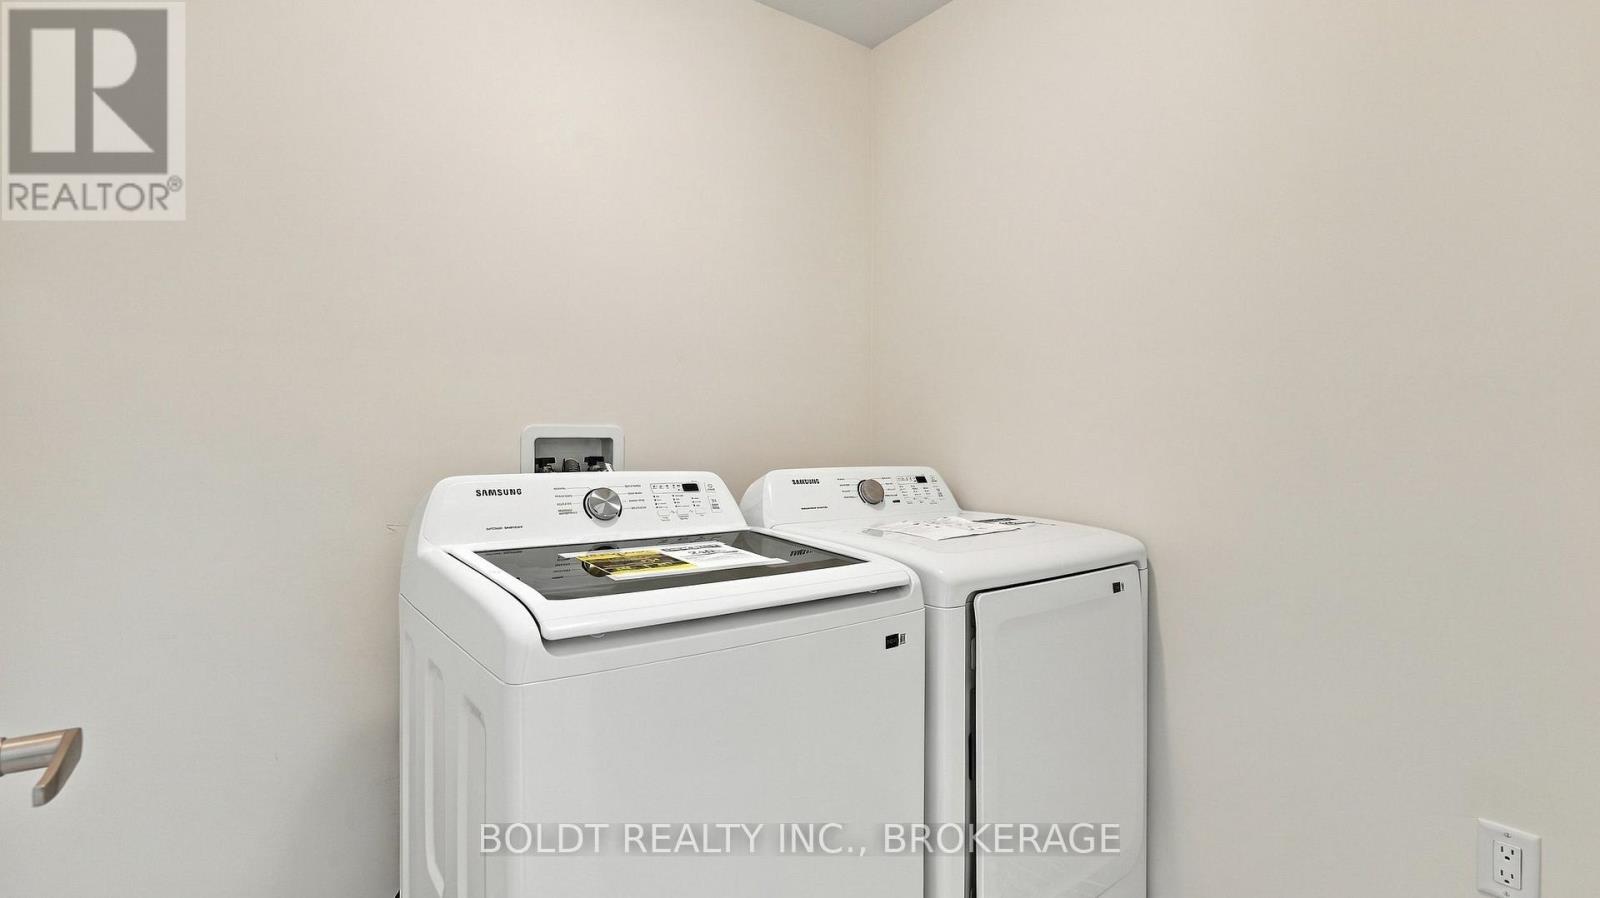
| Appliances | Dishwasher, Dryer, Stove, Washer, Refrigerator |
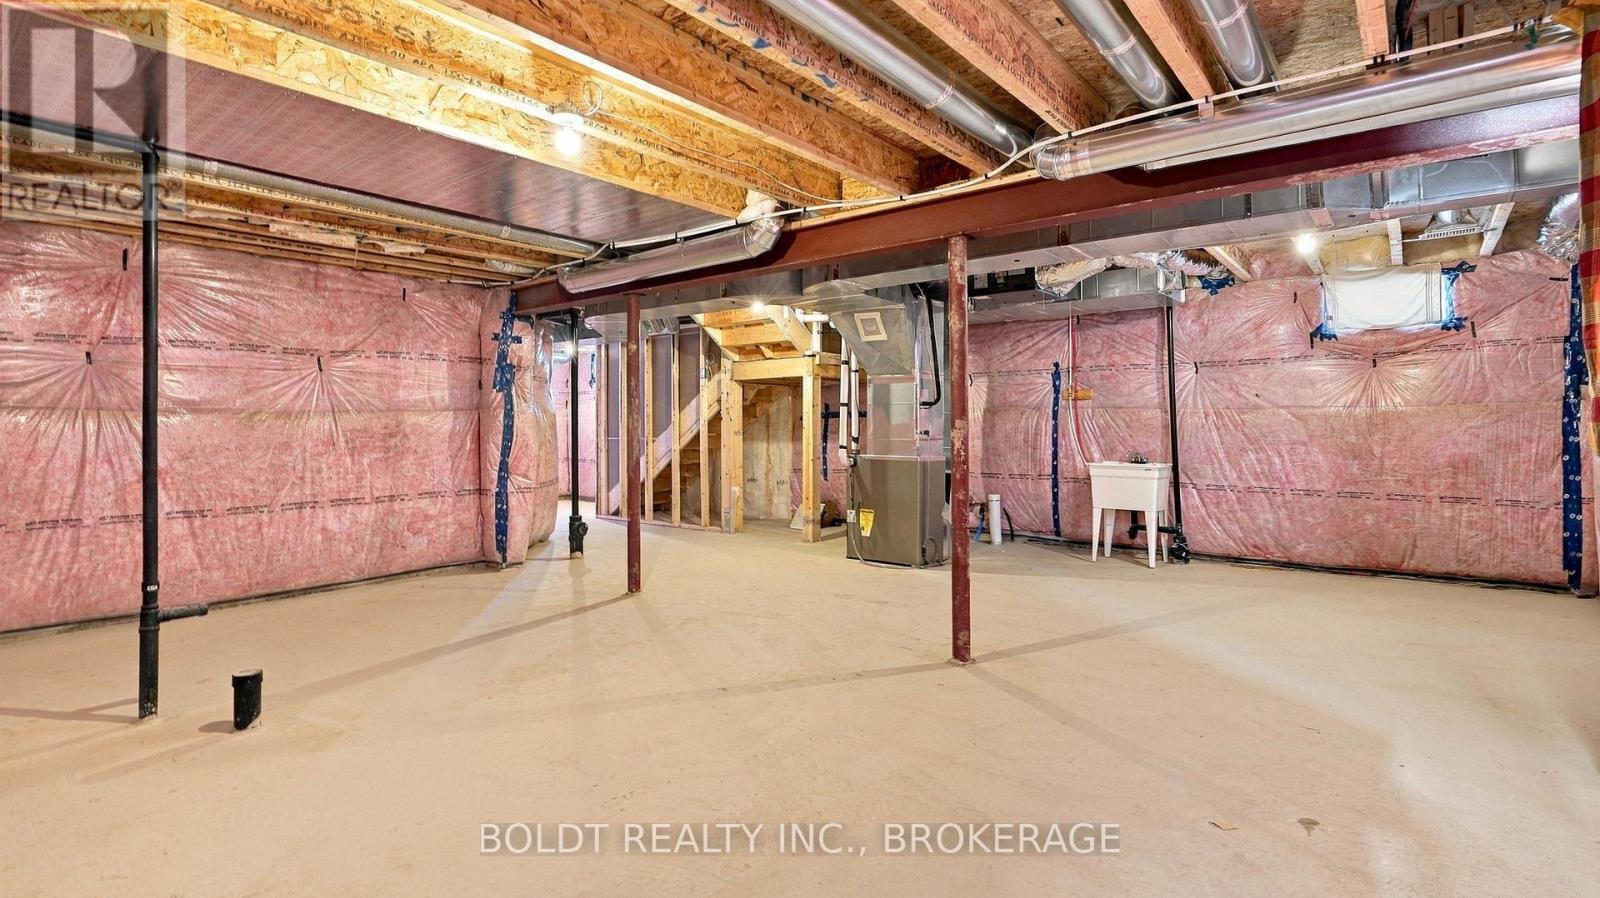
| Basement Development | Unfinished |
| Basement Type | Full (unfinished) |
| Construction Style Attachment | Detached |
| Cooling Type | Central Air Conditioning |
| Exterior Finish | Brick, Stone |
| Fireplace Present | Yes |
| Fireplace Total | 1 |
| Foundation Type | Poured Concrete |
| Half Bath Total | 1 |
| Heating Fuel | Natural Gas |
| Heating Type | Forced Air |
| Stories Total | 2 |
| Size Interior | 1,500 - 2,000 Sqft |
| Type | House |
| Utility Water | Municipal Water |
Parking
| Attached Garage | |
| Garage |
Land
| Acreage | No |
| Sewer | Sanitary Sewer |
| Size Depth | 32 Ft ,7 In |
| Size Frontage | 9 Ft ,10 In |
| Size Irregular | 9.9 X 32.6 Ft |
| Size Total Text | 9.9 X 32.6 Ft |
Rooms
| Level | Type | Length | Width | Dimensions |
|---|---|---|---|---|
| Second Level | Primary Bedroom | 4.3 m | 3.9 m | 4.3 m x 3.9 m |
| Second Level | Bedroom | 3 m | 3.4 m | 3 m x 3.4 m |
| Second Level | Laundry Room | 1.8 m | 1.6 m | 1.8 m x 1.6 m |
| Second Level | Bedroom | 3 m | 3.3 m | 3 m x 3.3 m |
| Second Level | Bedroom | 3 m | 4.3 m | 3 m x 4.3 m |
| Basement | Other | 7.5 m | 11.7 m | 7.5 m x 11.7 m |
| Main Level | Foyer | 2.4 m | 1.8 m | 2.4 m x 1.8 m |
| Main Level | Kitchen | 3.6 m | 2.9 m | 3.6 m x 2.9 m |
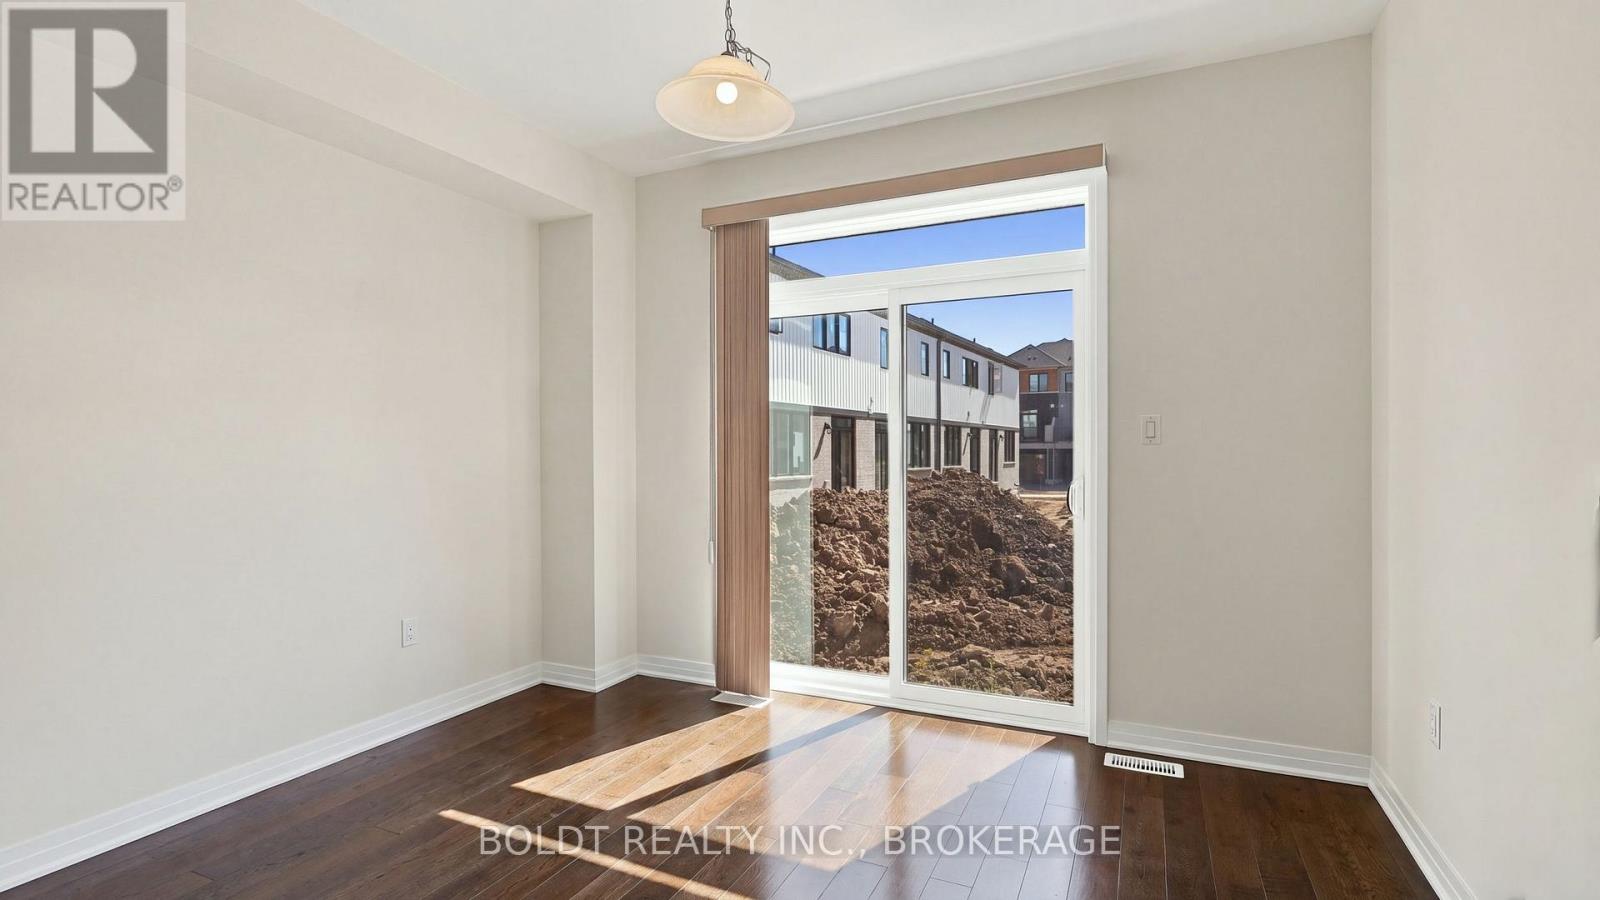
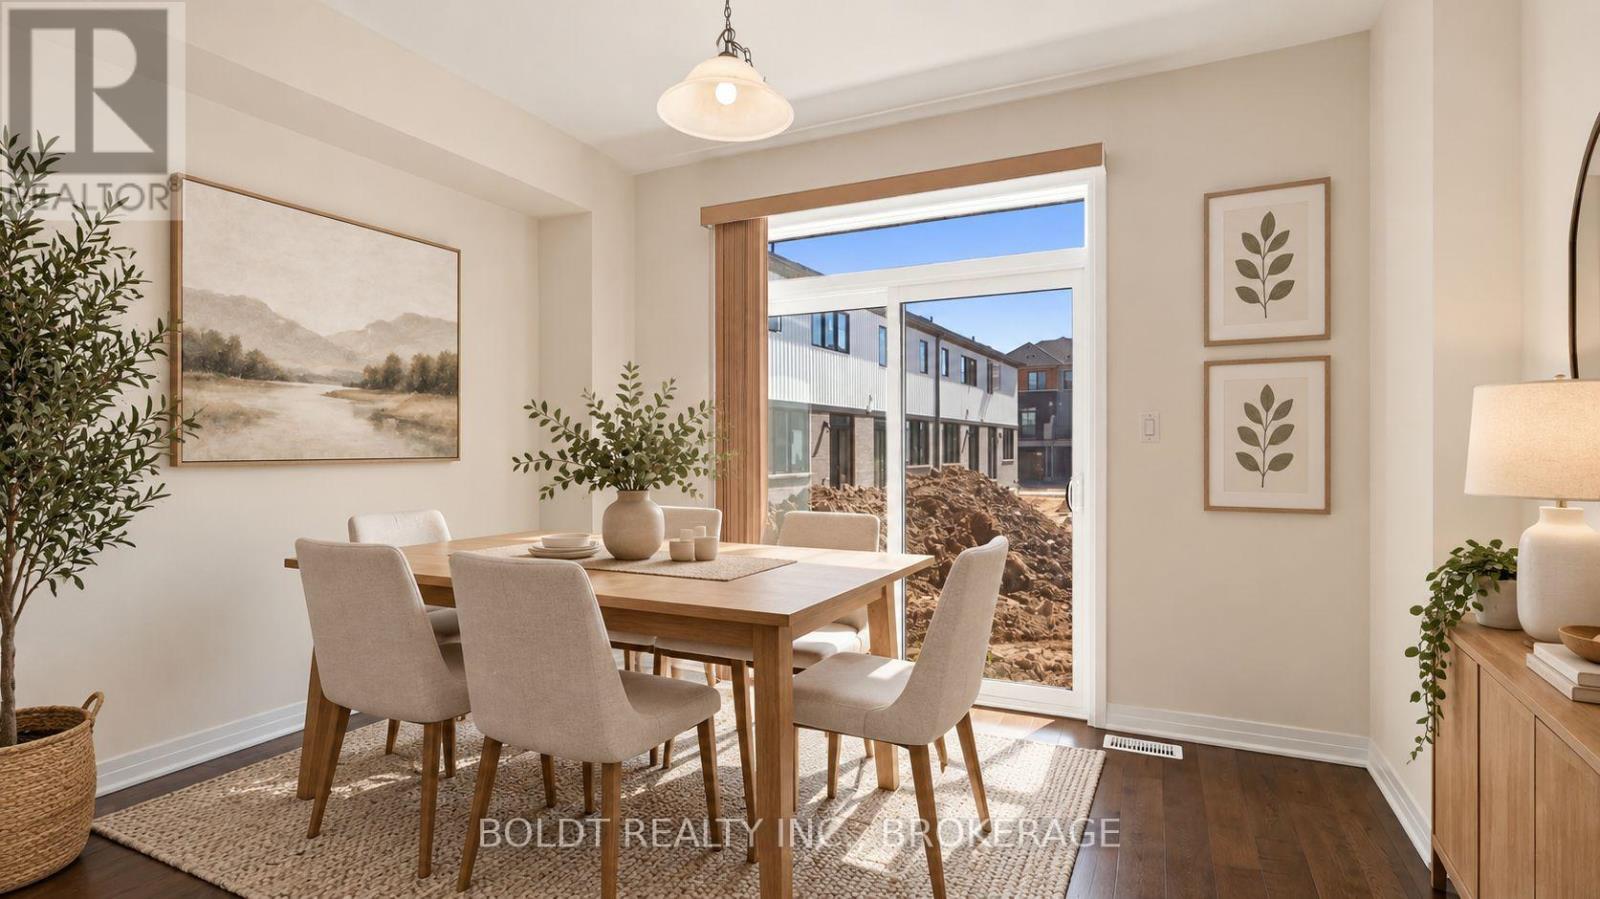
| Main Level | Dining Room | 3.6 m | 2.9 m | 3.6 m x 2.9 m |
| Main Level | Living Room | 3.8 m | 4.9 m | 3.8 m x 4.9 m |
Contact Us
Contact us for more information

The trademarks REALTOR®, REALTORS®, and the REALTOR® logo are controlled by The Canadian Real Estate Association (CREA) and identify real estate professionals who are members of CREA. The trademarks MLS®, Multiple Listing Service® and the associated logos are owned by The Canadian Real Estate Association (CREA) and identify the quality of services provided by real estate professionals who are members of CREA. The trademark DDF® is owned by The Canadian Real Estate Association (CREA) and identifies CREA's Data Distribution Facility (DDF®)
September 14 2026 11:53:41
Niagara Association of REALTORS®
Boldt Realty Inc., Brokerage