
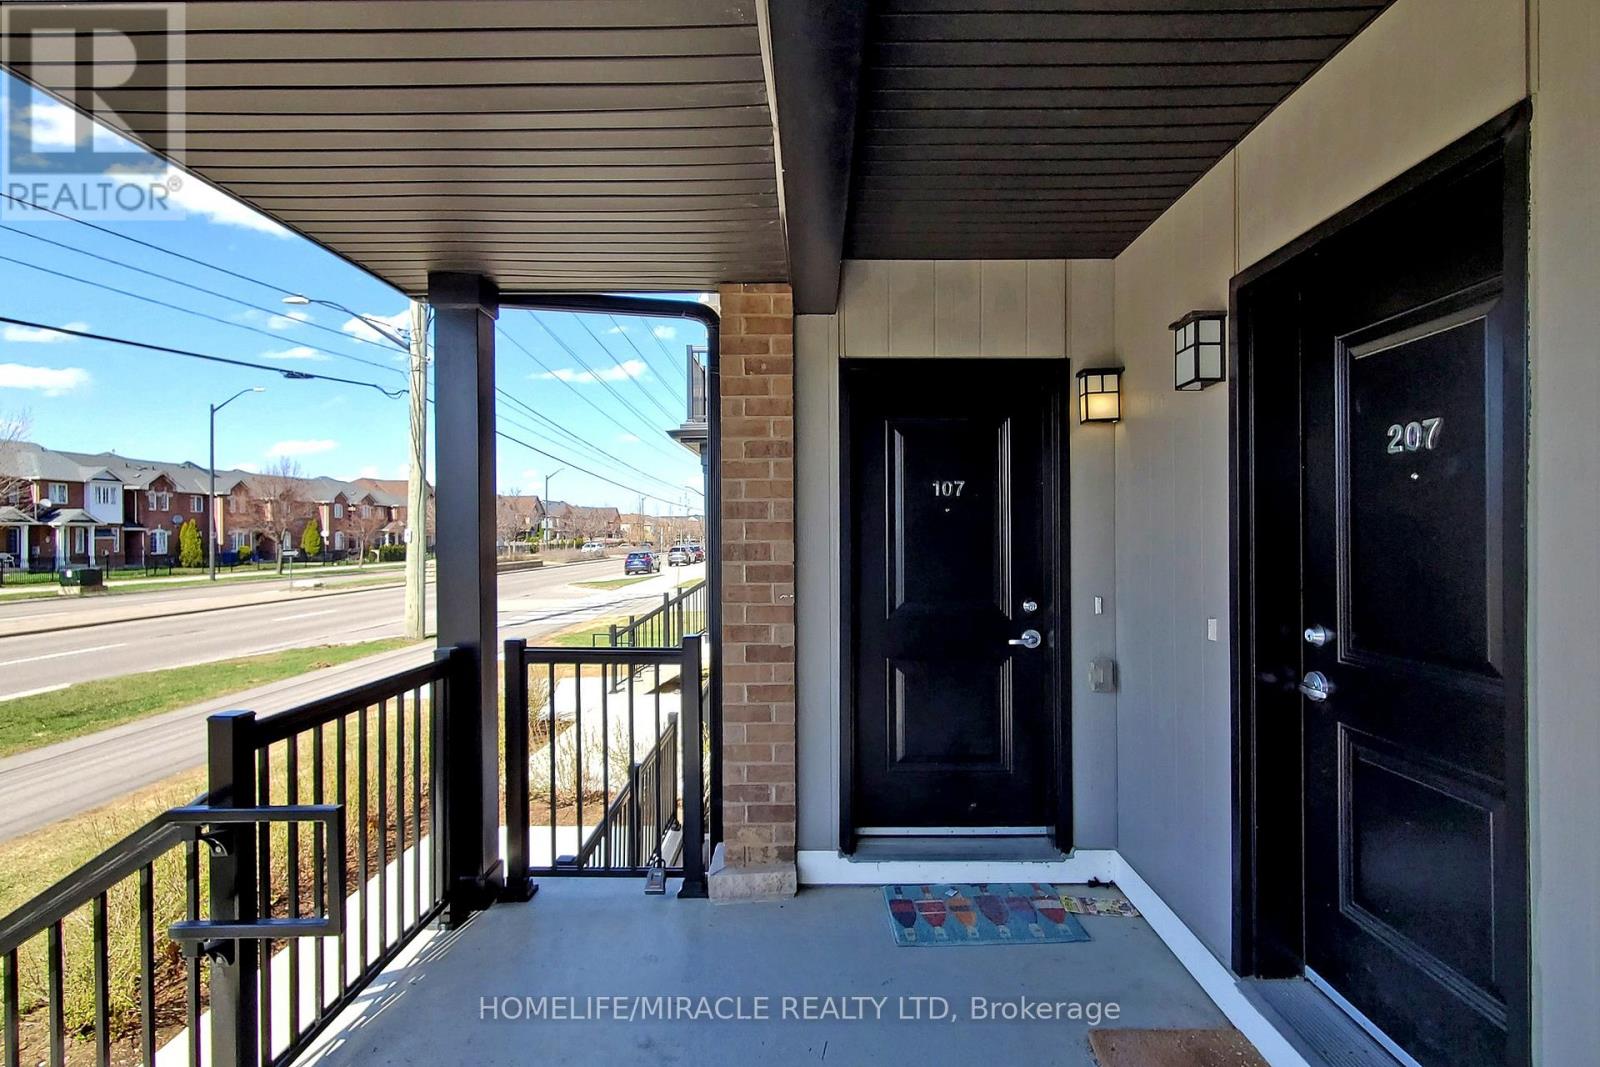
107 - 1200 Main Street E Milton, Ontario L9T 9K9

$2,400 Monthly
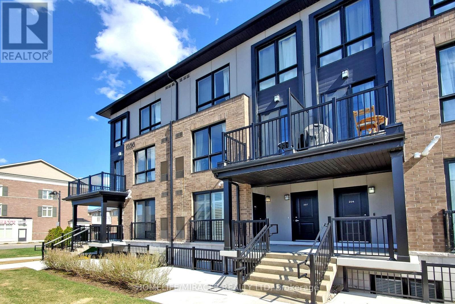
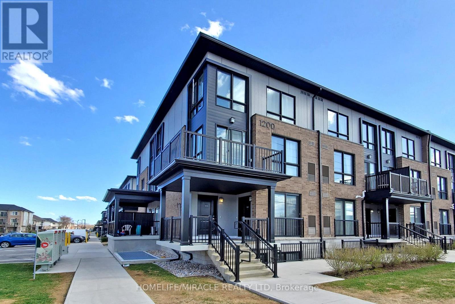
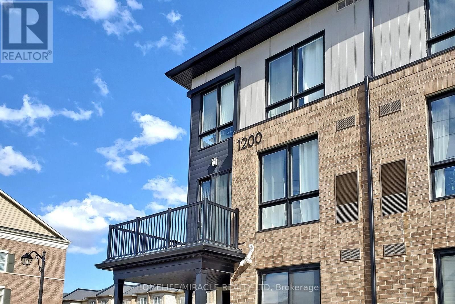
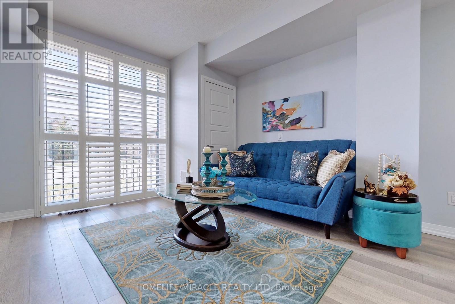
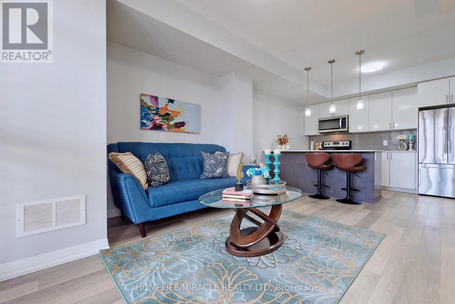
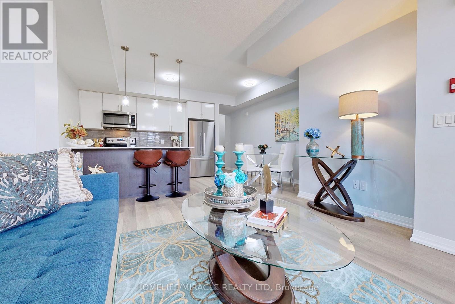
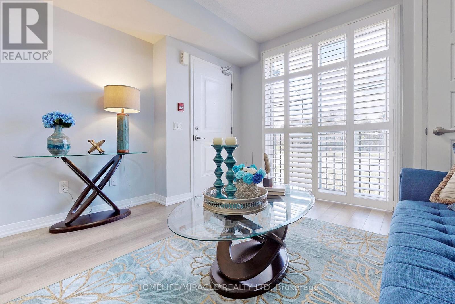
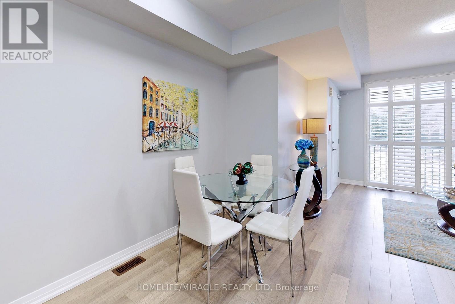
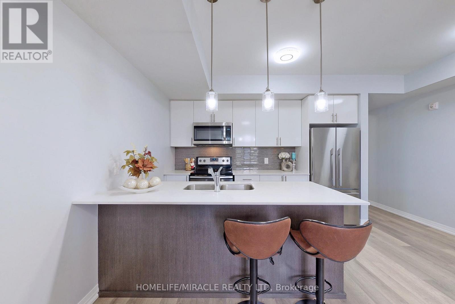
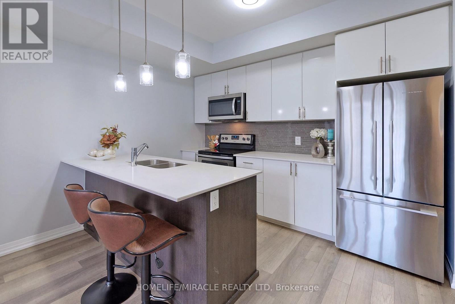
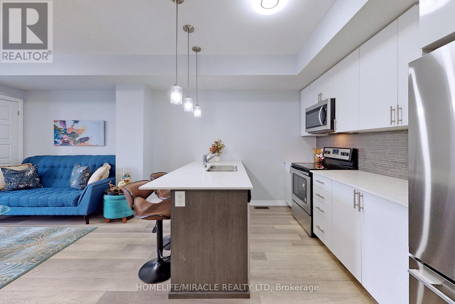
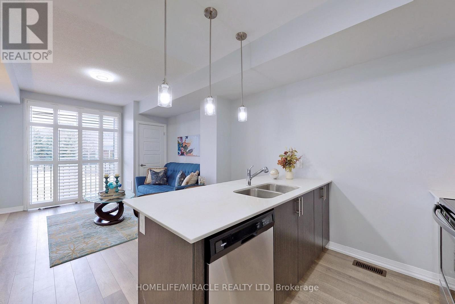
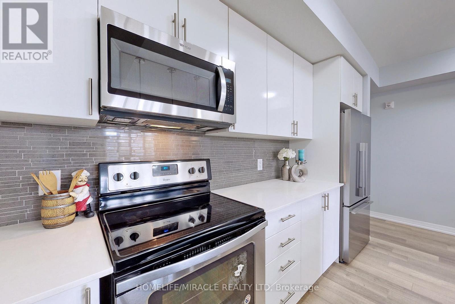
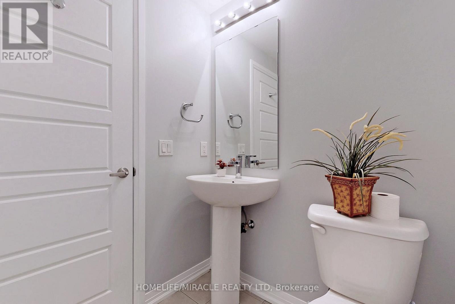
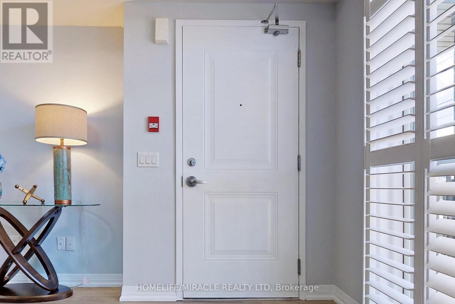
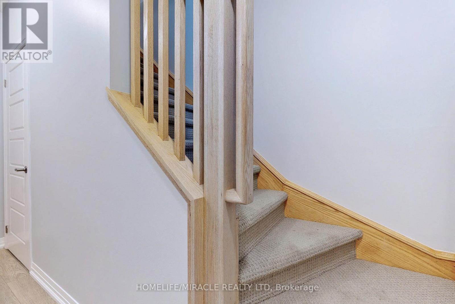
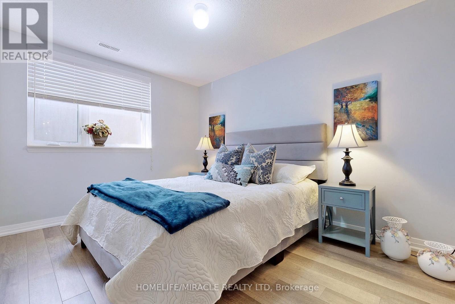
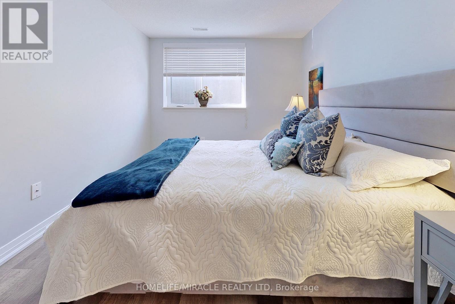
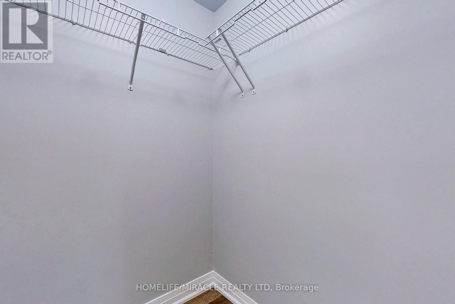
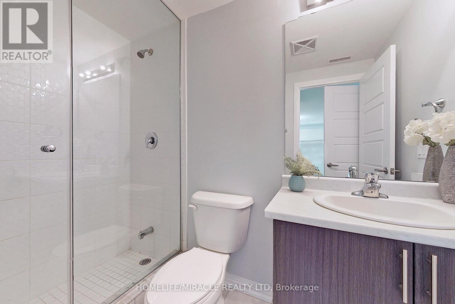
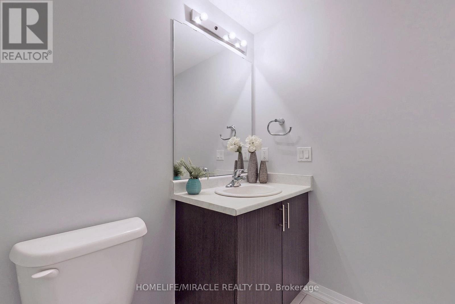
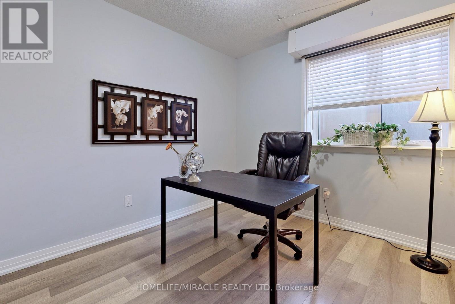
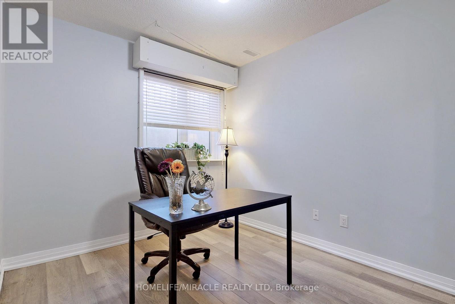
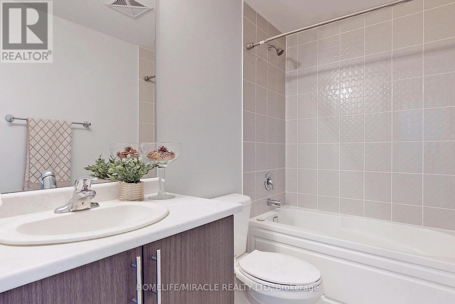
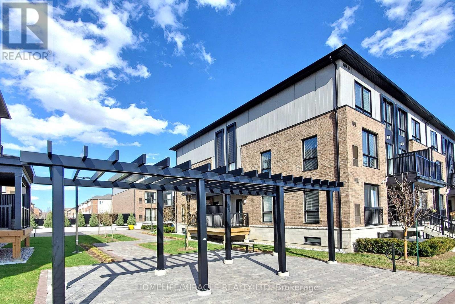
Gorgeous Stack Townhouse With 2 Parking Spots (1 Underground & 1 Surface Parking) Located In The Heart Of Milton Close To Milton G.O Station & Hwy 401. 2 Bedrooms 3 Washrooms With Open Concept Floor Plan Is Upgraded Throughout With Builder's Quality Upgrades. 9Ft Ceiling On Main Level, Laminate Floors Throughout. Modern Kitchen With Breakfast Bar, Quartz Counters, Backsplash & Stainless Steel Appliances. Primary Bedroom With Large Window, Walk-In Closet & 3Pc Ensuite Including Glass Shower. 2nd Bedroom With Large Window & Closet. Unit will be painted before new tenant's move-in. Heat & Water Are Included In The Monthly Rent. *** Photos are from previous listing *** (id:62616)
Property Details
| MLS® Number | W13154804 |
| Property Type | Single Family |
| Community Name | 1029 - DE Dempsey |
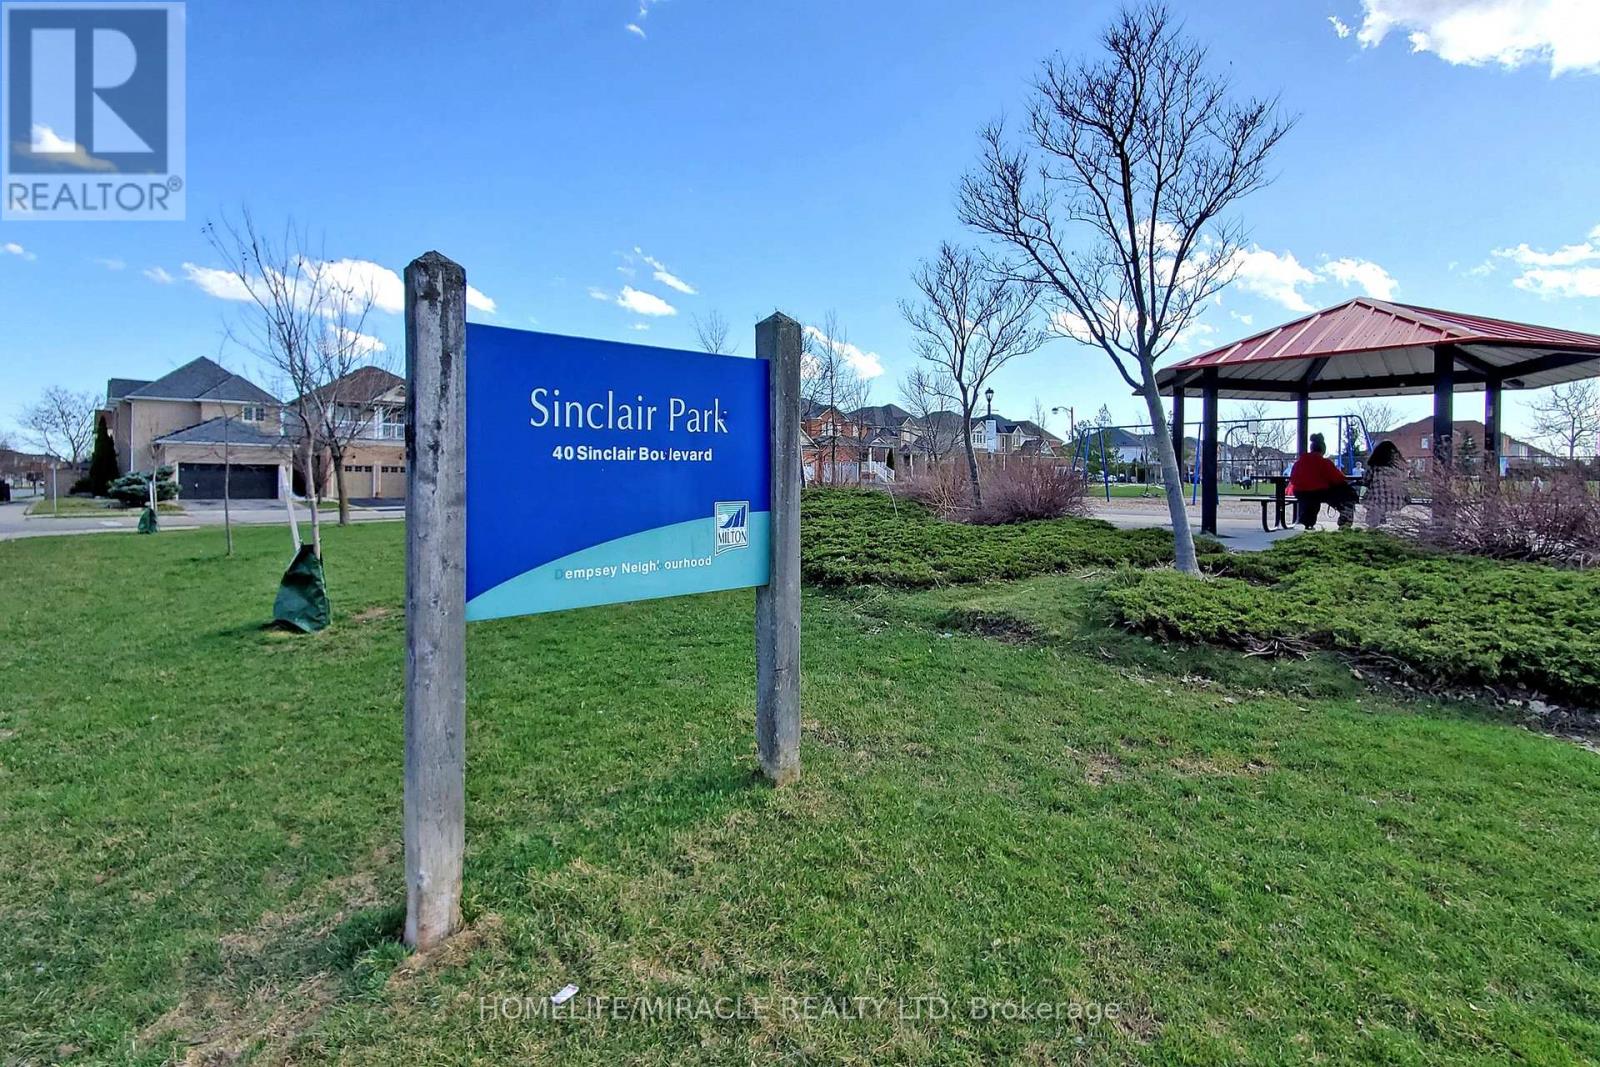
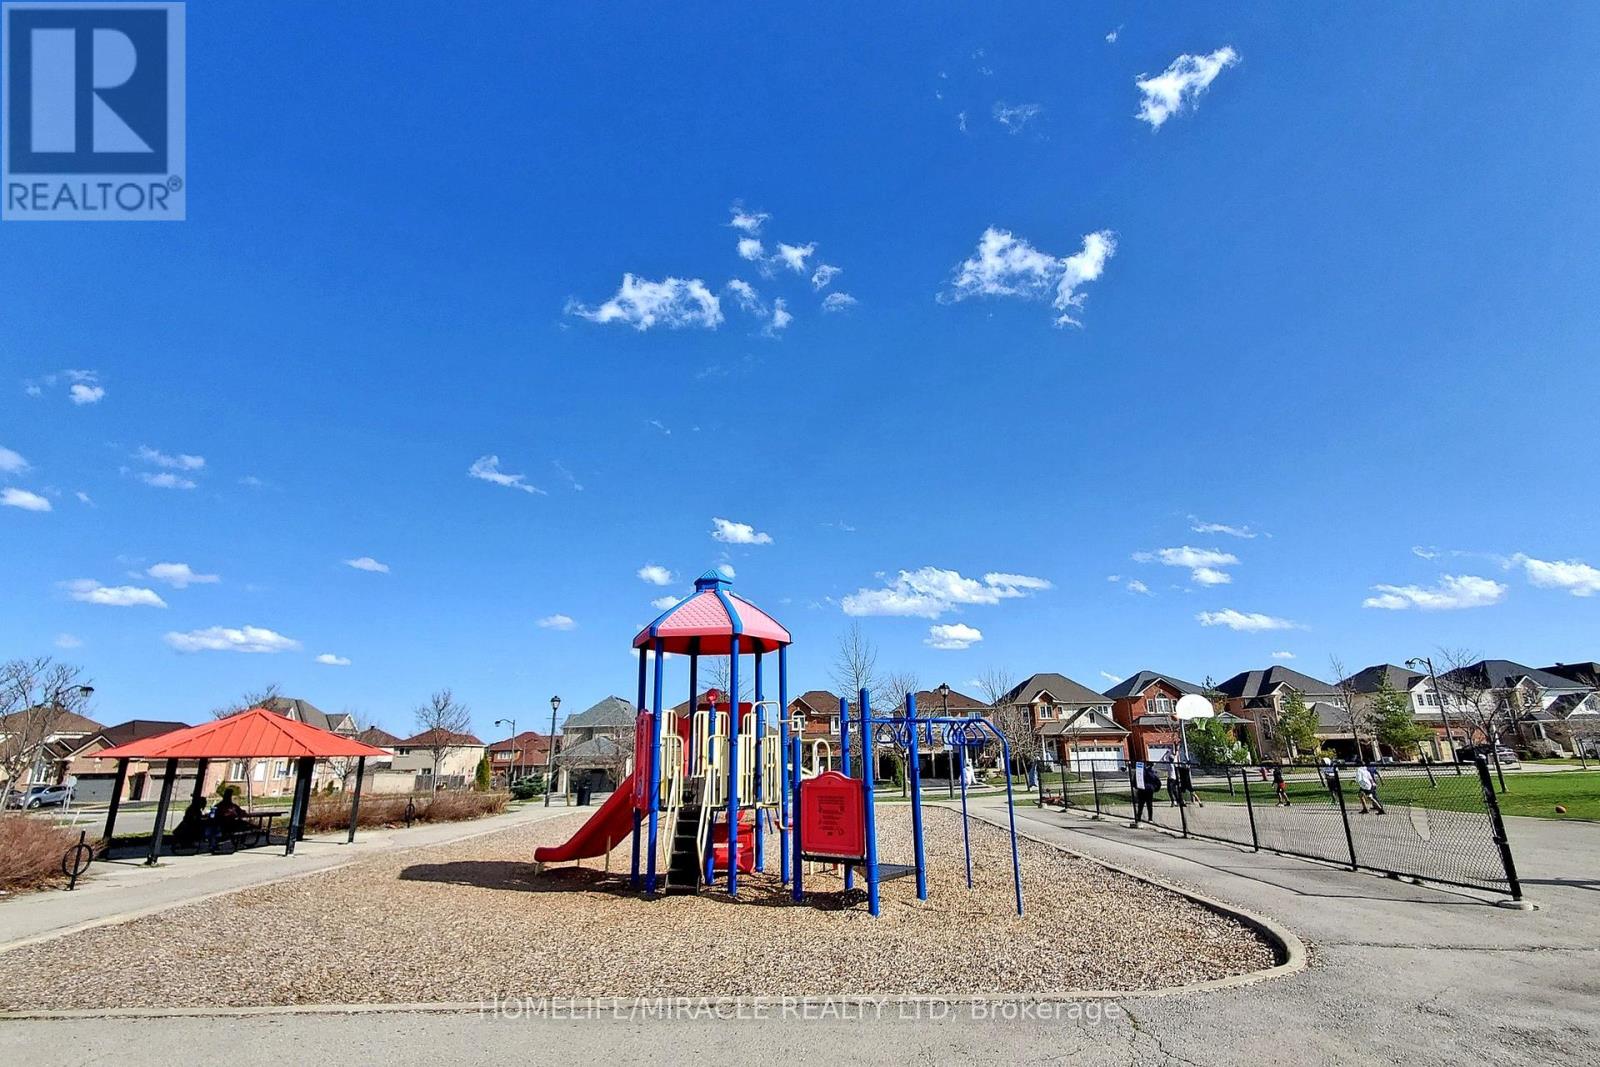
| Amenities Near By | Park, Public Transit, Schools |
| Community Features | Pets Allowed With Restrictions, Community Centre |
| Equipment Type | Water Heater |
| Features | Balcony |
| Parking Space Total | 2 |
| Rental Equipment Type | Water Heater |
Building
| Bathroom Total | 3 |
| Bedrooms Above Ground | 2 |
| Bedrooms Total | 2 |
| Age | 0 To 5 Years |
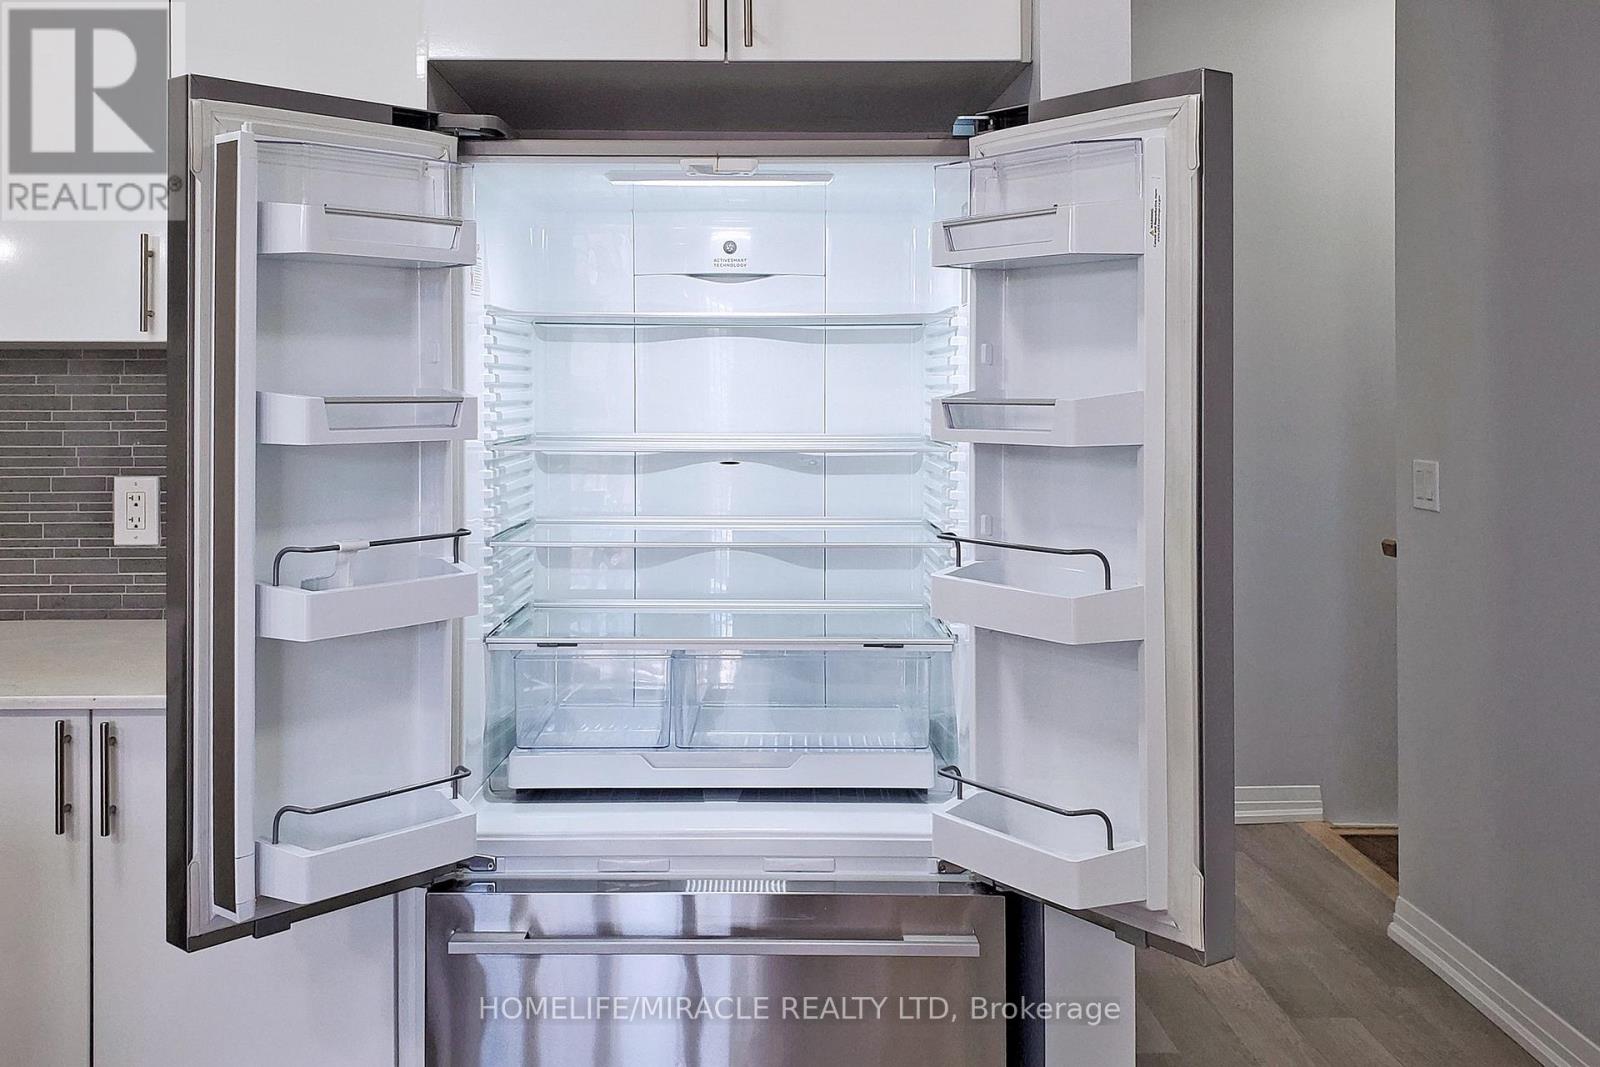
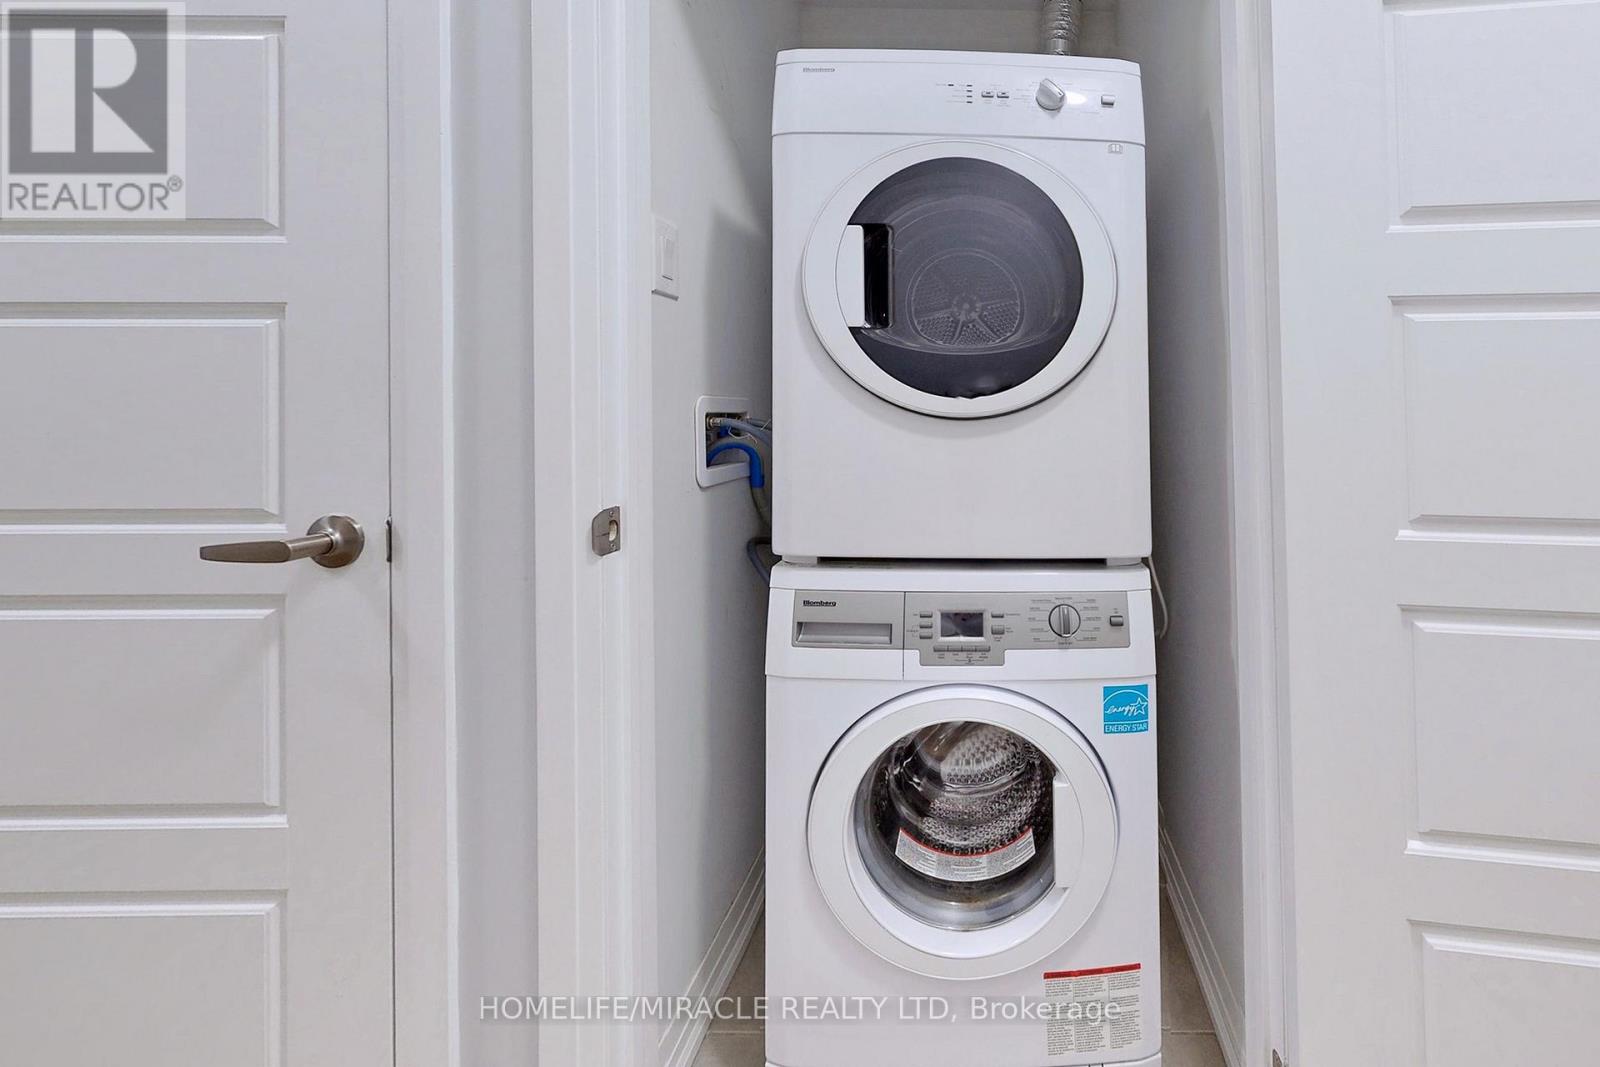
| Appliances | Water Heater, Blinds, Dishwasher, Dryer, Microwave, Stove, Washer, Refrigerator |
| Basement Type | None |
| Cooling Type | Central Air Conditioning |
| Exterior Finish | Brick |
| Flooring Type | Laminate |
| Half Bath Total | 1 |
| Heating Fuel | Natural Gas |
| Heating Type | Forced Air |
| Size Interior | 1,000 - 1,199 Sqft |
| Type | Row / Townhouse |
Parking
| Underground | |
| Garage |
Land
| Acreage | No |
| Land Amenities | Park, Public Transit, Schools |
Rooms
| Level | Type | Length | Width | Dimensions |
|---|---|---|---|---|
| Lower Level | Primary Bedroom | 3.66 m | 2.78 m | 3.66 m x 2.78 m |
| Lower Level | Bedroom 2 | 3.38 m | 2.75 m | 3.38 m x 2.75 m |
| Main Level | Great Room | 4.67 m | 4.37 m | 4.67 m x 4.37 m |
| Main Level | Kitchen | 4.67 m | 2.44 m | 4.67 m x 2.44 m |
https://www.realtor.ca/real-estate/29783478/107-1200-main-street-e-milton-de-dempsey-1029-de-dempsey
Contact Us
Contact us for more information

The trademarks REALTOR®, REALTORS®, and the REALTOR® logo are controlled by The Canadian Real Estate Association (CREA) and identify real estate professionals who are members of CREA. The trademarks MLS®, Multiple Listing Service® and the associated logos are owned by The Canadian Real Estate Association (CREA) and identify the quality of services provided by real estate professionals who are members of CREA. The trademark DDF® is owned by The Canadian Real Estate Association (CREA) and identifies CREA's Data Distribution Facility (DDF®)
May 26 2026 03:23:27
Toronto Regional Real Estate Board
Homelife/miracle Realty Ltd