
106 Sydenham Street Brantford, Ontario N3R 3Y6

$710,000
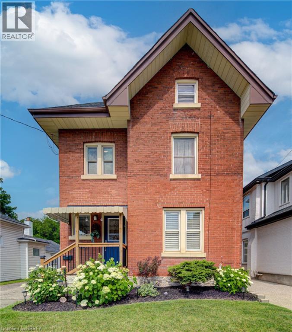
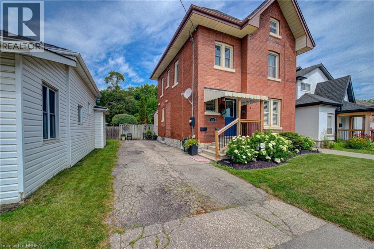
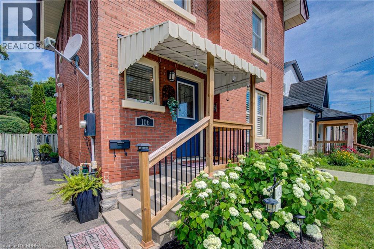
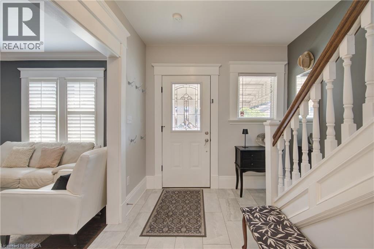
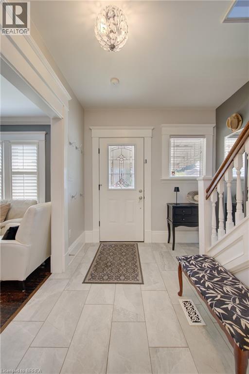
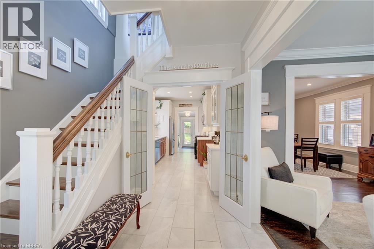
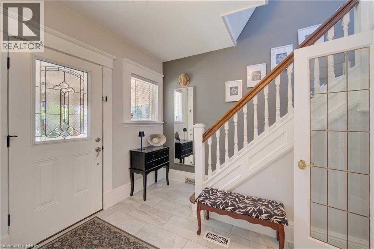
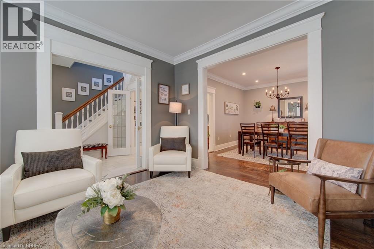
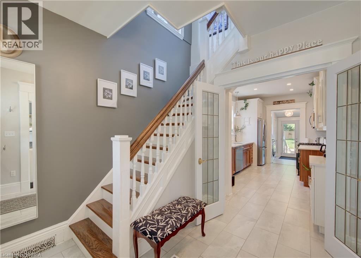
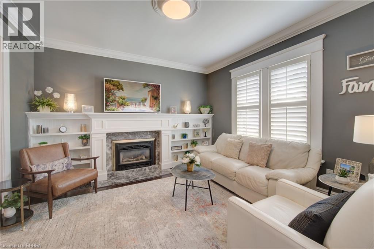
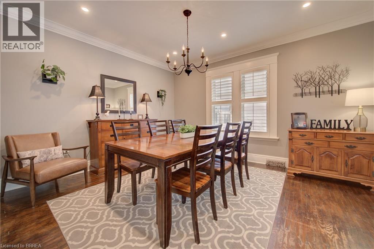
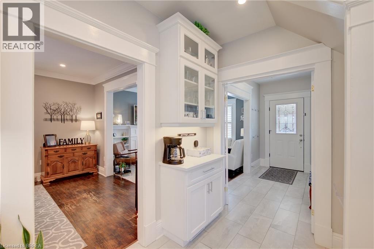
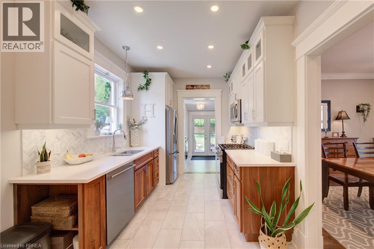
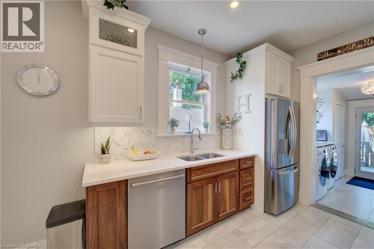
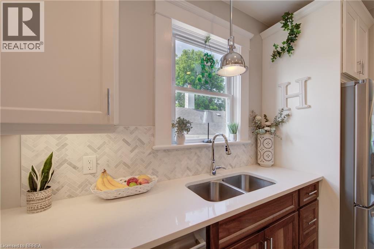
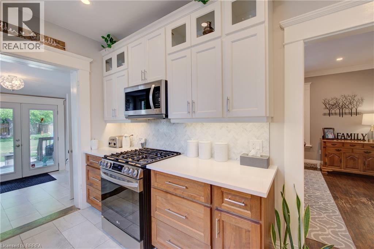
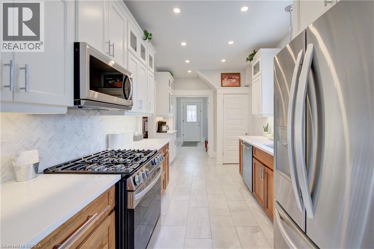
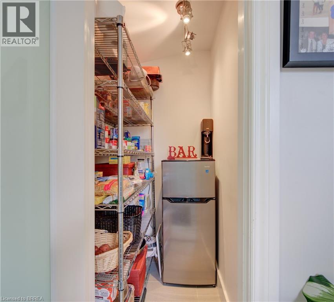
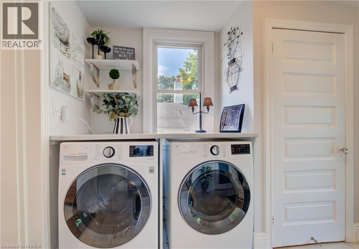
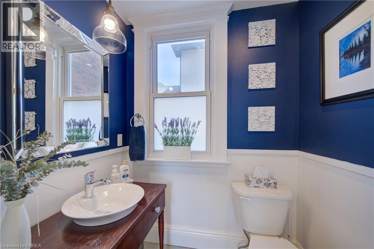
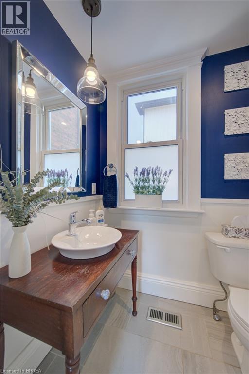
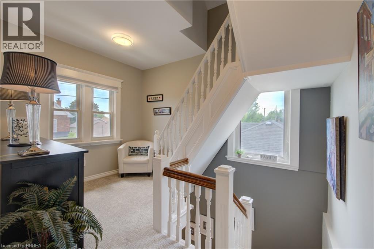
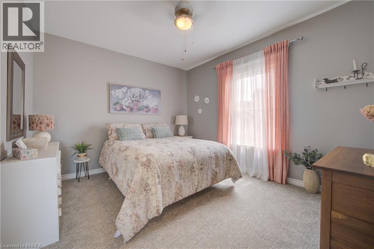
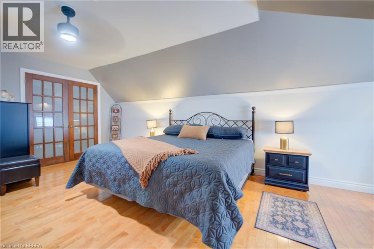
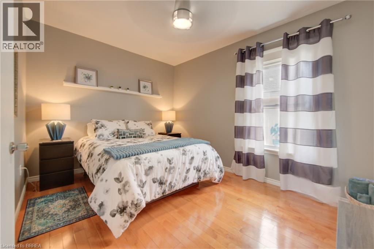
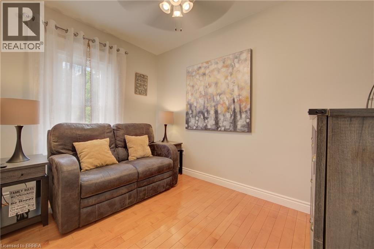
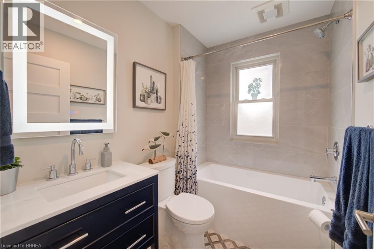
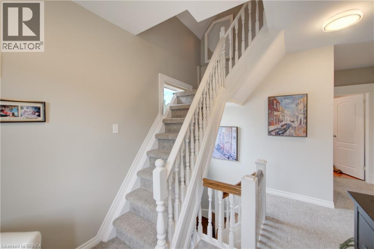
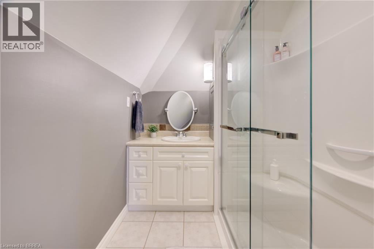
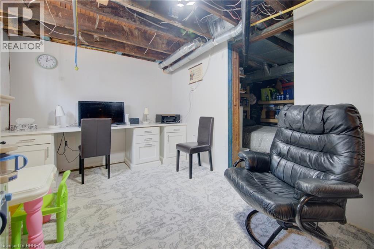
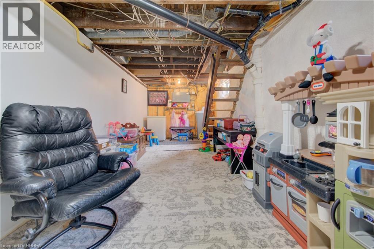
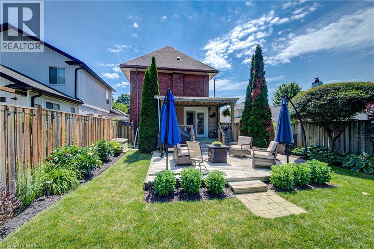
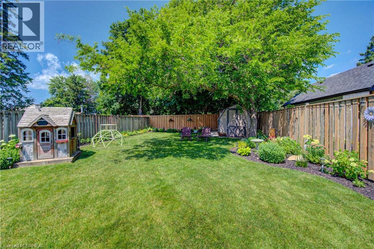
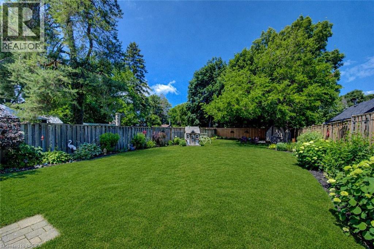
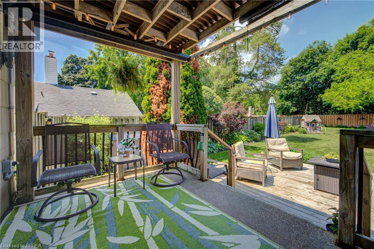
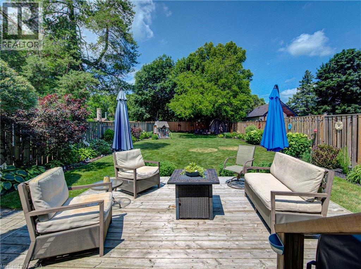
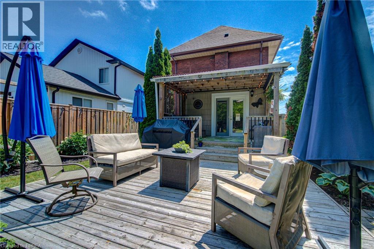
Welcome to 106 Syndenham! This beautiful, 2.5 storey Victorian-inspired brick home is filled with charm & comfort, situated perfectly in the heart of Brantford & just minutes from the Brantford GO and the 403 access. The entrance leads into a warm & inviting foyer featuring gorgeous tile, high baseboards and high ceilings that span the main level. The living room boasts hardwood floors, gas fireplace and a large window overlooking the front yard. The dining room is the perfect ambiance for family gatherings. It is spacious and expands into the living area. The stunning kitchen includes stainless steel appliances, quartz countertop, a double under mount sink, large walk-in pantry, built-in microwave and a gas stove. The bright and airy breakfast area is a great location to start your day, where a picture window frames views of the backyard and includes a convenient walkout to the backyard. A charming main floor powder room is an added bonus as well as the main floor laundry room. Upstairs are three great sized bright bedrooms. The main bathroom features a large soaker tub. The third level is the large private primary ensuite with a glass enclosed glass walk in shower tub and 2 walk in closets. The lower level provides excellent additional space for family or storage. The beautifully landscaped back yard is a great place for entertaining. Updated include : heat pump 2023, fridge 2022, Primary Ensuite 2023, Roof 2023, Shed 2023, Fencing 2025 and Furnace 2023 (id:62616)
Open House
This property has open houses!
5:00 pm
Ends at:7:00 pm
Property Details
| MLS® Number | 40844724 |
| Property Type | Single Family |
| Amenities Near By | Hospital, Park, Place Of Worship, Playground, Public Transit, Schools, Shopping |
| Equipment Type | Water Heater |
| Parking Space Total | 2 |
| Rental Equipment Type | Water Heater |
Building
| Bathroom Total | 3 |
| Bedrooms Above Ground | 4 |
| Bedrooms Total | 4 |
| Appliances | Dishwasher, Microwave Built-in |
| Basement Development | Unfinished |
| Basement Type | Partial (unfinished) |
| Construction Style Attachment | Detached |
| Cooling Type | Central Air Conditioning, Ductless |
| Exterior Finish | Brick Veneer |
| Fireplace Present | Yes |
| Fireplace Total | 1 |
| Fixture | Ceiling Fans |
| Half Bath Total | 1 |
| Heating Type | Forced Air |
| Stories Total | 3 |
| Size Interior | 1,865 Sqft |
| Type | House |
| Utility Water | Municipal Water |
Land
| Access Type | Highway Access, Rail Access |
| Acreage | No |
| Land Amenities | Hospital, Park, Place Of Worship, Playground, Public Transit, Schools, Shopping |
| Landscape Features | Landscaped |
| Sewer | Municipal Sewage System |
| Size Depth | 165 Ft |
| Size Frontage | 38 Ft |
| Size Total Text | Under 1/2 Acre |
| Zoning Description | Rc |
Rooms
| Level | Type | Length | Width | Dimensions |
|---|---|---|---|---|
| Second Level | Bedroom | 11'2'' x 7'8'' | ||
| Second Level | Bedroom | 12'8'' x 8'9'' | ||
| Second Level | Bedroom | 11'0'' x 12'4'' | ||
| Second Level | Foyer | 10'9'' x 3'3'' | ||
| Second Level | 3pc Bathroom | 7'4'' x 5'3'' | ||
| Third Level | 3pc Bathroom | 9'11'' x 5'10'' | ||
| Third Level | Other | 9'11'' x 5'10'' | ||
| Third Level | Other | 4'1'' x 4'11'' | ||
| Third Level | Primary Bedroom | 20'11'' x 12'6'' | ||
| Basement | Other | 24' x 10' | ||
| Basement | Other | 24' x 8'3'' | ||
| Main Level | 2pc Bathroom | 5'5'' x 4'6'' | ||
| Main Level | Laundry Room | 9'6'' x 8'5'' | ||
| Main Level | Kitchen | 16'1'' x 8'8'' | ||
| Main Level | Foyer | 7'11'' x 8'9'' | ||
| Main Level | Living Room | 12'2'' x 12'9'' | ||
| Main Level | Dining Room | 14'8'' x 12'3'' |
https://www.realtor.ca/real-estate/29995005/106-sydenham-street-brantford
Contact Us
Contact us for more information

The trademarks REALTOR®, REALTORS®, and the REALTOR® logo are controlled by The Canadian Real Estate Association (CREA) and identify real estate professionals who are members of CREA. The trademarks MLS®, Multiple Listing Service® and the associated logos are owned by The Canadian Real Estate Association (CREA) and identify the quality of services provided by real estate professionals who are members of CREA. The trademark DDF® is owned by The Canadian Real Estate Association (CREA) and identifies CREA's Data Distribution Facility (DDF®)
July 06 2026 09:43:52
Brantford Regional Real Estate Assn Inc
RE/MAX Twin City Realty Inc