
106 - 50 Kingsbridge Garden Circle Mississauga, Ontario L5R 1Y2

$299,900Maintenance, Heat, Water, Electricity, Insurance, Parking
$472 Monthly
Maintenance, Heat, Water, Electricity, Insurance, Parking
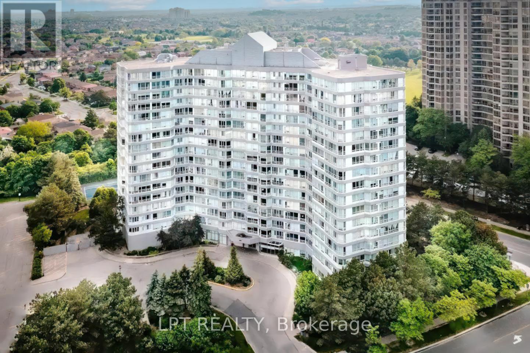
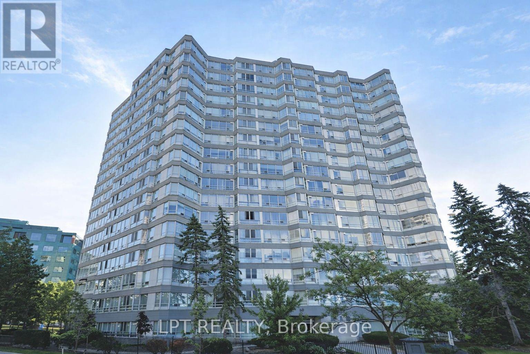
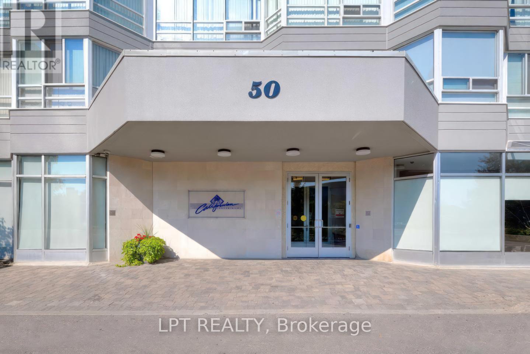
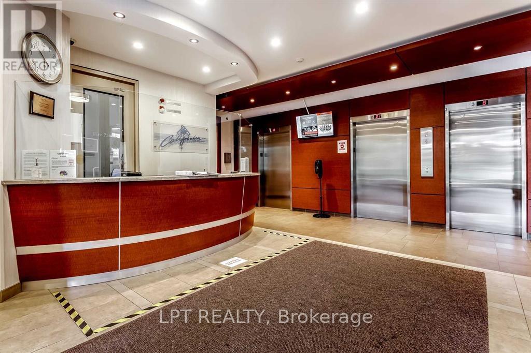
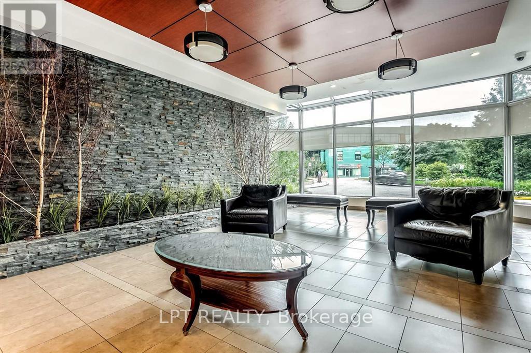
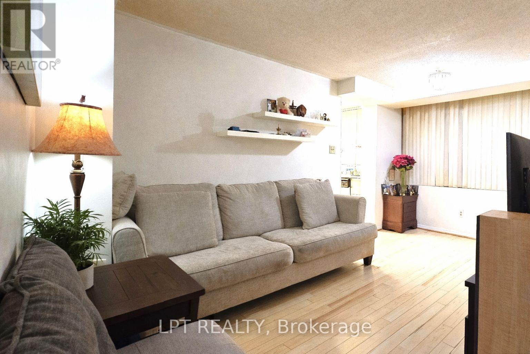
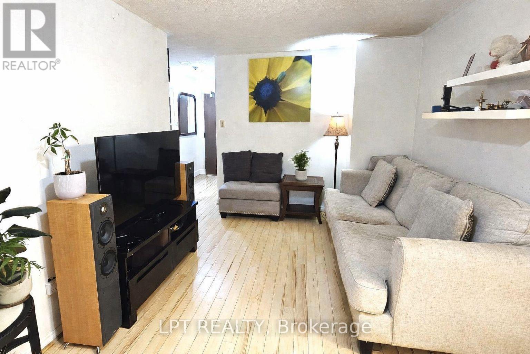
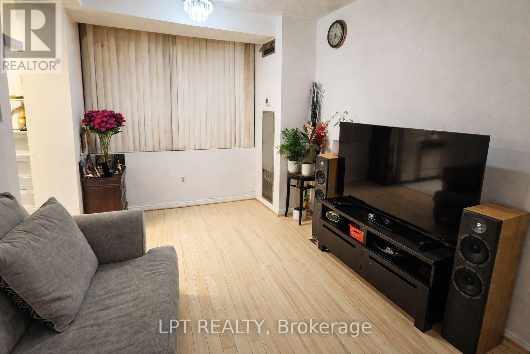
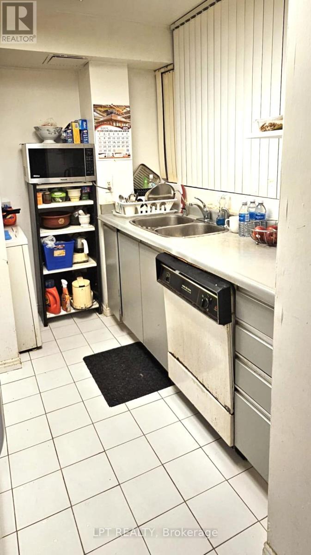
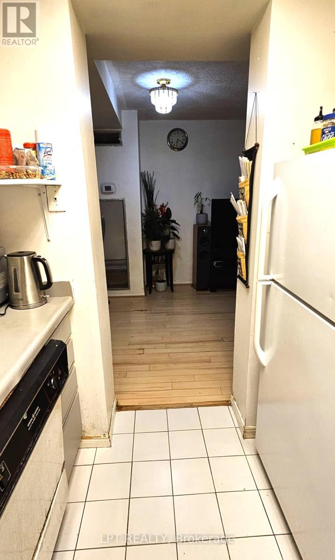
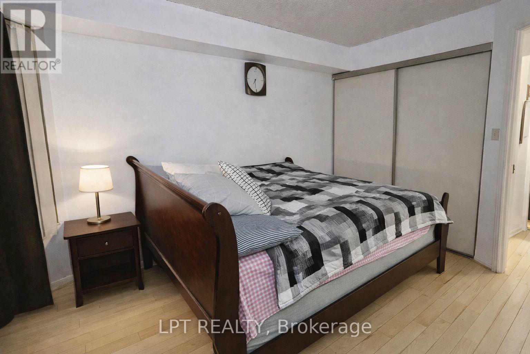
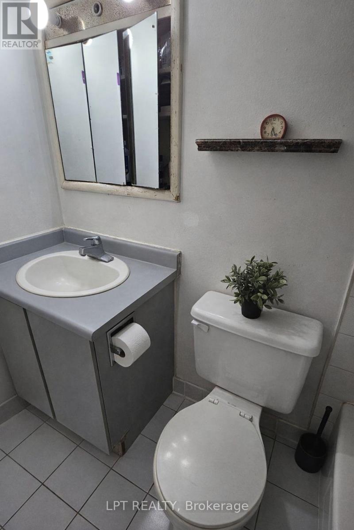
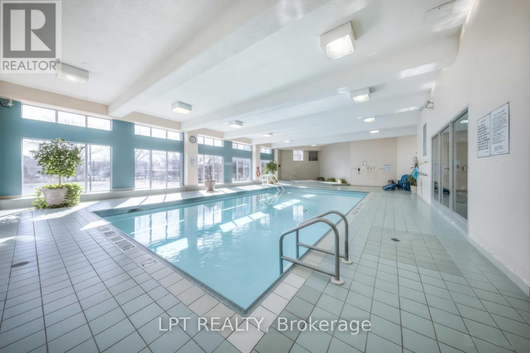
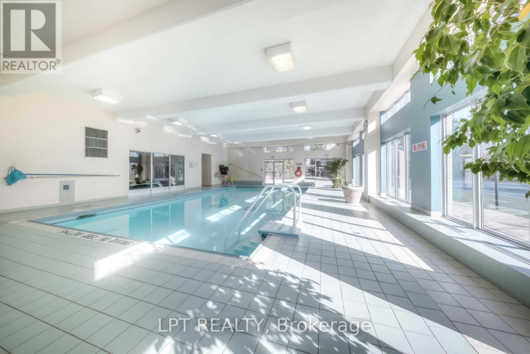
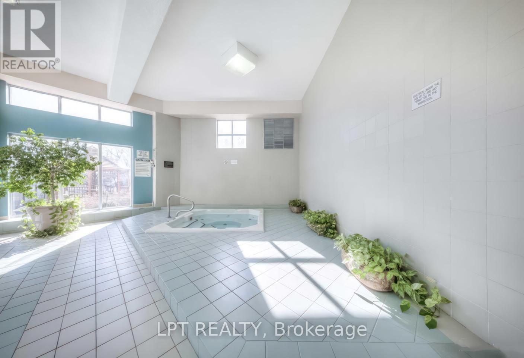
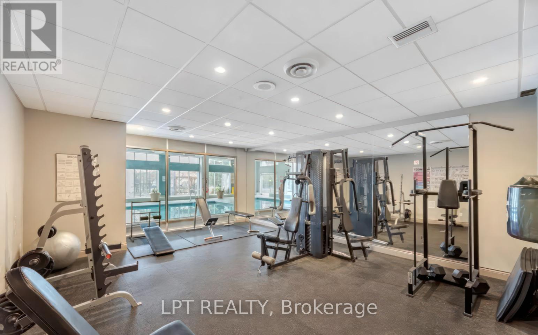
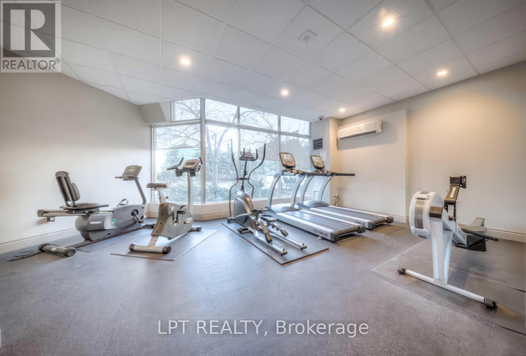
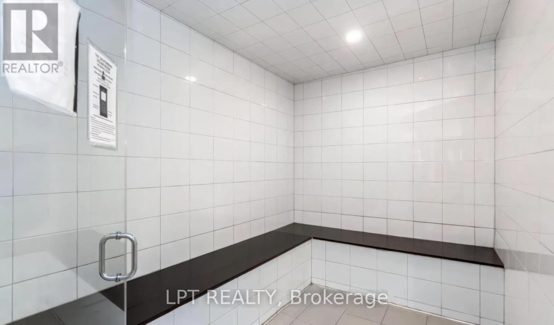
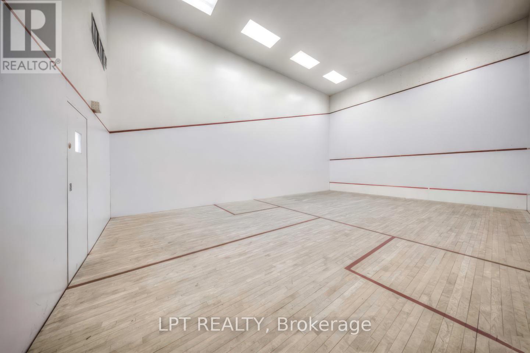
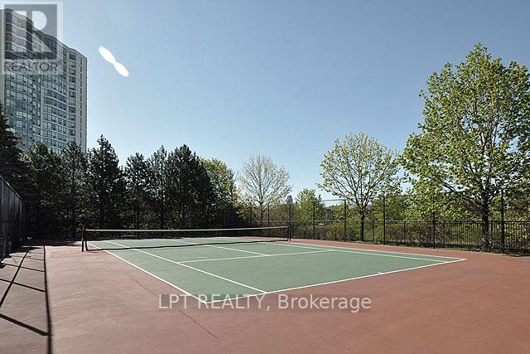
$472 MonthlyFantastic opportunity to renovate and personalize this bright ground-floor one-bedroom suite at the highly regarded Californian Condominiums near Square One. Offering peaceful garden views, abundant natural light, underground parking, locker, and extremely low maintenance fees ($472/month including all utilities except internet & cable), this suite is ideal for buyers looking to update, add value, and make it their own. Solid construction and a quiet, pet-friendly community add to the appeal. Residents enjoy 24-hour concierge service, indoor pool, hot tub, sauna, fitness centre, squash and tennis courts, party room, and beautifully landscaped BBQ/gazebo areas. Conveniently located close to transit, dining, parks, major highways, and Pearson Airport. (id:62616)
Property Details
| MLS® Number | W13073112 |
| Property Type | Single Family |
| Community Name | Hurontario |
| Amenities Near By | Park, Place Of Worship, Public Transit |
| Community Features | Pets Allowed With Restrictions, Community Centre |
| Features | Carpet Free |
| Parking Space Total | 1 |
| Pool Type | Indoor Pool |
| Structure | Squash & Raquet Court, Tennis Court |
| View Type | City View |
Building
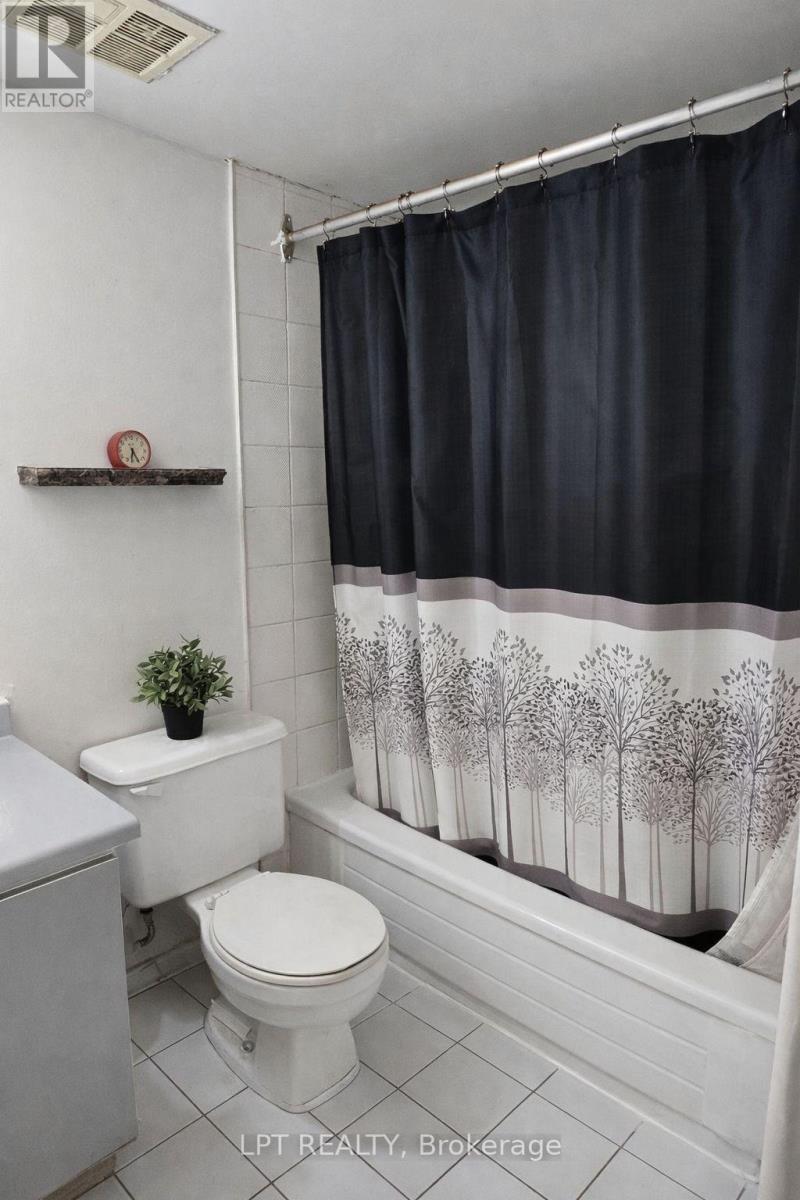
| Bathroom Total | 1 |
| Bedrooms Above Ground | 1 |
| Bedrooms Total | 1 |
| Age | 31 To 50 Years |
| Amenities | Exercise Centre, Sauna, Storage - Locker, Security/concierge |
| Appliances | All, Dishwasher, Dryer, Stove, Washer, Window Coverings, Refrigerator |
| Basement Type | None |
| Cooling Type | Central Air Conditioning |
| Exterior Finish | Brick Veneer, Concrete |
| Flooring Type | Laminate, Tile |
| Foundation Type | Poured Concrete |
| Heating Fuel | Natural Gas |
| Heating Type | Forced Air |
| Size Interior | 500 - 599 Sqft |
| Type | Apartment |
Parking
| Underground | |
| Garage |
Land
| Acreage | No |
| Land Amenities | Park, Place Of Worship, Public Transit |
| Zoning Description | Rcl-105 |
Rooms
| Level | Type | Length | Width | Dimensions |
|---|---|---|---|---|
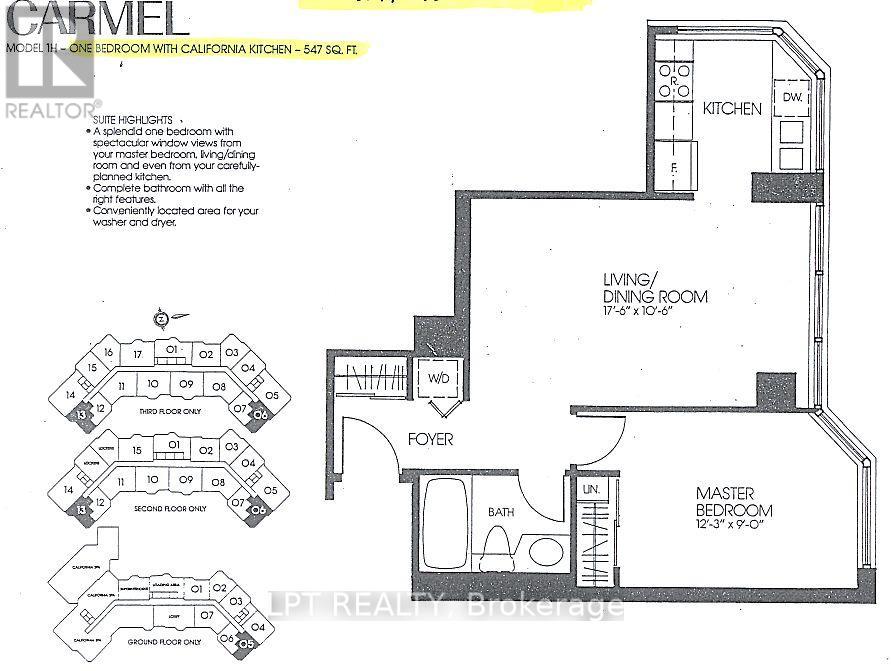
| Main Level | Living Room | 5.33 m | 3.2 m | 5.33 m x 3.2 m |
| Main Level | Kitchen | 2.92 m | 2.34 m | 2.92 m x 2.34 m |
| Main Level | Bedroom | 3.73 m | 2.74 m | 3.73 m x 2.74 m |
Contact Us
Contact us for more information

The trademarks REALTOR®, REALTORS®, and the REALTOR® logo are controlled by The Canadian Real Estate Association (CREA) and identify real estate professionals who are members of CREA. The trademarks MLS®, Multiple Listing Service® and the associated logos are owned by The Canadian Real Estate Association (CREA) and identify the quality of services provided by real estate professionals who are members of CREA. The trademark DDF® is owned by The Canadian Real Estate Association (CREA) and identifies CREA's Data Distribution Facility (DDF®)
June 09 2026 01:06:29
Toronto Regional Real Estate Board
Lpt Realty