
101 Seventeenth Street Toronto, Ontario M8V 3K5

$748,868
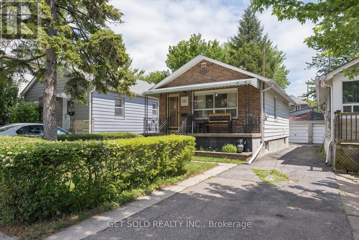
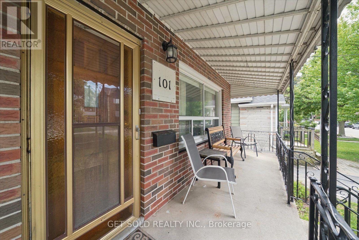
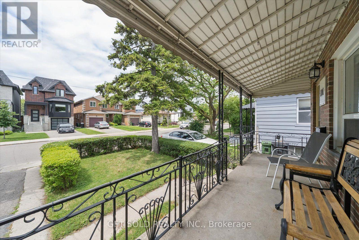
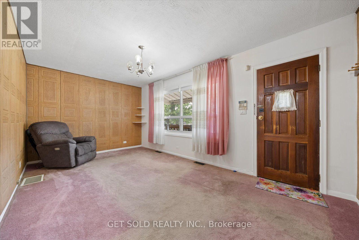
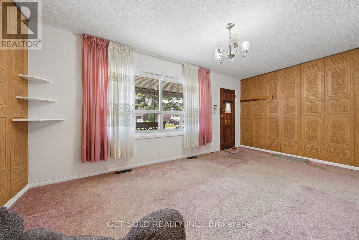
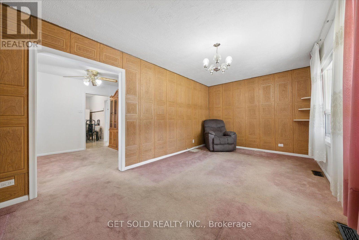
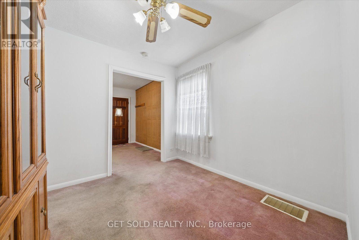
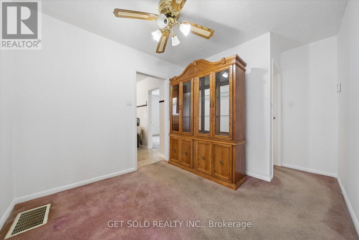
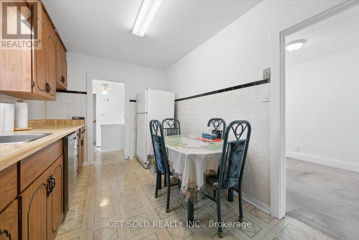
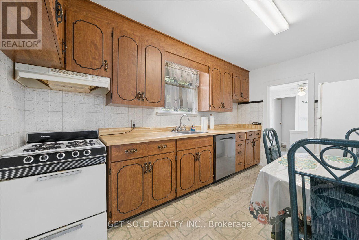
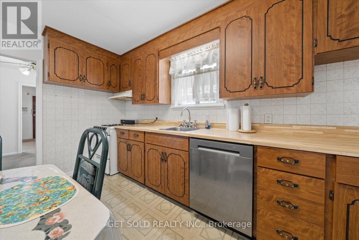
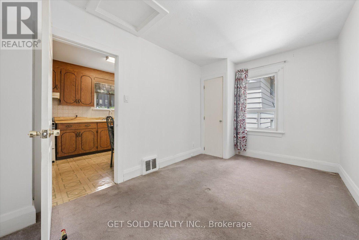
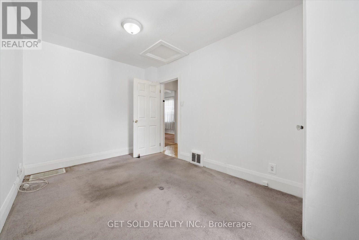
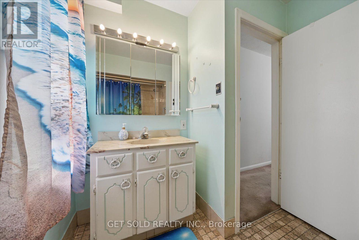
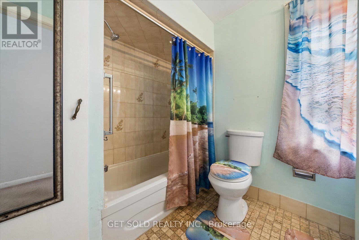
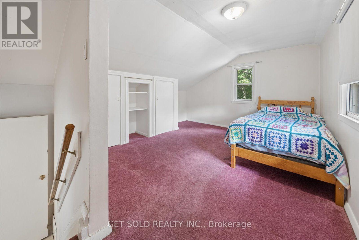
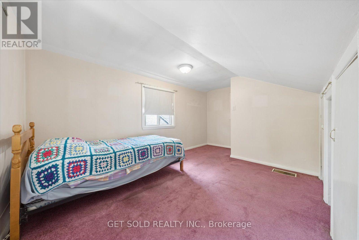
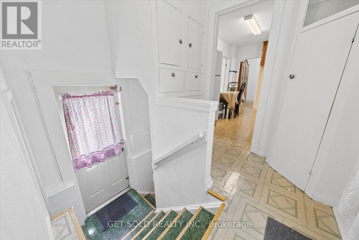
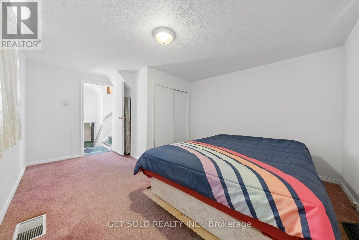
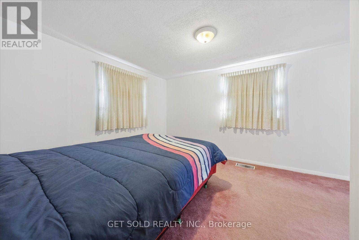
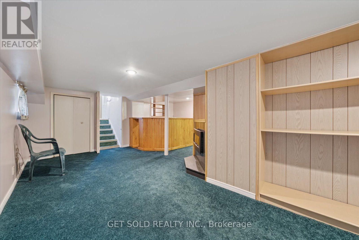
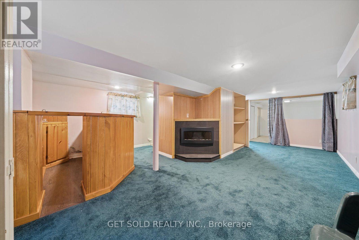
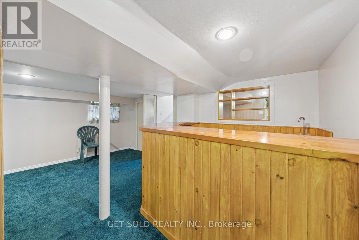
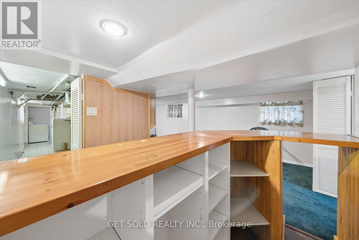
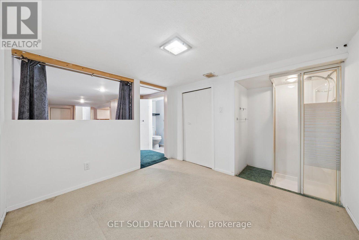
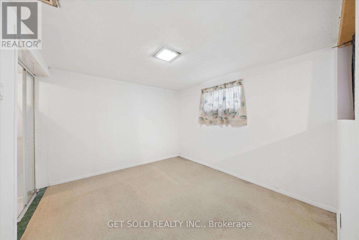
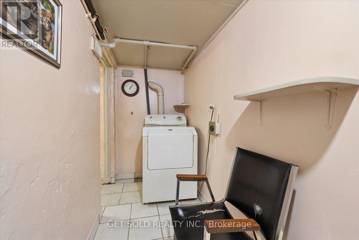
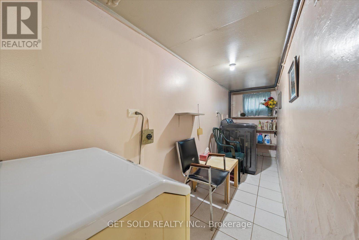
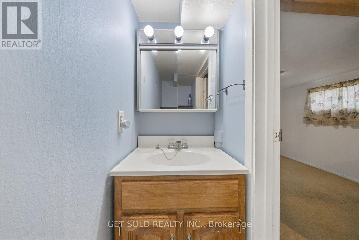
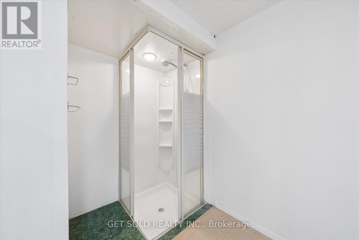
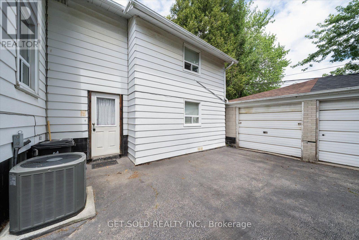
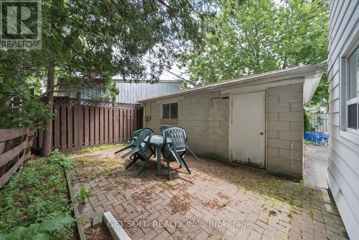
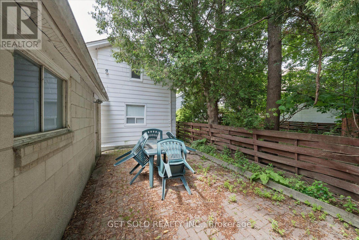
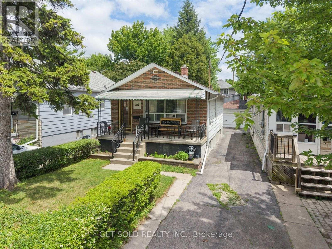
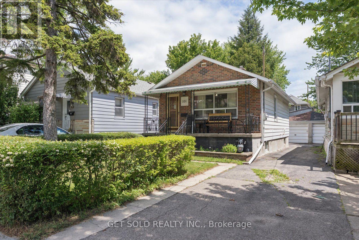
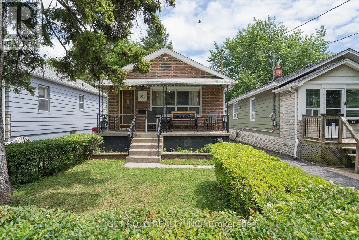
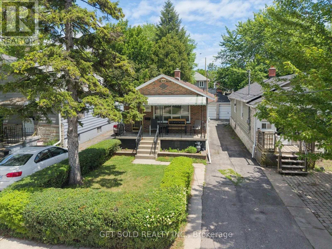
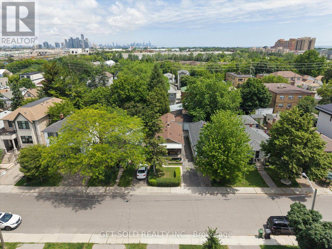
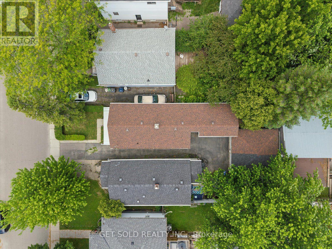
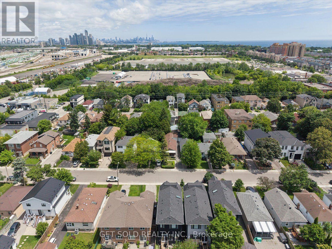
Discover the possibilities at 101 Seventeenth Street, a backsplit nestled in a desirable Etobicoke neighbourhood. Offering a versatile floor plan, this home features four bedrooms in total, including two on the main floor, one on the upper level, and one in the lower level, along with two bathrooms, a 4-piece bath on the main floor and a convenient 3-piece bath in the basement. A detached garage provides additional storage and parking, while the home's generous layout offers plenty of space for growing families, multi-generational living, or those looking for room to work from home. this property presents an excellent opportunity for buyers to update and personalize the interior to reflect their own style and vision. With outstanding potential and situated in a well-established Etobicoke community, you'll enjoy the convenience of being close to schools, parks, shopping, restaurants, public transit, and major highways. With everyday amenities just minutes away and easy access to downtown Toronto, this location offers an ideal blend of neighbourhood charm and urban convenience. (id:62616)
Property Details
| MLS® Number | W13537574 |
| Property Type | Single Family |
| Community Name | New Toronto |
| Equipment Type | Water Heater |
| Parking Space Total | 2 |
| Rental Equipment Type | Water Heater |
Building
| Bathroom Total | 2 |
| Bedrooms Above Ground | 2 |
| Bedrooms Below Ground | 2 |
| Bedrooms Total | 4 |
| Appliances | All, Window Coverings |
| Basement Development | Finished |
| Basement Type | N/a (finished) |
| Construction Style Attachment | Detached |
| Construction Style Split Level | Backsplit |
| Cooling Type | Central Air Conditioning |
| Exterior Finish | Brick Facing |
| Fireplace Present | Yes |
| Fireplace Total | 1 |
| Flooring Type | Carpeted |
| Foundation Type | Unknown |
| Heating Fuel | Natural Gas |
| Heating Type | Forced Air |
| Size Interior | 700 - 1,100 Sqft |
| Type | House |
| Utility Water | Municipal Water |
Parking
| Detached Garage | |
| Garage |
Land
| Acreage | No |
| Sewer | Sanitary Sewer |
| Size Depth | 100 Ft |
| Size Frontage | 25 Ft |
| Size Irregular | 25 X 100 Ft |
| Size Total Text | 25 X 100 Ft |
Rooms
| Level | Type | Length | Width | Dimensions |
|---|---|---|---|---|
| Basement | Recreational, Games Room | 3.9 m | 6.9 m | 3.9 m x 6.9 m |
| Basement | Bedroom 4 | 3.9 m | 2.7 m | 3.9 m x 2.7 m |
| Lower Level | Bedroom 3 | 3.5 m | 3.4 m | 3.5 m x 3.4 m |
| Main Level | Living Room | 5.25 m | 4.35 m | 5.25 m x 4.35 m |
| Main Level | Dining Room | 2.9 m | 2.7 m | 2.9 m x 2.7 m |
| Main Level | Kitchen | 2.5 m | 4.15 m | 2.5 m x 4.15 m |
| Main Level | Bedroom | 2.56 m | 3.47 m | 2.56 m x 3.47 m |
| Upper Level | Bedroom 2 | 3.5 m | 3.4 m | 3.5 m x 3.4 m |
https://www.realtor.ca/real-estate/30005087/101-seventeenth-street-toronto-new-toronto-new-toronto
Contact Us
Contact us for more information

The trademarks REALTOR®, REALTORS®, and the REALTOR® logo are controlled by The Canadian Real Estate Association (CREA) and identify real estate professionals who are members of CREA. The trademarks MLS®, Multiple Listing Service® and the associated logos are owned by The Canadian Real Estate Association (CREA) and identify the quality of services provided by real estate professionals who are members of CREA. The trademark DDF® is owned by The Canadian Real Estate Association (CREA) and identifies CREA's Data Distribution Facility (DDF®)
July 08 2026 03:39:50
Toronto Regional Real Estate Board
Get Sold Realty Inc.