
1008 - 151 Upper Duke Crescent Markham, Ontario L6G 0E1

$2,150 Monthly
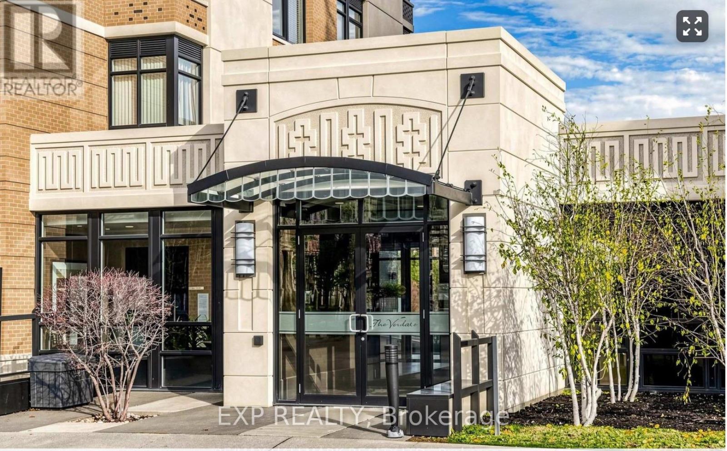
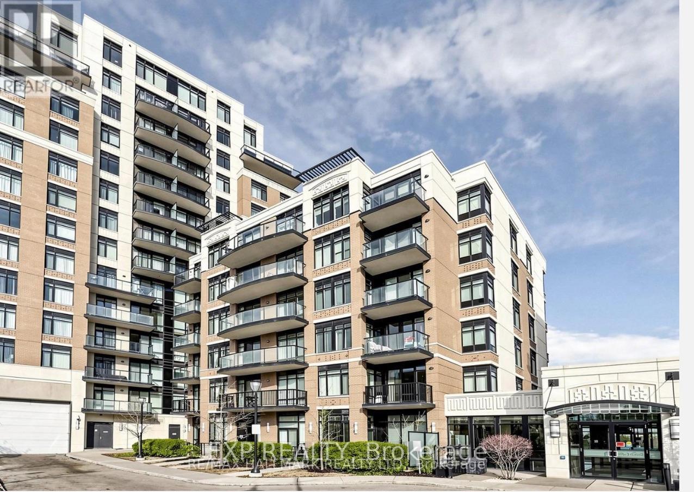
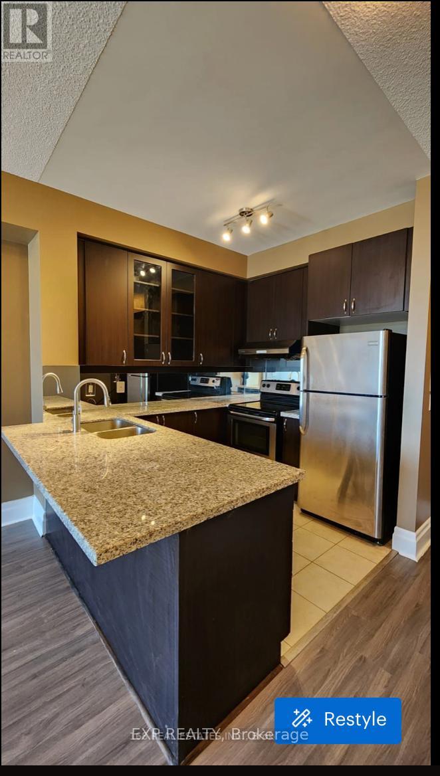
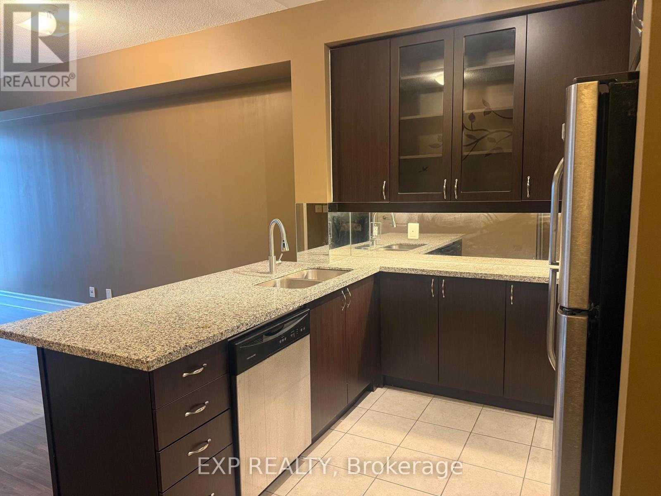
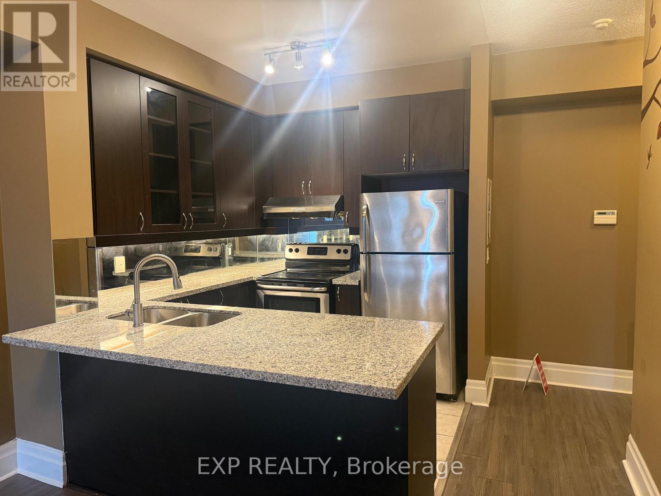
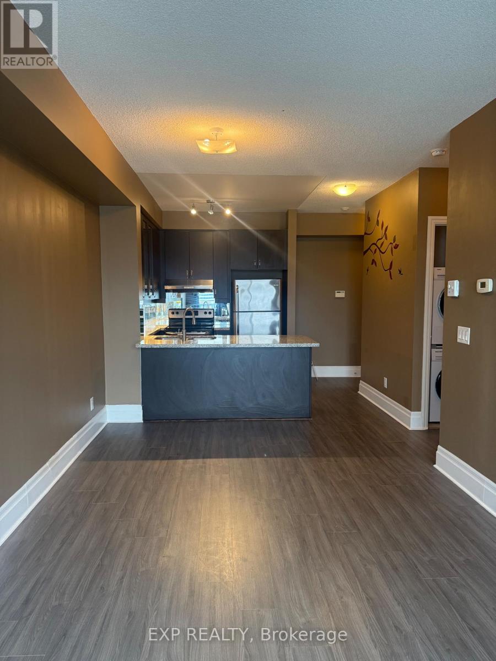
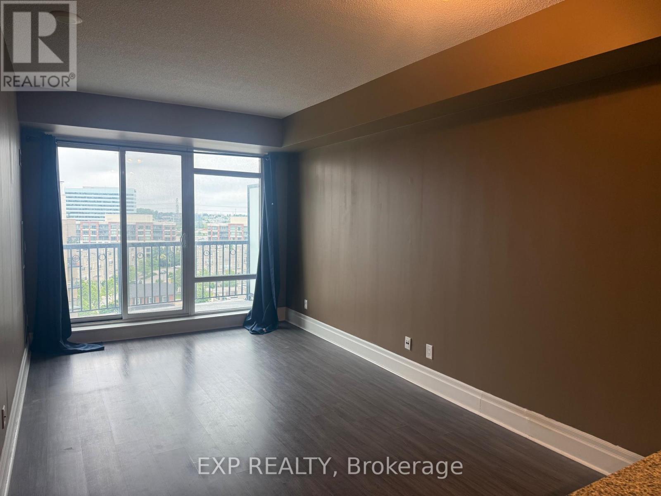
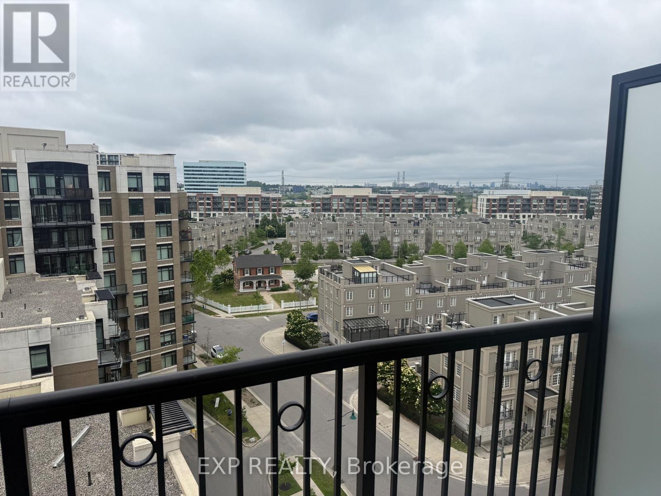
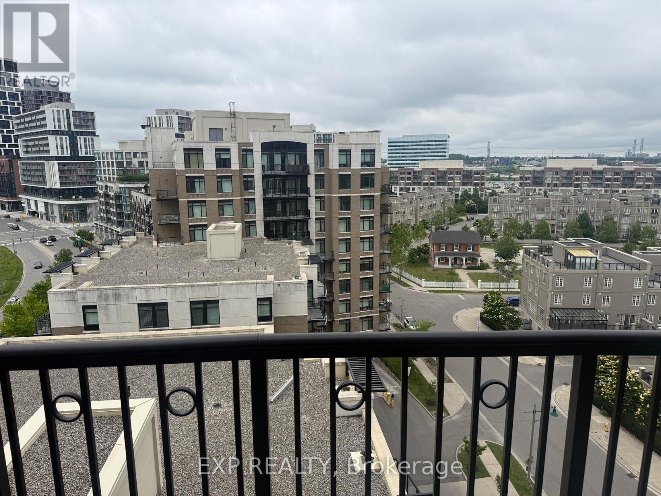
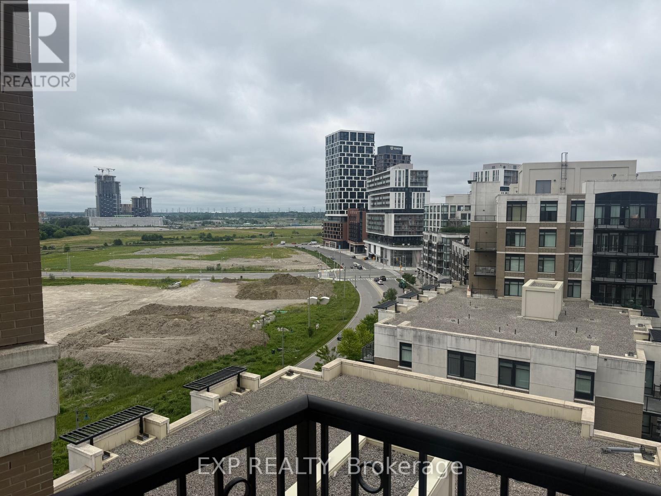
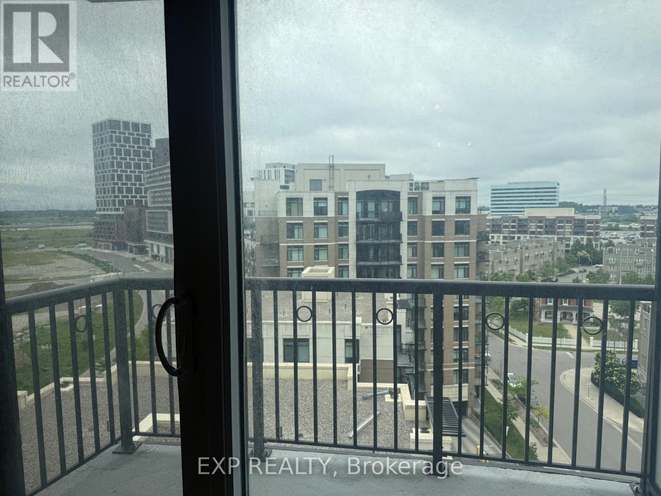
Experience sophisticated urban living in the heart of Downtown Markham with this luxurious open-concept 1-bedroom residence featuring breathtaking unobstructed south views. Thoughtfully upgraded throughout, this elegant suite showcases a modern kitchen, stylish finishes, and hardwood flooring throughout the living and dining areas, creating a warm and refined atmosphere. The bright living room seamlessly extends to a private walk-out balcony, perfect for relaxing or entertaining while enjoying panoramic city views. Includes an extra-large storage locker and a premium parking space conveniently located close to the elevator for added everyday convenience.Residents enjoy access to exceptional resort-style amenities including an indoor pool, fully equipped fitness centre, virtual golf, theatre room, party room, and 24-hour concierge service.Ideally situated in the vibrant Downtown Markham community, steps to restaurants, cafés, parks, Whole Foods, Cineplex, VIVA Transit, GO Station, YRT, and easy access to Highway 407. Perfect for professionals seeking upscale living in one of Markham's most desirable urban communities. (id:62616)
Property Details
| MLS® Number | N13172708 |
| Property Type | Single Family |
| Community Name | Unionville |
| Amenities Near By | Park, Public Transit, Schools |
| Community Features | Pets Not Allowed |
| Features | Ravine, Balcony |
| Parking Space Total | 1 |
| Pool Type | Indoor Pool |
Building
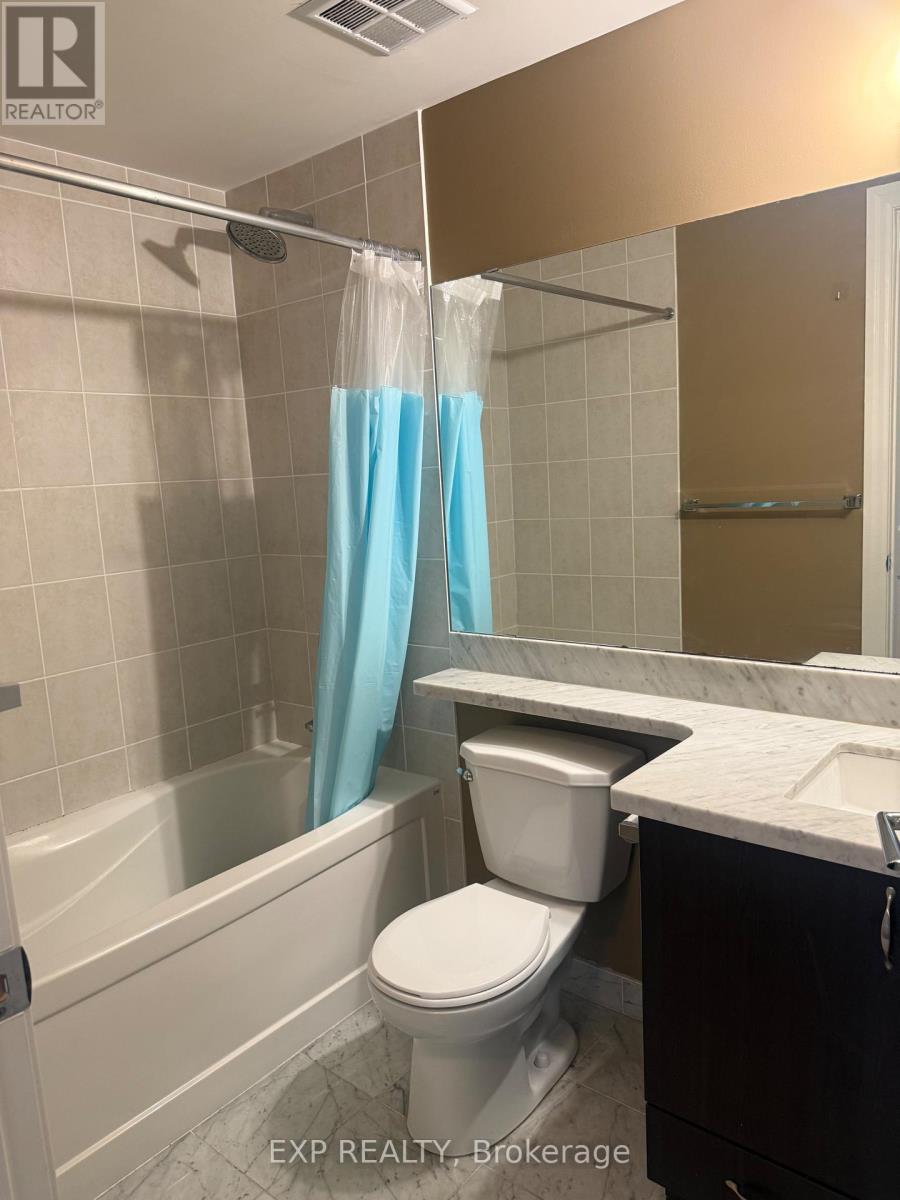
| Bathroom Total | 1 |
| Bedrooms Above Ground | 1 |
| Bedrooms Total | 1 |
| Amenities | Exercise Centre, Party Room, Visitor Parking, Storage - Locker |
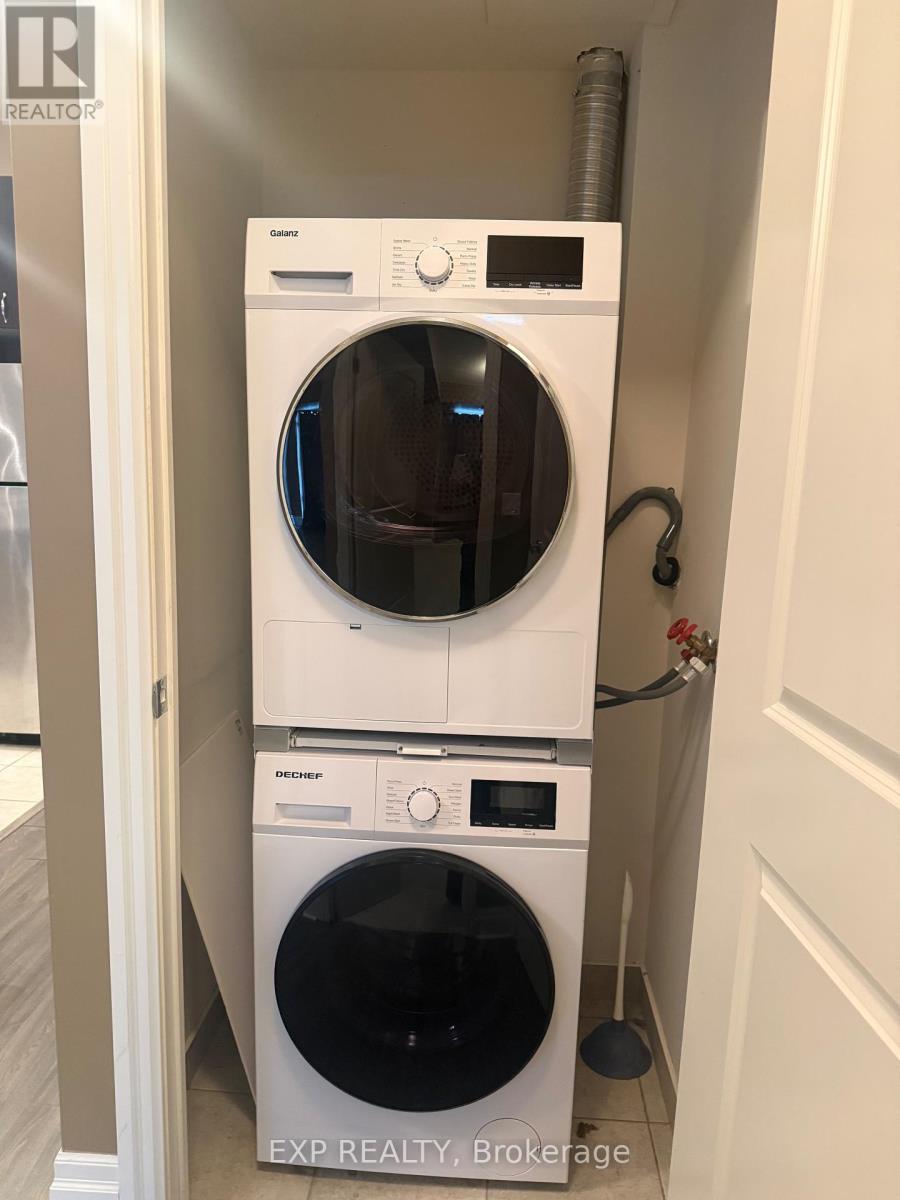
| Appliances | Dishwasher, Dryer, Hood Fan, Stove, Washer, Window Coverings, Refrigerator |
| Basement Type | None |
| Cooling Type | Central Air Conditioning |
| Exterior Finish | Brick, Concrete |
| Fire Protection | Security Guard |
| Flooring Type | Hardwood, Ceramic, Carpeted |
| Heating Fuel | Natural Gas |
| Heating Type | Forced Air |
| Size Interior | 500 - 599 Sqft |
| Type | Apartment |
Parking
| Underground | |
| Garage |
Land
| Acreage | No |
| Land Amenities | Park, Public Transit, Schools |
Rooms
| Level | Type | Length | Width | Dimensions |
|---|---|---|---|---|
| Flat | Living Room | 3.08 m | 5.34 m | 3.08 m x 5.34 m |
| Flat | Dining Room | 3.08 m | 5.34 m | 3.08 m x 5.34 m |
| Flat | Kitchen | 1.97 m | 2.35 m | 1.97 m x 2.35 m |
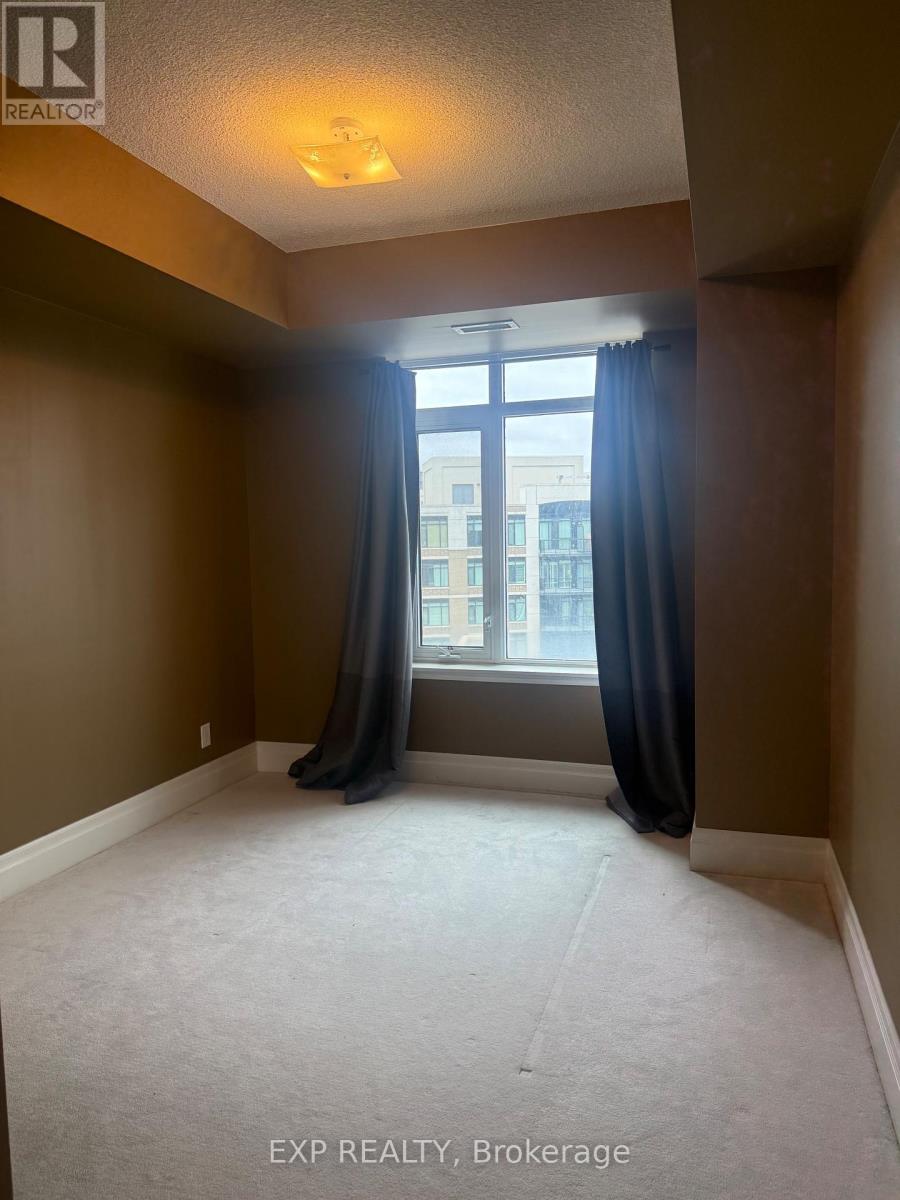
| Flat | Primary Bedroom | 3.03 m | 3.58 m | 3.03 m x 3.58 m |
Contact Us
Contact us for more information

The trademarks REALTOR®, REALTORS®, and the REALTOR® logo are controlled by The Canadian Real Estate Association (CREA) and identify real estate professionals who are members of CREA. The trademarks MLS®, Multiple Listing Service® and the associated logos are owned by The Canadian Real Estate Association (CREA) and identify the quality of services provided by real estate professionals who are members of CREA. The trademark DDF® is owned by The Canadian Real Estate Association (CREA) and identifies CREA's Data Distribution Facility (DDF®)
June 25 2026 11:33:28
Toronto Regional Real Estate Board
Exp Realty, 168 Real Estates Inc.