
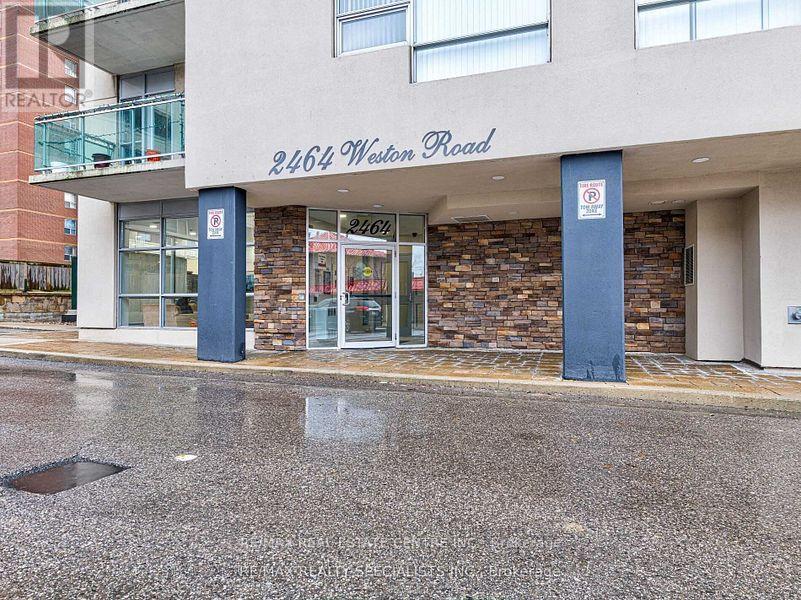
1002 - 2464 Weston Road Toronto, Ontario M9N 0A2

$1,700 Monthly
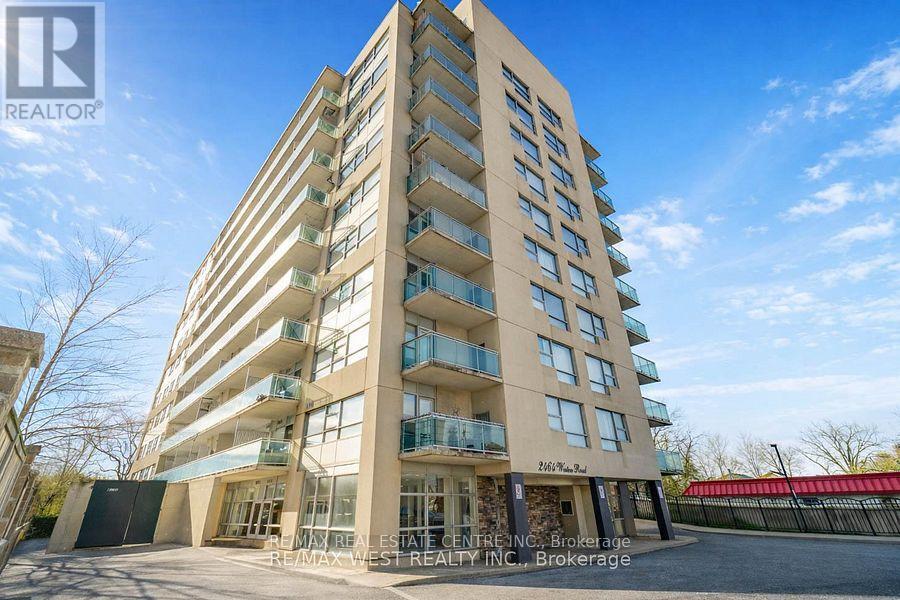
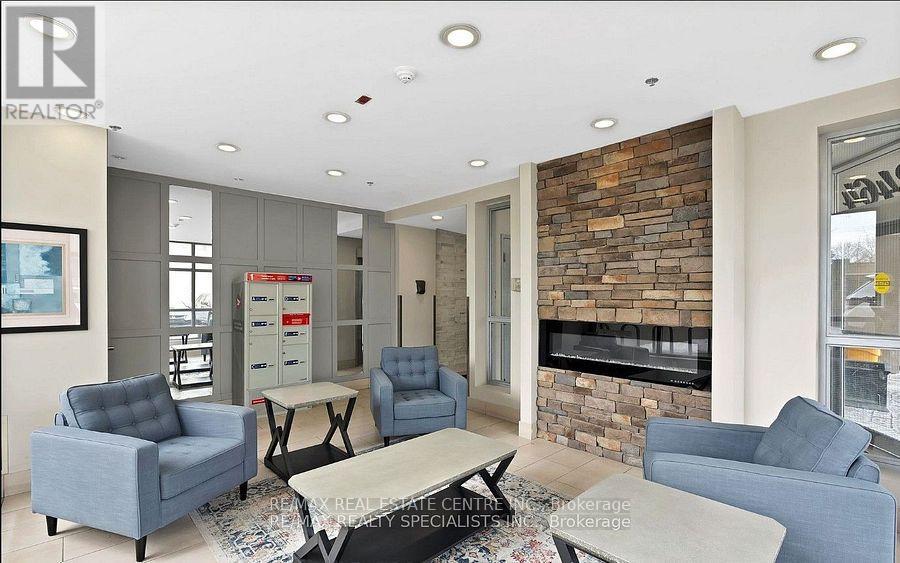
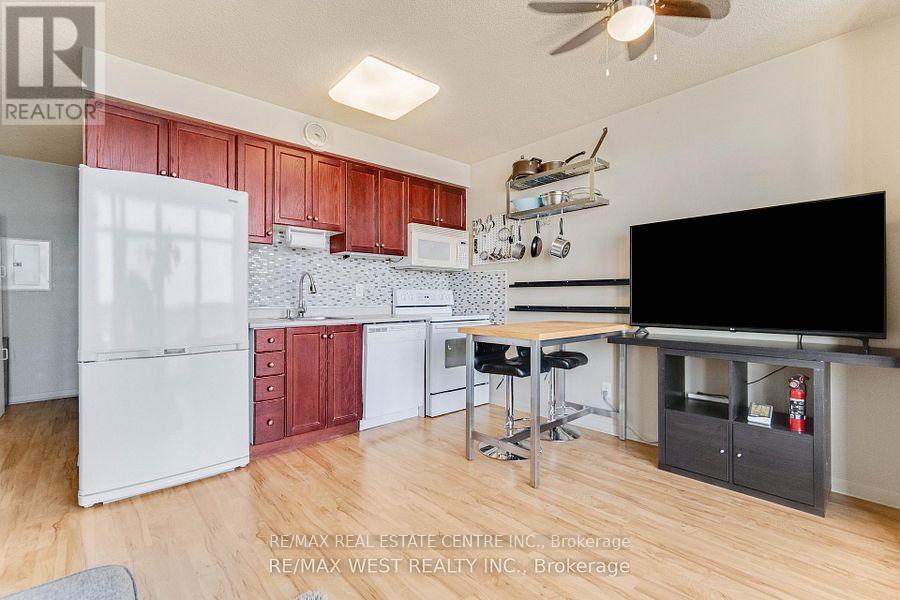
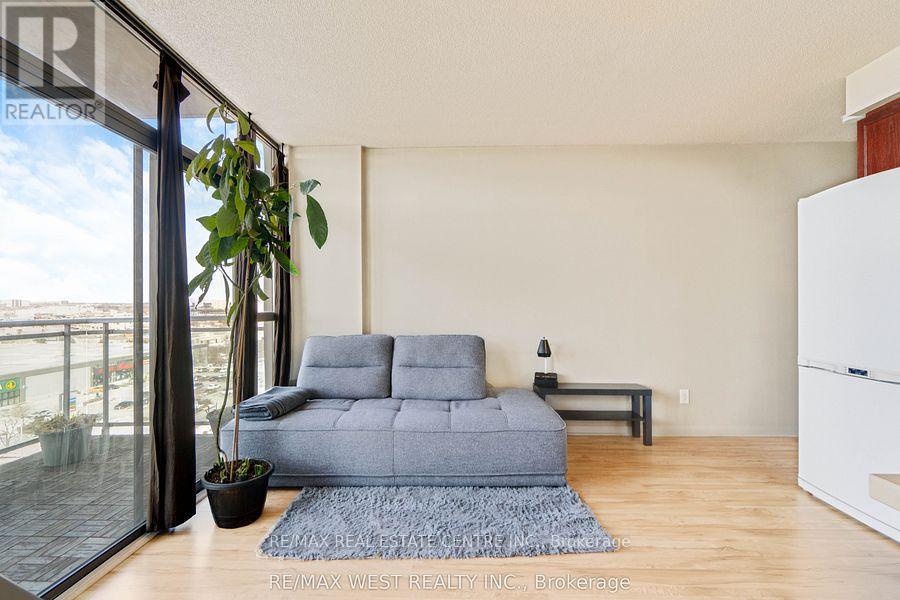
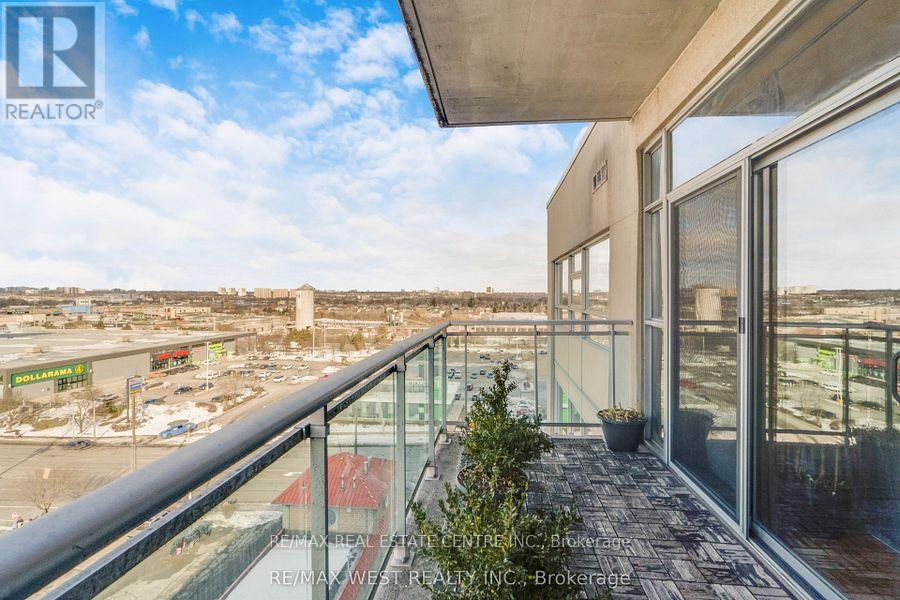
Welcome to this bright and spacious top-floor suite offering beautiful open views, added privacy, and a functional layout designed for comfortable living. Ideally located close to transit, major highways, shopping, parks, schools, and everyday amenities, this home offers exceptional convenience in a highly desirable location. A fantastic opportunity to enjoy comfortable living with everything you need just minutes away. (id:62616)
Property Details
| MLS® Number | W13526056 |
| Property Type | Single Family |
| Community Name | Weston |
| Amenities Near By | Public Transit |
| Community Features | Pets Not Allowed |
| Features | Wooded Area, Balcony, Carpet Free |
| Parking Space Total | 1 |
Building
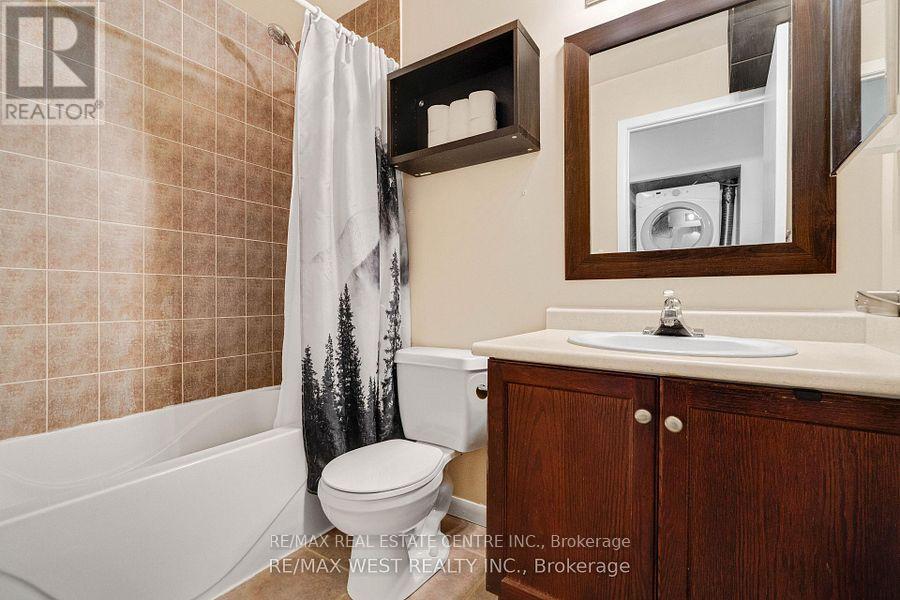
| Bathroom Total | 1 |
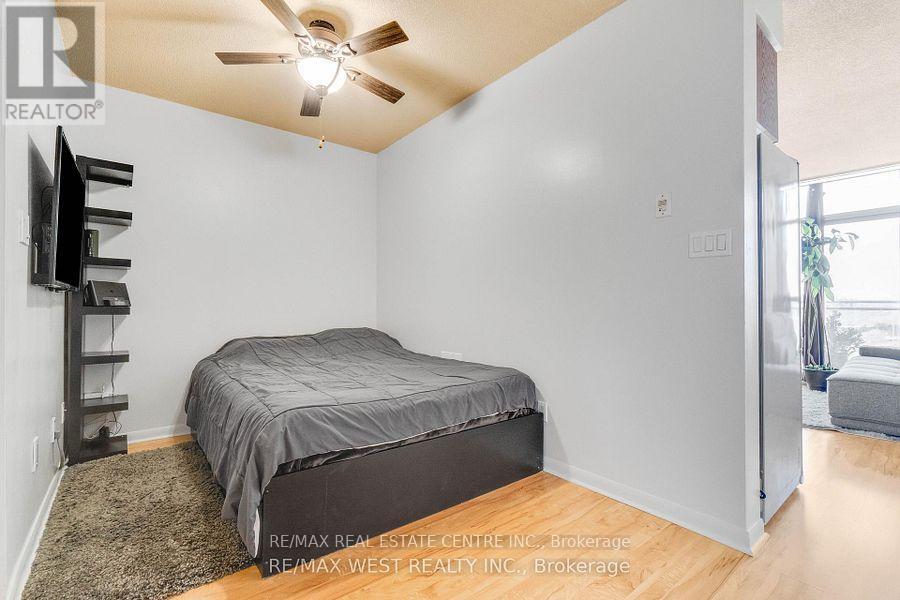
| Bedrooms Above Ground | 1 |
| Bedrooms Total | 1 |
| Amenities | Exercise Centre, Party Room, Storage - Locker |
| Basement Type | None |
| Cooling Type | Central Air Conditioning |
| Exterior Finish | Concrete |
| Fire Protection | Security System |
| Flooring Type | Bamboo |
| Heating Fuel | Natural Gas |
| Heating Type | Forced Air |
| Size Interior | 0 - 499 Sqft |
| Type | Apartment |
Parking
| Underground | |
| Garage |
Land
| Acreage | No |
| Land Amenities | Public Transit |
| Surface Water | River/stream |
Rooms
| Level | Type | Length | Width | Dimensions |
|---|---|---|---|---|
| Flat | Living Room | 4.25 m | 4.1 m | 4.25 m x 4.1 m |
| Flat | Dining Room | 4.25 m | 4.1 m | 4.25 m x 4.1 m |
| Flat | Kitchen | 4.25 m | 4.1 m | 4.25 m x 4.1 m |
| Flat | Bedroom | 3.11 m | 2.22 m | 3.11 m x 2.22 m |
https://www.realtor.ca/real-estate/29992731/1002-2464-weston-road-toronto-weston-weston
Contact Us
Contact us for more information

The trademarks REALTOR®, REALTORS®, and the REALTOR® logo are controlled by The Canadian Real Estate Association (CREA) and identify real estate professionals who are members of CREA. The trademarks MLS®, Multiple Listing Service® and the associated logos are owned by The Canadian Real Estate Association (CREA) and identify the quality of services provided by real estate professionals who are members of CREA. The trademark DDF® is owned by The Canadian Real Estate Association (CREA) and identifies CREA's Data Distribution Facility (DDF®)
July 06 2026 02:39:26
Toronto Regional Real Estate Board
RE/MAX Real Estate Centre Inc.