
10 Gillbank Crescent S Toronto, Ontario M1E 4H9

$999,999
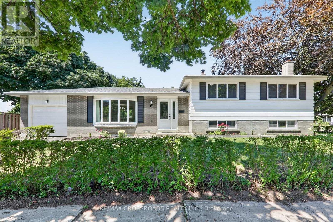
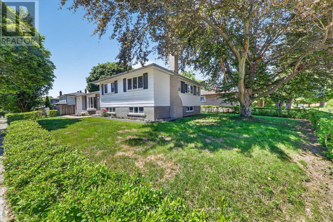
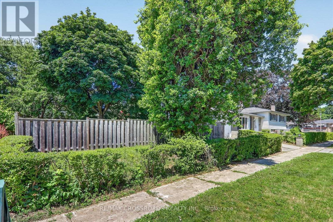
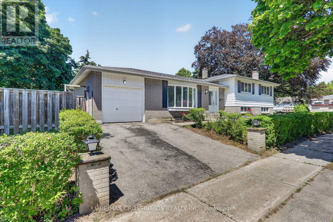
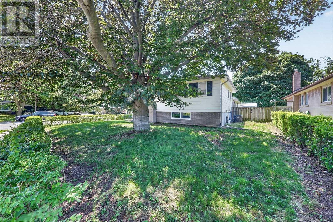
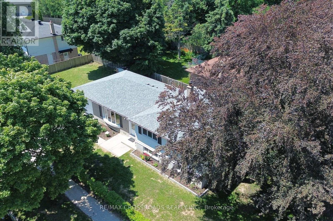
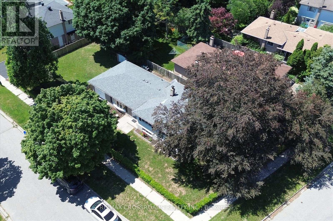
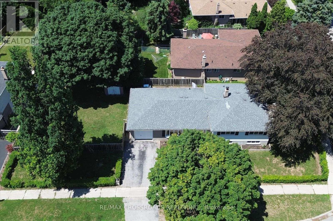
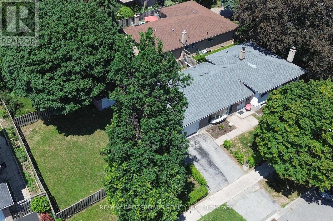
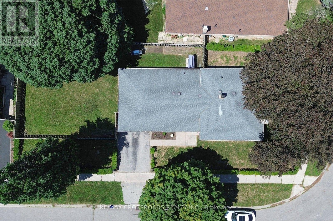
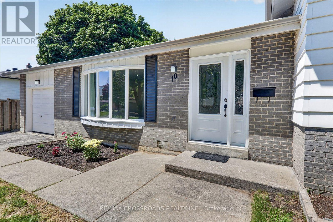
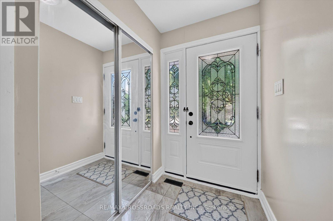
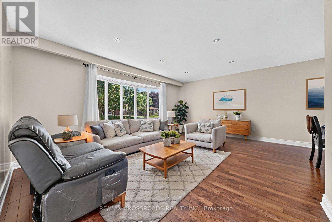
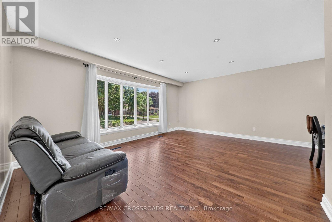
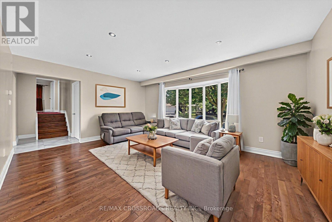
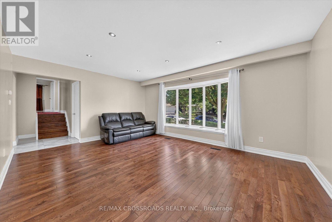
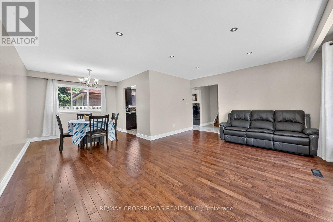
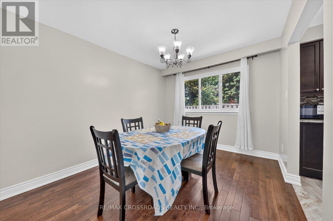
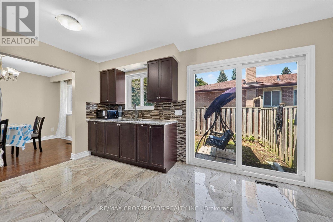
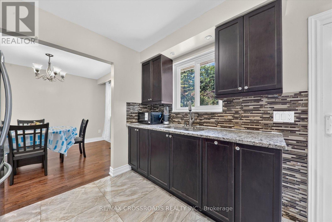
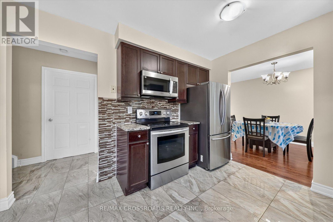
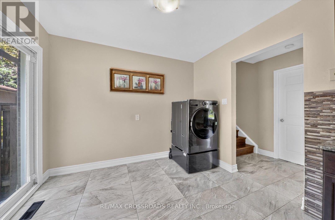
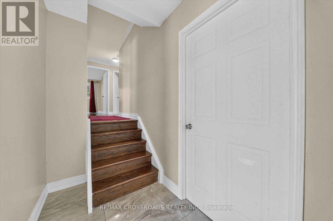
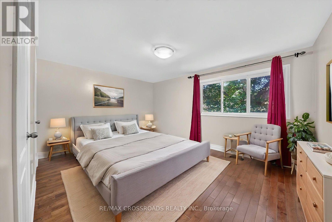
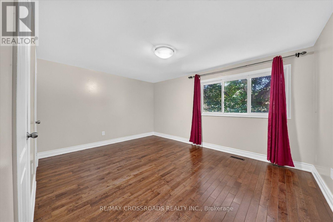
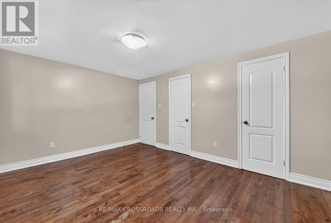
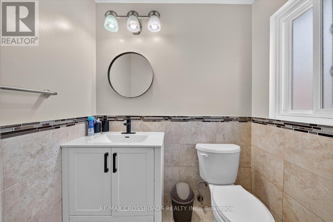
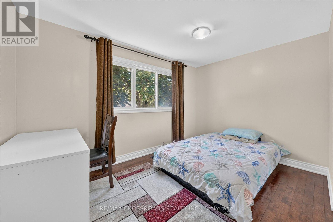
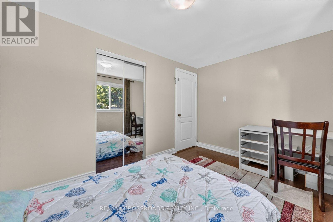
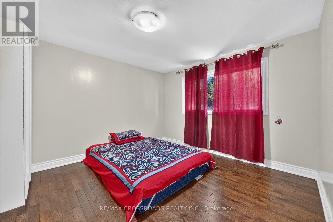
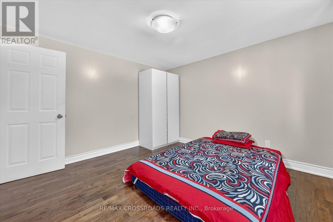
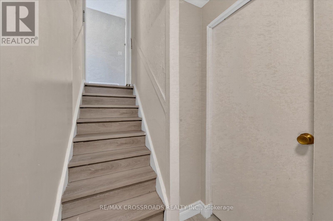
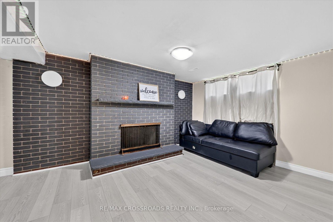
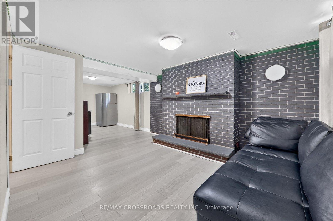
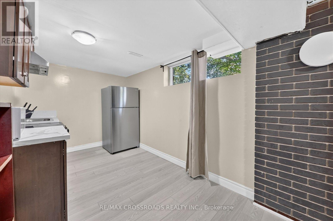
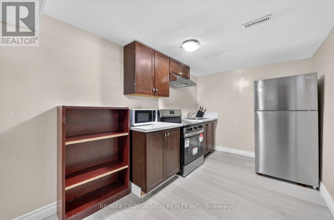
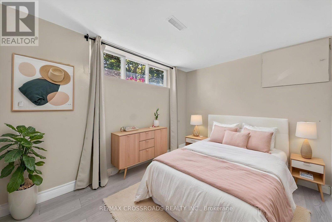
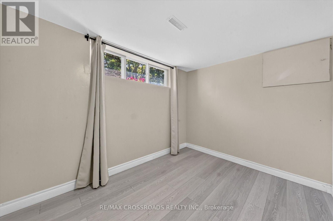
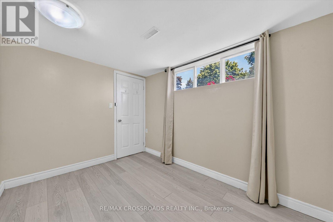
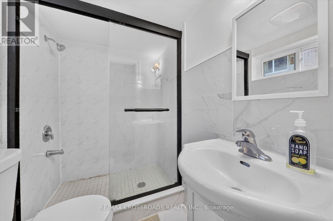
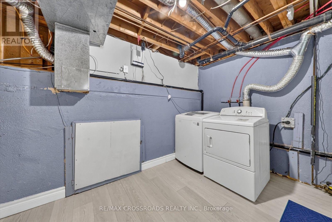
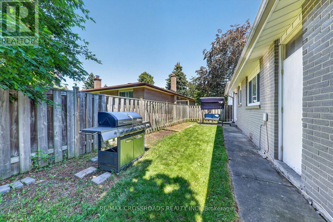
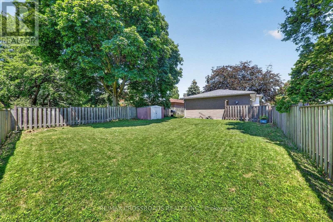
Nestled in the prestigious and highly sought-after Seven Oaks community, this Well maintained gem is a must-see! Offering 3 bedrooms and 2 washrooms on the main floor, as well as 1 bedroom, 1 washroom, a separate kitchen, and a private entrance in the basement, this home provides excellent rental income potential. The interior boasts gleaming hardwood floors throughout and the convenience of double laundry facilities one on the main floor and one in the basement. With a spacious and versatile lot, there's also the opportunity for a garden suite, making this property an incredible investment. Perfectly situated close to top-notch local amenities, including schools, Centennial College, the University of Toronto (Scarborough campus), Centinary Hospital, and quick access to Highway 401. Enjoy the luxurious location combined with everyday conveniences! (id:62616)
Property Details
| MLS® Number | E13544564 |
| Property Type | Single Family |
| Community Name | Morningside |
| Amenities Near By | Hospital, Park, Schools |
| Equipment Type | Water Heater |
| Features | Carpet Free, In-law Suite |
| Parking Space Total | 2 |
| Rental Equipment Type | Water Heater |
Building
| Bathroom Total | 3 |
| Bedrooms Above Ground | 3 |
| Bedrooms Below Ground | 1 |
| Bedrooms Total | 4 |
| Age | 51 To 99 Years |
| Appliances | Dryer, Two Stoves, Two Washers, Two Refrigerators |
| Architectural Style | Bungalow |
| Basement Development | Finished |
| Basement Features | Separate Entrance |
| Basement Type | N/a, N/a (finished) |
| Construction Style Attachment | Detached |
| Cooling Type | Central Air Conditioning |
| Exterior Finish | Brick, Steel |
| Flooring Type | Hardwood, Tile |
| Foundation Type | Unknown |
| Half Bath Total | 1 |
| Heating Fuel | Natural Gas |
| Heating Type | Forced Air |
| Stories Total | 1 |
| Size Interior | 700 - 1,100 Sqft |
| Type | House |
| Utility Water | Municipal Water |
Parking
| Attached Garage | |
| Garage |
Land
| Acreage | No |
| Land Amenities | Hospital, Park, Schools |
| Sewer | Sanitary Sewer |
| Size Depth | 132 Ft ,1 In |
| Size Frontage | 53 Ft ,4 In |
| Size Irregular | 53.4 X 132.1 Ft |
| Size Total Text | 53.4 X 132.1 Ft |
Rooms
| Level | Type | Length | Width | Dimensions |
|---|---|---|---|---|
| Lower Level | Living Room | 6 m | 3.6 m | 6 m x 3.6 m |
| Lower Level | Kitchen | 6 m | 3.6 m | 6 m x 3.6 m |
| Main Level | Living Room | 5.3 m | 4 m | 5.3 m x 4 m |
| Main Level | Dining Room | 3 m | 2.9 m | 3 m x 2.9 m |
| Main Level | Kitchen | 4.52 m | 2.98 m | 4.52 m x 2.98 m |
| Upper Level | Primary Bedroom | 4.45 m | 3.4 m | 4.45 m x 3.4 m |
| Upper Level | Bedroom 2 | 3.66 m | 3.4 m | 3.66 m x 3.4 m |
| Upper Level | Bedroom 3 | 2.9 m | 2.66 m | 2.9 m x 2.66 m |
https://www.realtor.ca/real-estate/30012742/10-gillbank-crescent-s-toronto-morningside-morningside
Contact Us
Contact us for more information

The trademarks REALTOR®, REALTORS®, and the REALTOR® logo are controlled by The Canadian Real Estate Association (CREA) and identify real estate professionals who are members of CREA. The trademarks MLS®, Multiple Listing Service® and the associated logos are owned by The Canadian Real Estate Association (CREA) and identify the quality of services provided by real estate professionals who are members of CREA. The trademark DDF® is owned by The Canadian Real Estate Association (CREA) and identifies CREA's Data Distribution Facility (DDF®)
July 09 2026 06:32:47
Toronto Regional Real Estate Board
RE/MAX Crossroads Realty Inc.