
12 Azalea Court Toronto, Ontario M9M 1V1


$799,999
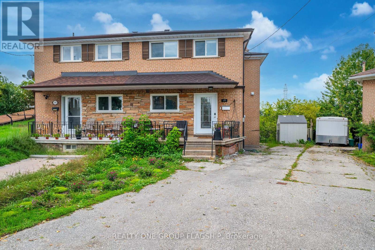
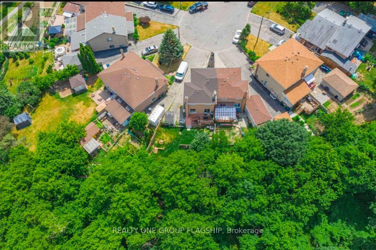
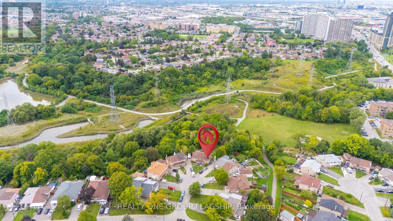
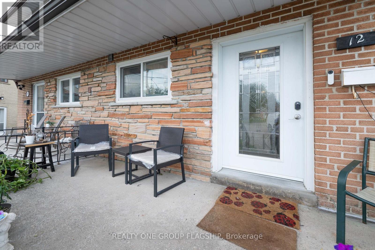
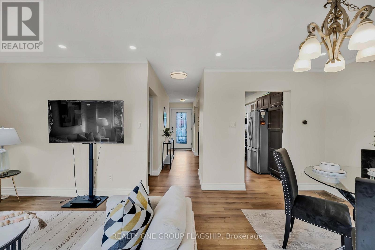
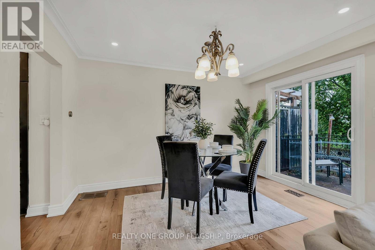
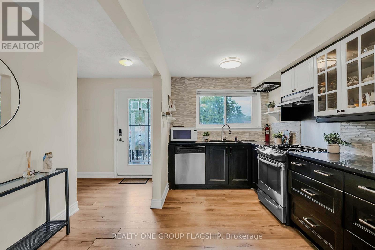
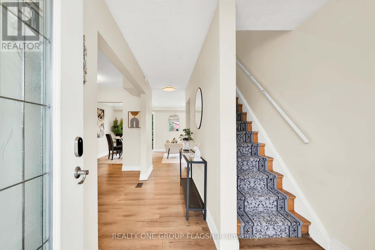
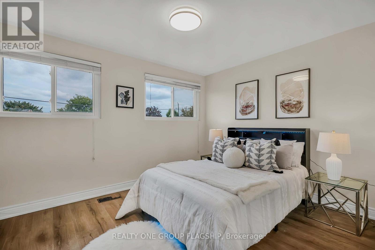
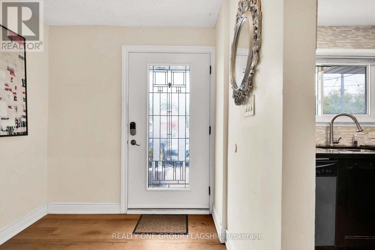
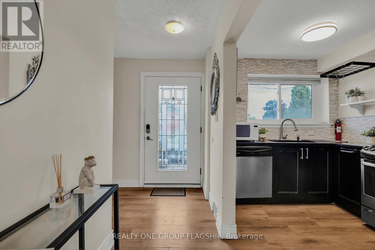
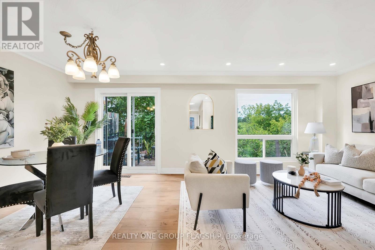
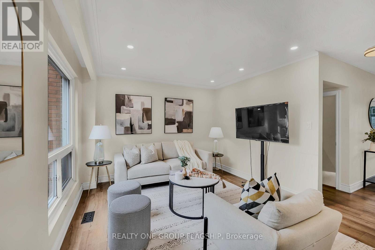
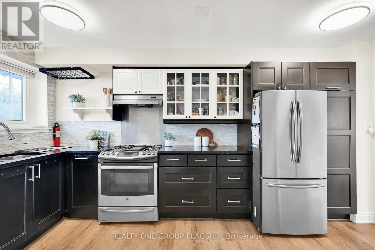
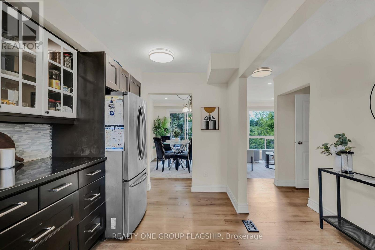
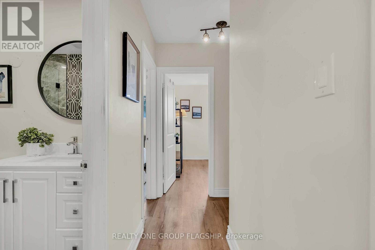
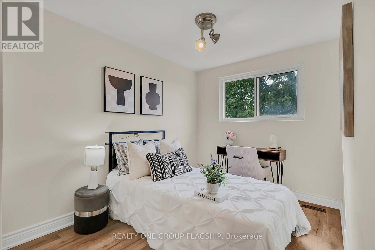
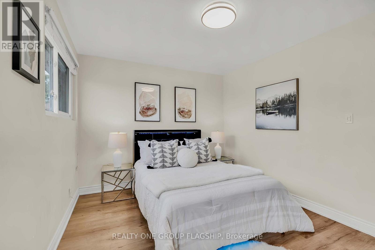
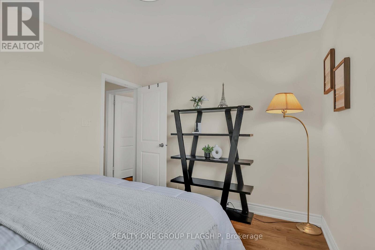
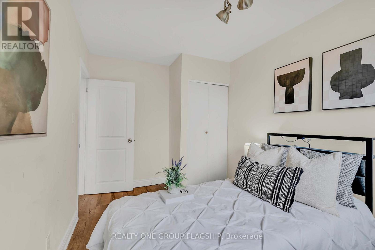
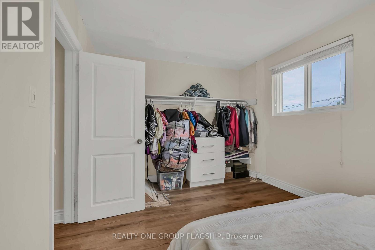
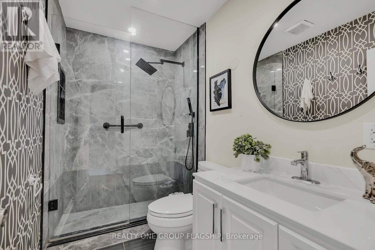
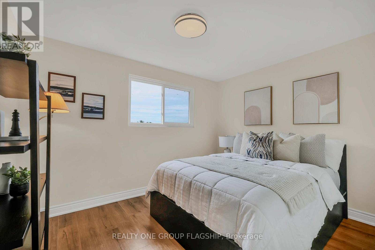
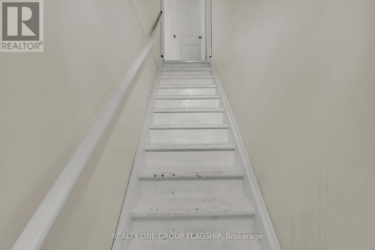
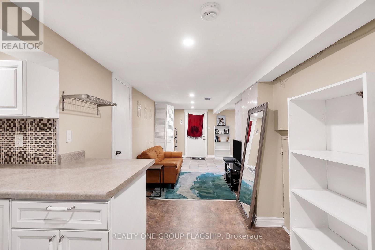
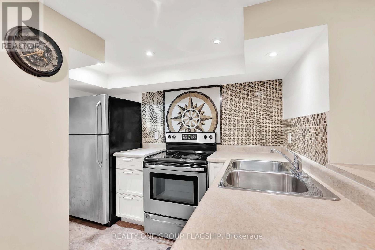
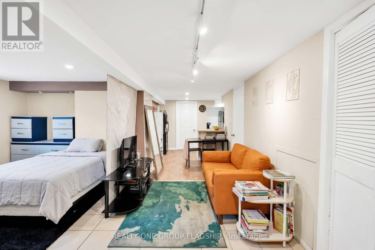
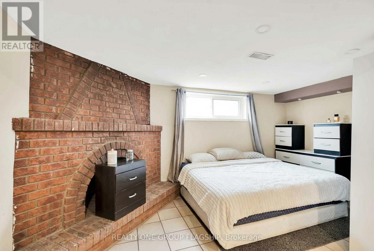
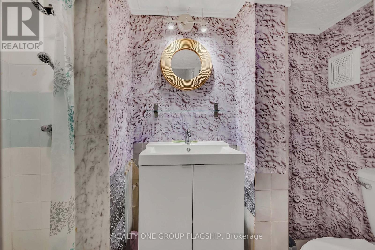
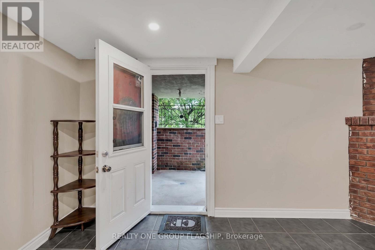
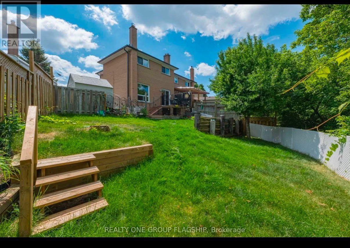
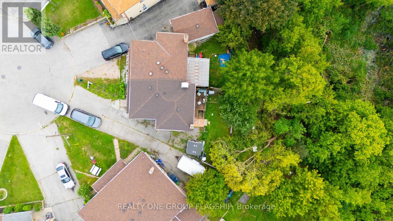
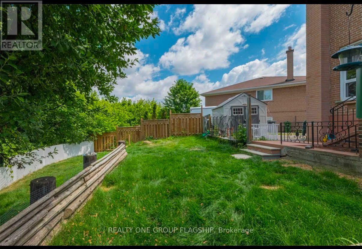
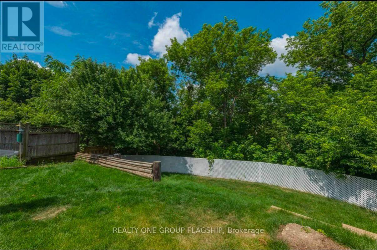
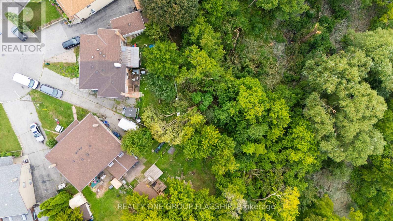
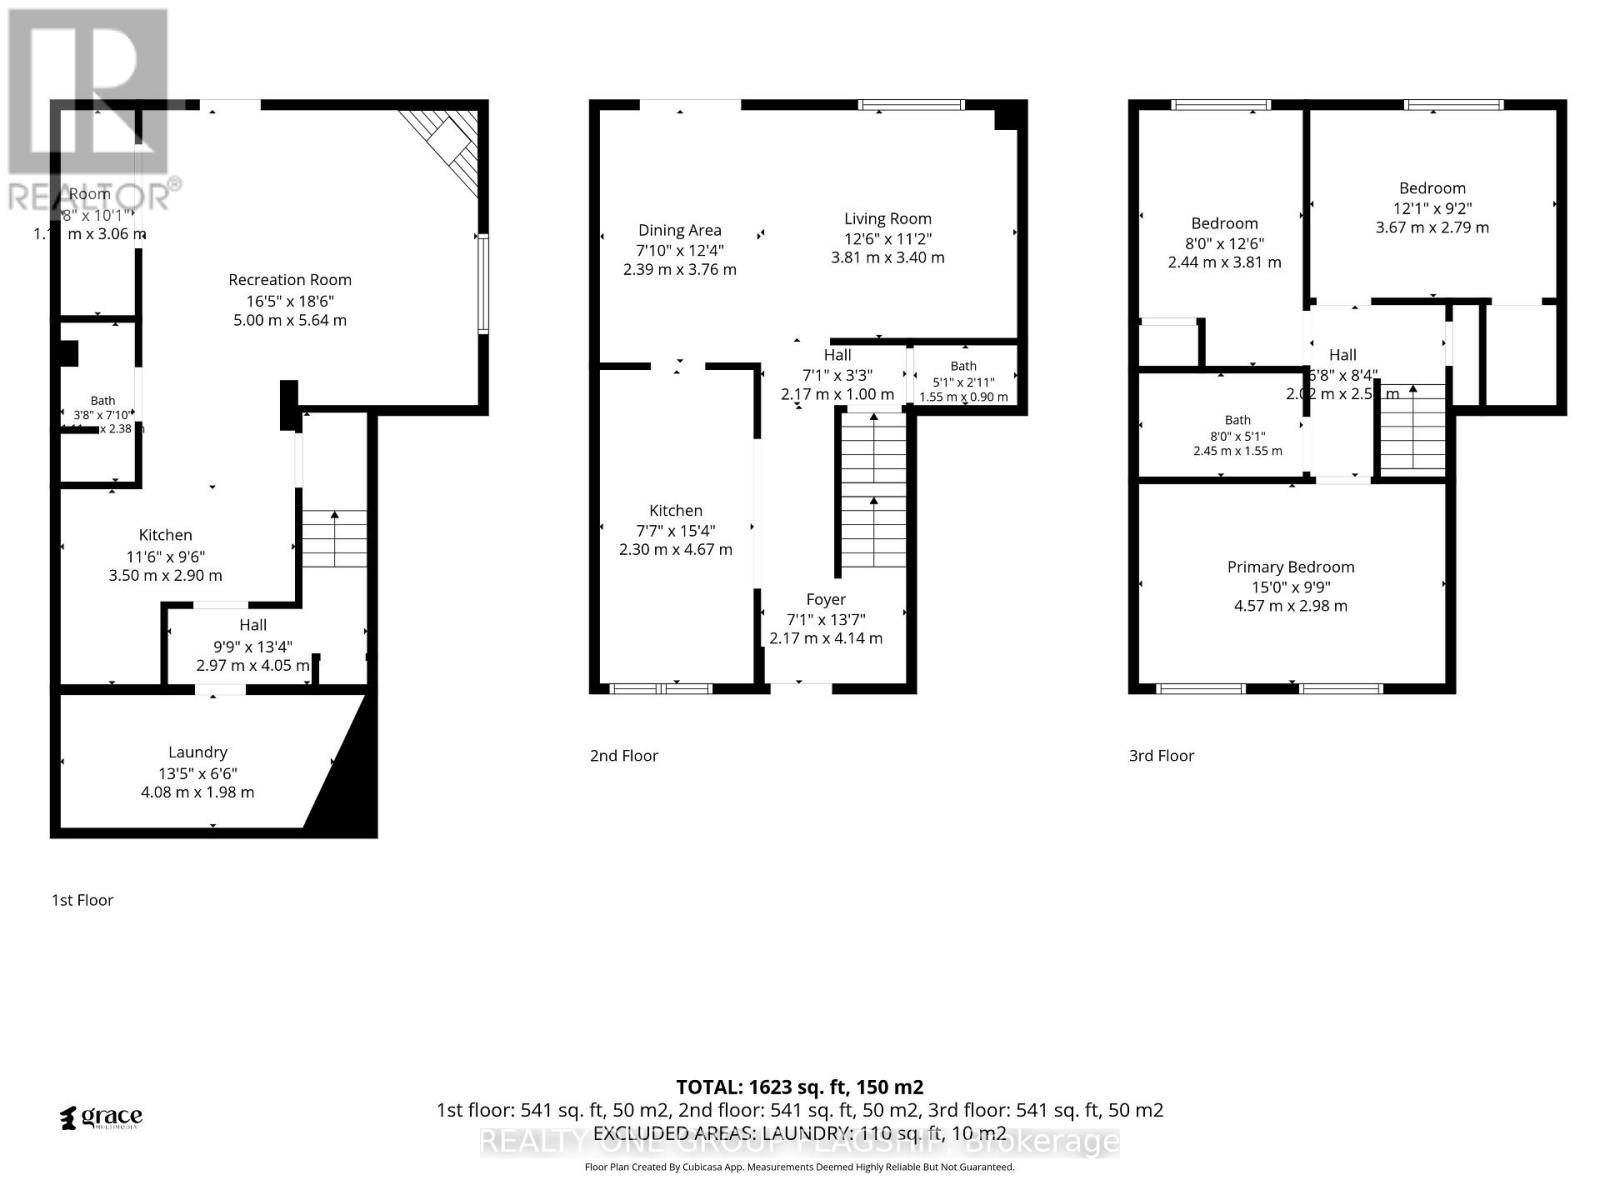
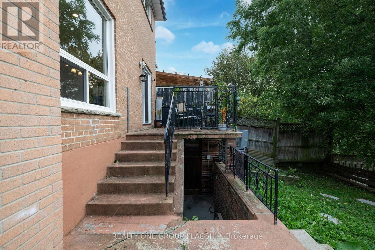
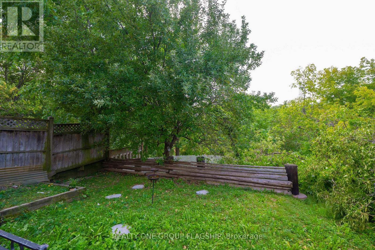
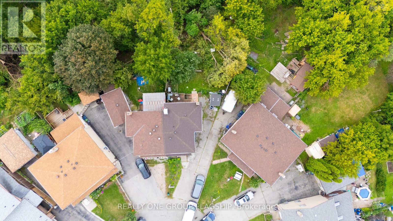
Welcome to 12 Azalea Court - a rare opportunity to own a spacious semi-detached home on an impressive Ravine lot in a highly convenient Toronto location.Offering an exceptional combination of lot size, location, versatility and potential, this 3-bedroom semi-detached home features approximately 1,800 sq. ft. of combined living space , three bathrooms, generous rooms and a highly coveted cold storage room and a outdoor shed for storage or seasonal use.A separate side entrance provides access to the lower level, which includes a versatile in-law suite with a second kitchen, bachelor bedroom and full bathroom. The basement is currently tenanted, making the property particularly appealing to investors, extended families and multi-generational households.Step outside and discover the true scale of the property. The substantial 18.93' x 142.18' lot features a mature, tree-lined backyard with abundant green space, privacy and plenty of room to enjoy or reimagine the outdoor setting.Bring your personal items - and make 12 Azalea Court your home. (id:62616)
Property Details
| MLS® Number | W13740370 |
| Property Type | Single Family |
| Community Name | Humbermede |
| Equipment Type | Water Heater, Heat Pump |
| Features | Carpet Free, In-law Suite |
| Parking Space Total | 4 |
| Rental Equipment Type | Water Heater, Heat Pump |
Building
| Bathroom Total | 3 |
| Bedrooms Above Ground | 3 |
| Bedrooms Below Ground | 1 |
| Bedrooms Total | 4 |
| Appliances | Water Heater, Dishwasher, Dryer, Humidifier, Hood Fan, Two Stoves, Washer, Window Coverings, Two Refrigerators |
| Basement Features | Separate Entrance, Apartment In Basement |
| Basement Type | N/a, N/a |
| Construction Style Attachment | Semi-detached |
| Cooling Type | Central Air Conditioning |
| Exterior Finish | Brick Facing |
| Foundation Type | Concrete |
| Half Bath Total | 1 |
| Heating Fuel | Electric |
| Heating Type | Heat Pump |
| Stories Total | 2 |
| Size Interior | 1,100 - 1,500 Sqft |
| Type | House |
| Utility Water | Municipal Water |
Parking
| No Garage |
Land
| Acreage | No |
| Sewer | Sanitary Sewer |
| Size Depth | 142 Ft ,2 In |
| Size Frontage | 18 Ft ,10 In |
| Size Irregular | 18.9 X 142.2 Ft |
| Size Total Text | 18.9 X 142.2 Ft |
Rooms
| Level | Type | Length | Width | Dimensions |
|---|---|---|---|---|
| Second Level | Primary Bedroom | 4.57 m | 3.02 m | 4.57 m x 3.02 m |
| Second Level | Bedroom 2 | 3.69 m | 2.8 m | 3.69 m x 2.8 m |
| Second Level | Bedroom 3 | 2.44 m | 3.84 m | 2.44 m x 3.84 m |
| Second Level | Bathroom | 2.44 m | 1.55 m | 2.44 m x 1.55 m |
| Basement | Kitchen | 3.54 m | 2.93 m | 3.54 m x 2.93 m |
| Basement | Bathroom | 1.16 m | 2.16 m | 1.16 m x 2.16 m |
| Basement | Cold Room | 2.44 m | 1.22 m | 2.44 m x 1.22 m |
| Basement | Great Room | 5.03 m | 5.67 m | 5.03 m x 5.67 m |
| Main Level | Foyer | 2.16 m | 4.18 m | 2.16 m x 4.18 m |
| Main Level | Partial Bathroom | 1.55 m | 0.64 m | 1.55 m x 0.64 m |
| Main Level | Kitchen | 2.35 m | 4.69 m | 2.35 m x 4.69 m |
| Main Level | Dining Room | 2.16 m | 3.78 m | 2.16 m x 3.78 m |
| Main Level | Living Room | 3.84 m | 3.41 m | 3.84 m x 3.41 m |
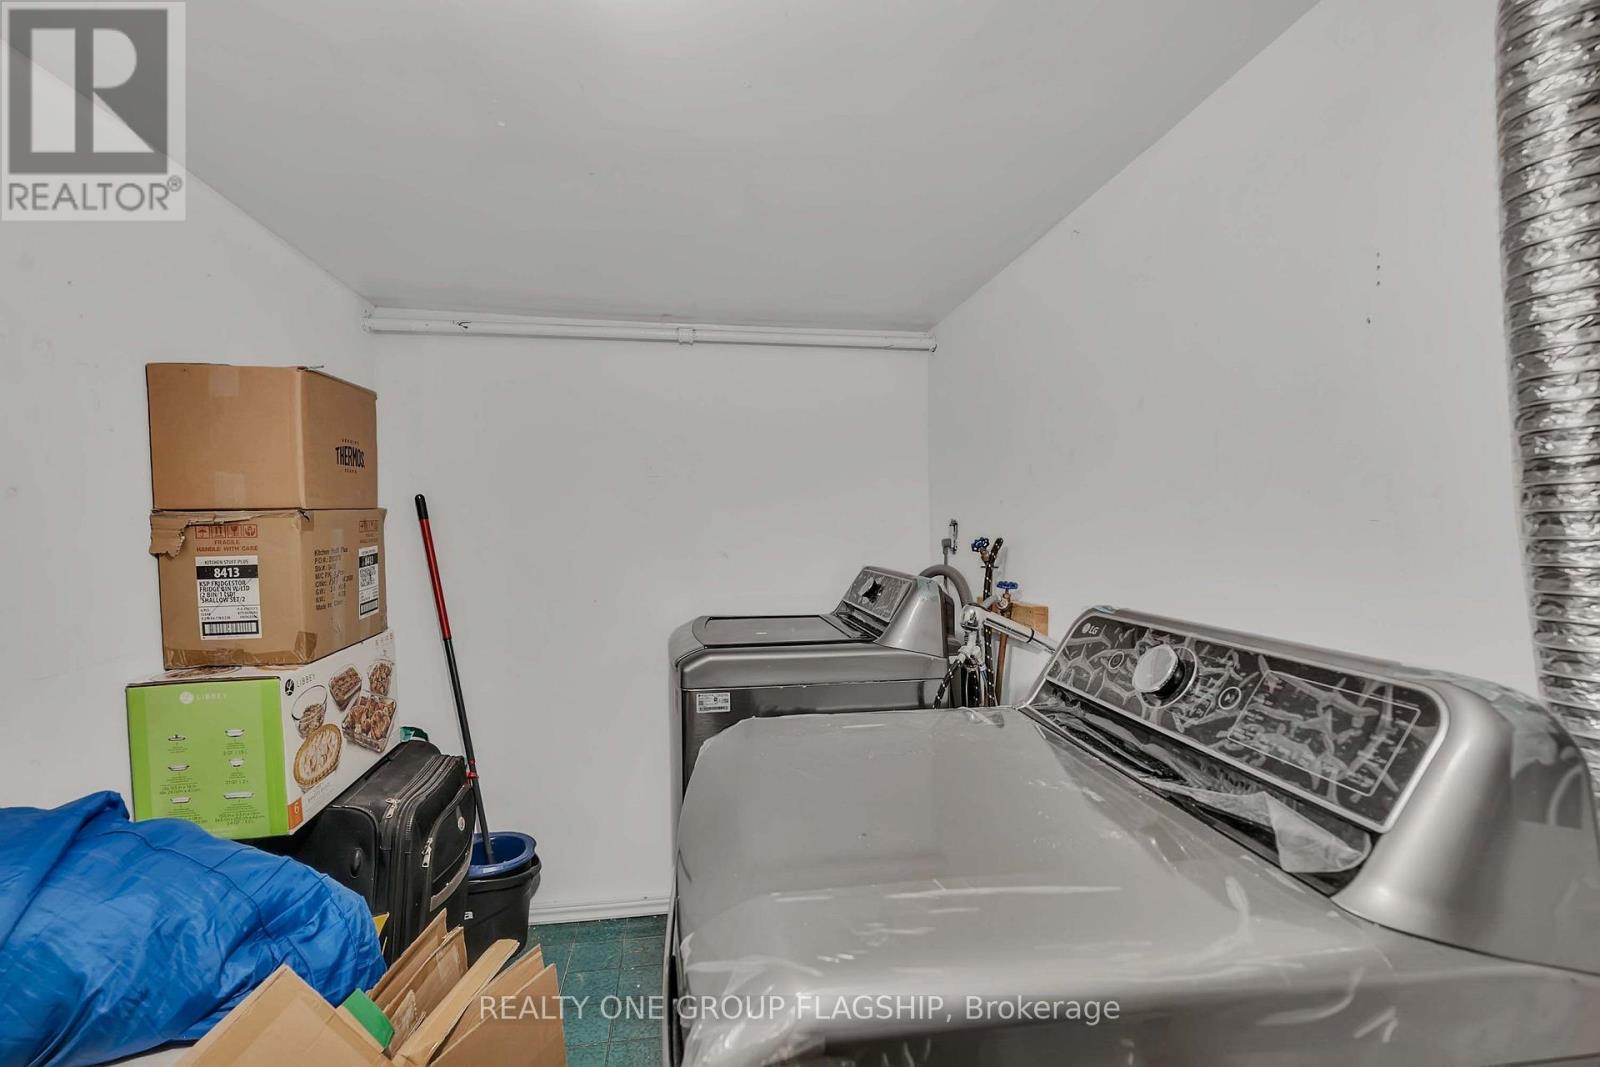
| In Between | Laundry Room | 4.12 m | 2.01 m | 4.12 m x 2.01 m |
https://www.realtor.ca/real-estate/30229527/12-azalea-court-toronto-humbermede-humbermede
Contact Us
Contact us for more information

The trademarks REALTOR®, REALTORS®, and the REALTOR® logo are controlled by The Canadian Real Estate Association (CREA) and identify real estate professionals who are members of CREA. The trademarks MLS®, Multiple Listing Service® and the associated logos are owned by The Canadian Real Estate Association (CREA) and identify the quality of services provided by real estate professionals who are members of CREA. The trademark DDF® is owned by The Canadian Real Estate Association (CREA) and identifies CREA's Data Distribution Facility (DDF®)
September 21 2026 04:39:15
Toronto Regional Real Estate Board
Realty One Group Flagship