
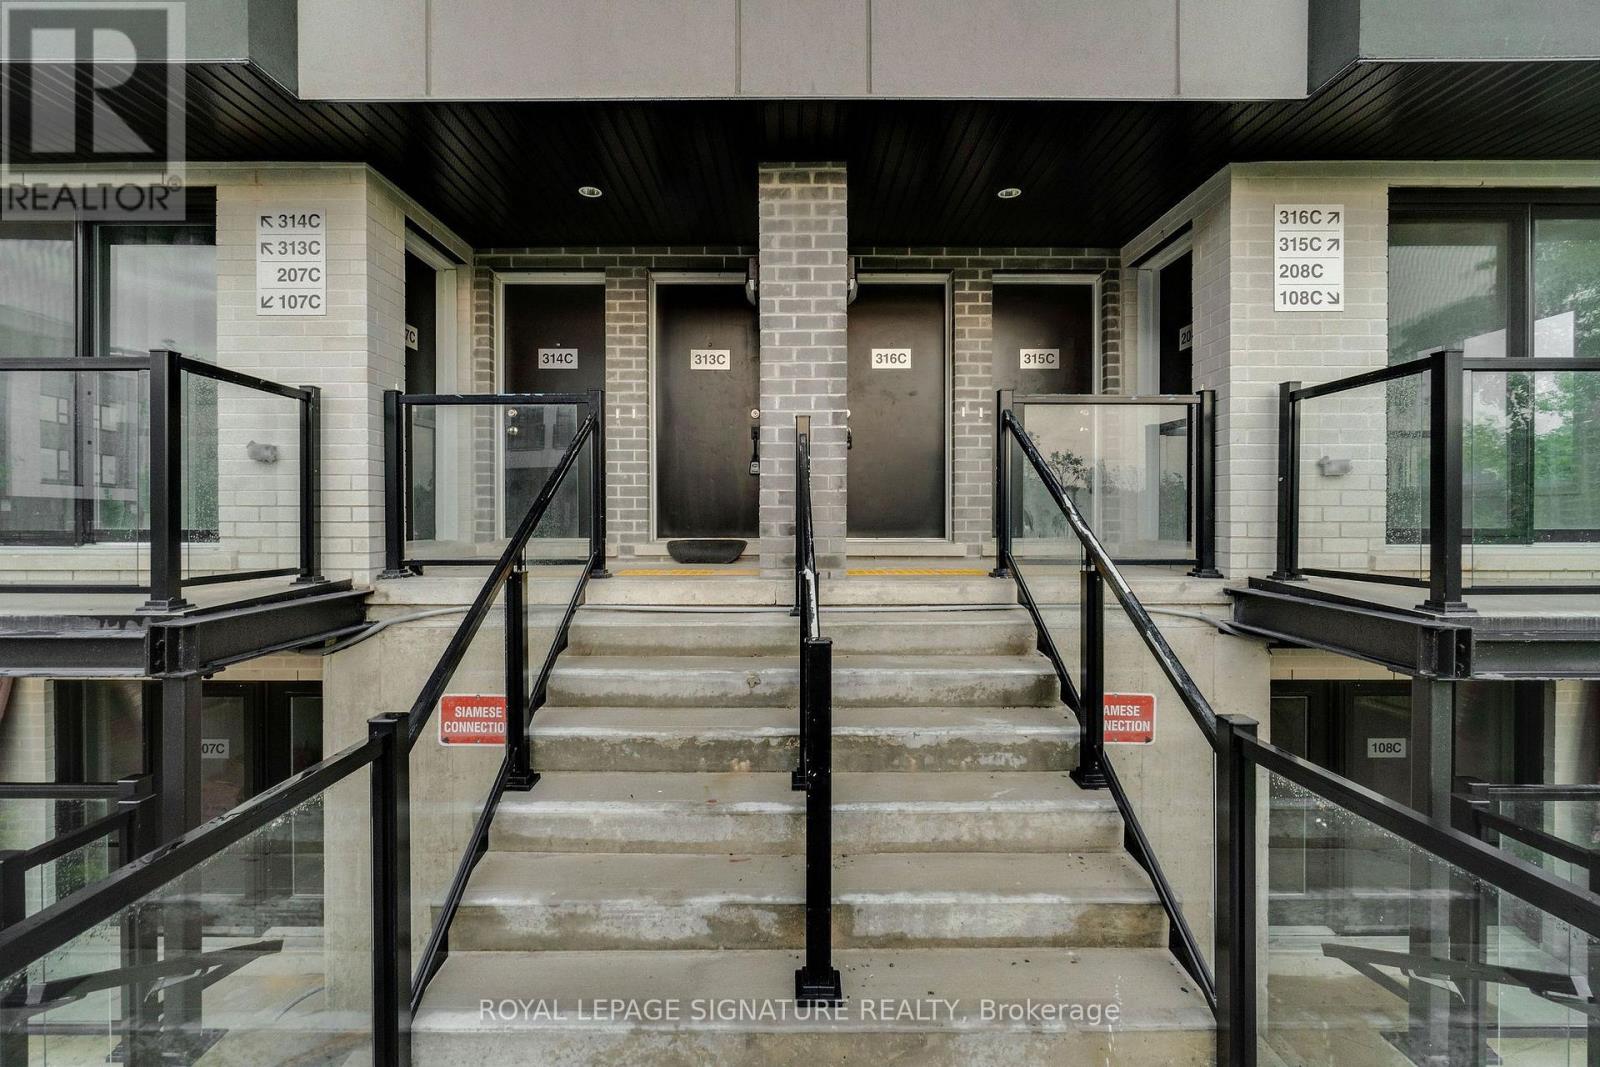
316c - 16 Melbourne Avenue St. Catharines, Ontario L2P 0G5

$2,000 Unknown
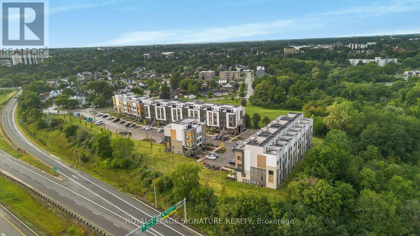
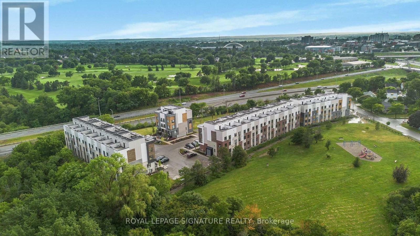
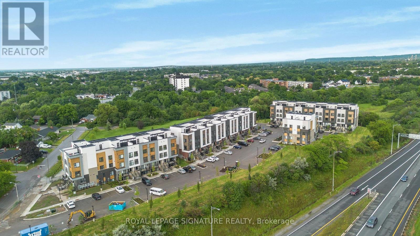
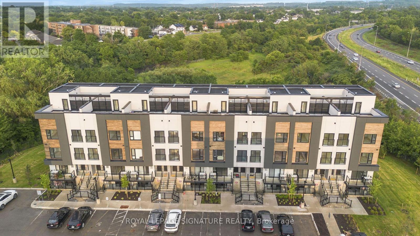
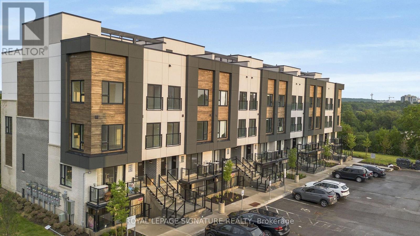
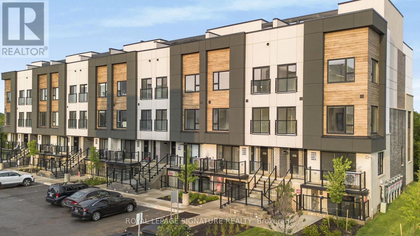
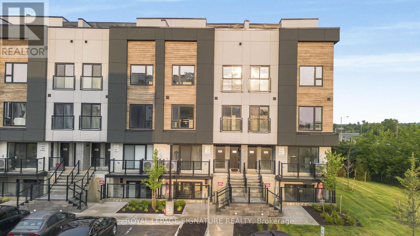
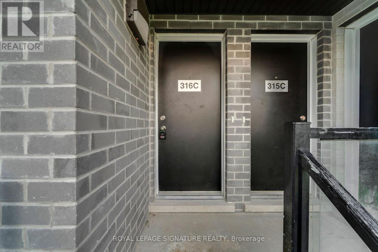
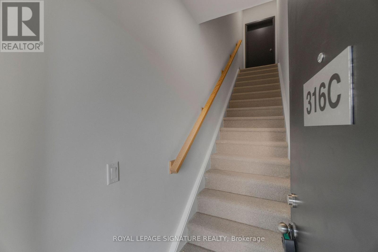
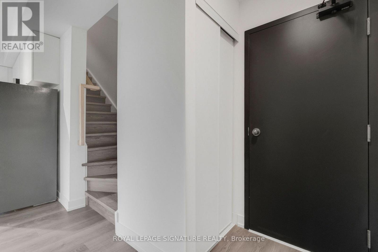
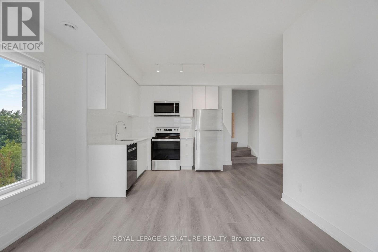
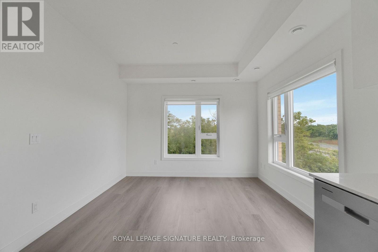
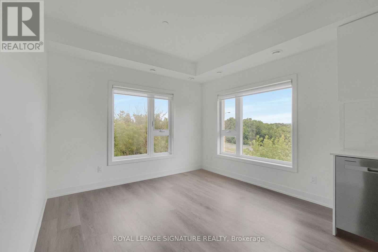
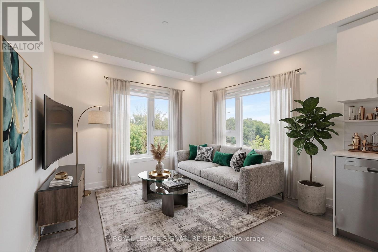
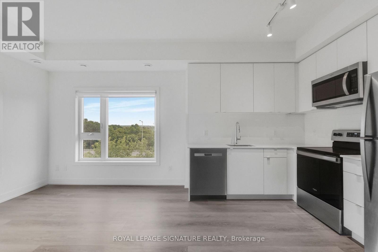
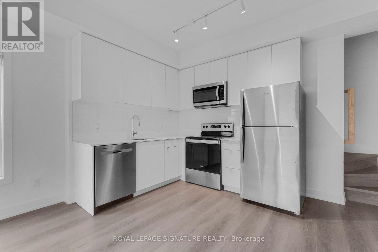
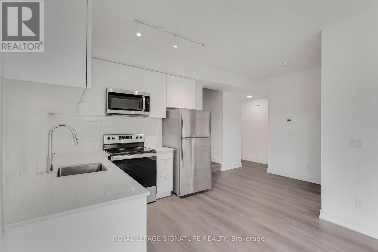
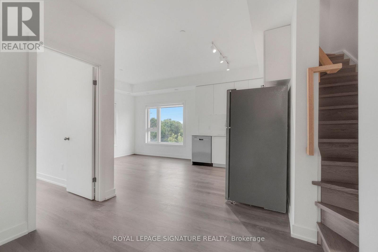
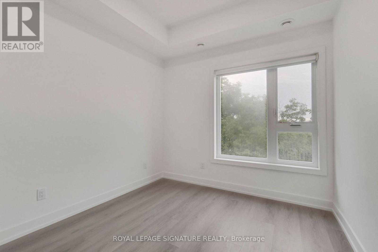
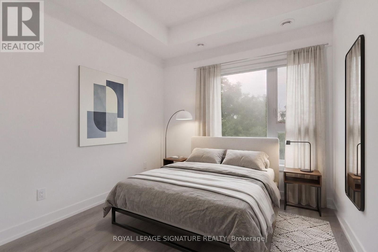
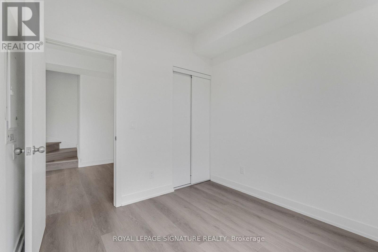
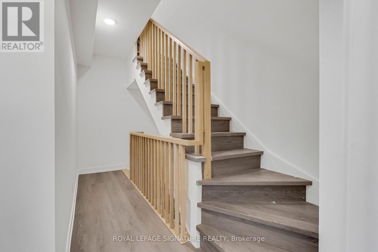
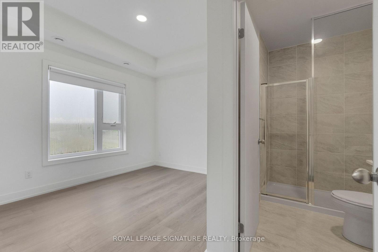
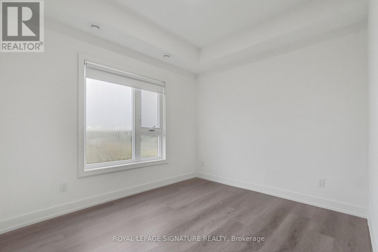
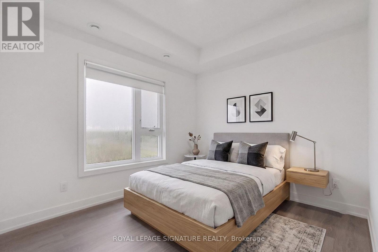
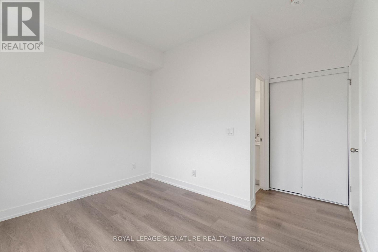
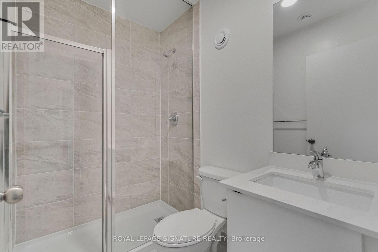
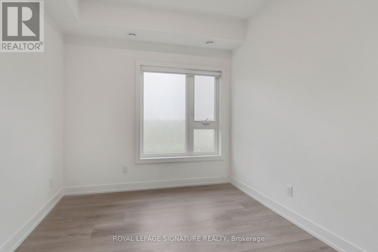
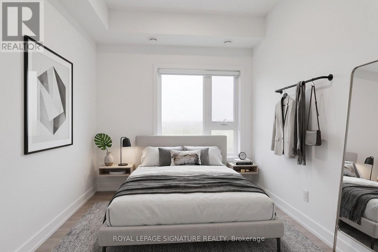
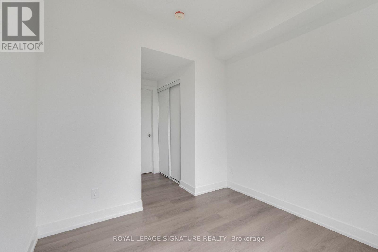
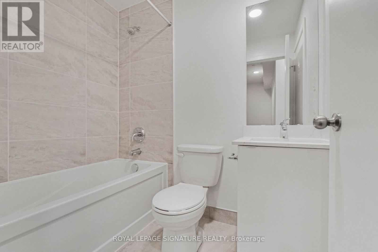
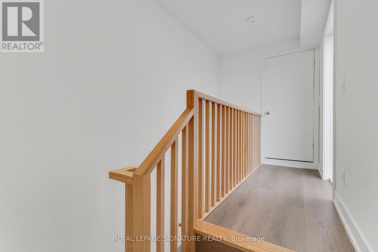
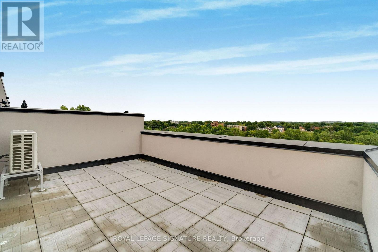
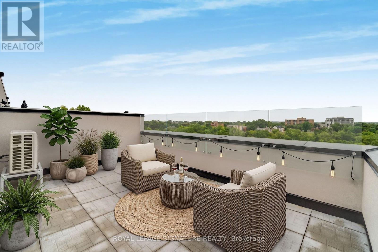
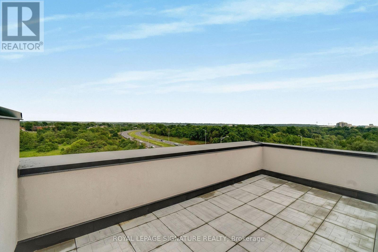
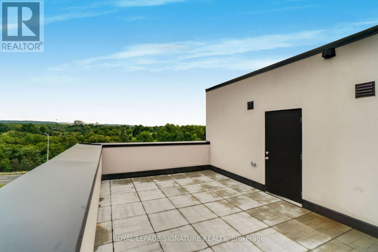
Welcome To This Brand-New End-Unit 3-Bedroom, 2-Bathroom Home Offering 1,181 Sq. Ft. Of Modern, Thoughtfully Designed LivingSpace In St. Catharines. This Bright And Stylish Home Features An Open-Concept Layout With 9-Foot Ceilings, Large Windows, AndContemporary Finishes Throughout, Creating A Warm And Inviting Atmosphere. The Modern Kitchen Is Complete With Quartz Countertops,Ample Cabinetry, And A Functional Layout Ideal For Everyday Living And Entertaining. Enjoy The Added Bonus Of A Spacious 263 Sq. Ft.Private Rooftop Terrace-Perfect For Relaxing, Dining, Or Hosting Family And Friends. Designed For Comfort And Convenience, ThisLow-Maintenance Home Is Ideal For Families And Professionals Alike. Conveniently Located Just Minutes From Via Rail Canada,Downtown St. Catharines, Highway 406, Fairview Mall, Smartcentres St. Catharines, Brock University, Niagara Falls, And The U.S. Border.A Fantastic Opportunity To Lease A Brand-New End-Unit Home In A Growing, Well-Connected Community. (id:62616)
Property Details
| MLS® Number | X13596608 |
| Property Type | Single Family |
| Community Name | 456 - Oakdale |
| Amenities Near By | Park, Public Transit, Schools |
| Communication Type | High Speed Internet |
| Community Features | Pets Allowed With Restrictions |
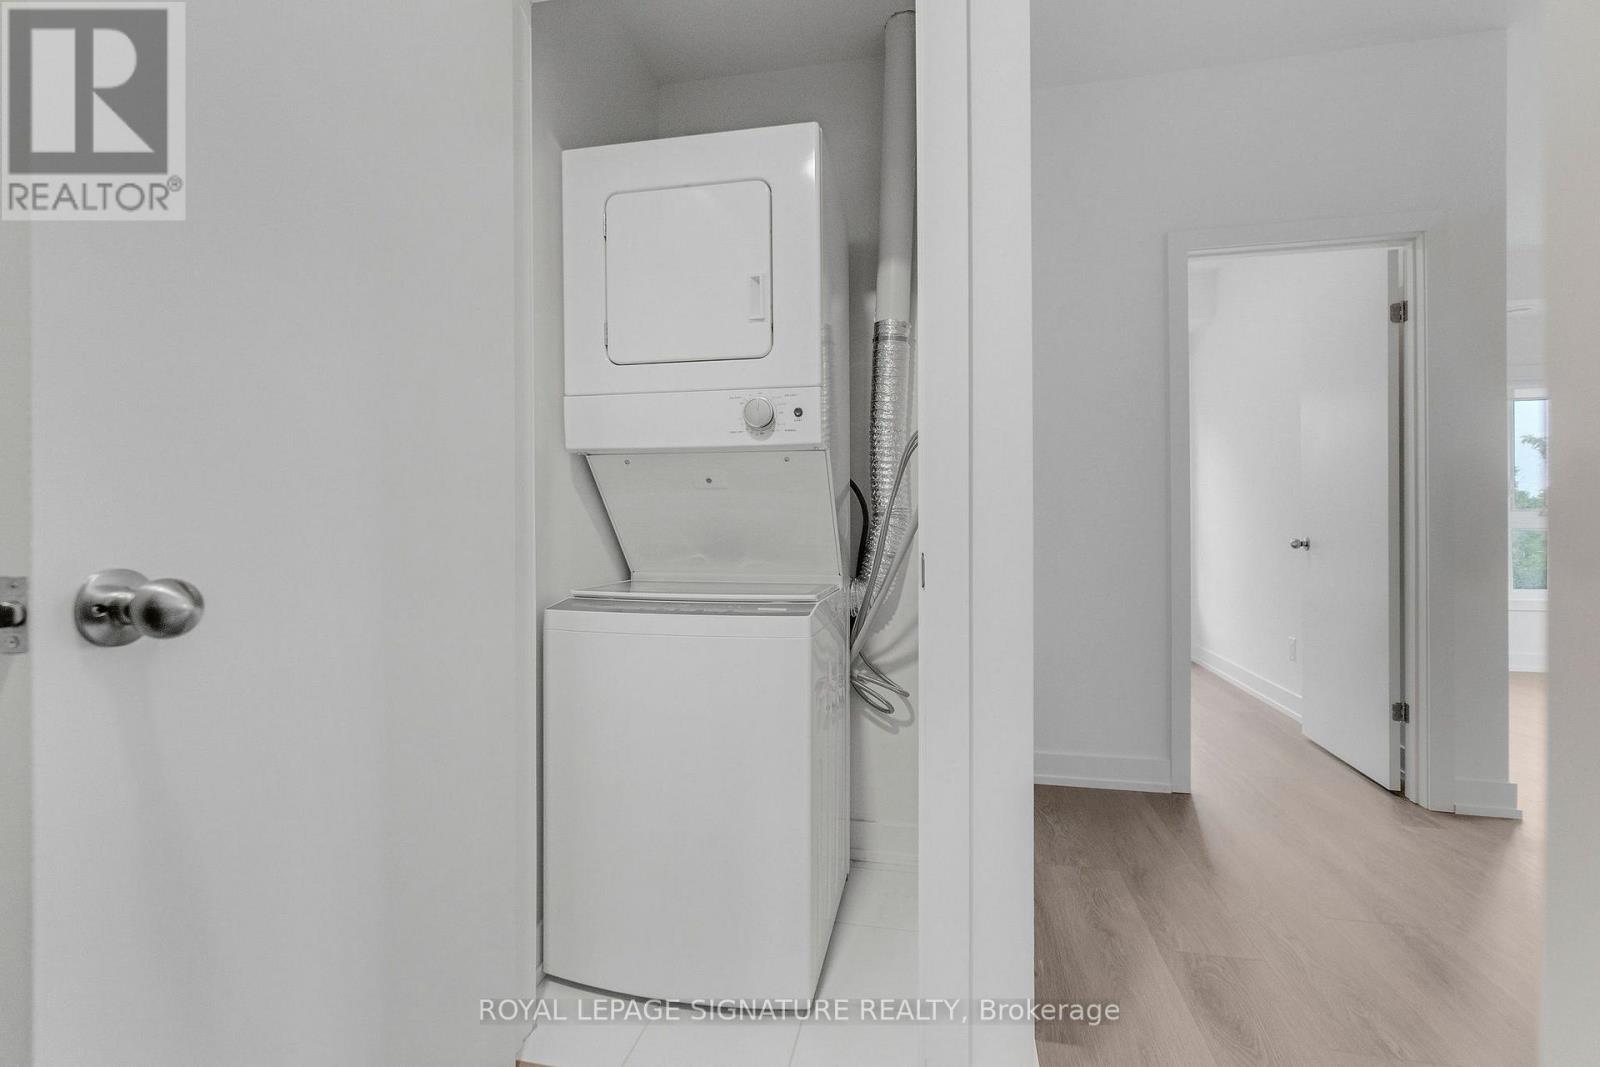
| Features | Balcony, In Suite Laundry |
| Parking Space Total | 1 |
Building
| Bathroom Total | 2 |
| Bedrooms Above Ground | 3 |
| Bedrooms Total | 3 |
| Age | New Building |
| Appliances | Dishwasher, Dryer, Microwave, Range, Washer, Refrigerator |
| Basement Type | None |
| Cooling Type | Central Air Conditioning |
| Exterior Finish | Brick |
| Heating Fuel | Natural Gas |
| Heating Type | Forced Air |
| Size Interior | 1,000 - 1,199 Sqft |
| Type | Row / Townhouse |
Parking
| Garage |
Land
| Acreage | No |
| Land Amenities | Park, Public Transit, Schools |
Rooms
| Level | Type | Length | Width | Dimensions |
|---|---|---|---|---|
| Second Level | Living Room | 3.4 m | 3 m | 3.4 m x 3 m |
| Second Level | Kitchen | 5.18 m | 2.44 m | 5.18 m x 2.44 m |
| Third Level | Primary Bedroom | 3.35 m | 2.74 m | 3.35 m x 2.74 m |
| Third Level | Bedroom 2 | 2.74 m | 2.67 m | 2.74 m x 2.67 m |
| Third Level | Bedroom 3 | 2.69 m | 2.74 m | 2.69 m x 2.74 m |
Contact Us
Contact us for more information

The trademarks REALTOR®, REALTORS®, and the REALTOR® logo are controlled by The Canadian Real Estate Association (CREA) and identify real estate professionals who are members of CREA. The trademarks MLS®, Multiple Listing Service® and the associated logos are owned by The Canadian Real Estate Association (CREA) and identify the quality of services provided by real estate professionals who are members of CREA. The trademark DDF® is owned by The Canadian Real Estate Association (CREA) and identifies CREA's Data Distribution Facility (DDF®)
July 23 2026 02:10:26
Toronto Regional Real Estate Board
Royal LePage Signature Realty