
5 Danube Drive Heidelberg, Ontario N0B 2M1

$1,199,900
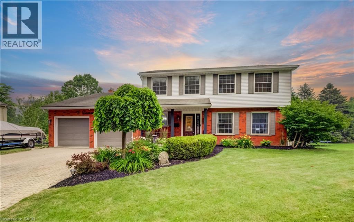
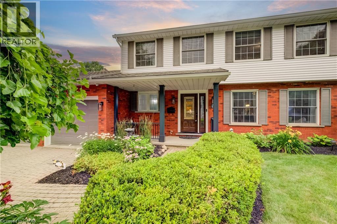
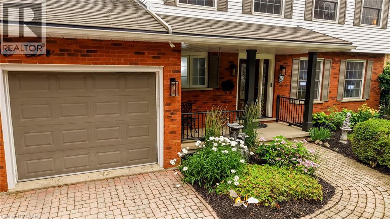
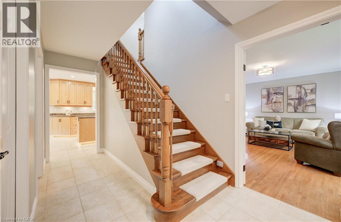
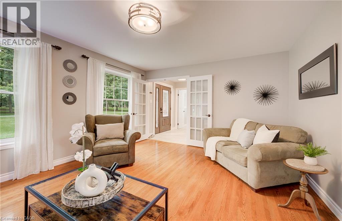
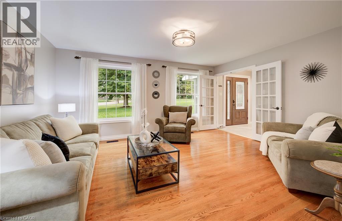
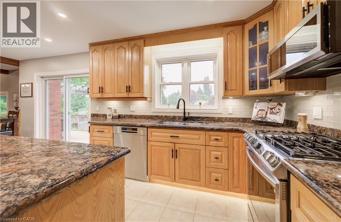
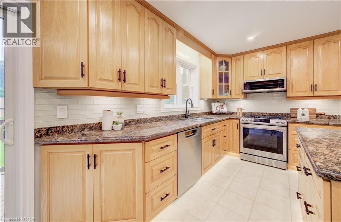
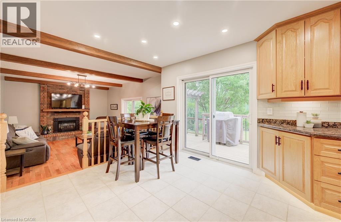
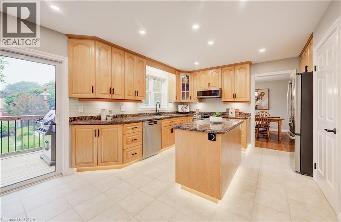
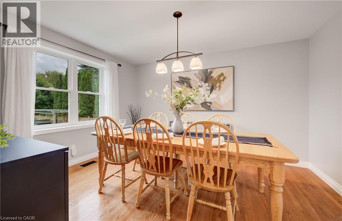
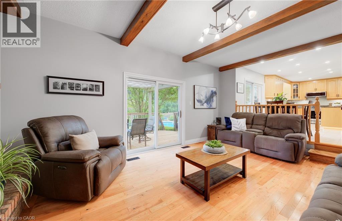
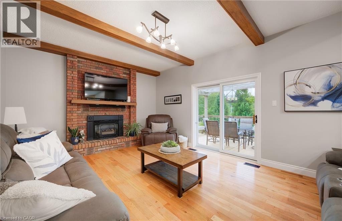
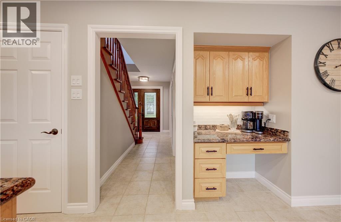
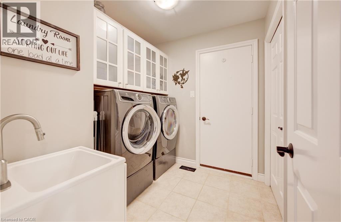
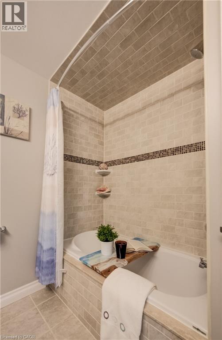
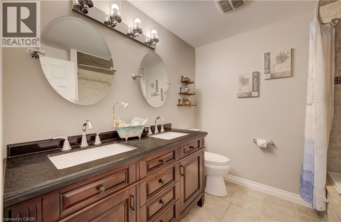
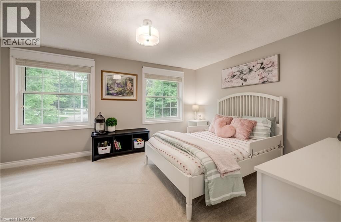
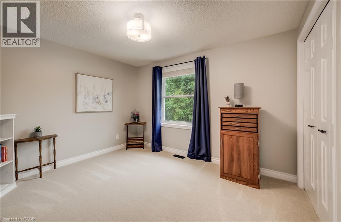
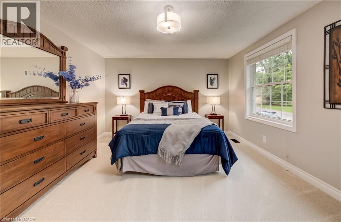
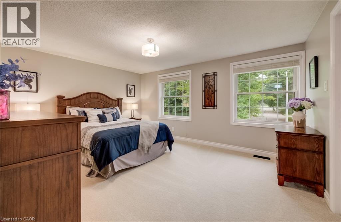
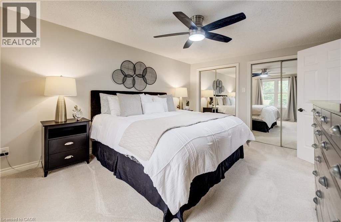
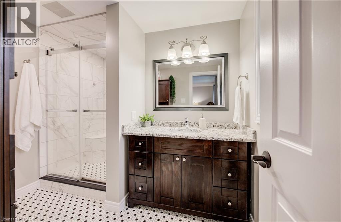
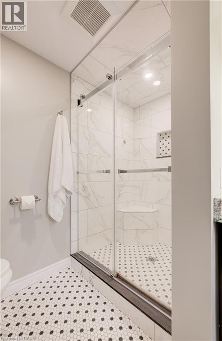
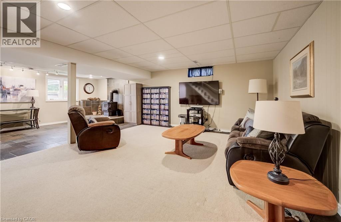
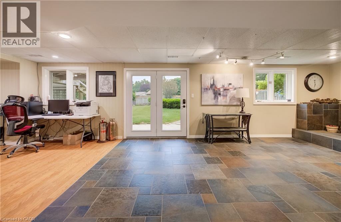
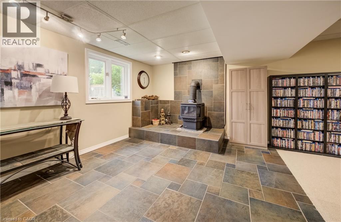
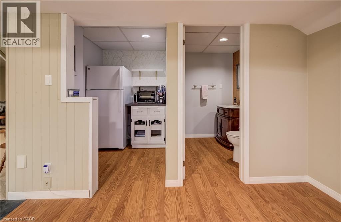
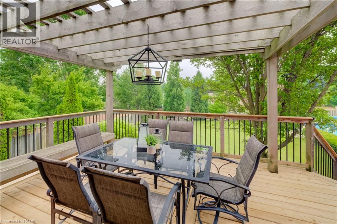
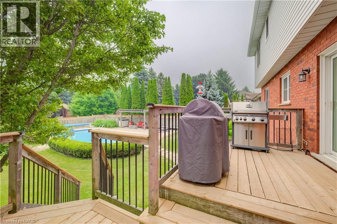
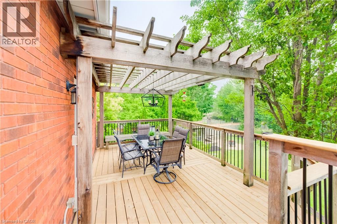
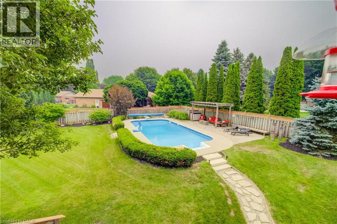
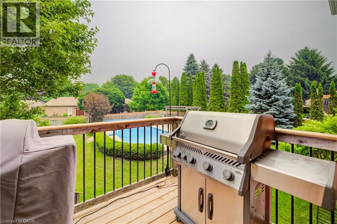
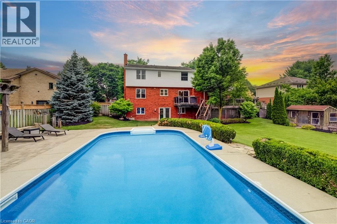
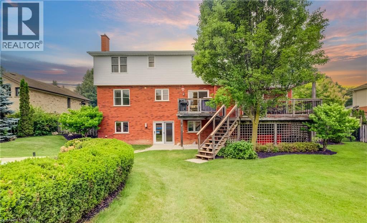
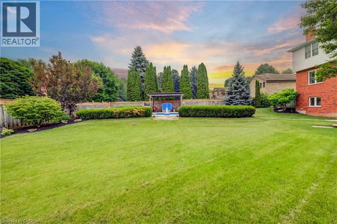
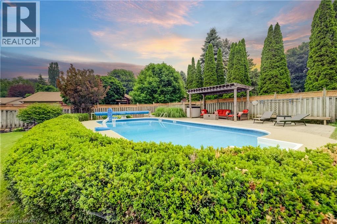
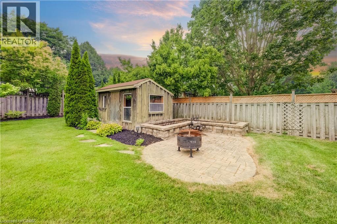
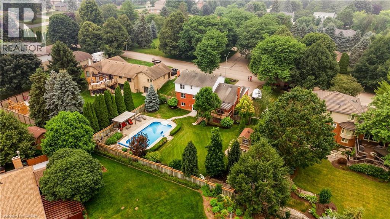
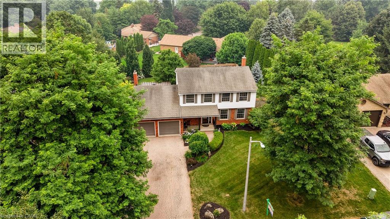
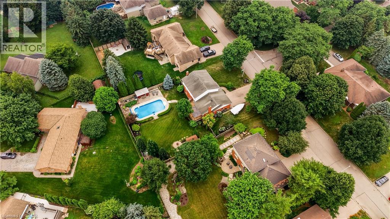
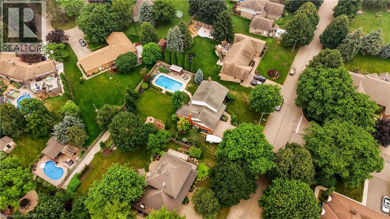
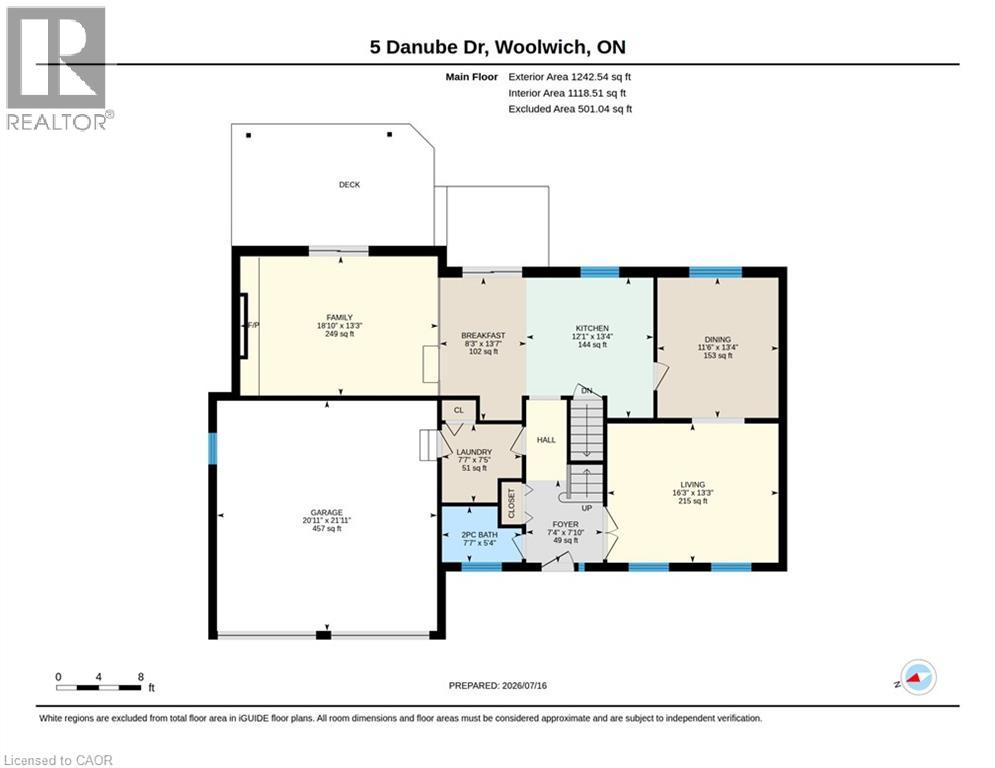
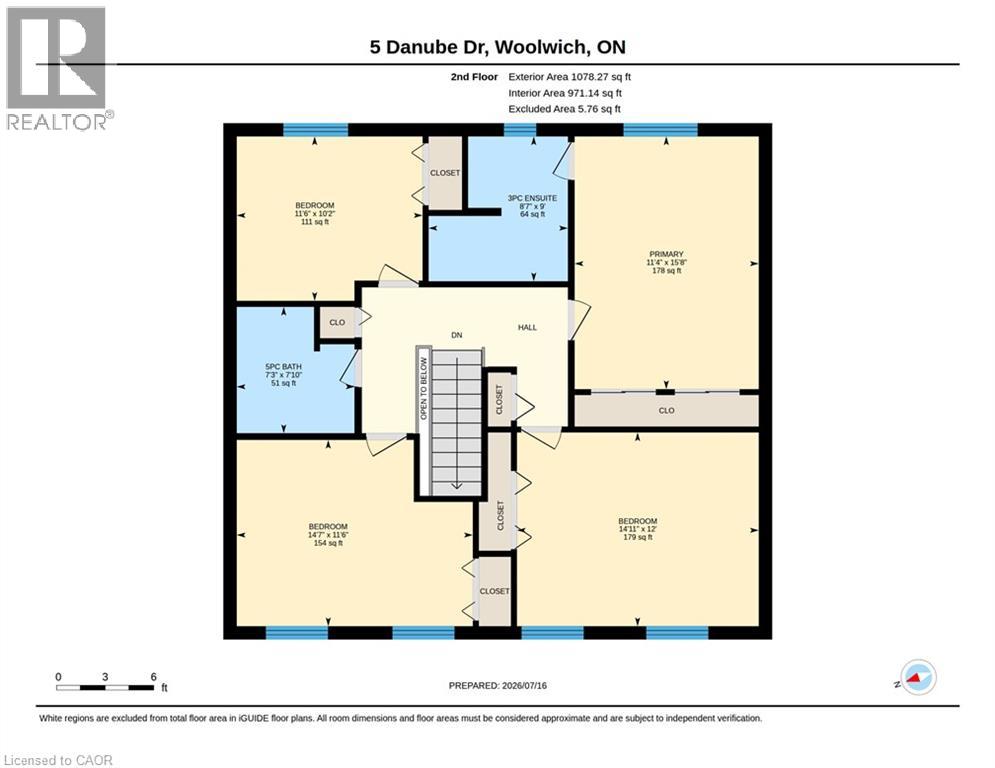
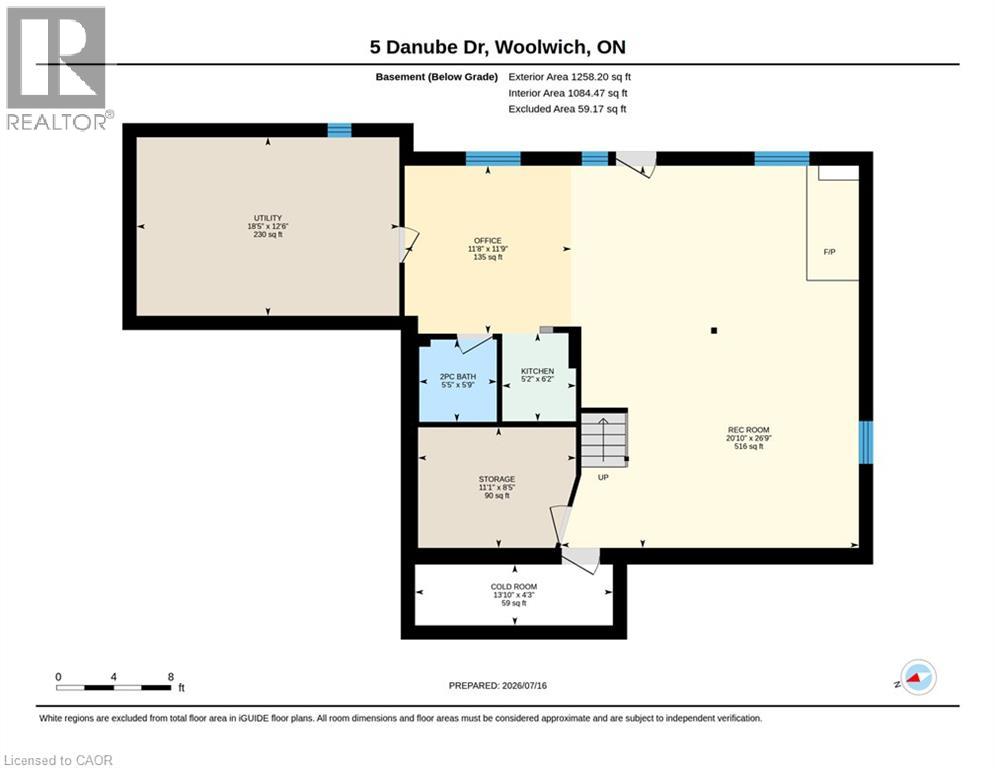
Offers welcome anytime! Tucked away on a beautifully maintained 100 x 150 ft lot in Heidelberg just five minutes from Waterloo, this exceptional property offers the perfect blend of small-town charm, privacy, and resort-style living. Step into your own backyard oasis, where summer days are spent lounging by the pool, relaxing beneath the stunning cedar pergola, or entertaining on the expansive resurfaced cedar deck overlooking premium landscaping and multiple custom stone patios. Whether you're hosting friends or enjoying a quiet evening outdoors, this backyard is truly something special. Inside, the thoughtfully designed main floor is ideal for both everyday living and entertaining. The spacious kitchen features granite countertops, stainless steel appliances, and picturesque views of the backyard, while remaining open to the dining and living spaces so everyone stays connected. Two cozy gas fireplaces create inviting gathering spaces throughout the home. The fully finished walkout basement significantly expands the living space with a large recreation room, dedicated office, and the second gas fireplace—perfect for family movie nights, a home office, or multi-purpose living. Offering 4 spacious bedrooms, 2 full baths & 2 half baths, this meticulously cared-for home has been updated throughout. Recent improvements include a new A/C (2024), freshly painted upper level, resurfaced deck, hot water tank (2021), water softener (2022), pool heater (2021), washer and dryer (2021), dishwasher (2021), stove and microwave (2022), and refrigerator (2023), providing peace of mind for years to come. Families will appreciate nearby bus service for both the Catholic and Public school boards, while everyone will enjoy the quiet, welcoming community that makes Heidelberg such a sought-after place to live. If you've been searching for more than just a house—if you're looking for a place that truly feels like home—5 Danube Drive is ready to welcome you. (id:62616)
Property Details
| MLS® Number | 40846526 |
| Property Type | Single Family |
| Amenities Near By | Park, Place Of Worship, Playground |
| Communication Type | High Speed Internet |
| Community Features | Community Centre, School Bus |
| Features | Sump Pump, Automatic Garage Door Opener |
| Parking Space Total | 6 |
| Pool Type | Inground Pool |
| Structure | Shed, Porch |
Building
| Bathroom Total | 4 |
| Bedrooms Above Ground | 4 |
| Bedrooms Total | 4 |
| Appliances | Dishwasher, Dryer, Refrigerator, Water Softener, Washer, Range - Gas, Microwave Built-in, Window Coverings, Garage Door Opener |
| Basement Development | Finished |
| Basement Type | Full (finished) |
| Constructed Date | 1986 |
| Construction Style Attachment | Detached |
| Cooling Type | Central Air Conditioning |
| Exterior Finish | Brick, Vinyl Siding |
| Fireplace Present | Yes |
| Fireplace Total | 2 |
| Half Bath Total | 2 |
| Heating Fuel | Natural Gas |
| Heating Type | Forced Air |
| Stories Total | 2 |
| Size Interior | 3,578 Sqft |
| Type | House |
| Utility Water | Municipal Water |
Parking
| Attached Garage |
Land
| Acreage | No |
| Fence Type | Fence |
| Land Amenities | Park, Place Of Worship, Playground |
| Sewer | Septic System |
| Size Depth | 150 Ft |
| Size Frontage | 100 Ft |
| Size Total Text | Under 1/2 Acre |
| Zoning Description | A |
Rooms
| Level | Type | Length | Width | Dimensions |
|---|---|---|---|---|
| Second Level | 4pc Bathroom | 7'3'' x 7'10'' | ||
| Second Level | Bedroom | 11'6'' x 14'7'' | ||
| Second Level | Bedroom | 12'0'' x 14'7'' | ||
| Second Level | Bedroom | 10'2'' x 11'6'' | ||
| Second Level | Full Bathroom | 8'7'' x 9'0'' | ||
| Second Level | Primary Bedroom | 11'4'' x 15'8'' | ||
| Basement | Kitchen | 6'2'' x 5'2'' | ||
| Basement | Storage | 8'5'' x 11'1'' | ||
| Basement | Utility Room | 18'5'' x 12'6'' | ||
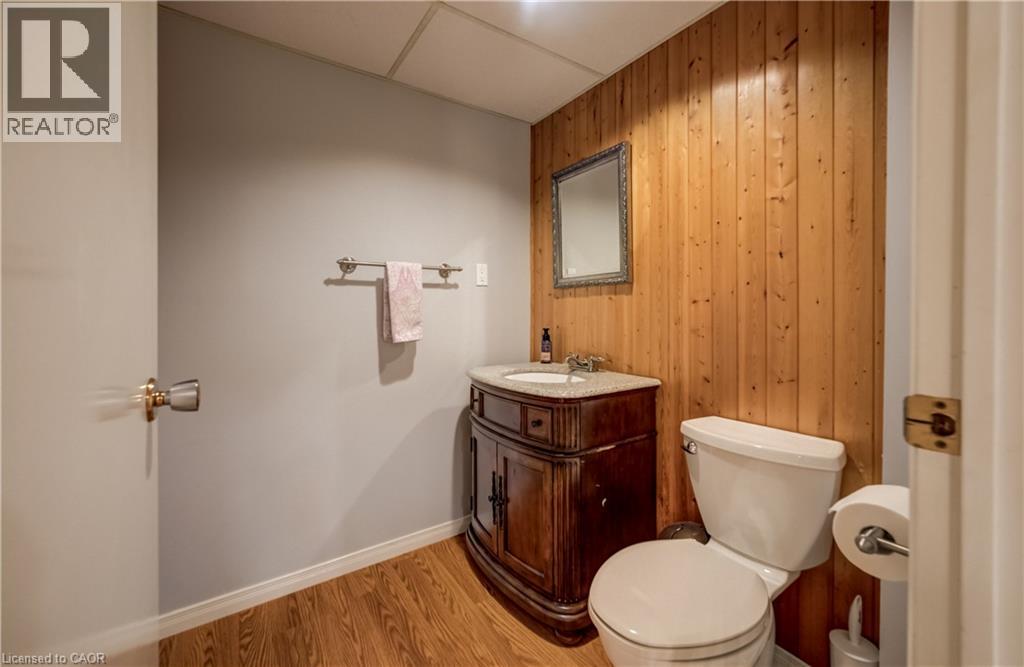
| Basement | 2pc Bathroom | 5'5'' x 5'9'' | ||
| Basement | Cold Room | 4'3'' x 13'10'' | ||
| Basement | Office | 11'9'' x 11'8'' | ||
| Basement | Recreation Room | 26'9'' x 20'10'' | ||
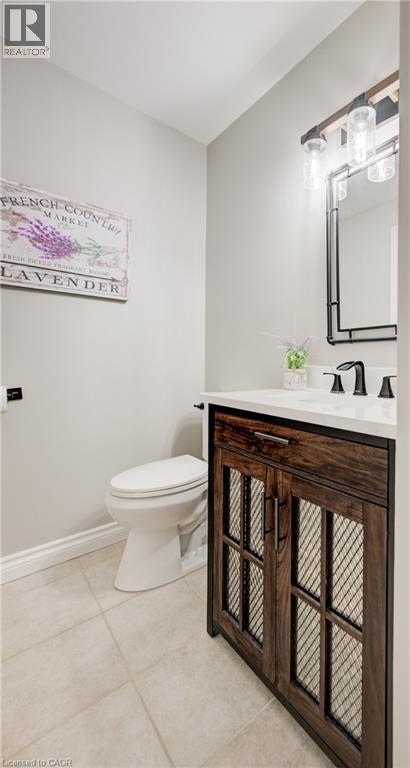
| Main Level | 2pc Bathroom | 7'7'' x 5'4'' | ||
| Main Level | Laundry Room | 7'5'' x 7'7'' | ||
| Main Level | Family Room | 18'10'' x 13'3'' | ||
| Main Level | Breakfast | 13'7'' x 8'3'' | ||
| Main Level | Kitchen | 12'1'' x 13'4'' | ||
| Main Level | Dining Room | 11'6'' x 13'4'' | ||
| Main Level | Living Room | 16'3'' x 13'3'' |
Utilities
| Cable | Available |
| Natural Gas | Available |
| Telephone | Available |
https://www.realtor.ca/real-estate/30042516/5-danube-drive-heidelberg
Contact Us
Contact us for more information

The trademarks REALTOR®, REALTORS®, and the REALTOR® logo are controlled by The Canadian Real Estate Association (CREA) and identify real estate professionals who are members of CREA. The trademarks MLS®, Multiple Listing Service® and the associated logos are owned by The Canadian Real Estate Association (CREA) and identify the quality of services provided by real estate professionals who are members of CREA. The trademark DDF® is owned by The Canadian Real Estate Association (CREA) and identifies CREA's Data Distribution Facility (DDF®)
July 16 2026 07:43:54
REALTORS® Association of Hamilton-Burlington
RE/MAX Twin City Realty Inc.