
185 Aurora Heights Drive Aurora, Ontario L4G 2X1

$1,500,000
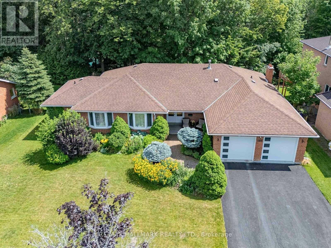
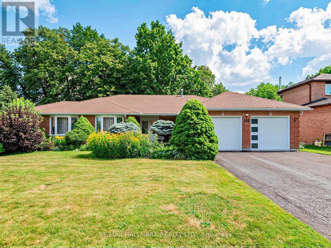
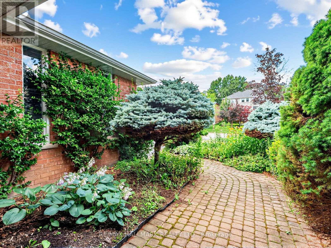
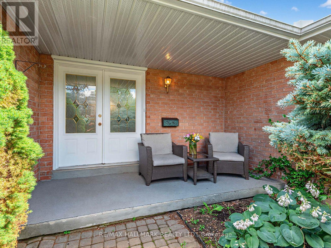
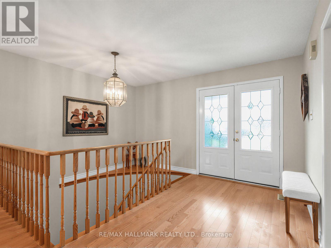
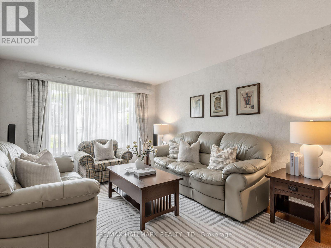
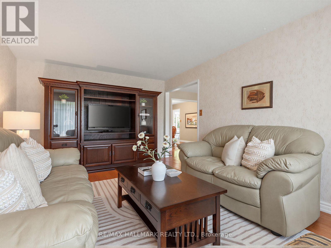
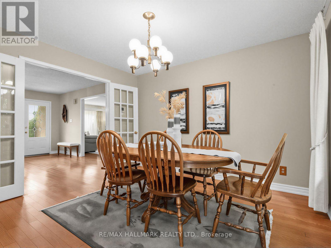
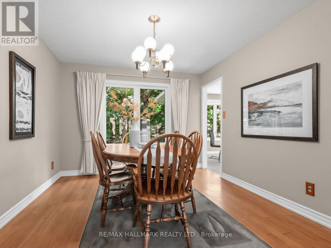
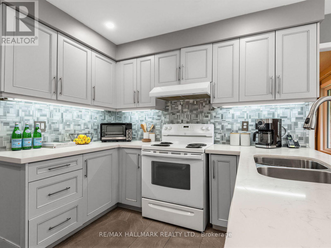
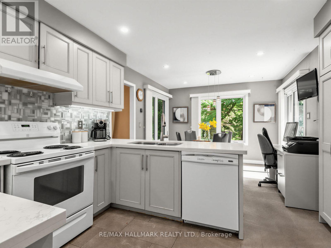
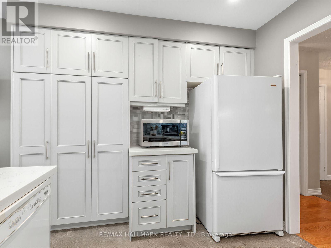
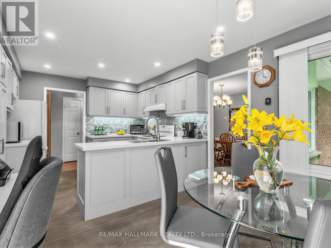
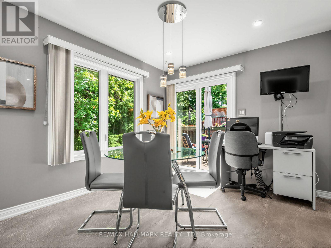
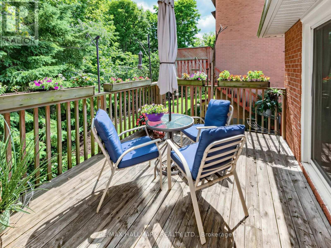
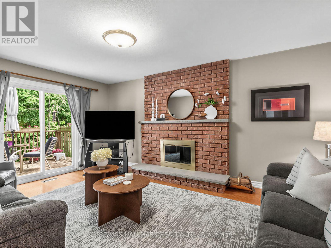
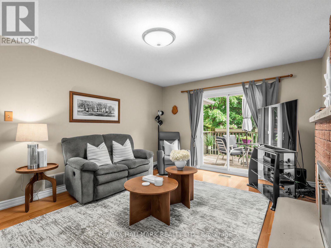
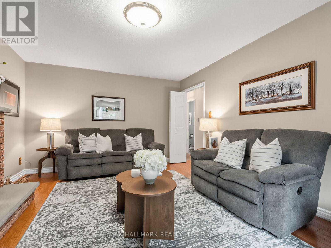
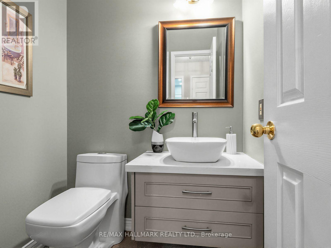
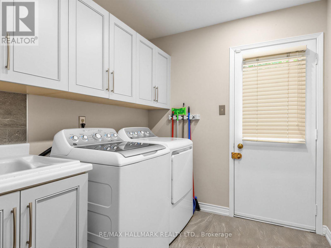
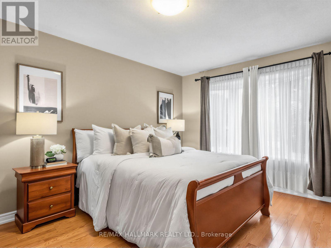
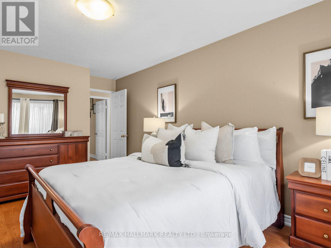
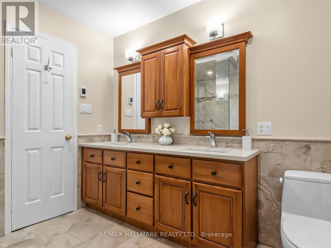
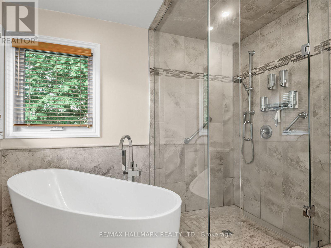
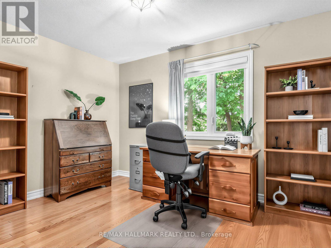
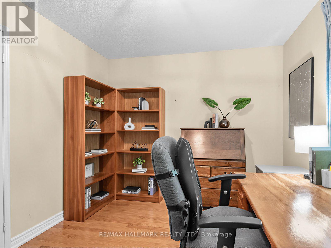
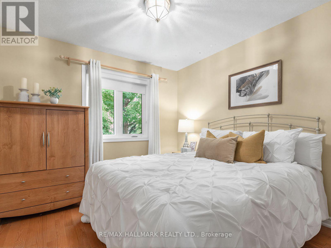
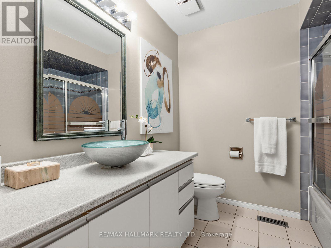
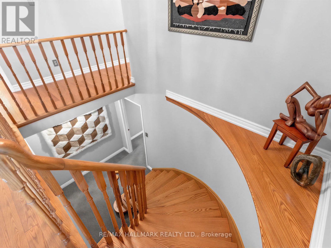
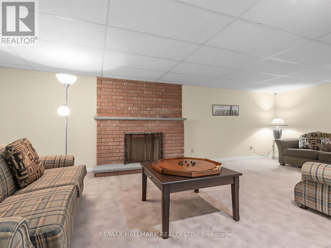
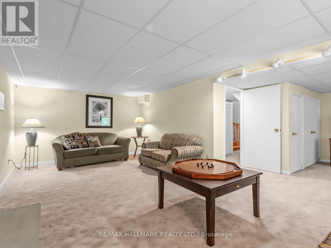
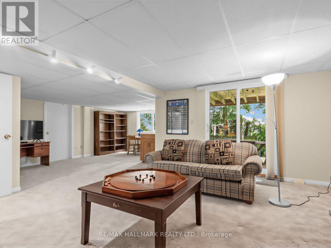
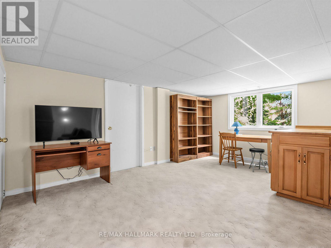
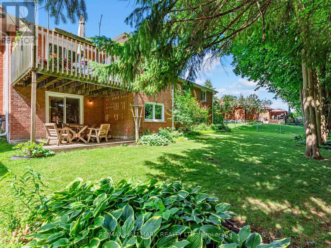
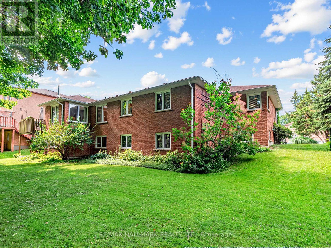
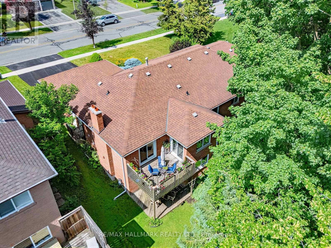
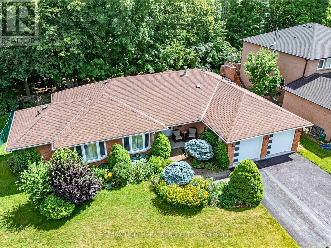
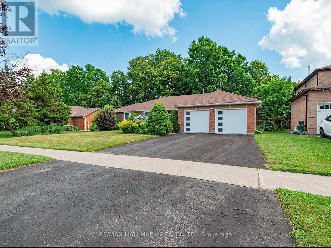
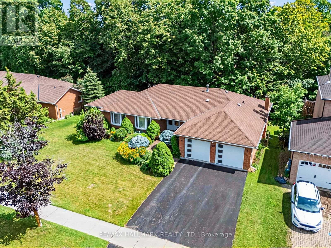
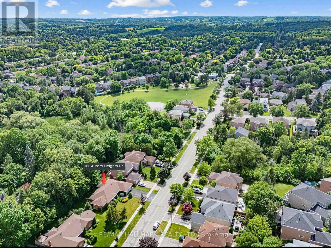
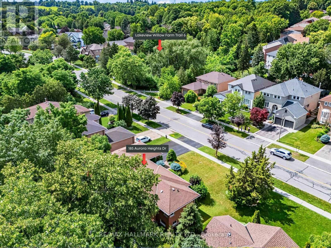
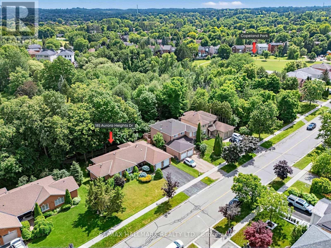
Welcome to this exceptional ranch-style bungalow nestled on a beautifully landscaped premium 85' frontage in one of Aurora's most sought after family friendly community. Offering over 4,300 sf of finished & unfinished living space, including a rare walk-out basement. This meticulously maintained home showcases true pride of ownership & an outstanding floor plan designed for both comfortable family living & effortless entertaining. Sun-filled principal rooms feature oversized windows, rich hardwood floors, a separate formal living & dining rooms, a spacious family room with a charming wood-burning fireplace w/walkout to deck, overlooking the private backyard oasis. The beautiful kitchen boasts quartz countertops, pot lights, an inviting breakfast area & a walkout to the deck, creating the perfect indoor-outdoor lifestyle. A spacious laundry room with lots of cabinetry. A convenient private entrance from the two-car garage. The primary retreat features a renovated ensuite with heated floors, while two additional bedrooms offer generous accommodations for family, guests, or a home office. The partially finished walk-out basement presents endless possibilities with over 2,200 sq. ft. of additional living space, a second wood-burning fireplace, a bath room rough-in, cold cellar, workshop & abundant storage. Step outside to enjoy mature trees, beautiful Japanese garden, blueberry bush, a vegetable garden area & peaceful outdoor spaces. Numerous quality updates and renovations, kitchen, bathrooms & laundry rooms, hardwood flooring, eavestroughs/soffits (2018), roof (2017), windows (2013), furnace & CAC (owned), garage door/molding. Outdoor enthusiasts will love being just steps to scenic walking & biking trails, parks, excellent schools, shopping & restaurants. Conveniently located just min. to Aurora GO Station, Hwy 404 & 400, & hospital. A rare opportunity to own a beautifully bungalow on one of Aurora Heights' most desirable premium lots. (id:62616)
Property Details
| MLS® Number | N13564678 |
| Property Type | Single Family |
| Community Name | Aurora Heights |
| Amenities Near By | Park, Public Transit, Schools |
| Community Features | Community Centre |
| Equipment Type | Water Heater - Gas, Water Heater |
| Features | Ravine, Conservation/green Belt |
| Parking Space Total | 6 |
| Rental Equipment Type | Water Heater - Gas, Water Heater |
| Structure | Deck, Porch |
Building
| Bathroom Total | 3 |
| Bedrooms Above Ground | 3 |
| Bedrooms Total | 3 |
| Amenities | Fireplace(s) |
| Appliances | Garage Door Opener Remote(s), Central Vacuum, Dishwasher, Dryer, Garage Door Opener, Stove, Washer, Window Coverings, Refrigerator |
| Architectural Style | Bungalow |
| Basement Development | Partially Finished |
| Basement Features | Walk Out |
| Basement Type | N/a, N/a (partially Finished) |
| Construction Style Attachment | Detached |
| Cooling Type | Central Air Conditioning |
| Exterior Finish | Brick |
| Fireplace Present | Yes |
| Fireplace Total | 2 |
| Flooring Type | Hardwood, Ceramic, Carpeted |
| Foundation Type | Concrete |
| Half Bath Total | 1 |
| Heating Fuel | Natural Gas |
| Heating Type | Forced Air |
| Stories Total | 1 |
| Size Interior | 2,000 - 2,500 Sqft |
| Type | House |
| Utility Water | Municipal Water |
Parking
| Garage |
Land
| Acreage | No |
| Land Amenities | Park, Public Transit, Schools |
| Landscape Features | Landscaped |
| Sewer | Sanitary Sewer |
| Size Depth | 105 Ft ,6 In |
| Size Frontage | 85 Ft ,3 In |
| Size Irregular | 85.3 X 105.5 Ft |
| Size Total Text | 85.3 X 105.5 Ft |
Rooms
| Level | Type | Length | Width | Dimensions |
|---|---|---|---|---|
| Basement | Cold Room | 1.32 m | 4.04 m | 1.32 m x 4.04 m |
| Basement | Recreational, Games Room | 9.5 m | 7.16 m | 9.5 m x 7.16 m |
| Main Level | Living Room | 5.21 m | 3.45 m | 5.21 m x 3.45 m |
| Main Level | Dining Room | 3.73 m | 3.3 m | 3.73 m x 3.3 m |
| Main Level | Kitchen | 2.82 m | 3.43 m | 2.82 m x 3.43 m |
| Main Level | Eating Area | 3.1 m | 3.43 m | 3.1 m x 3.43 m |
| Main Level | Family Room | 5.13 m | 3.76 m | 5.13 m x 3.76 m |
| Main Level | Primary Bedroom | 4.6 m | 3.4 m | 4.6 m x 3.4 m |
| Main Level | Bedroom 2 | 2.95 m | 3.73 m | 2.95 m x 3.73 m |
| Main Level | Bedroom 3 | 2.95 m | 3.05 m | 2.95 m x 3.05 m |
| Main Level | Laundry Room | 2.16 m | 2.34 m | 2.16 m x 2.34 m |
Utilities
| Cable | Available |
| Electricity | Installed |
| Sewer | Installed |
Contact Us
Contact us for more information

The trademarks REALTOR®, REALTORS®, and the REALTOR® logo are controlled by The Canadian Real Estate Association (CREA) and identify real estate professionals who are members of CREA. The trademarks MLS®, Multiple Listing Service® and the associated logos are owned by The Canadian Real Estate Association (CREA) and identify the quality of services provided by real estate professionals who are members of CREA. The trademark DDF® is owned by The Canadian Real Estate Association (CREA) and identifies CREA's Data Distribution Facility (DDF®)
July 15 2026 05:27:29
Toronto Regional Real Estate Board
RE/MAX Hallmark Realty Ltd.