
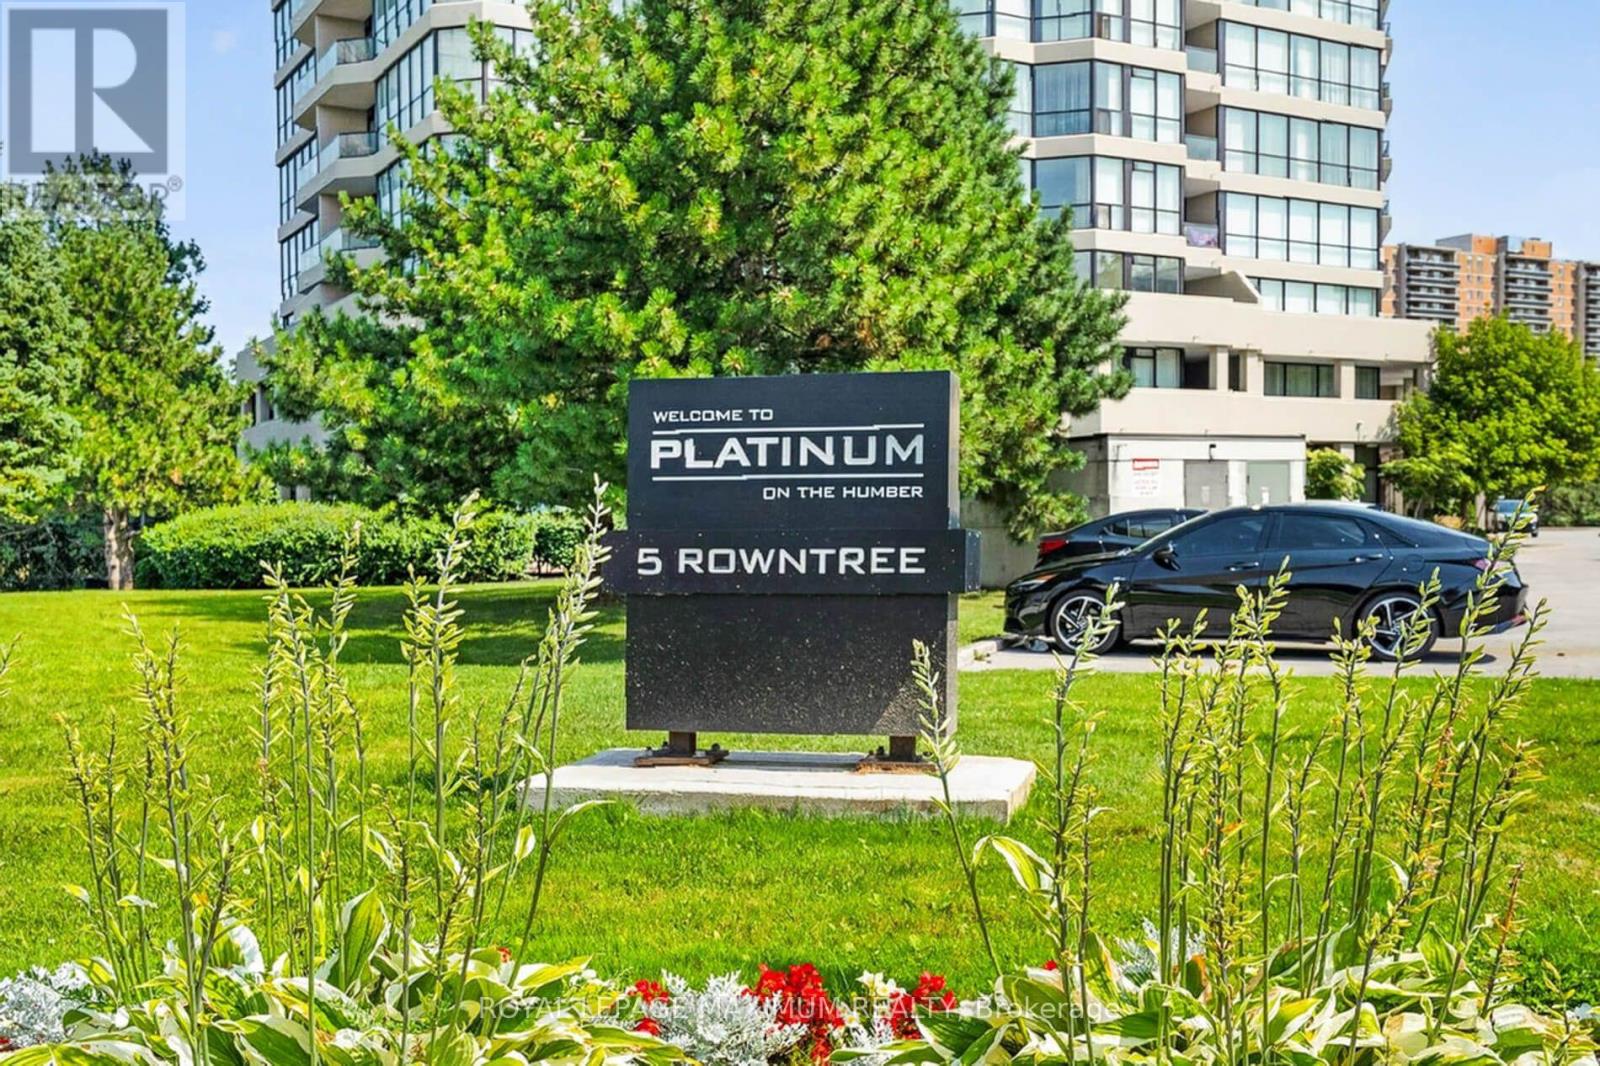
717 - 5 Rowntree Road Toronto, Ontario M9V 5G9

$549,800Maintenance, Heat, Common Area Maintenance, Electricity, Insurance, Water, Cable TV, Parking
$1,129.27 Monthly
Maintenance, Heat, Common Area Maintenance, Electricity, Insurance, Water, Cable TV, Parking
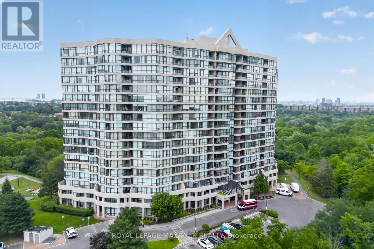
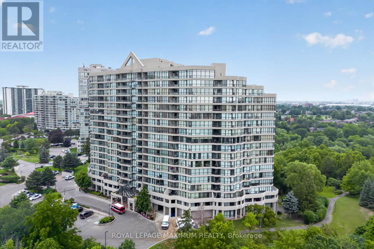
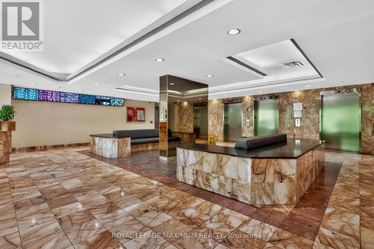
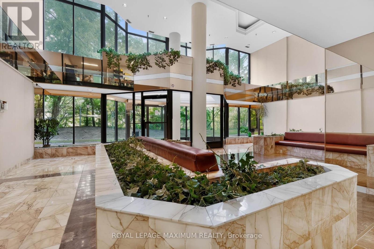
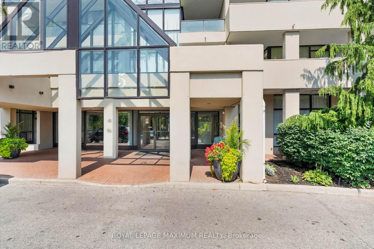
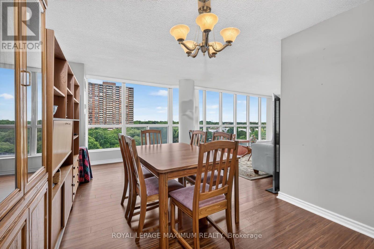
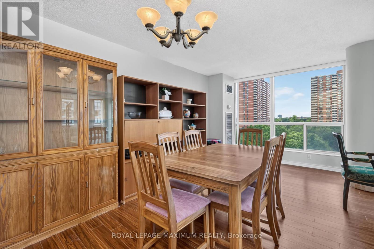
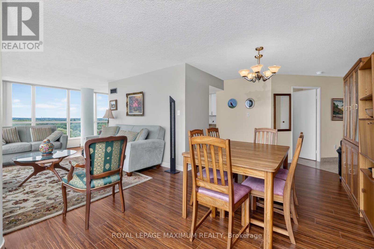
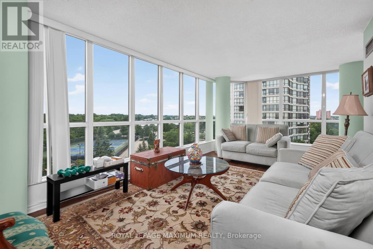
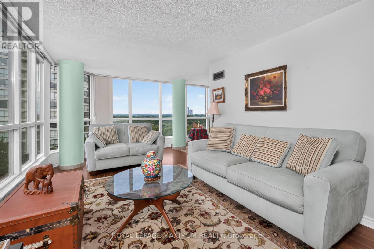
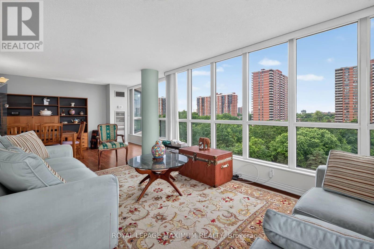
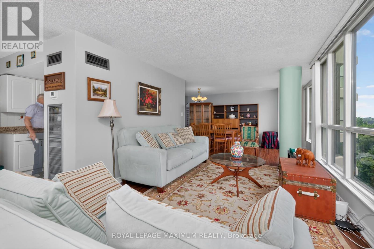
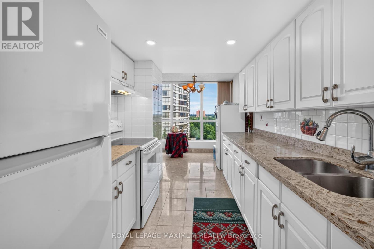
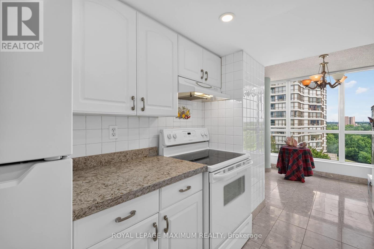
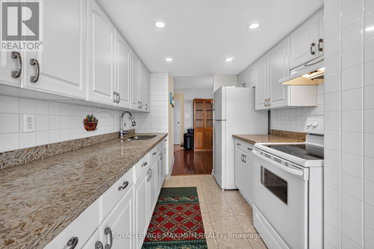
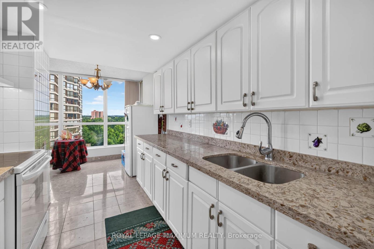
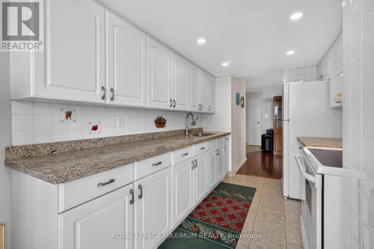
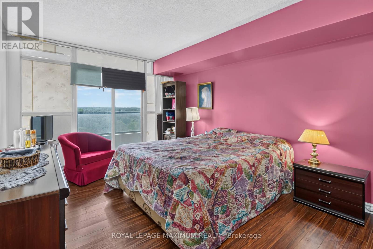
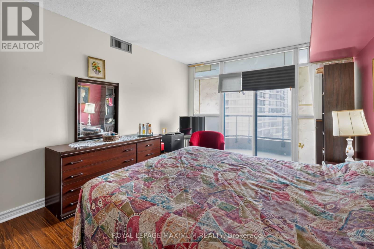
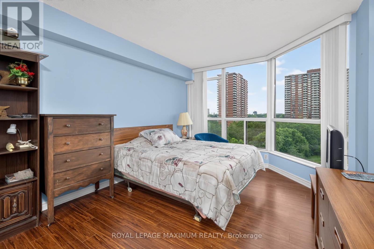
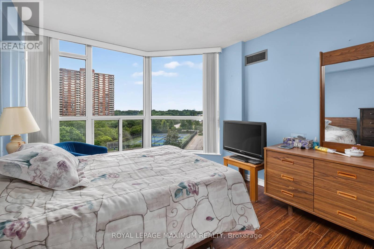
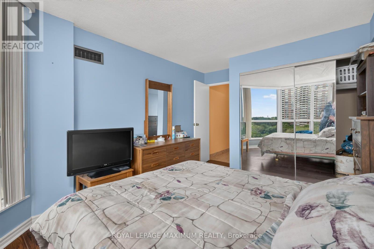
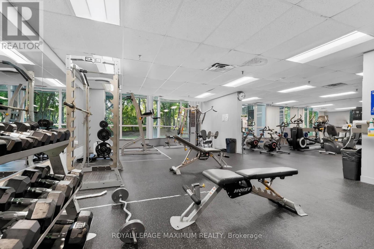
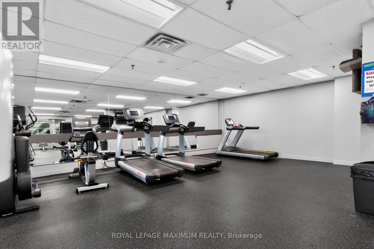
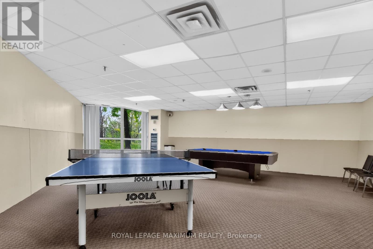
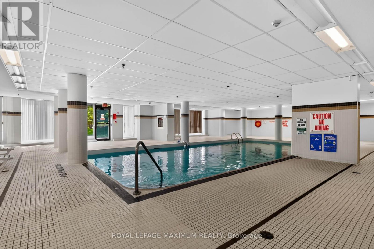
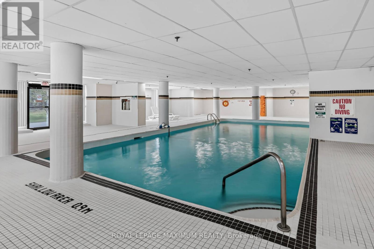
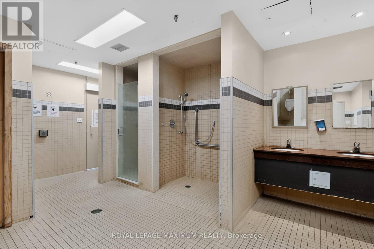
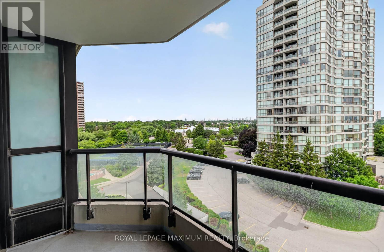
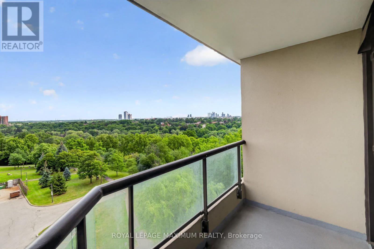
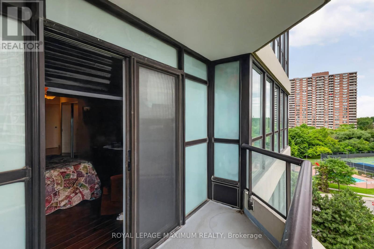
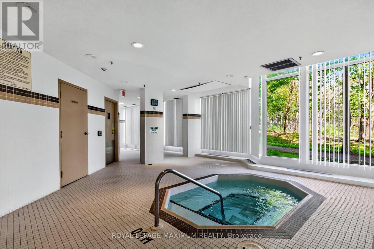
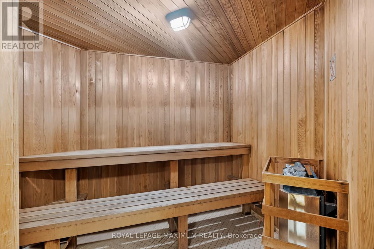
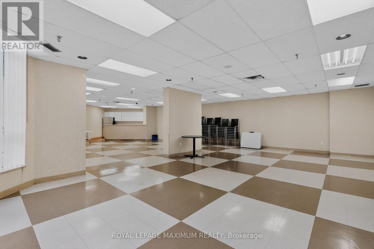
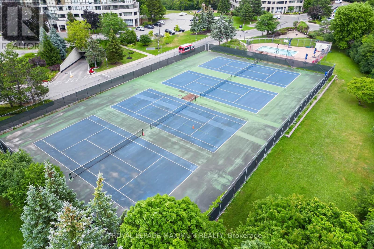
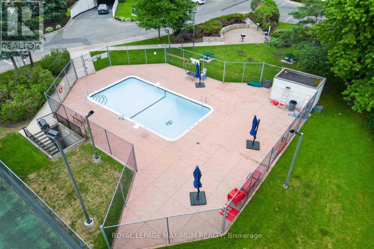
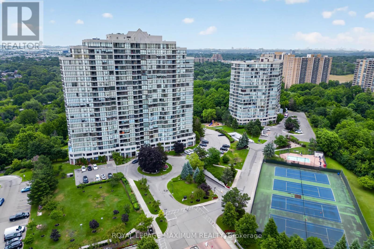
$1,129.27 MonthlyOne of the Largest end units (1,287 sq.ft) in the Highly Sought- Afer "Platinum on the Humber"! This 2 Bedroom is Bright and Spacious with Wall-to-wall Windows, including a modern kitchen with Granite Countertops and marble floors. Enjoy the Indoor and outdoor Amenities this condo offers, including outdoor and indoor pools, Tennis and Squash Courts, Hot tub, gym, party and games room. Don't forget, this unit offers 2 side-by-side Parking Spots! Living here also offers exceptional convenience and peace of mind. The building features 24-Hour gated security with guard- controlled entry, ensuring a safe and secure environment at all times. If you like to walk, cycle, or jog, this condo is for you. Easy access to the trails off Lake Ontario. Easy access to transit (Including Finch-West LRT), Major Highway, shopping, Schools, universities, colleges, and many other amenities. Do not miss this Rare opportunity to own a spacious, worry-free Home in a Wonderful Gated Community. (id:62616)
Property Details
| MLS® Number | W13564246 |
| Property Type | Single Family |
| Community Name | Mount Olive-Silverstone-Jamestown |
| Community Features | Pets Allowed With Restrictions |
| Features | Balcony |
| Parking Space Total | 2 |
Building
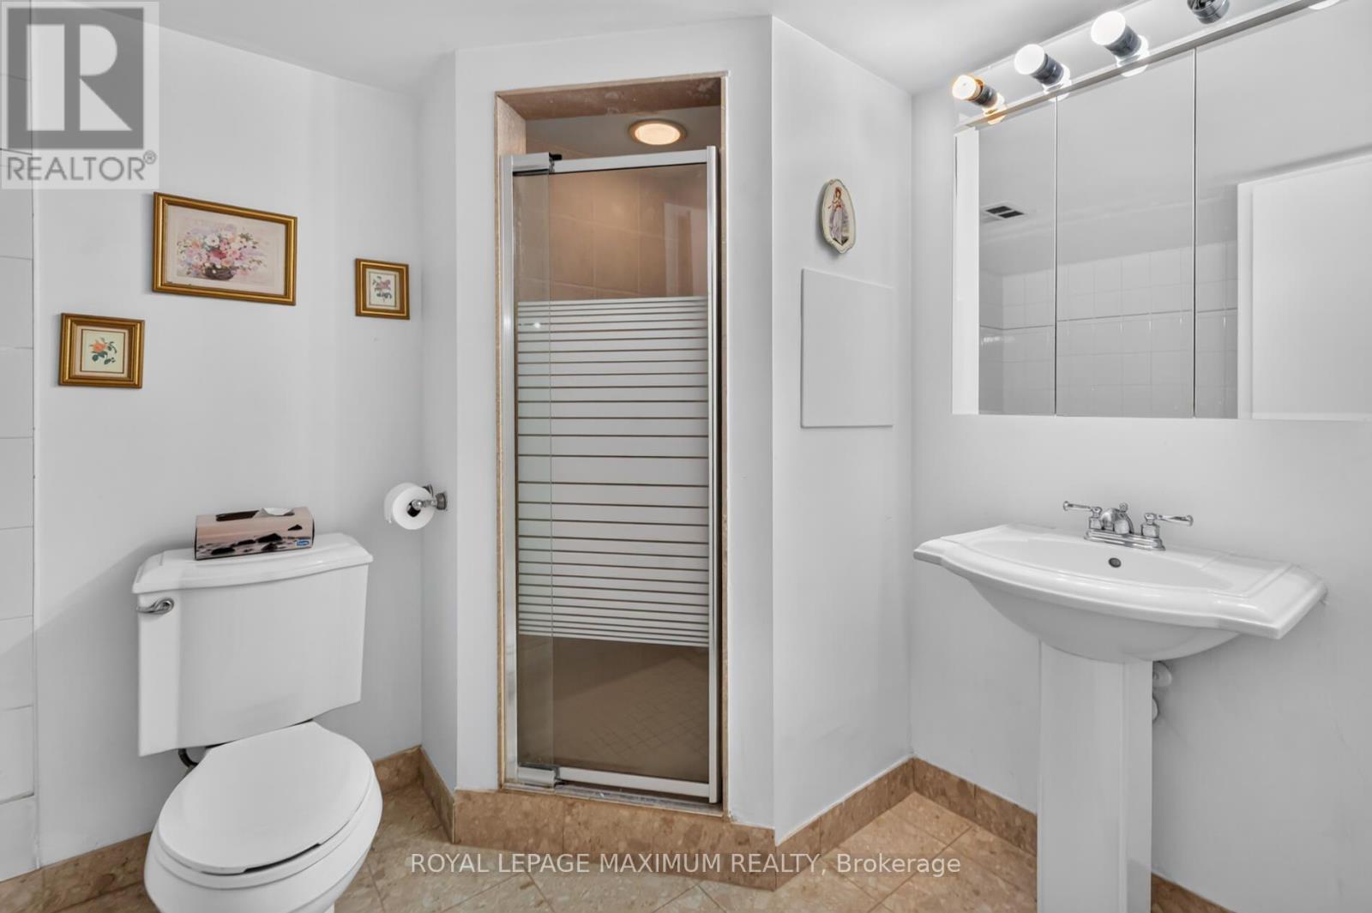
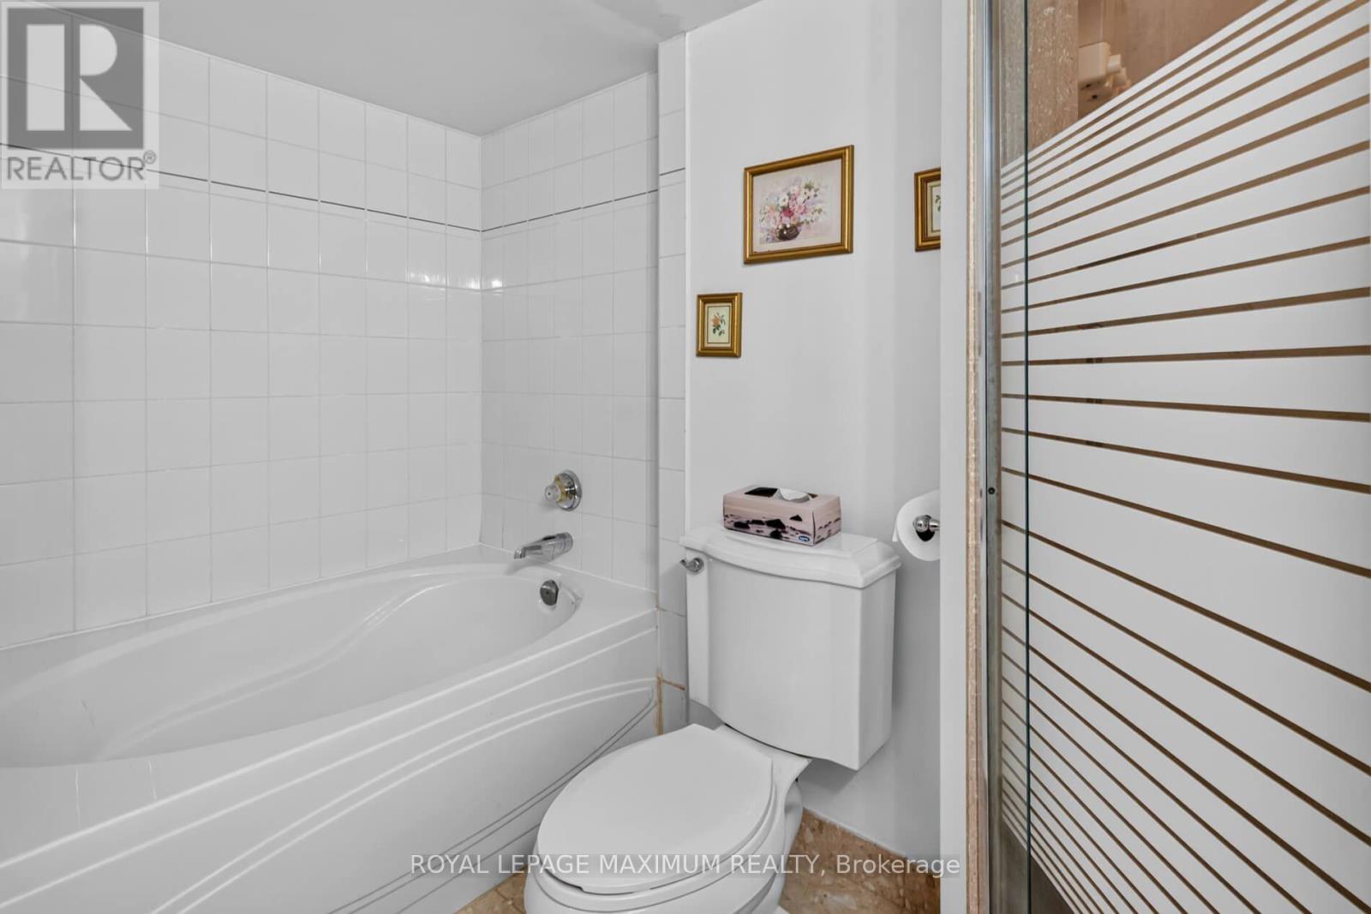
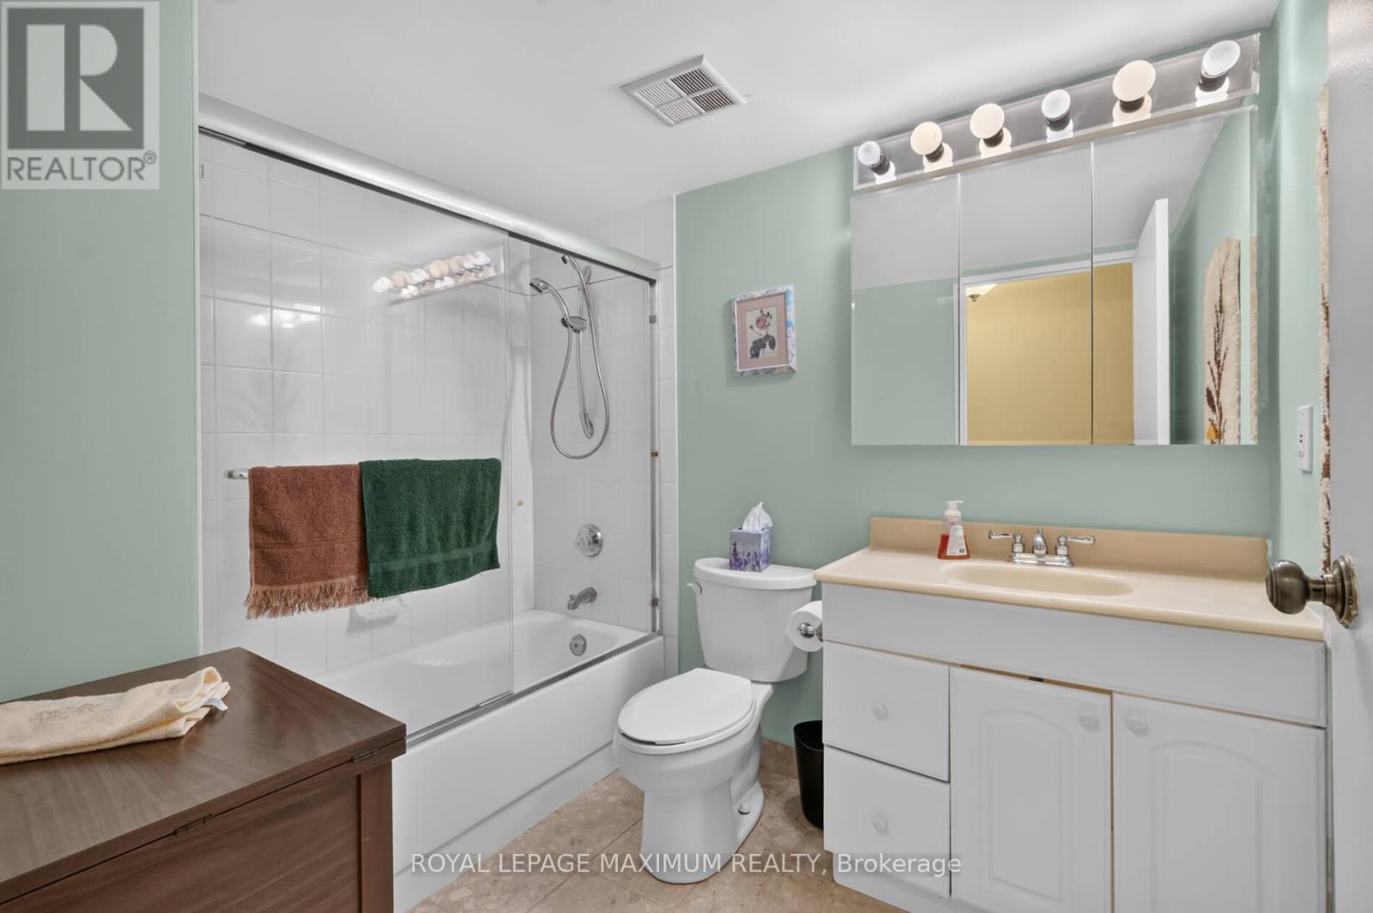
| Bathroom Total | 2 |
| Bedrooms Above Ground | 2 |
| Bedrooms Total | 2 |
| Amenities | Storage - Locker |
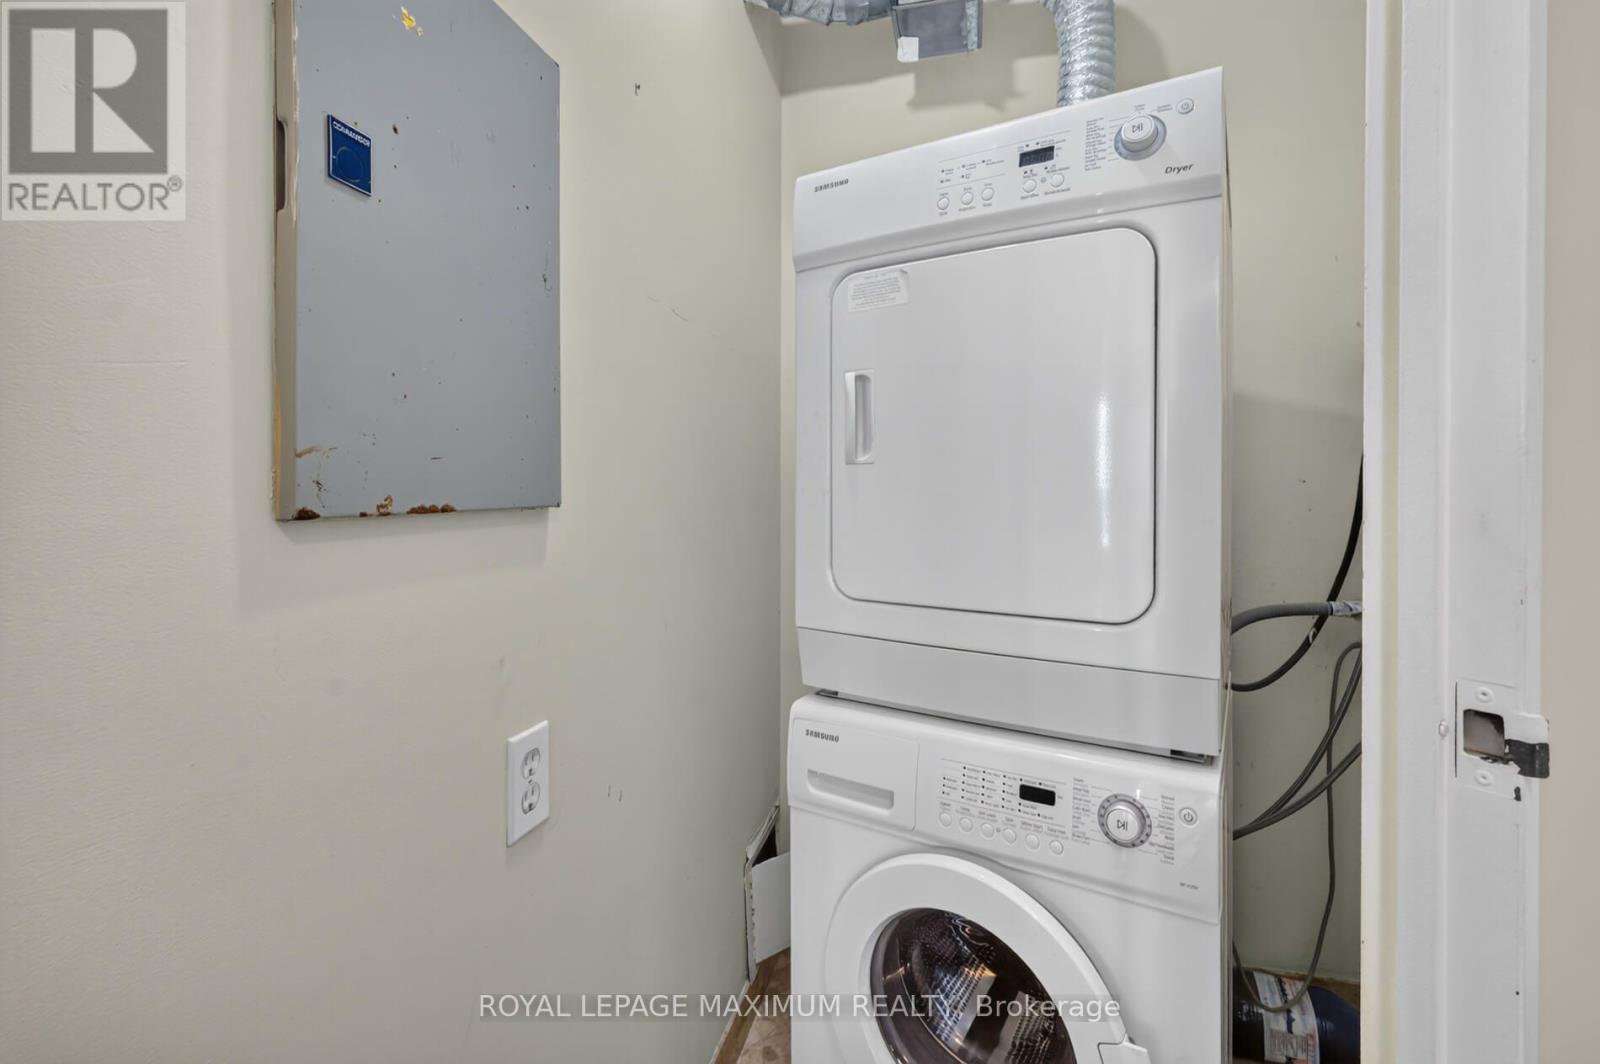
| Appliances | All, Blinds, Dishwasher, Dryer, Freezer, Hood Fan, Stove, Washer, Window Coverings, Refrigerator |
| Basement Type | None |
| Cooling Type | Central Air Conditioning |
| Exterior Finish | Concrete |
| Flooring Type | Marble, Laminate |
| Heating Fuel | Electric |
| Heating Type | Coil Fan |
| Size Interior | 1,200 - 1,399 Sqft |
| Type | Apartment |
Parking
| No Garage |
Land
| Acreage | No |
Rooms
| Level | Type | Length | Width | Dimensions |
|---|---|---|---|---|
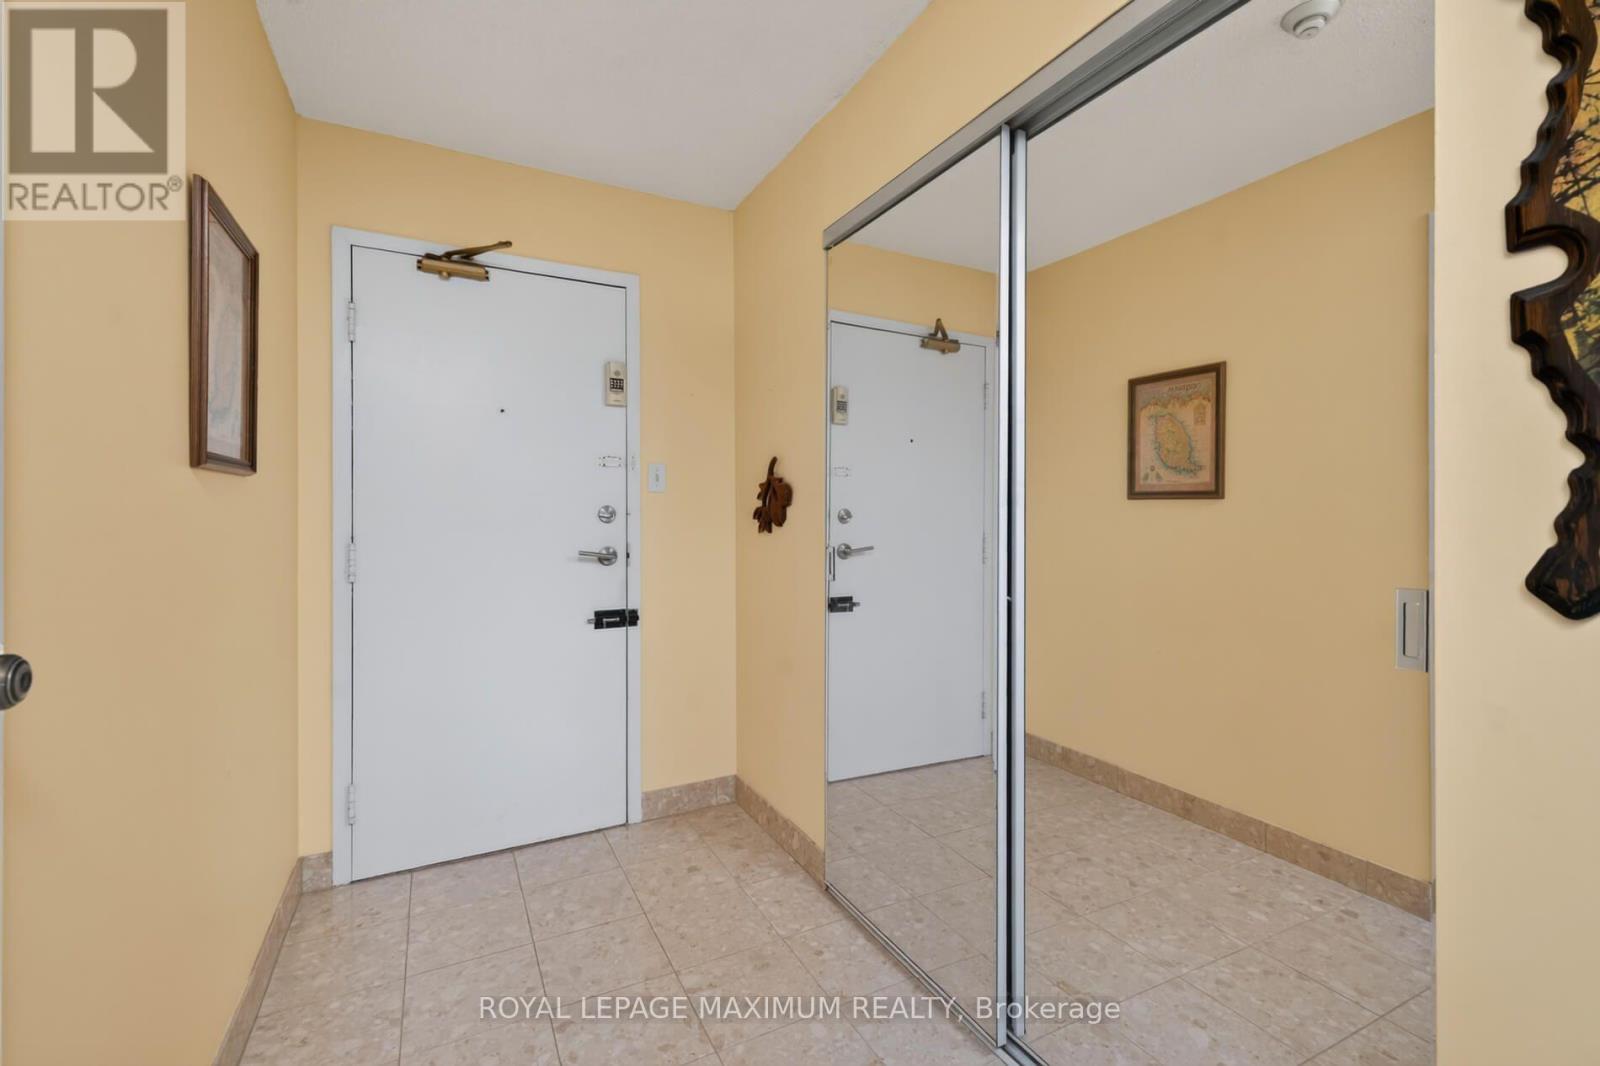
| Flat | Foyer | 4.58 m | 1.45 m | 4.58 m x 1.45 m |
| Flat | Living Room | 5.64 m | 3.28 m | 5.64 m x 3.28 m |
| Flat | Dining Room | 5.65 m | 3.09 m | 5.65 m x 3.09 m |
| Flat | Kitchen | 5.65 m | 2.4 m | 5.65 m x 2.4 m |
| Flat | Primary Bedroom | 4.9 m | 3.26 m | 4.9 m x 3.26 m |
| Flat | Bedroom 2 | 3.94 m | 3.3 m | 3.94 m x 3.3 m |
Contact Us
Contact us for more information

The trademarks REALTOR®, REALTORS®, and the REALTOR® logo are controlled by The Canadian Real Estate Association (CREA) and identify real estate professionals who are members of CREA. The trademarks MLS®, Multiple Listing Service® and the associated logos are owned by The Canadian Real Estate Association (CREA) and identify the quality of services provided by real estate professionals who are members of CREA. The trademark DDF® is owned by The Canadian Real Estate Association (CREA) and identifies CREA's Data Distribution Facility (DDF®)
July 15 2026 12:36:43
Toronto Regional Real Estate Board
Royal LePage Maximum Realty