
36 Anchor Road Thorold, Ontario L0S 1A0

$850,000
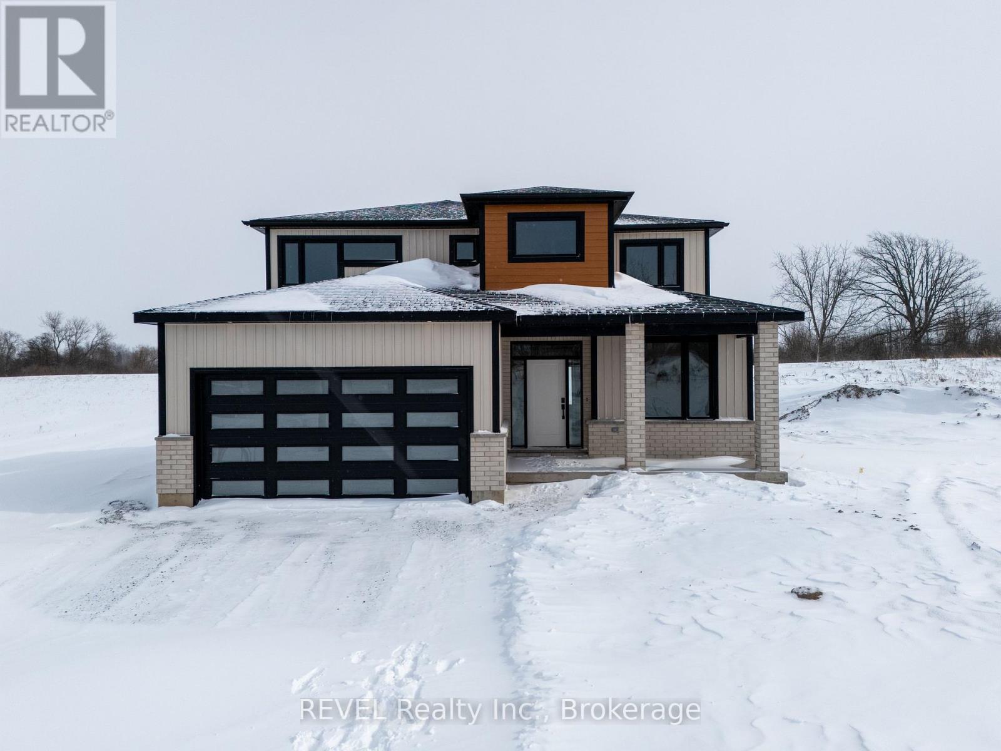
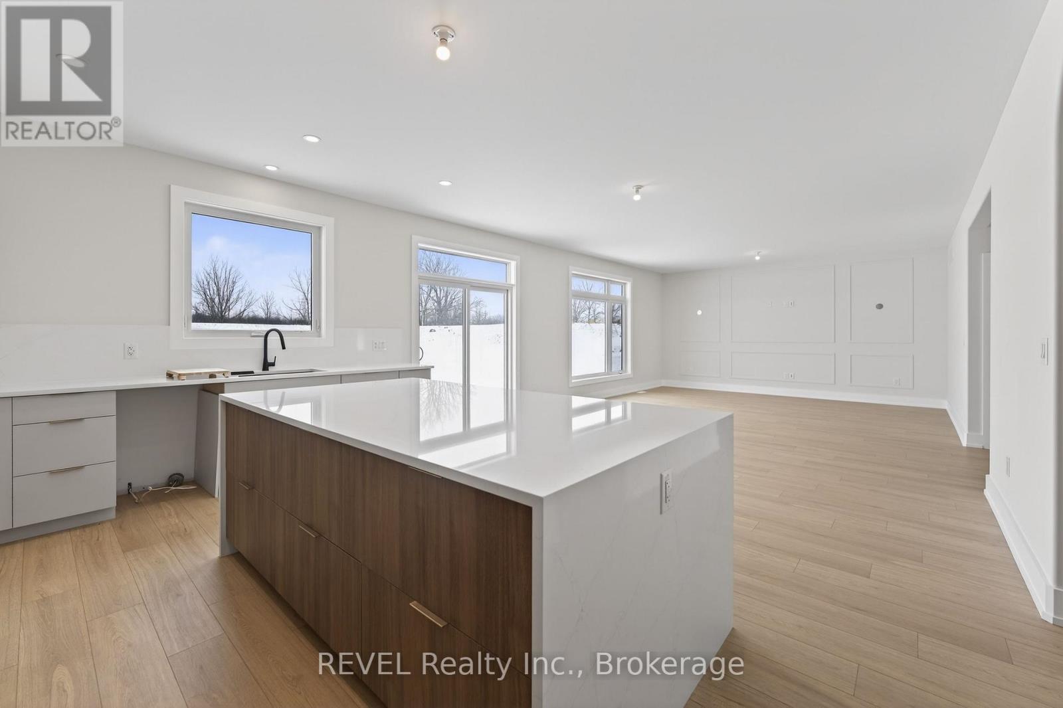
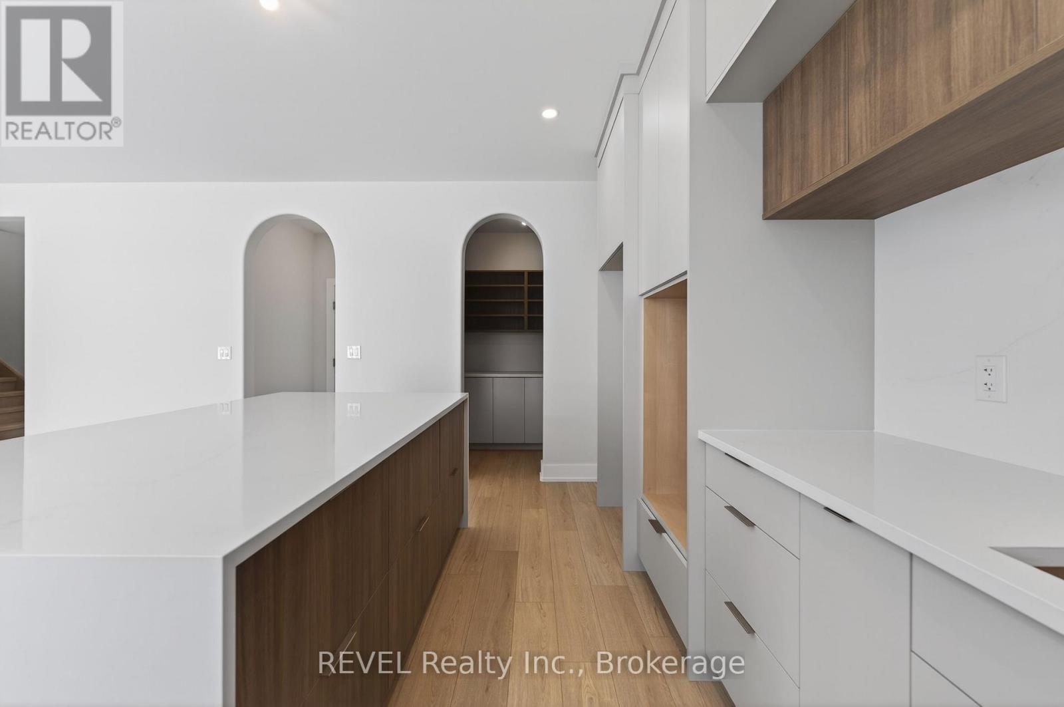
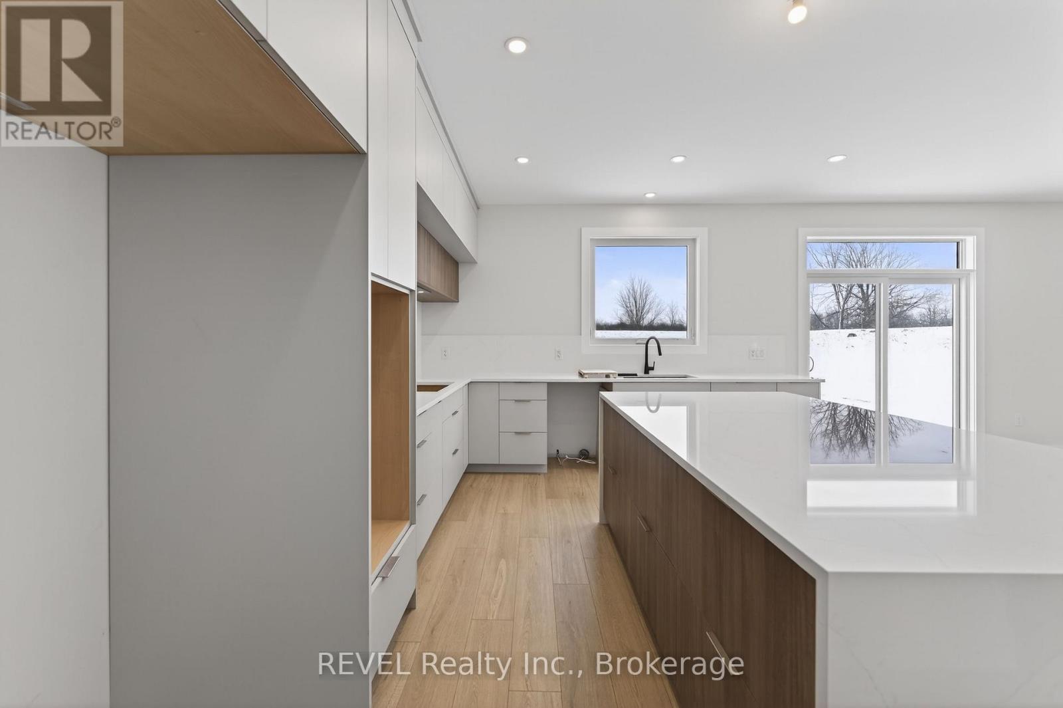
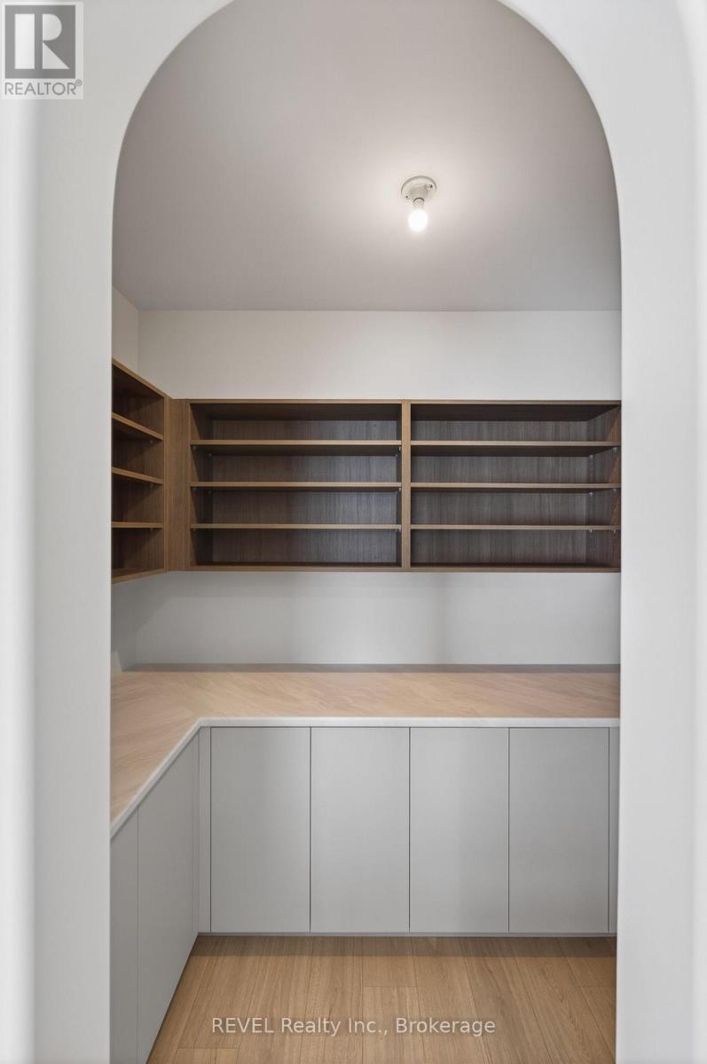
Welcome to Allanburg Estates. A private community situated in the heart of Niagara where your custom home building dreams come to life. Designed and constructed by fine home builder Eric Wiens Construction Ltd. you are guaranteed a top quality product that will last generations. With almost 50 years of home building experience this third generation home building group has constructed thousands of homes in the Niagara Region. Now building in Phase 1 of our Master Planned community you have the opportunity to build to your specific needs and wants right from the drafting phase. If you are looking for a "spec" home we can also support you with our "white glove sales concierge" to help you put your finishing touches on a current plan. Whatever you are considering building for your next home we can help make it simple and easy. With some of the largest lots in all of Niagara you can be assured to have the ability to build the detached home you need, with lots of space for you to complete the outside entertainment oasis of your dreams. Want to add a pool? You will have the space to do so. Want an outdoor barbecue/entertainment pavilion? Not only do you have the space but we also have the planning and execution expertise to ensure the home you're dreaming of is realized! (id:62616)
Property Details
| MLS® Number | X13560070 |
| Property Type | Single Family |
| Community Name | 561 - Port Robinson |
| Community Features | School Bus |
| Equipment Type | Water Heater |
| Features | Irregular Lot Size, Conservation/green Belt, Sump Pump |
| Parking Space Total | 6 |
| Rental Equipment Type | Water Heater |
Building
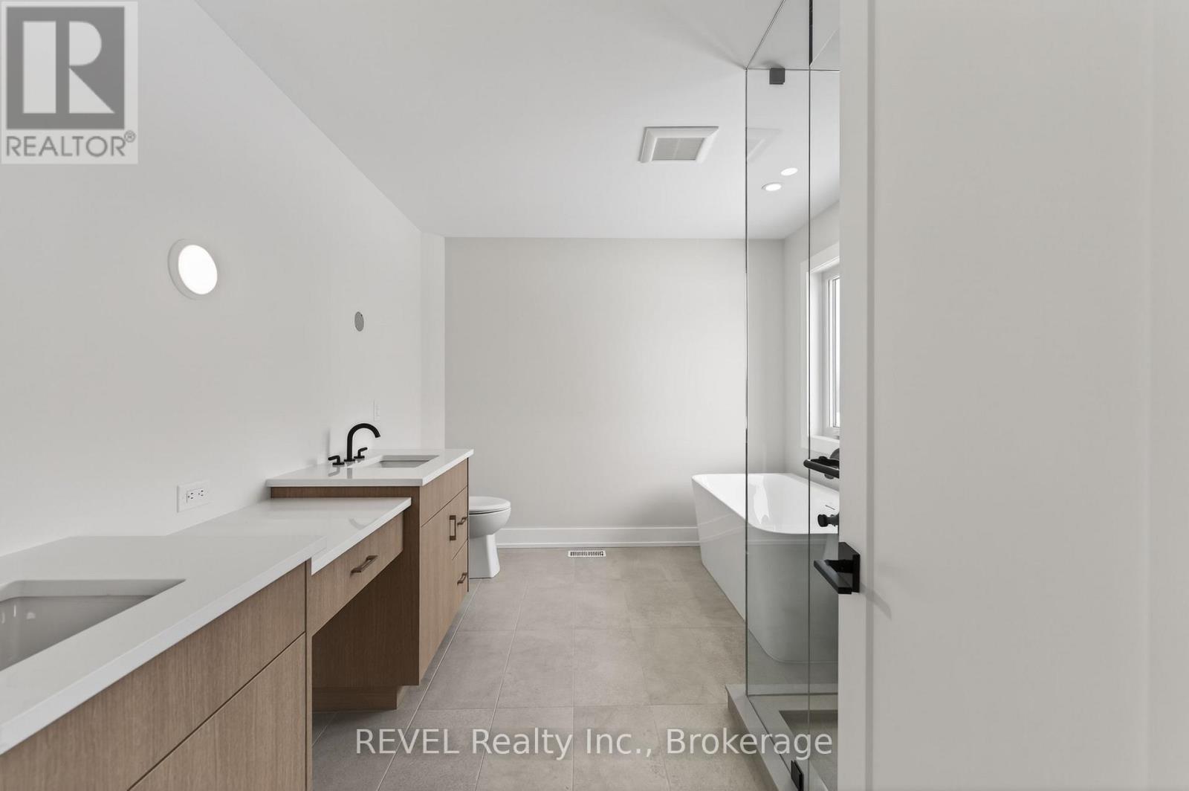
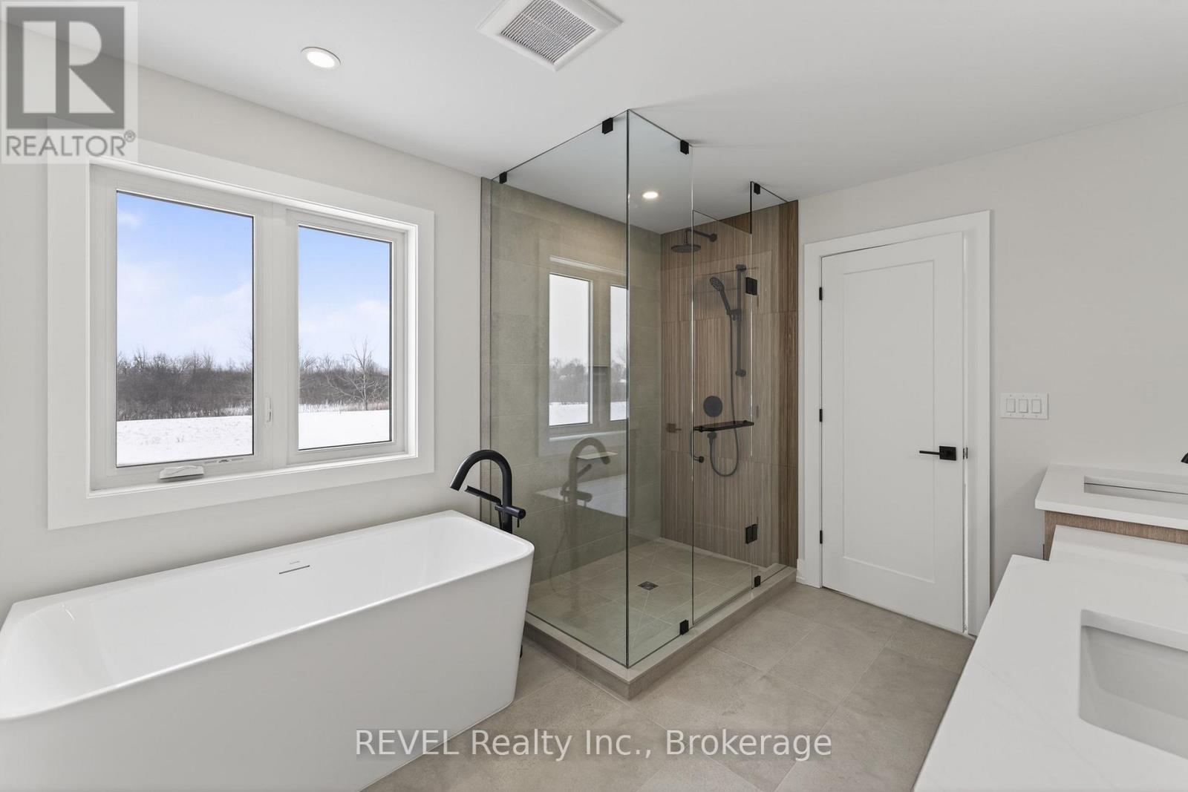
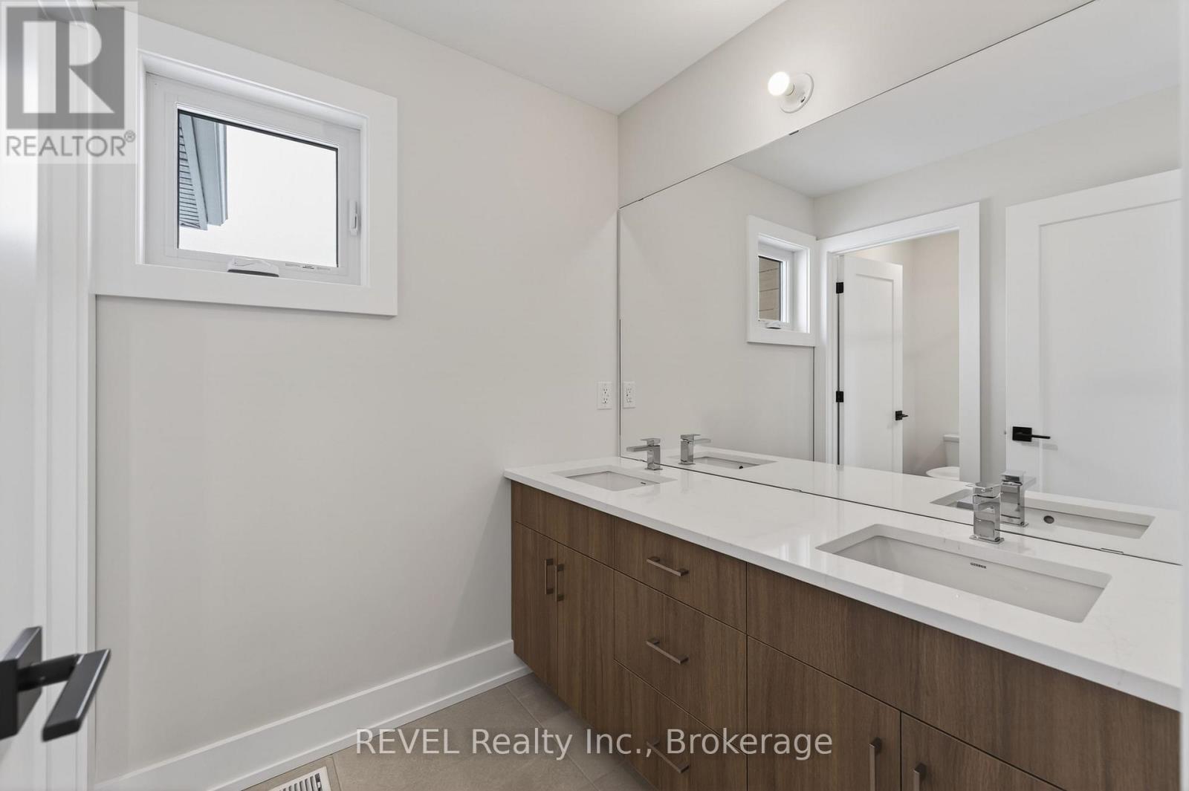
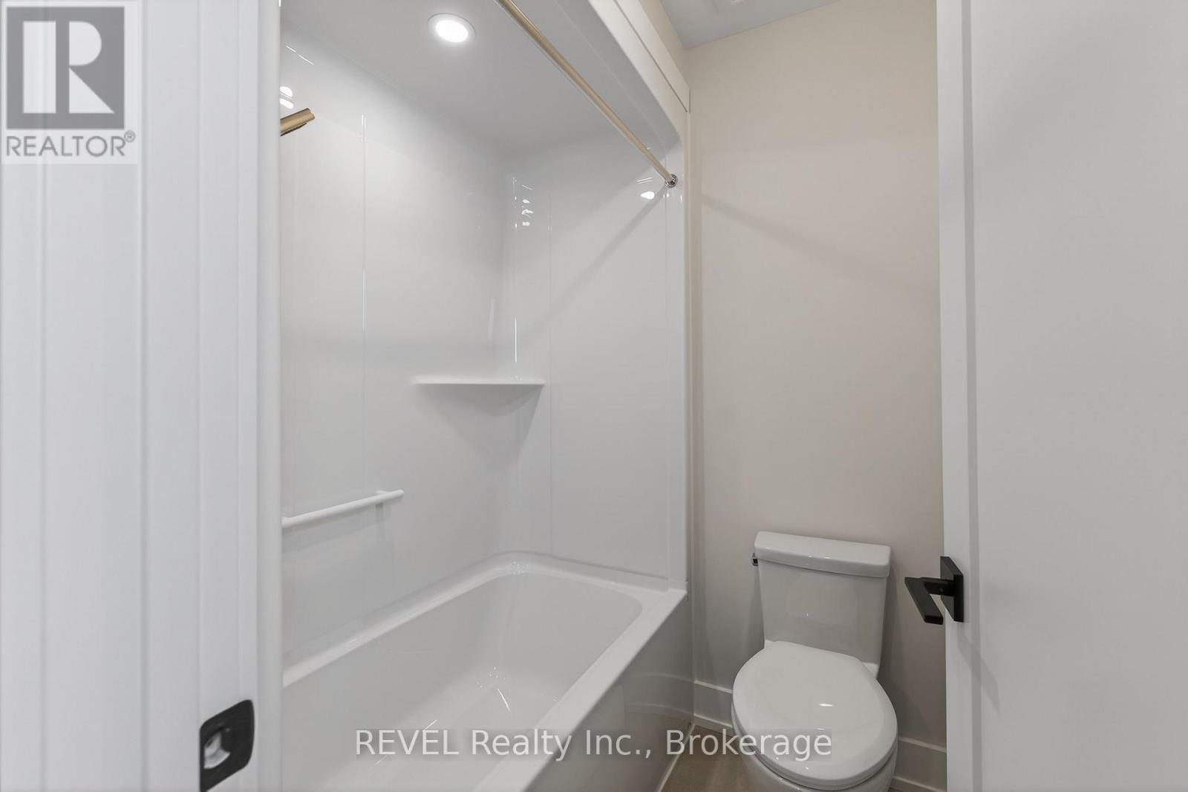
| Bathroom Total | 3 |
| Bedrooms Above Ground | 4 |
| Bedrooms Total | 4 |
| Age | New Building |
| Appliances | Water Heater - Tankless |
| Architectural Style | Bungalow |
| Basement Development | Unfinished |
| Basement Type | Full (unfinished) |
| Construction Style Attachment | Detached |
| Cooling Type | Central Air Conditioning |
| Exterior Finish | Brick, Steel |
| Fireplace Present | Yes |
| Foundation Type | Poured Concrete |
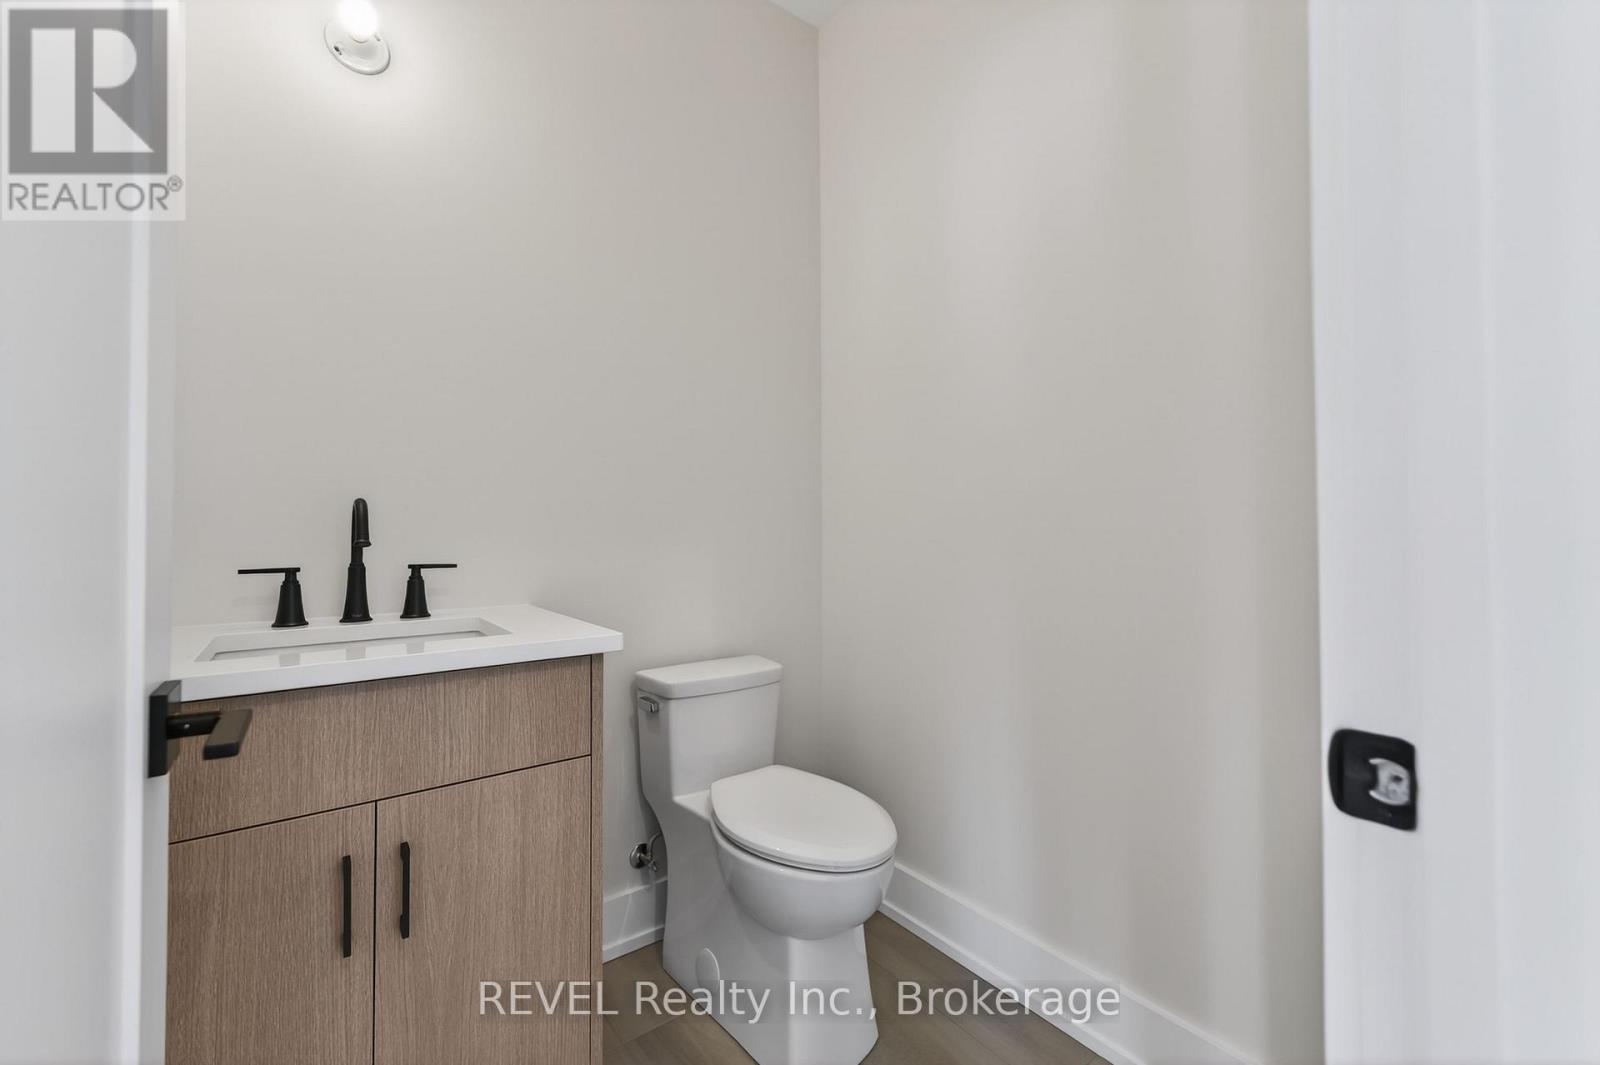
| Half Bath Total | 1 |
| Heating Fuel | Natural Gas |
| Heating Type | Forced Air |
| Stories Total | 1 |
| Size Interior | 2,000 - 2,500 Sqft |
| Type | House |
| Utility Water | Municipal Water |
Parking
| Attached Garage | |
| Garage |
Land
| Acreage | No |
| Sewer | Sanitary Sewer |
| Size Depth | 207 Ft ,9 In |
| Size Frontage | 49 Ft ,3 In |
| Size Irregular | 49.3 X 207.8 Ft |
| Size Total Text | 49.3 X 207.8 Ft|under 1/2 Acre |
Rooms
| Level | Type | Length | Width | Dimensions |
|---|---|---|---|---|
| Second Level | Bathroom | 2 m | 2 m | 2 m x 2 m |
| Second Level | Loft | 2.87 m | 2.53 m | 2.87 m x 2.53 m |
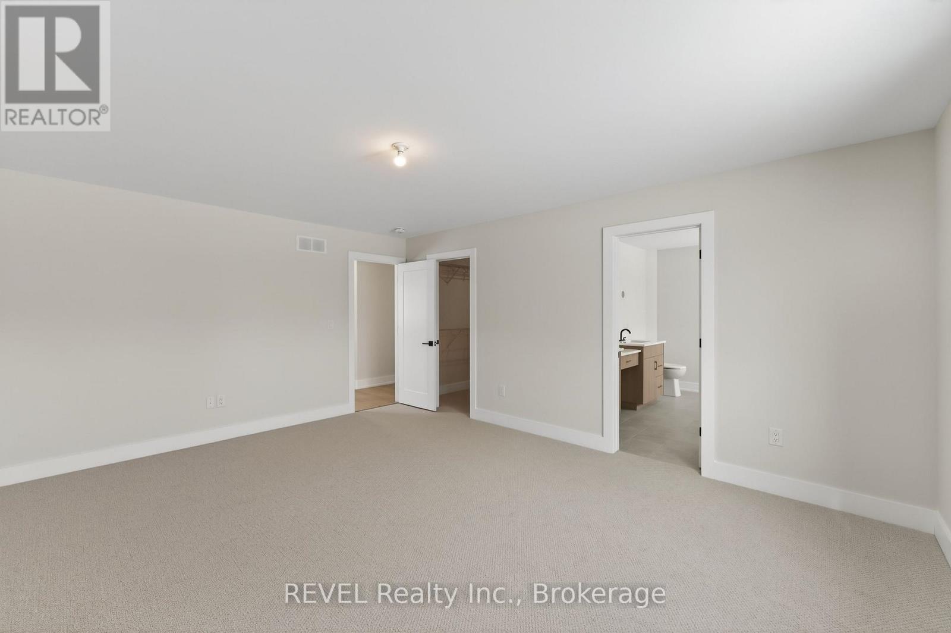
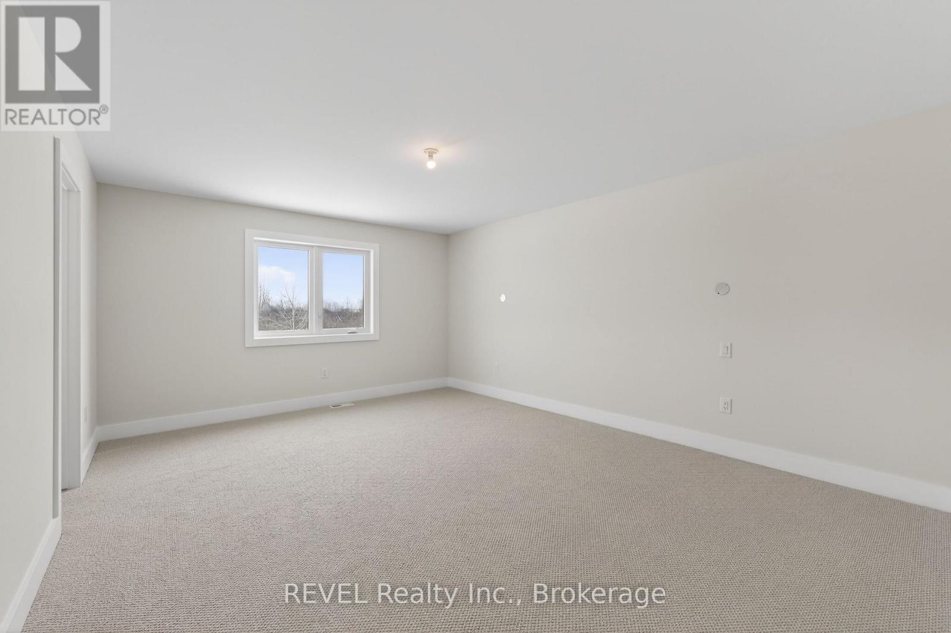
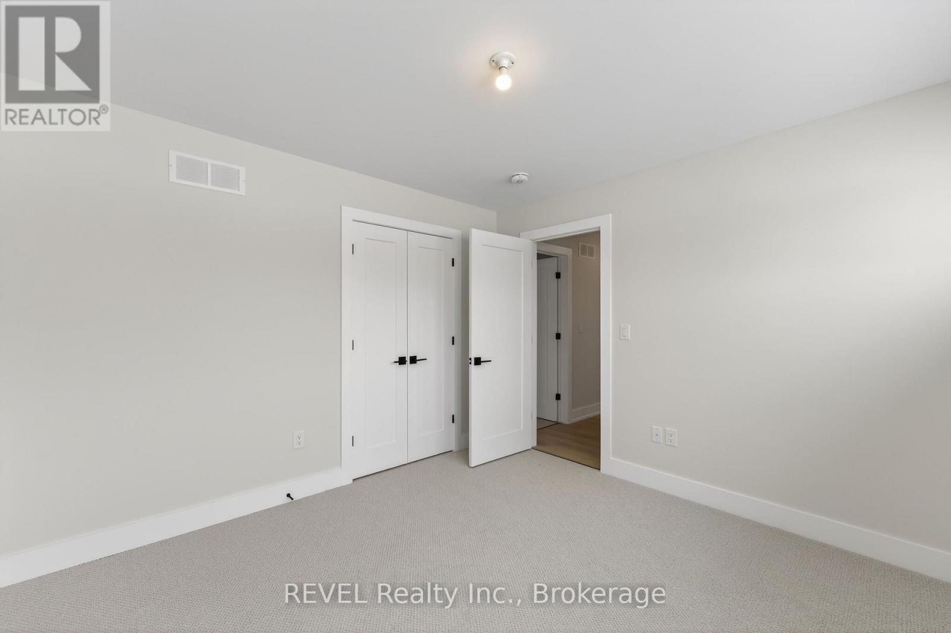
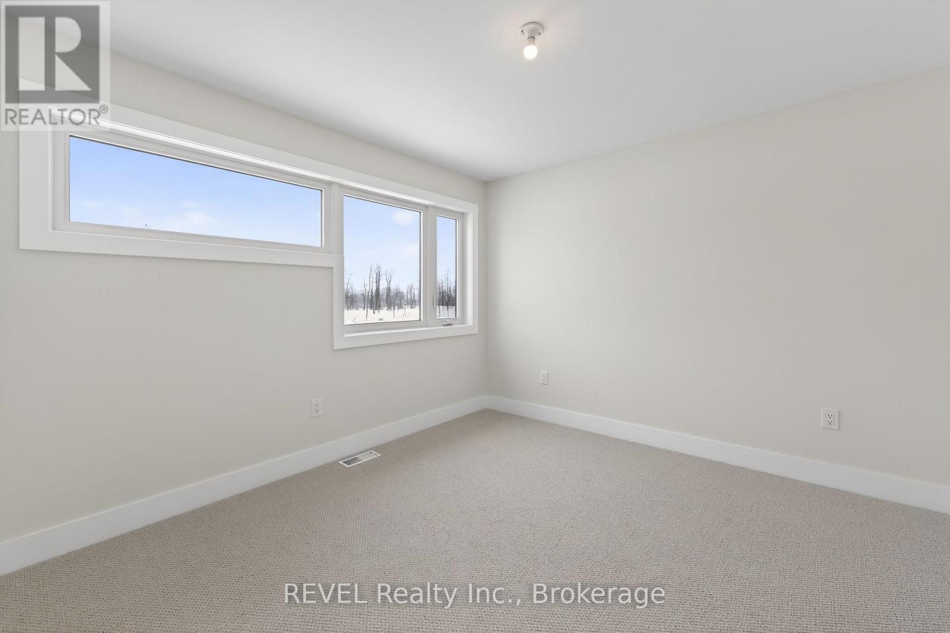
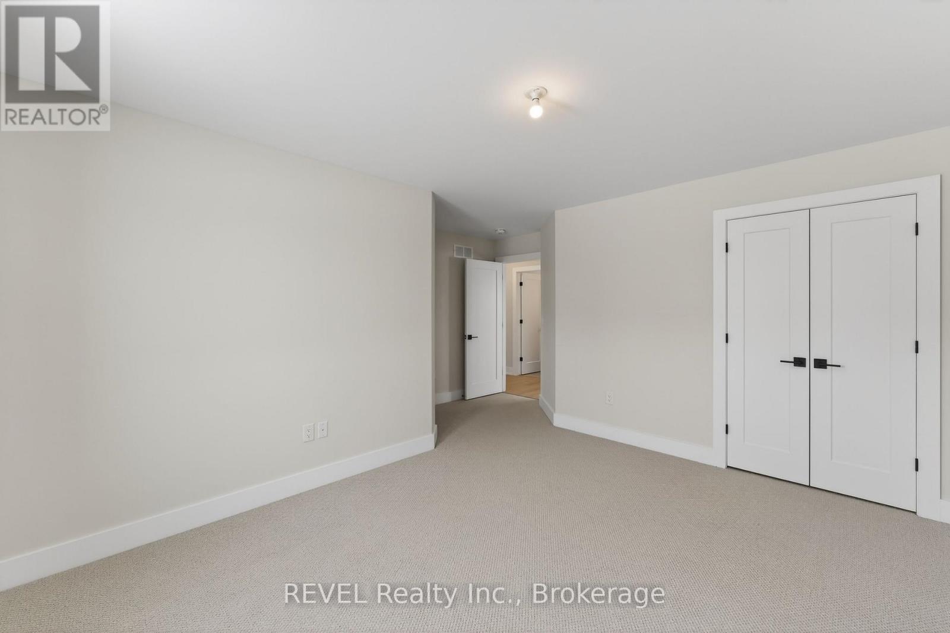
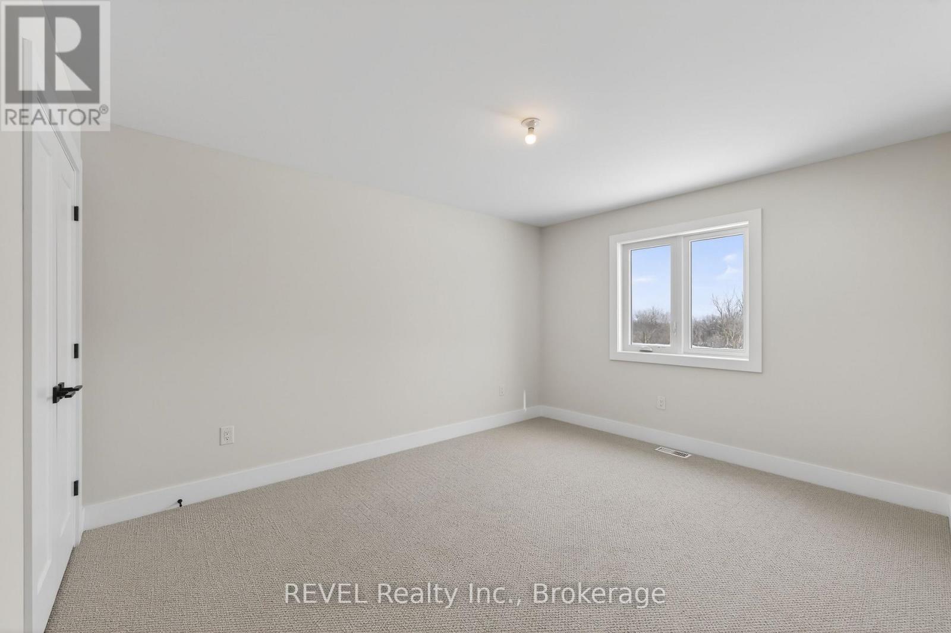
| Second Level | Primary Bedroom | 4.33 m | 4.63 m | 4.33 m x 4.63 m |
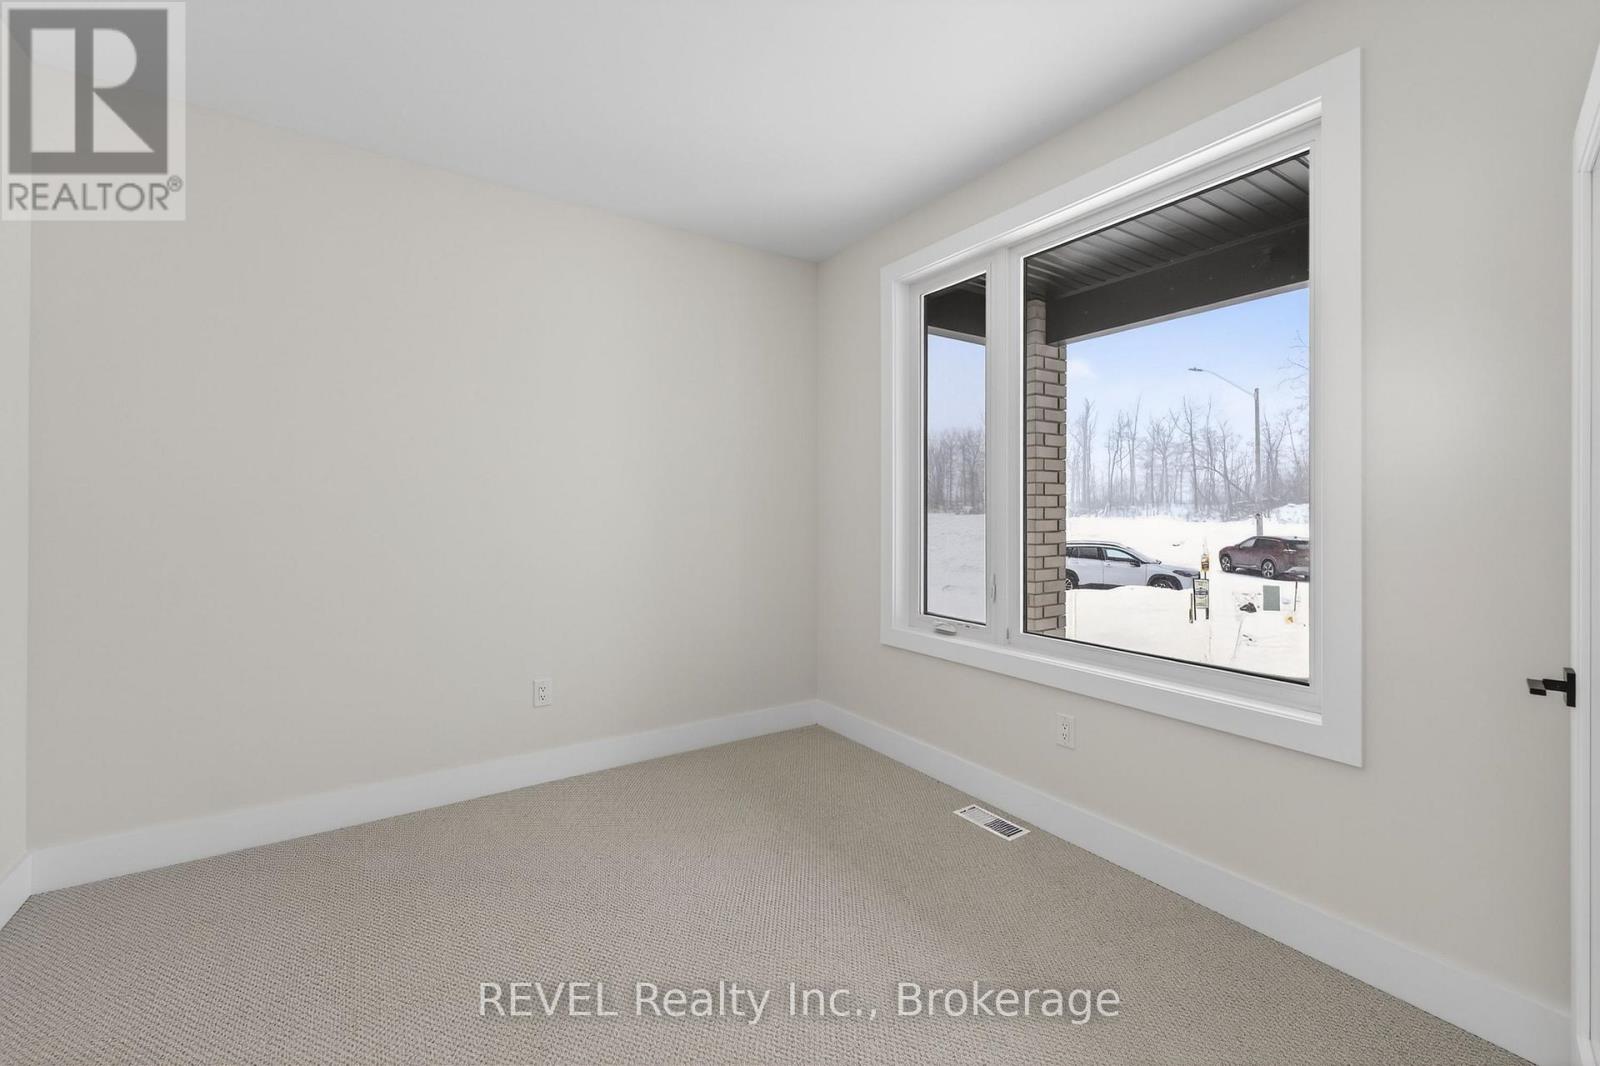
| Second Level | Bedroom 2 | 3.6 m | 3.66 m | 3.6 m x 3.66 m |
| Second Level | Bedroom 3 | 3.35 m | 3.66 m | 3.35 m x 3.66 m |
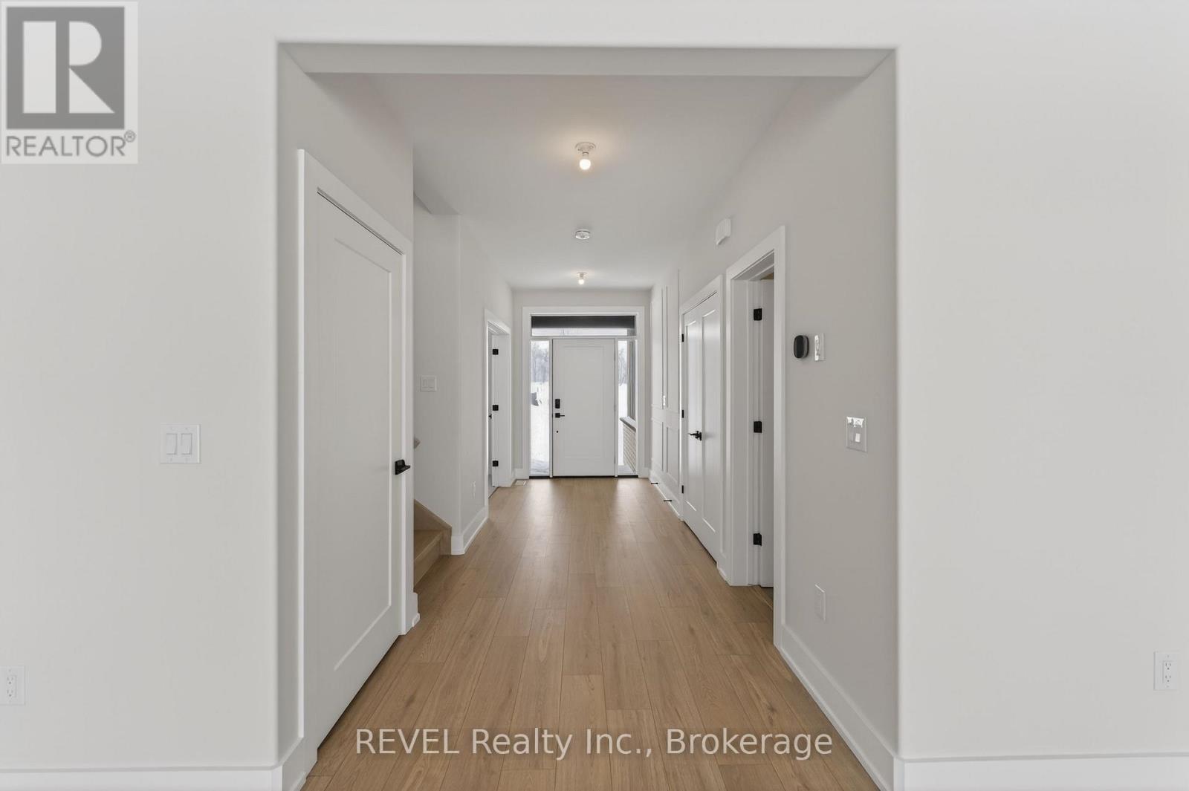
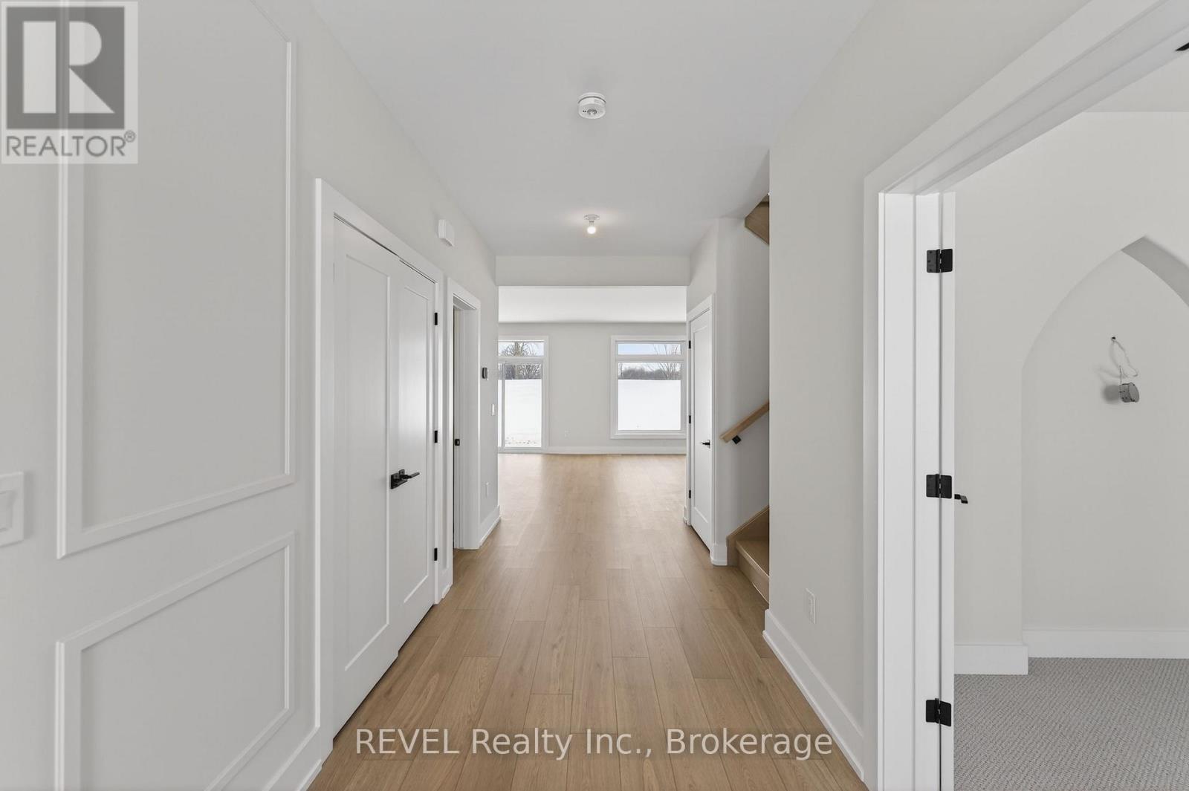
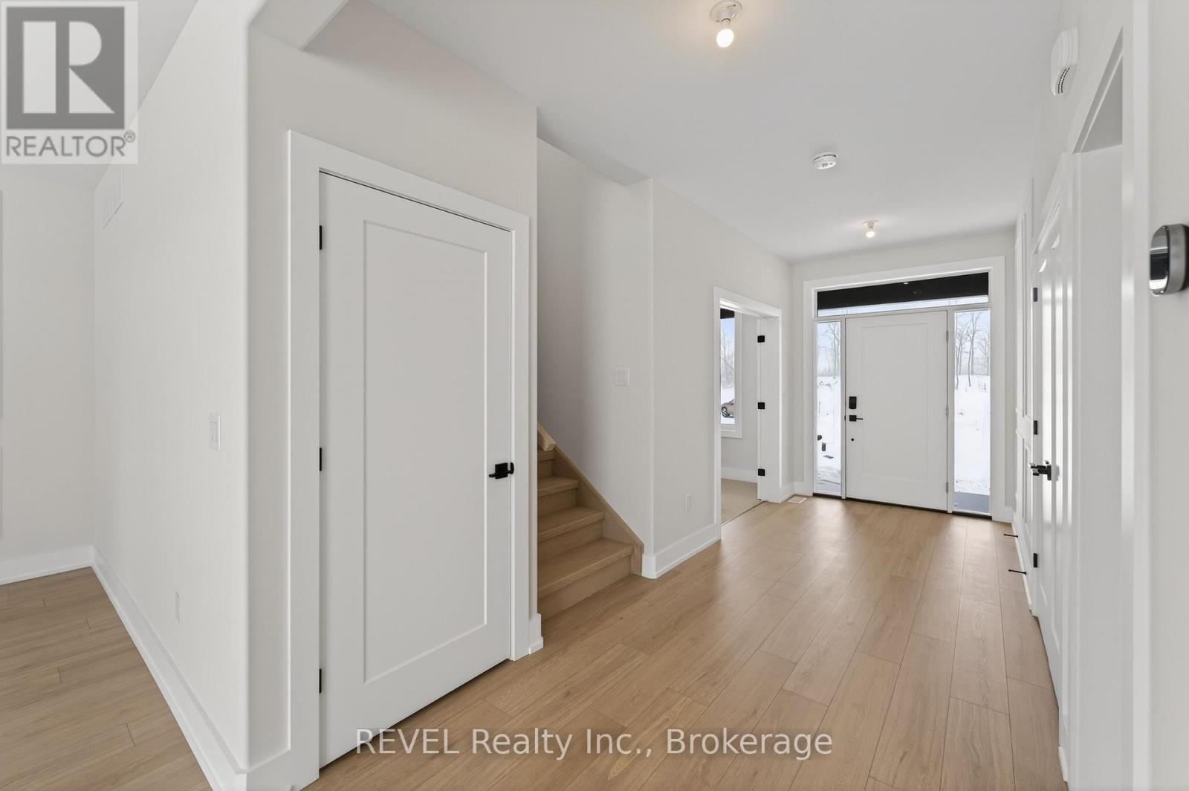
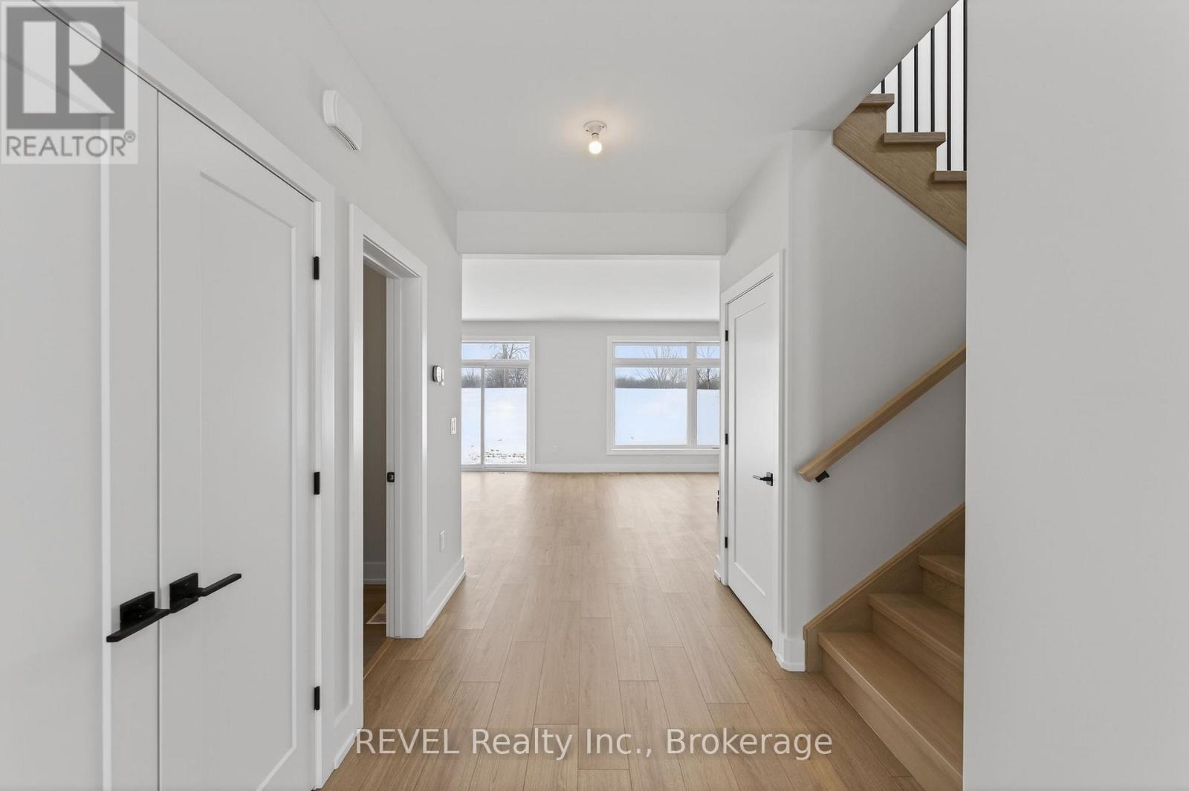
| Main Level | Foyer | 3 m | 2 m | 3 m x 2 m |
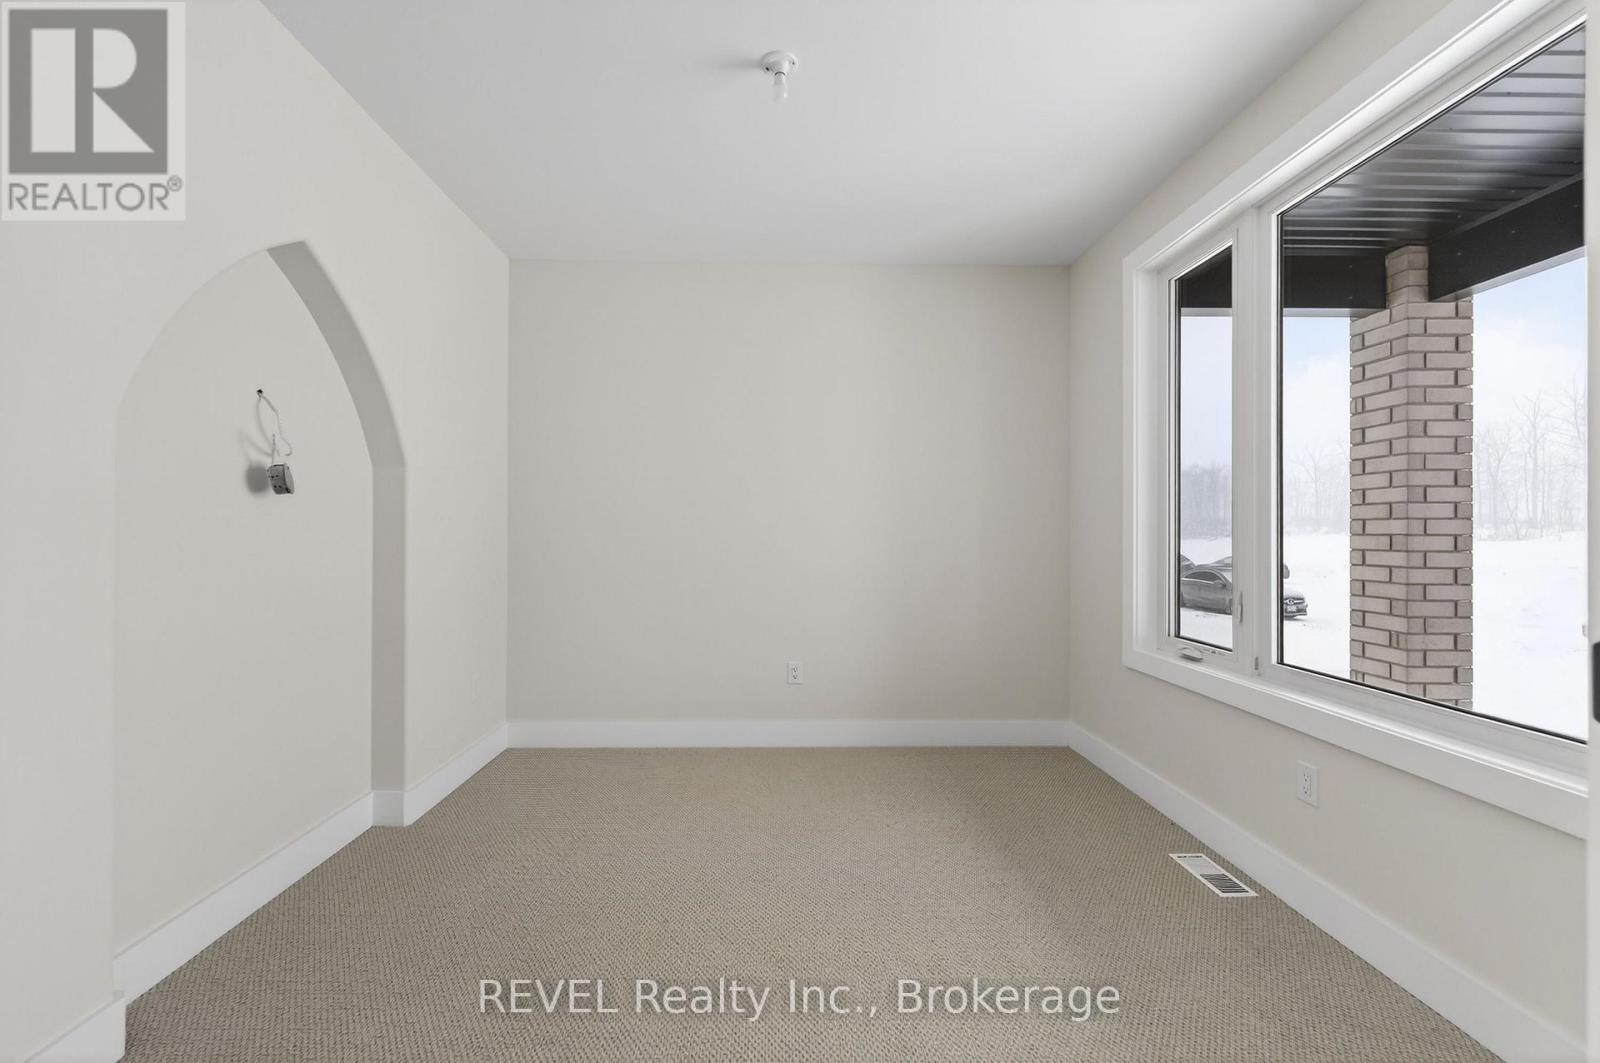
| Main Level | Study | 2.77 m | 3.08 m | 2.77 m x 3.08 m |
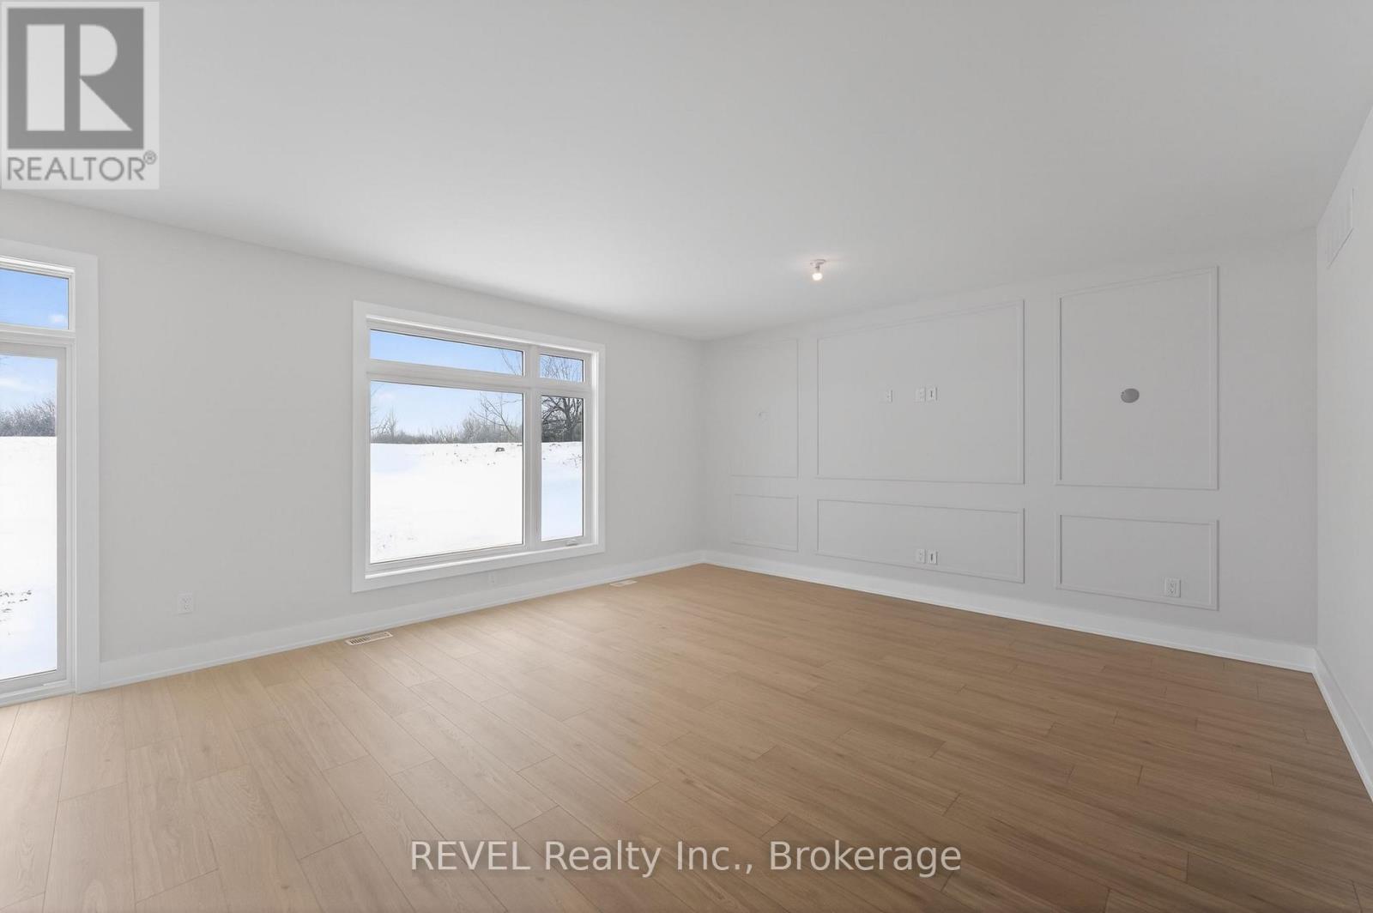
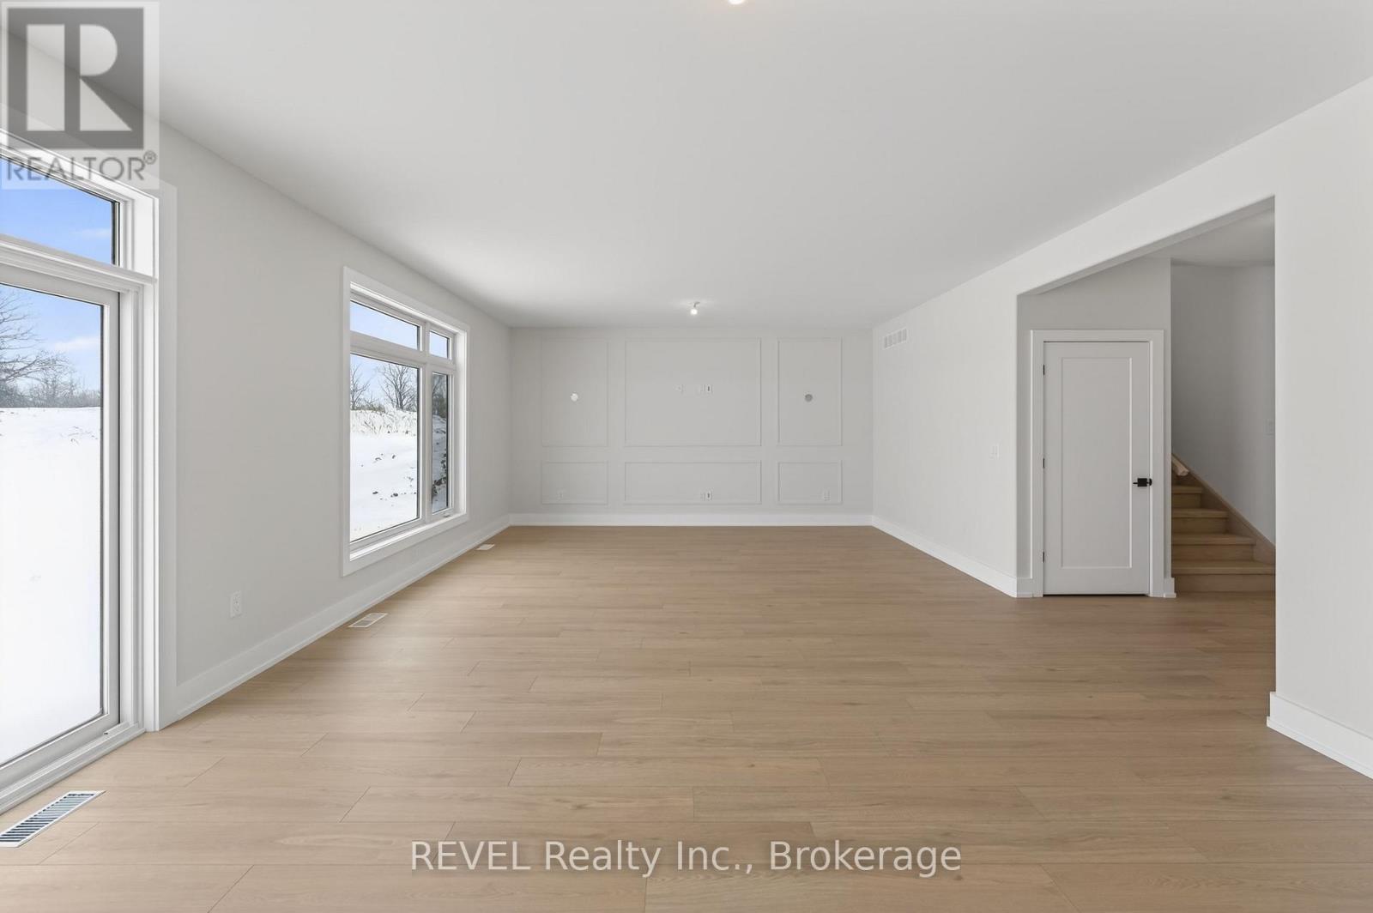
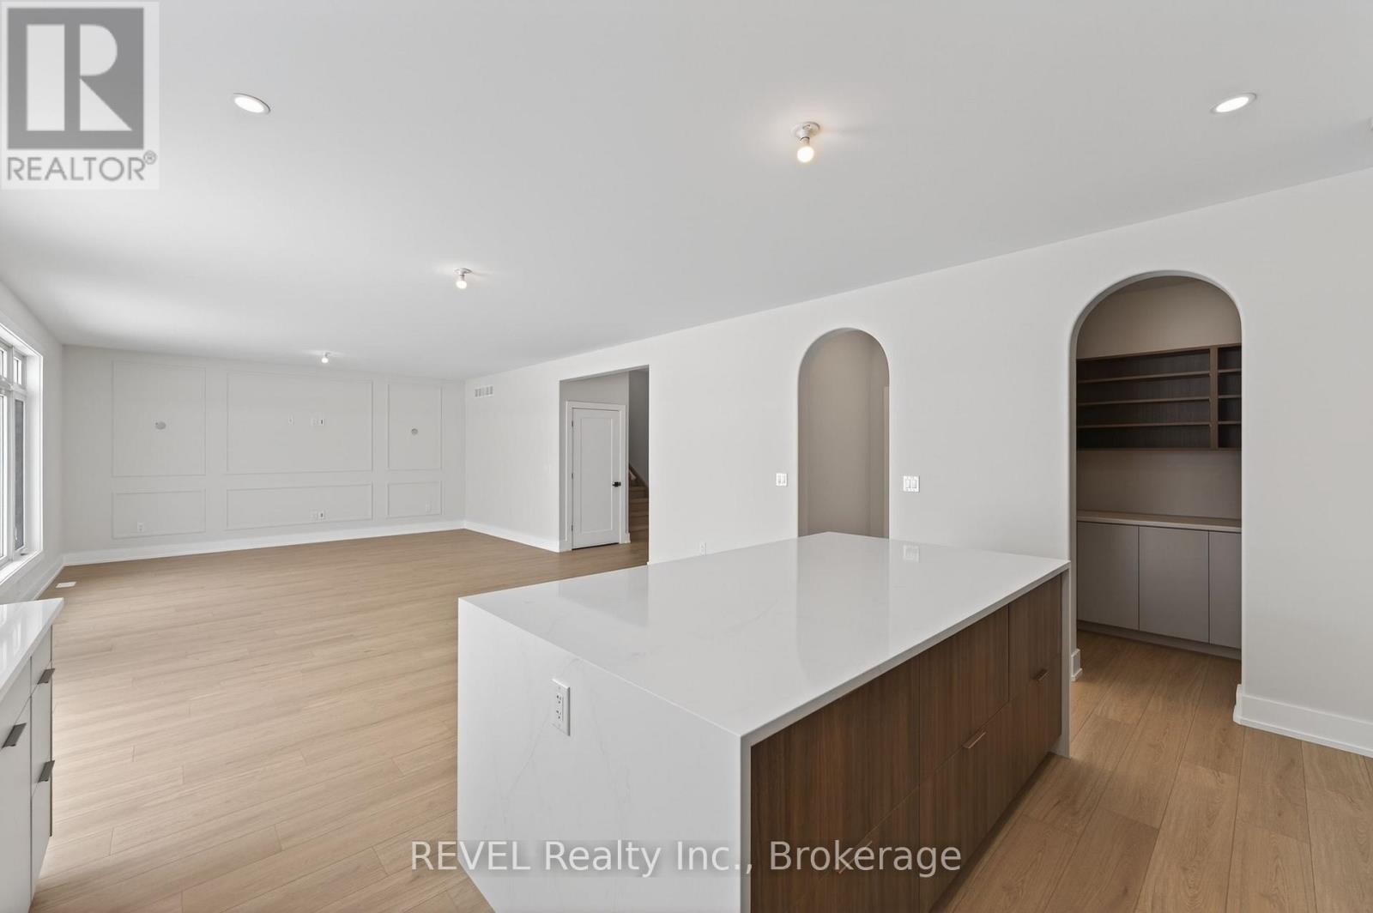
| Main Level | Family Room | 4.42 m | 4.572 m | 4.42 m x 4.572 m |
| Main Level | Dining Room | 3.048 m | 4.572 m | 3.048 m x 4.572 m |
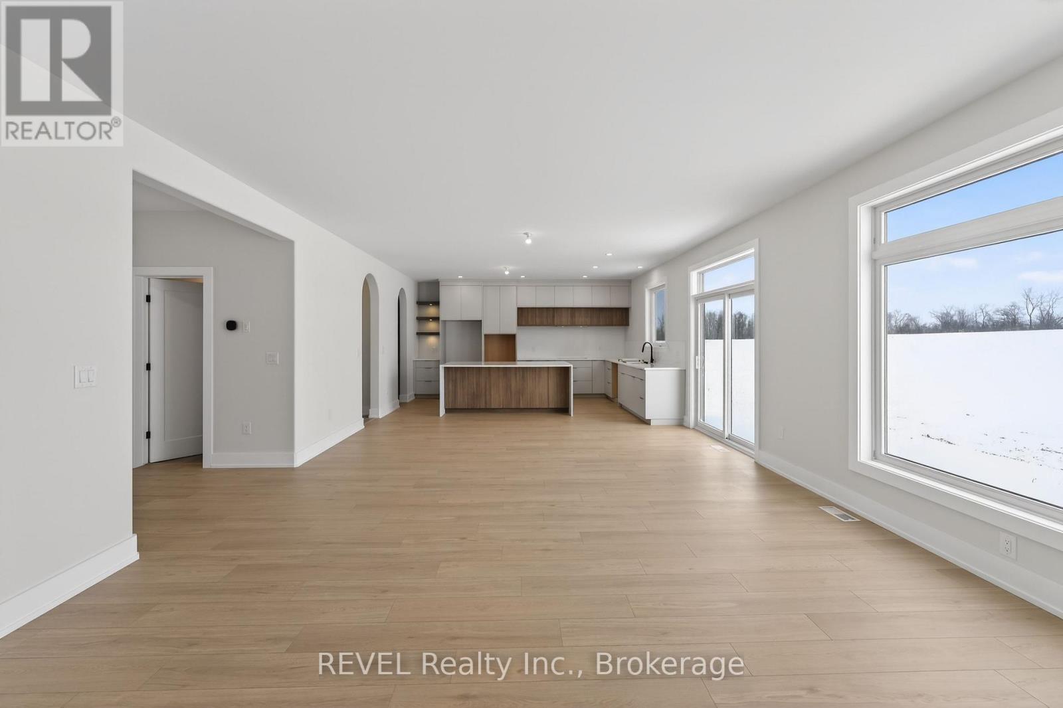
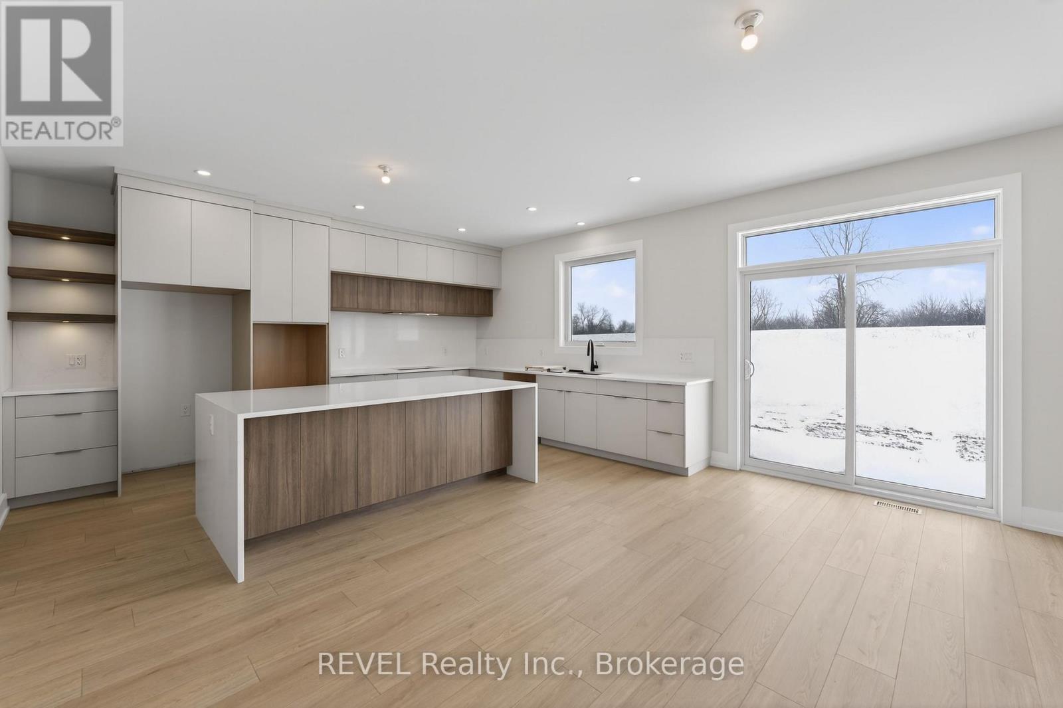
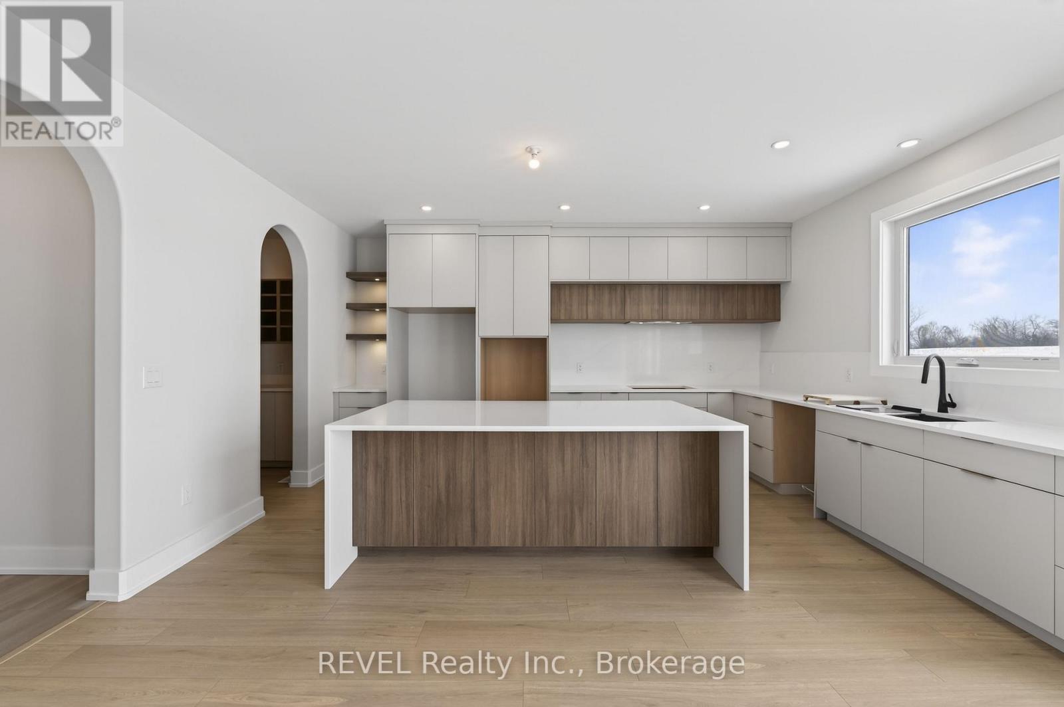
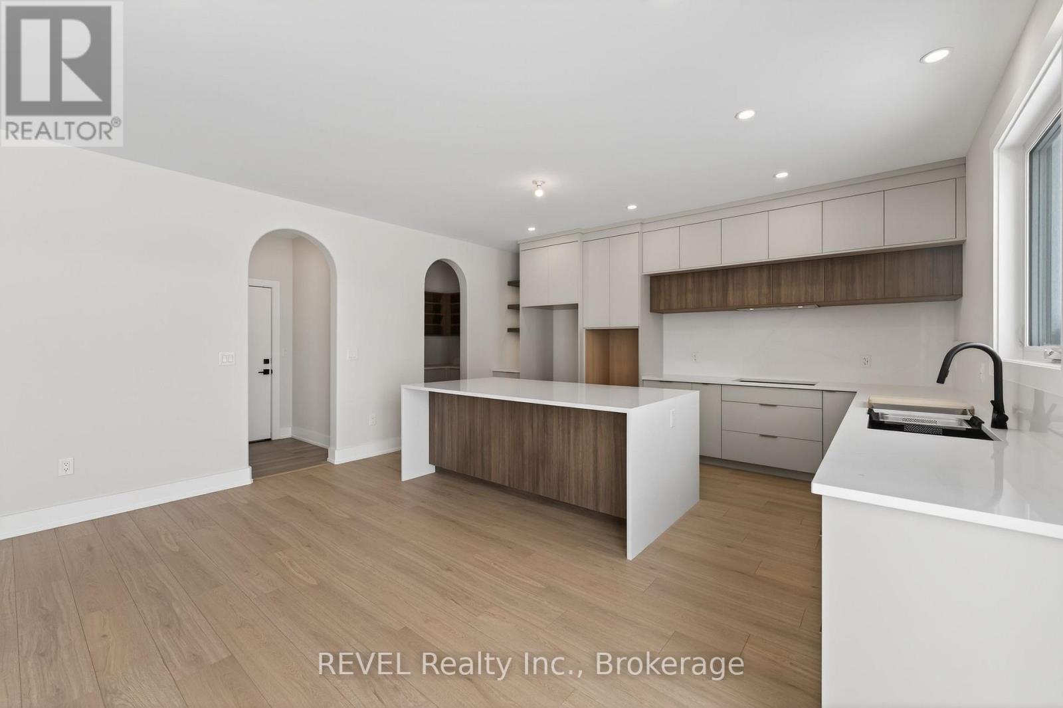
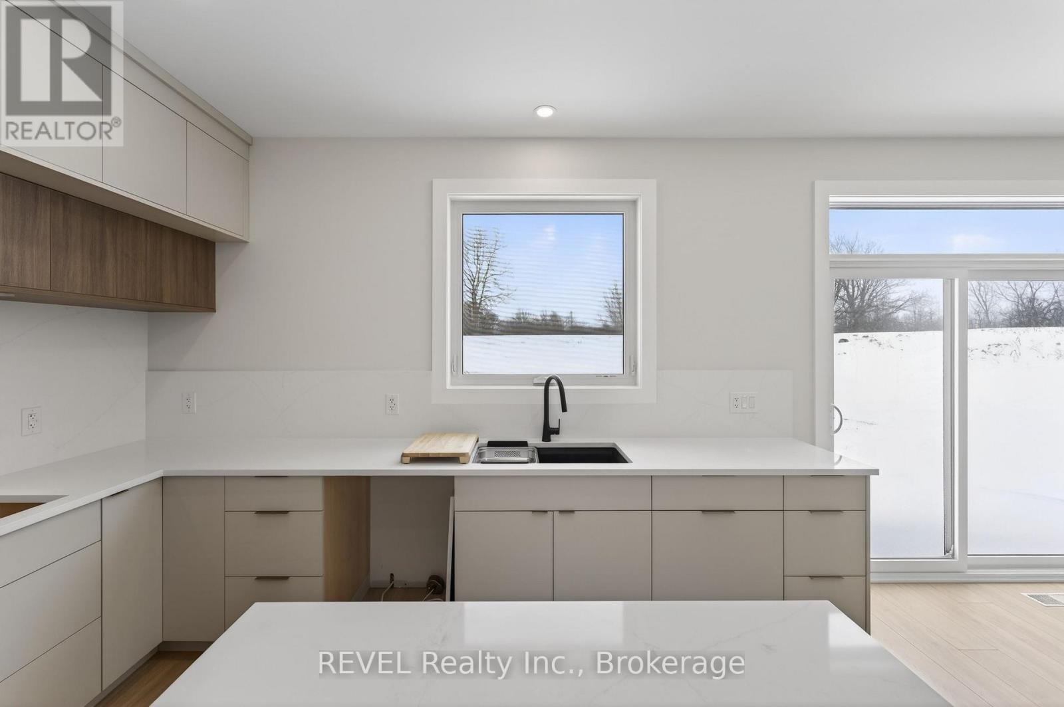
| Main Level | Kitchen | 4.18 m | 4.572 m | 4.18 m x 4.572 m |
| Main Level | Bathroom | 1.25 m | 1.5 m | 1.25 m x 1.5 m |
| Main Level | Mud Room | 1.5 m | 2.5 m | 1.5 m x 2.5 m |
https://www.realtor.ca/real-estate/30029615/36-anchor-road-thorold-port-robinson-561-port-robinson
Contact Us
Contact us for more information

The trademarks REALTOR®, REALTORS®, and the REALTOR® logo are controlled by The Canadian Real Estate Association (CREA) and identify real estate professionals who are members of CREA. The trademarks MLS®, Multiple Listing Service® and the associated logos are owned by The Canadian Real Estate Association (CREA) and identify the quality of services provided by real estate professionals who are members of CREA. The trademark DDF® is owned by The Canadian Real Estate Association (CREA) and identifies CREA's Data Distribution Facility (DDF®)
July 14 2026 01:34:13
Niagara Association of REALTORS®
Revel Realty Inc., Brokerage