
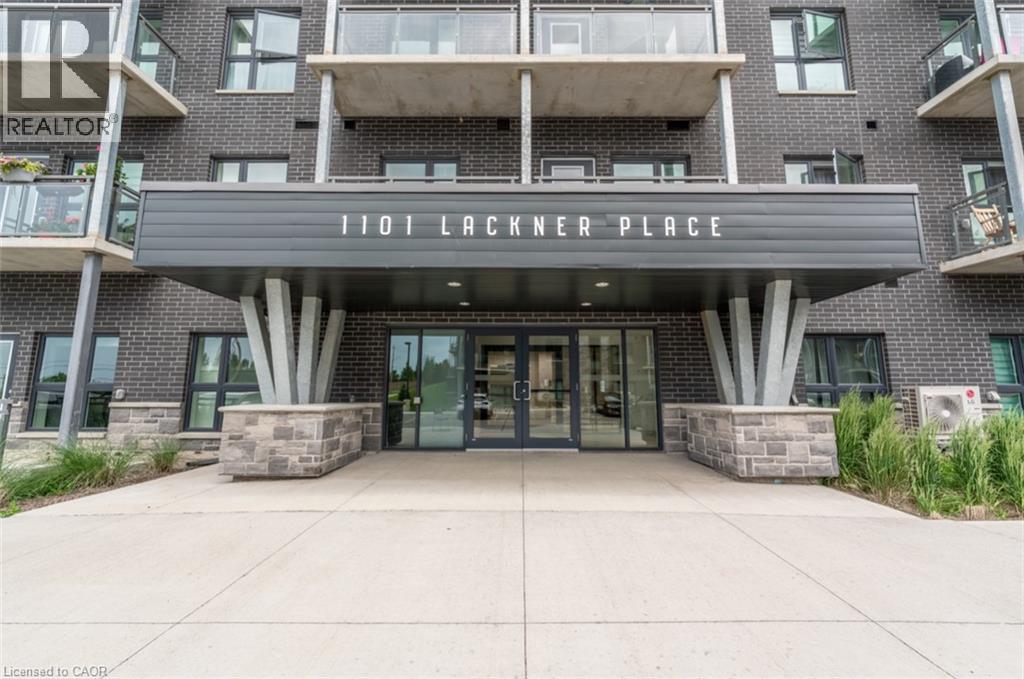
1101 Lackner Place Unit# 410 Kitchener, Ontario N2A 0L3

$1,850 MonthlyOther, See Remarks
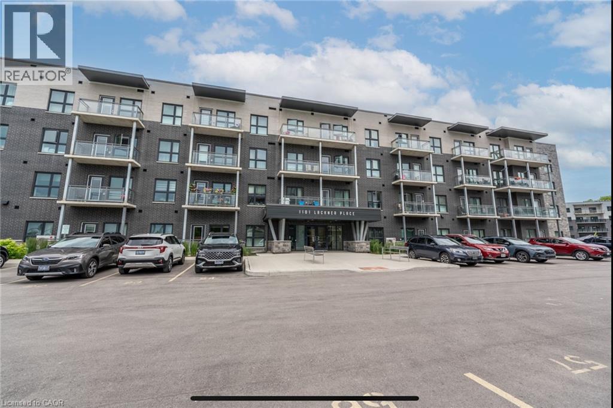
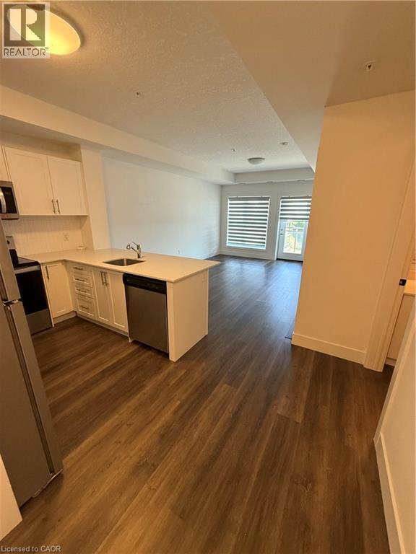
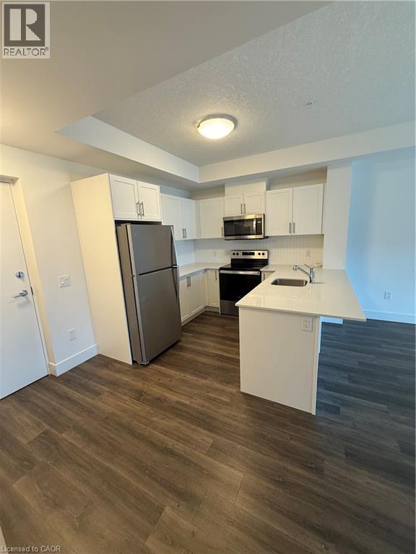
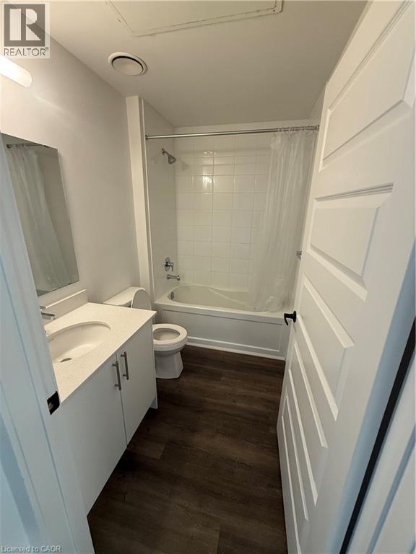
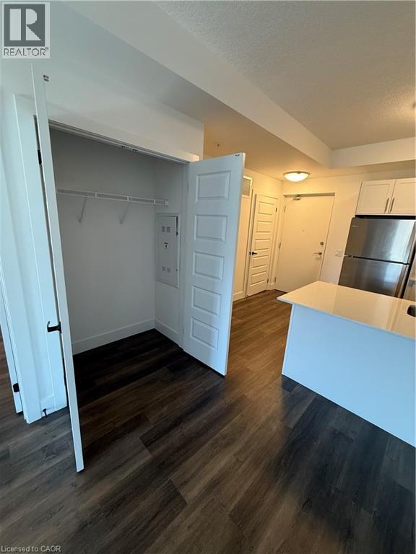
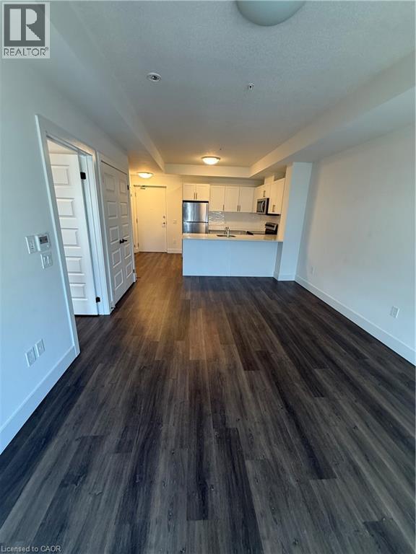
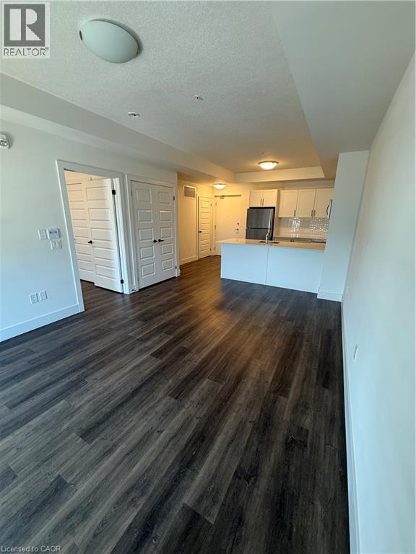
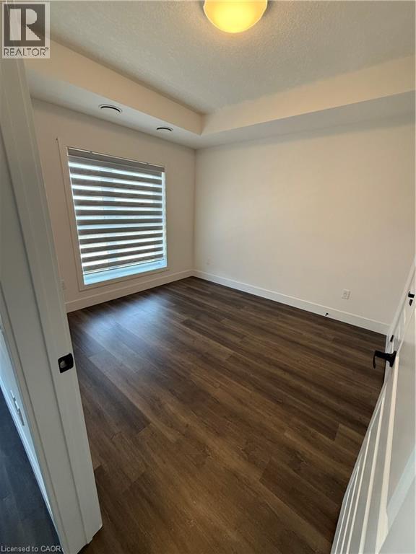
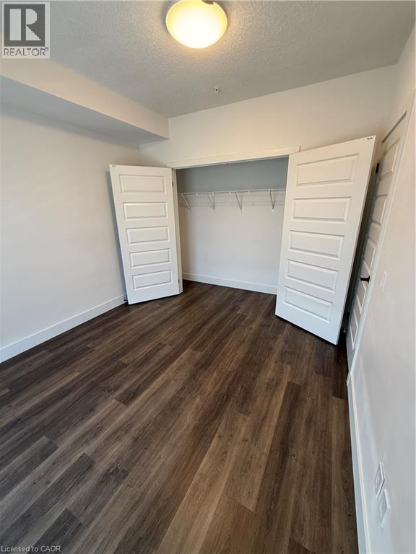
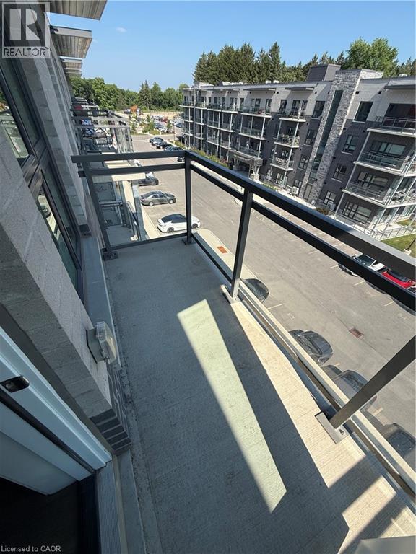
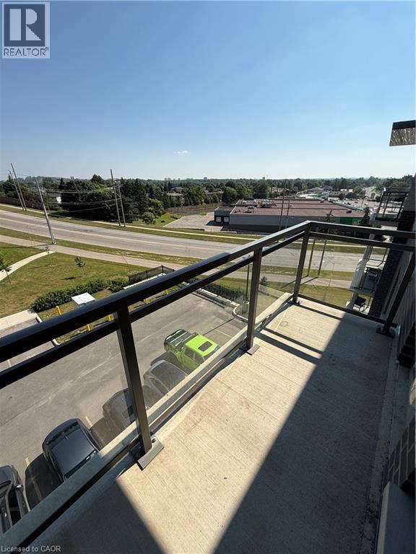
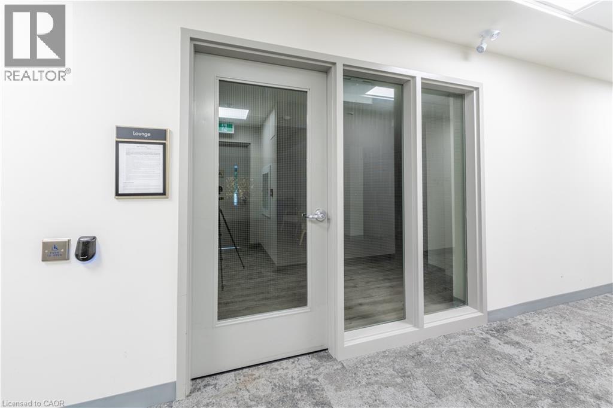
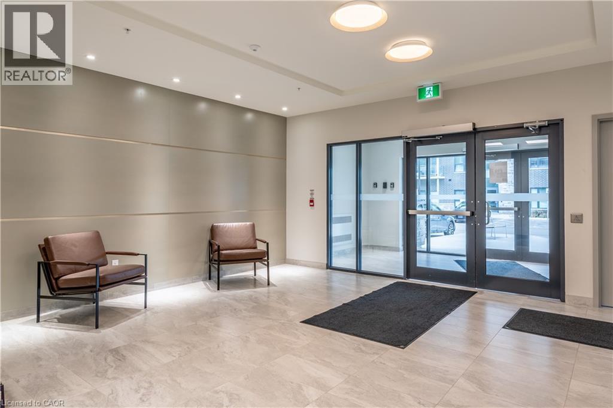
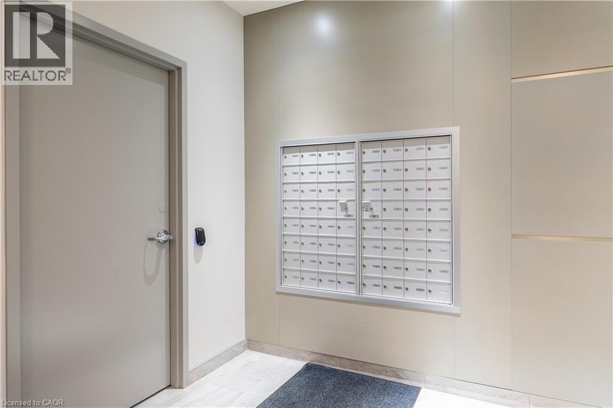
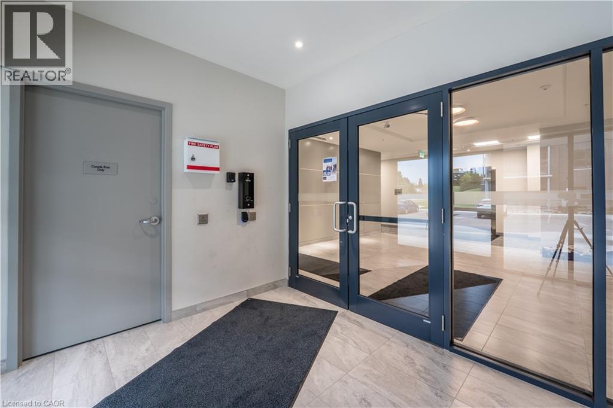
Welcome to #410 – 1101 Lackner Place, nestled in Kitchener’s modern condo community close to schools, shopping, dining, trails, and everyday amenities. This bright and immaculate suite offers a spacious open-concept layout with premium vinyl flooring, granite countertops, 9' ceilings, and excellent storage throughout. The stylish kitchen features stainless steel appliances, an oversized breakfast bar, and ample cabinetry. Step out onto your private balcony, the perfect spot to enjoy your morning coffee or unwind at the end of the day. Complete with a parking space and storage locker, this beautifully maintained unit offers modern comfort and exceptional convenience. (id:62616)
Property Details
| MLS® Number | 40847667 |
| Property Type | Single Family |
| Amenities Near By | Golf Nearby, Park, Place Of Worship, Playground, Public Transit, Schools |
| Features | Southern Exposure, Balcony |
| Parking Space Total | 1 |
| Storage Type | Locker |
Building
| Bathroom Total | 1 |
| Bedrooms Above Ground | 1 |
| Bedrooms Total | 1 |
| Amenities | Party Room |
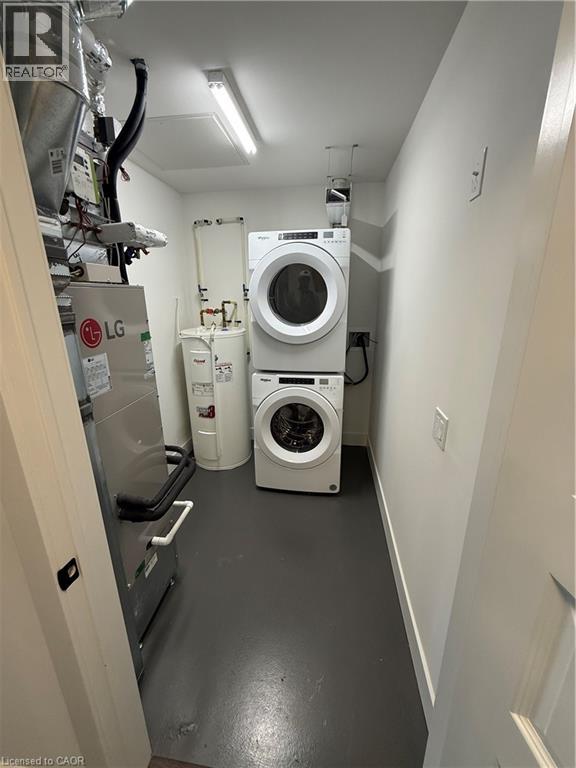
| Appliances | Dishwasher, Dryer, Freezer, Microwave, Refrigerator, Stove, Washer, Hood Fan |
| Basement Type | None |
| Construction Style Attachment | Attached |
| Cooling Type | Central Air Conditioning |
| Exterior Finish | Brick |
| Heating Fuel | Natural Gas |
| Stories Total | 1 |
| Size Interior | 660 Sqft |
| Type | Apartment |
| Utility Water | Municipal Water |
Land
| Acreage | No |
| Land Amenities | Golf Nearby, Park, Place Of Worship, Playground, Public Transit, Schools |
| Sewer | Municipal Sewage System |
| Size Total Text | Unknown |
| Zoning Description | R7 |
Rooms
| Level | Type | Length | Width | Dimensions |
|---|---|---|---|---|
| Main Level | 4pc Bathroom | 10'0'' x 7'0'' | ||
| Main Level | Kitchen | 6'0'' x 10'0'' | ||
| Main Level | Bedroom | 9'0'' x 9'0'' |
https://www.realtor.ca/real-estate/30029039/1101-lackner-place-unit-410-kitchener
Contact Us
Contact us for more information

The trademarks REALTOR®, REALTORS®, and the REALTOR® logo are controlled by The Canadian Real Estate Association (CREA) and identify real estate professionals who are members of CREA. The trademarks MLS®, Multiple Listing Service® and the associated logos are owned by The Canadian Real Estate Association (CREA) and identify the quality of services provided by real estate professionals who are members of CREA. The trademark DDF® is owned by The Canadian Real Estate Association (CREA) and identifies CREA's Data Distribution Facility (DDF®)
July 14 2026 11:49:39
REALTORS® Association of Hamilton-Burlington
Real Broker Ontario Ltd.