
15 Battenberg Avenue Toronto, Ontario M4L 1J7

$6,000 Monthly
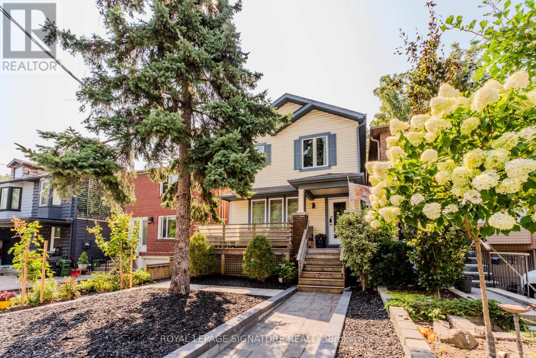
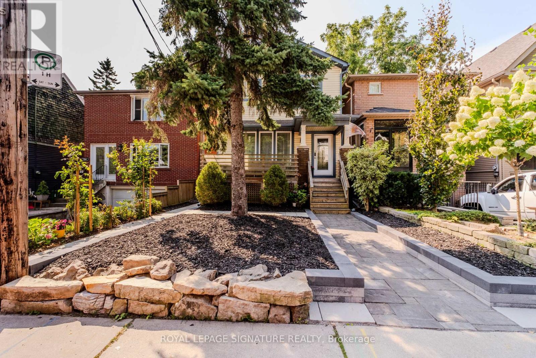
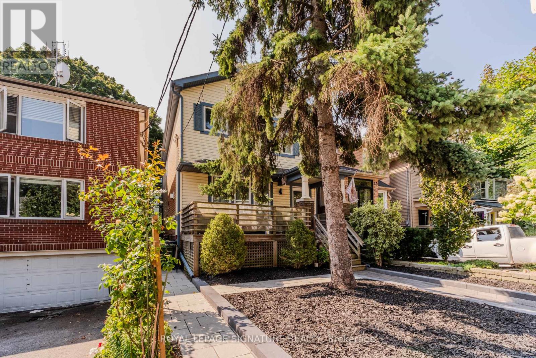
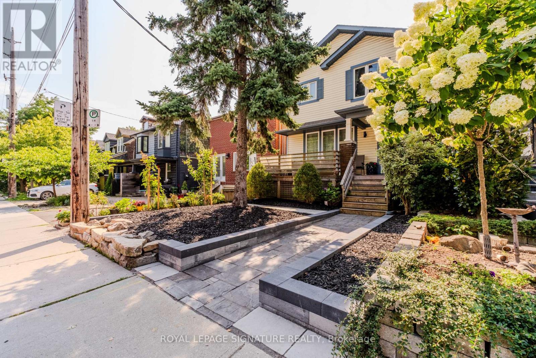
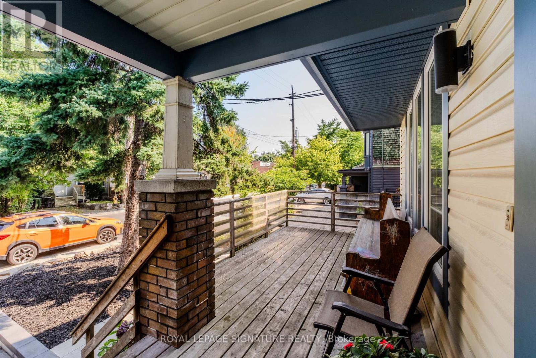
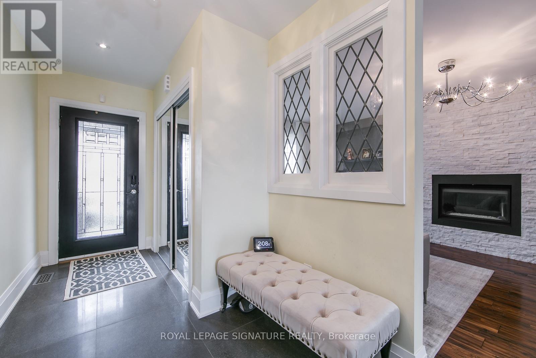
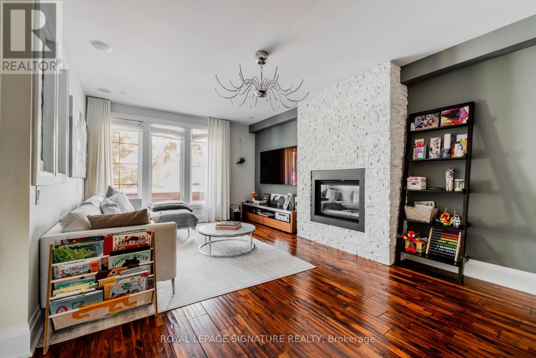
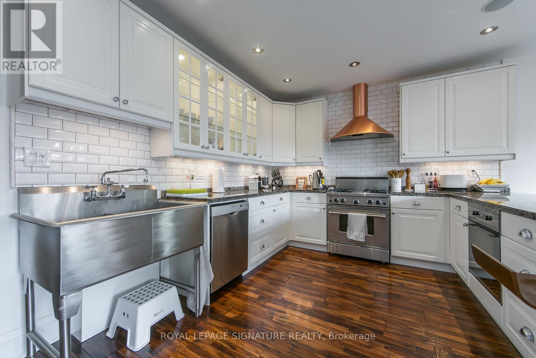
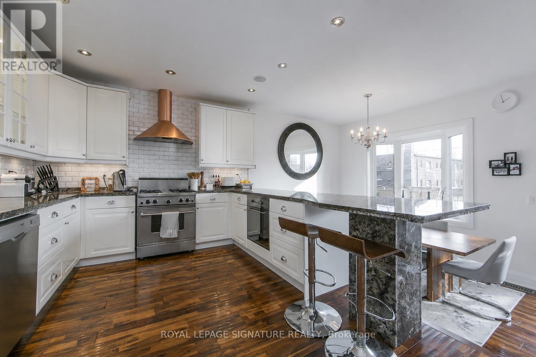
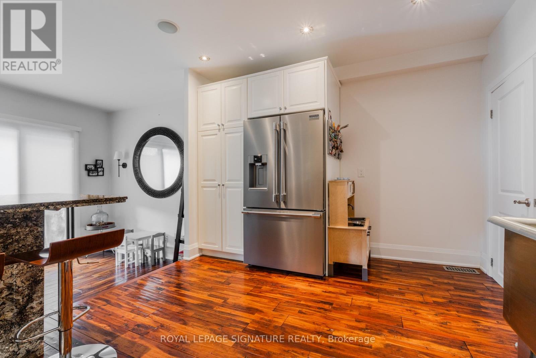
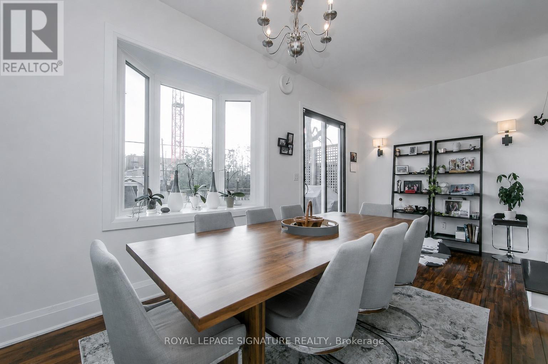
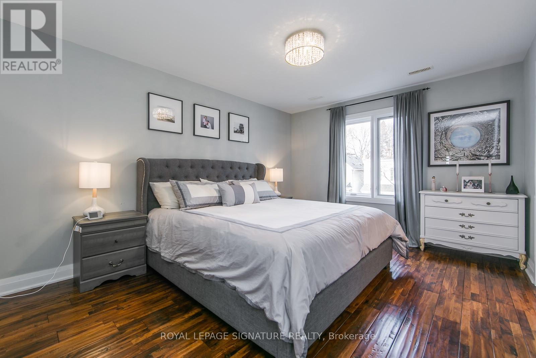
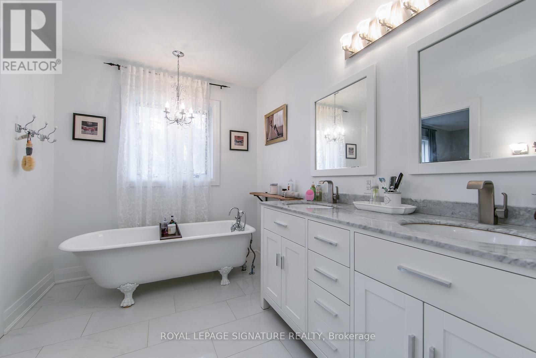
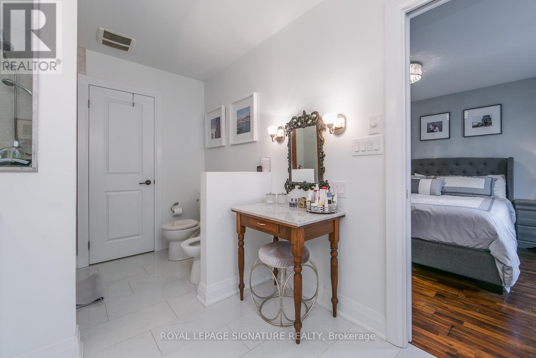
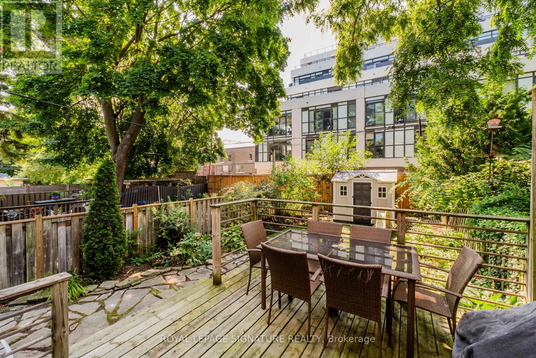
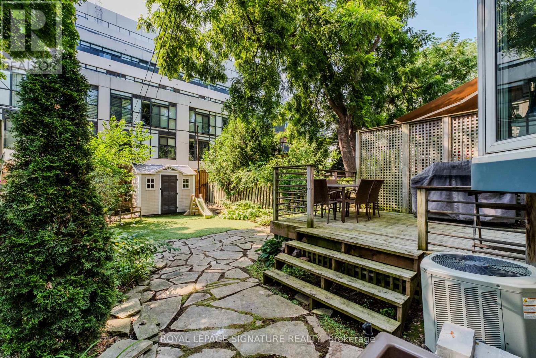
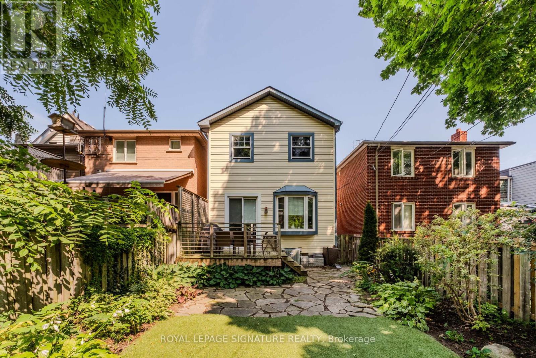
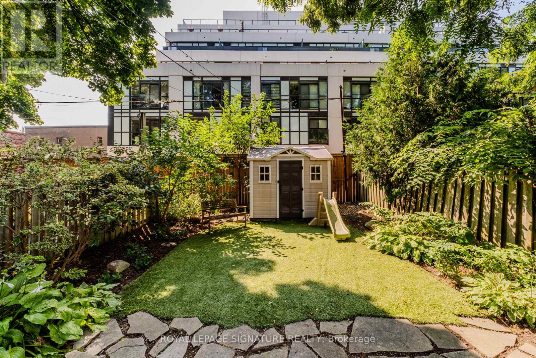
Welcome to this beautifully renovated, fully furnished home available for a flexible 8-10 month lease in Toronto's highly desirable Woodbine Corridor. Perfectly situated between the vibrant shops, cafés and restaurants of Leslieville and the laid-back charm of The Beach, this turnkey home is ideal for young professionals, couples, and families seeking a stylish, move-in-ready temporary residence.Thoughtfully designed and impeccably maintained, this exceptional home includes all furnishings and utilities, allowing you to simply unpack and enjoy. Whether you're relocating to Toronto, renovating your home, on a temporary work assignment, or looking to experience one of the city's most sought-after east-end neighbourhoods, this all-inclusive lease offers comfort and convenience without compromise. Enjoy everything this incredible location has to offer. Walk to Woodbine Park for its festivals, concerts, farmers' markets and summer events, spend weekends at the beach or cycling the Martin Goodman Trail, and explore the area's popular cafés, restaurants, breweries, bakeries and boutique shops. Excellent parks, schools, community centres, TTC access, and quick connections to the DVP, Gardiner Expressway, and downtown Toronto make everyday living effortless. Available October Fully furnished with utilities. A rare opportunity to enjoy a beautifully appointed home in one of Toronto's most vibrant and connected neighbourhoods-just move in and enjoy! (id:62616)
Property Details
| MLS® Number | E13559400 |
| Property Type | Single Family |
| Community Name | Woodbine Corridor |
| Communication Type | High Speed Internet |
| Features | In Suite Laundry |
| Structure | Deck |
Building
| Bathroom Total | 3 |
| Bedrooms Above Ground | 3 |
| Bedrooms Total | 3 |
| Appliances | Oven - Built-in |
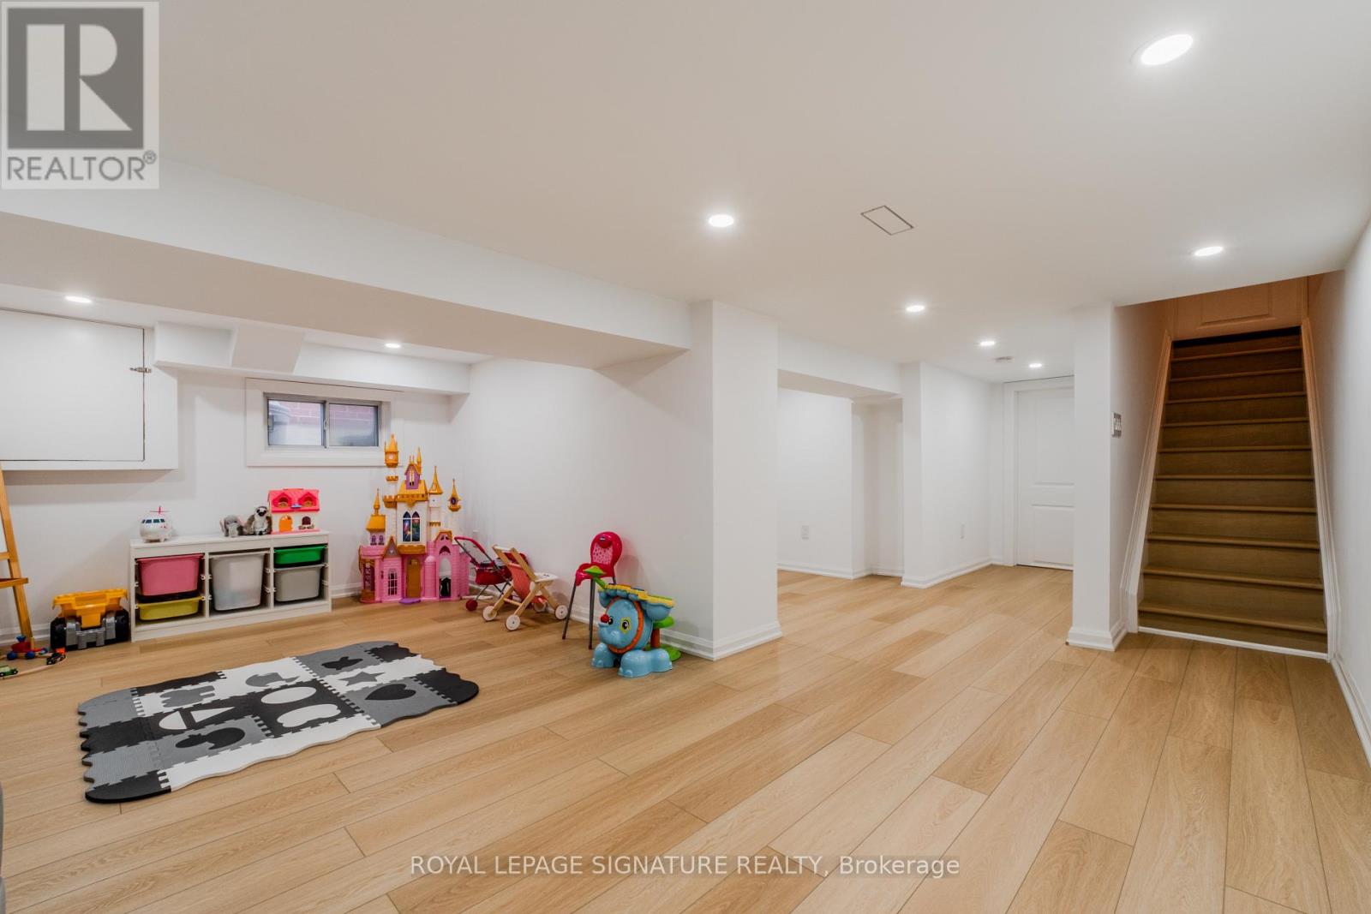
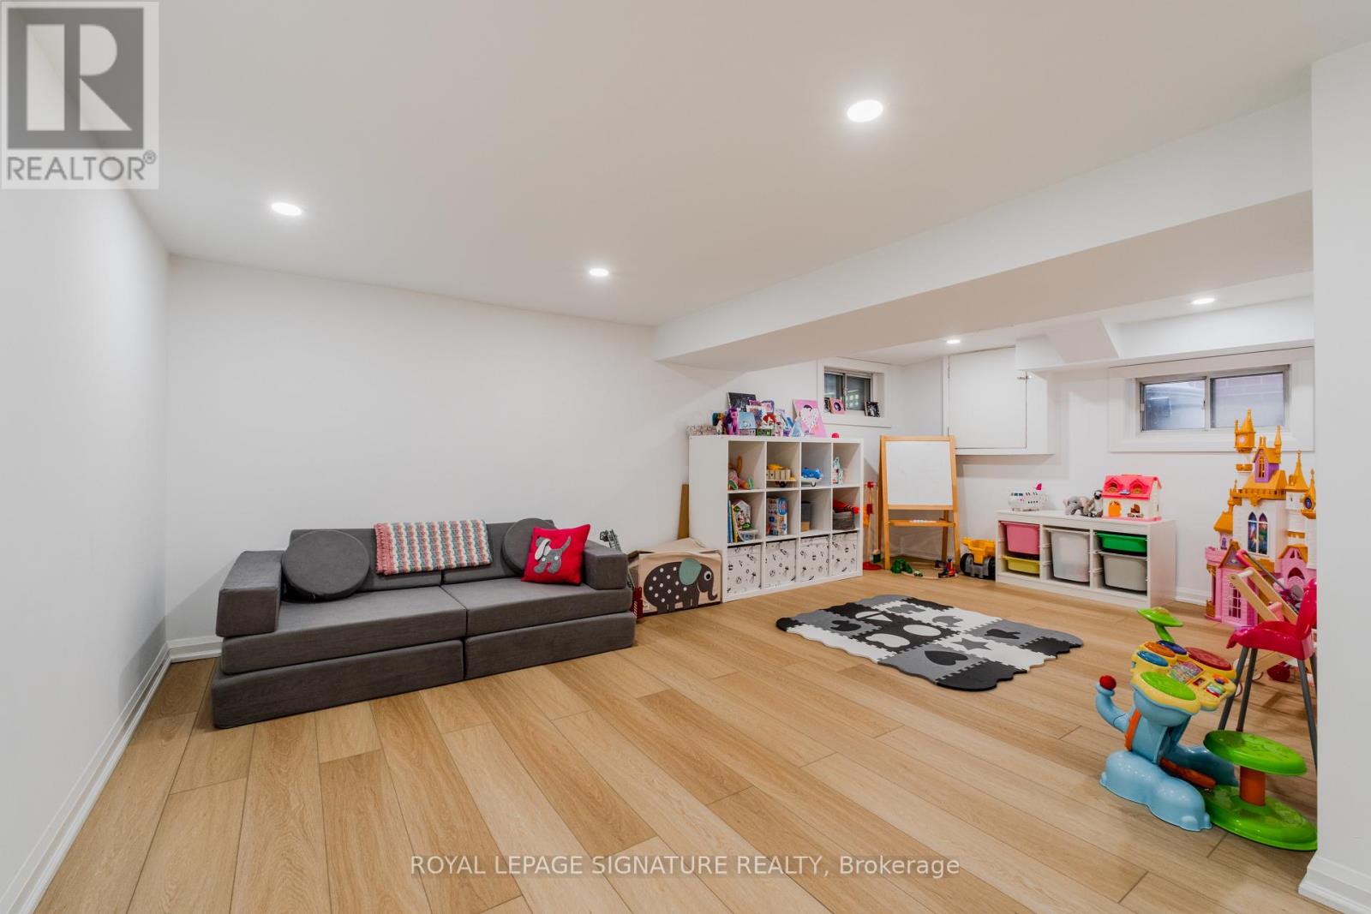
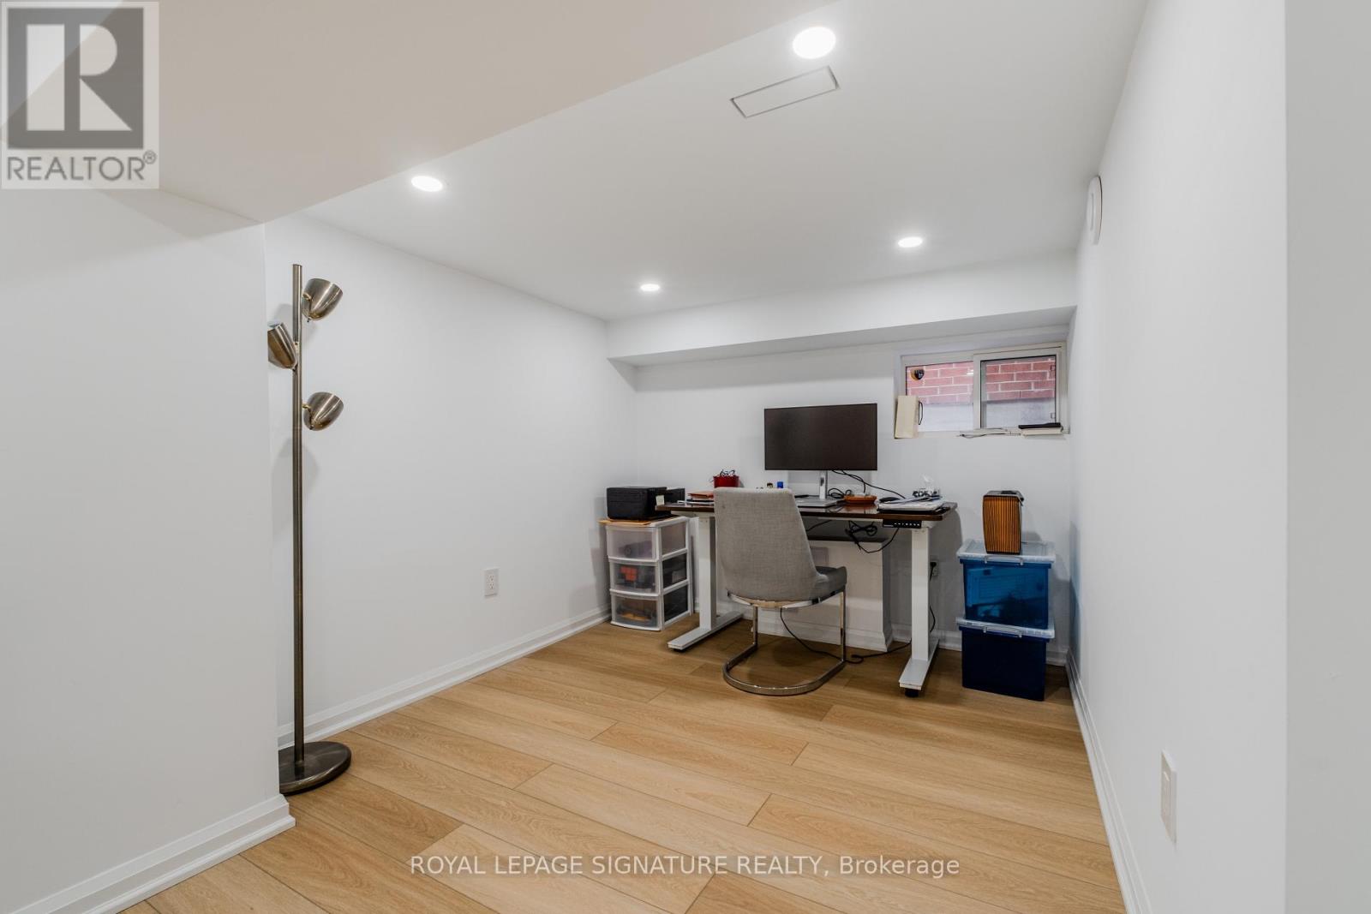
| Basement Development | Finished |
| Basement Type | Full (finished) |
| Construction Style Attachment | Detached |
| Cooling Type | Central Air Conditioning |
| Exterior Finish | Vinyl Siding, Wood |
| Fireplace Present | Yes |
| Flooring Type | Hardwood, Laminate |
| Foundation Type | Concrete |
| Half Bath Total | 1 |
| Heating Fuel | Natural Gas |
| Heating Type | Forced Air |
| Stories Total | 2 |
| Size Interior | 1,500 - 2,000 Sqft |
| Type | House |
| Utility Water | Municipal Water |
Parking
| No Garage |
Land
| Acreage | No |
| Sewer | Sanitary Sewer |
Rooms
| Level | Type | Length | Width | Dimensions |
|---|---|---|---|---|
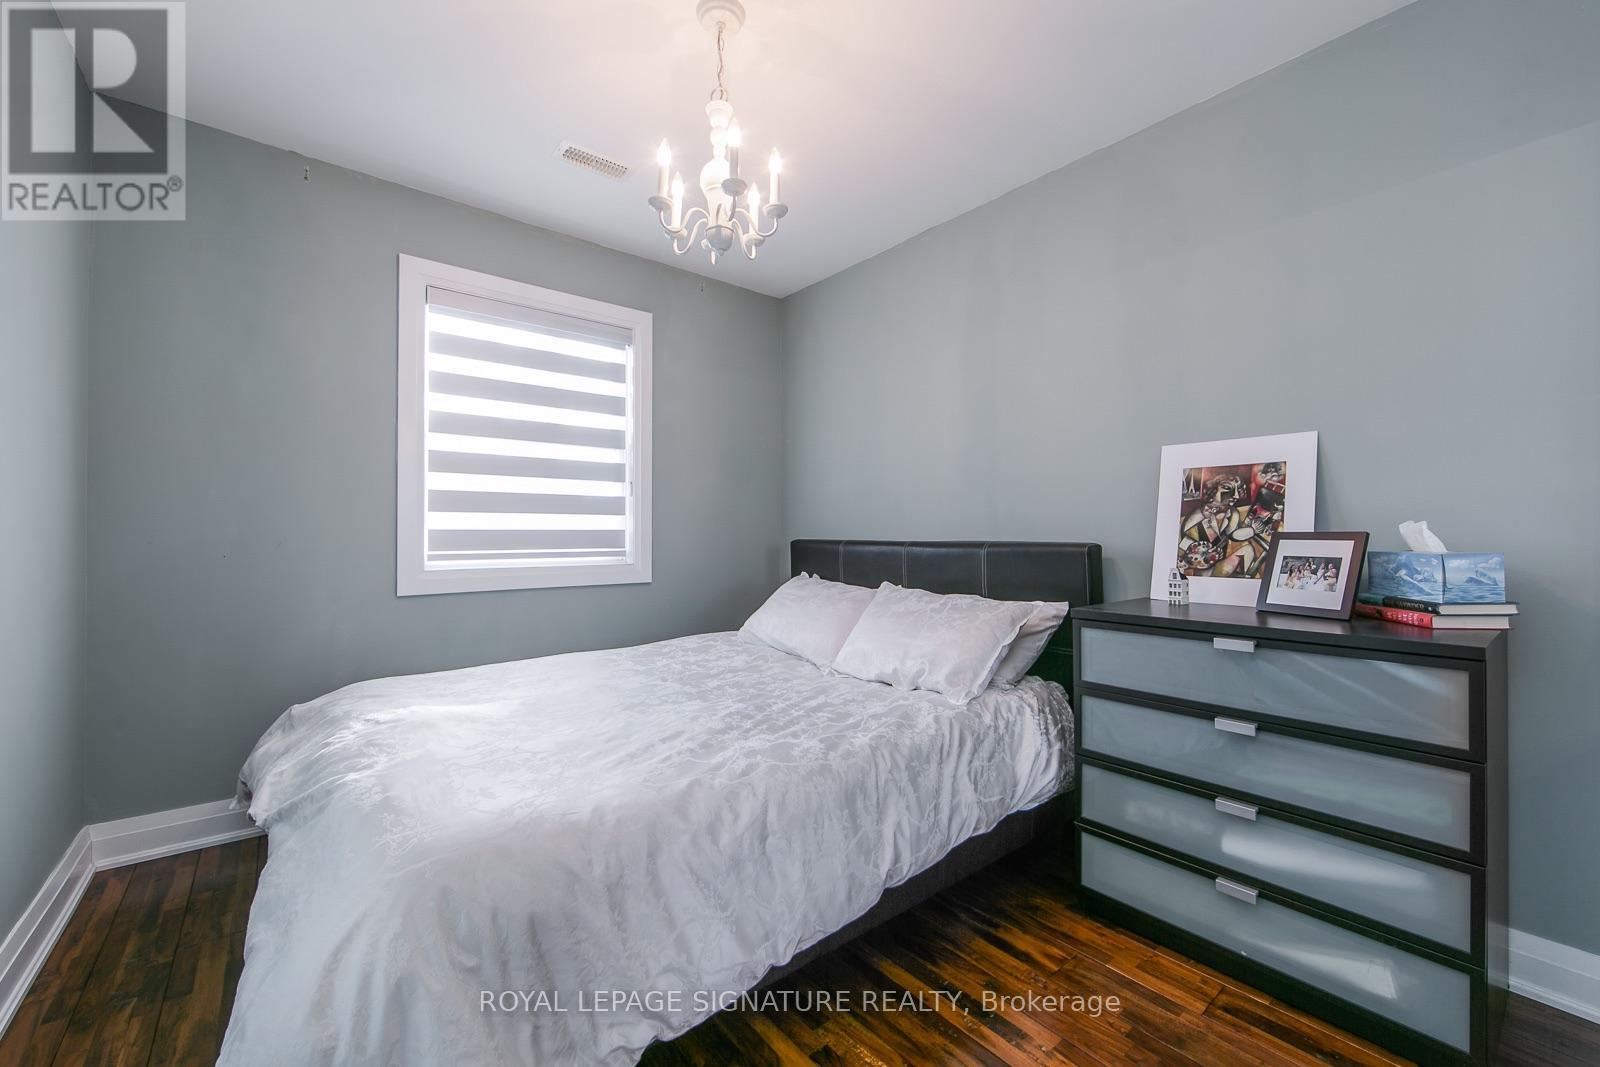
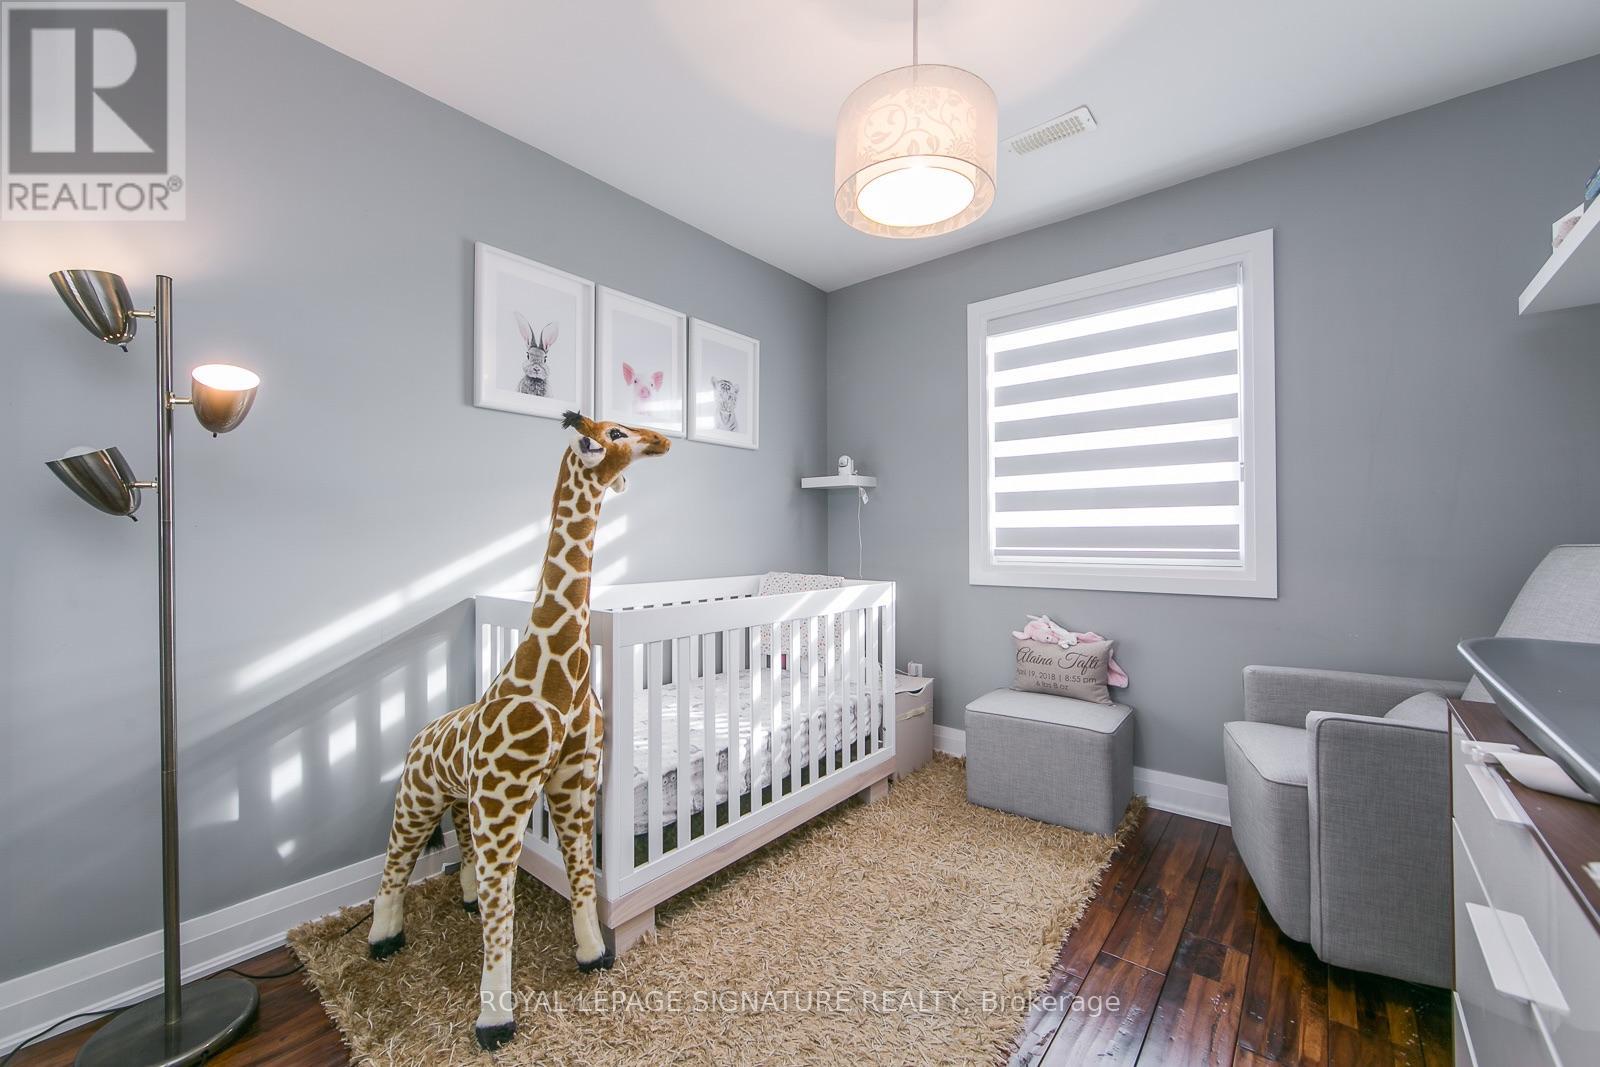
| Second Level | Primary Bedroom | 6.37 m | 3.42 m | 6.37 m x 3.42 m |
| Second Level | Bedroom 2 | 3.73 m | 2.82 m | 3.73 m x 2.82 m |
| Second Level | Bedroom 3 | 3.73 m | 2.78 m | 3.73 m x 2.78 m |
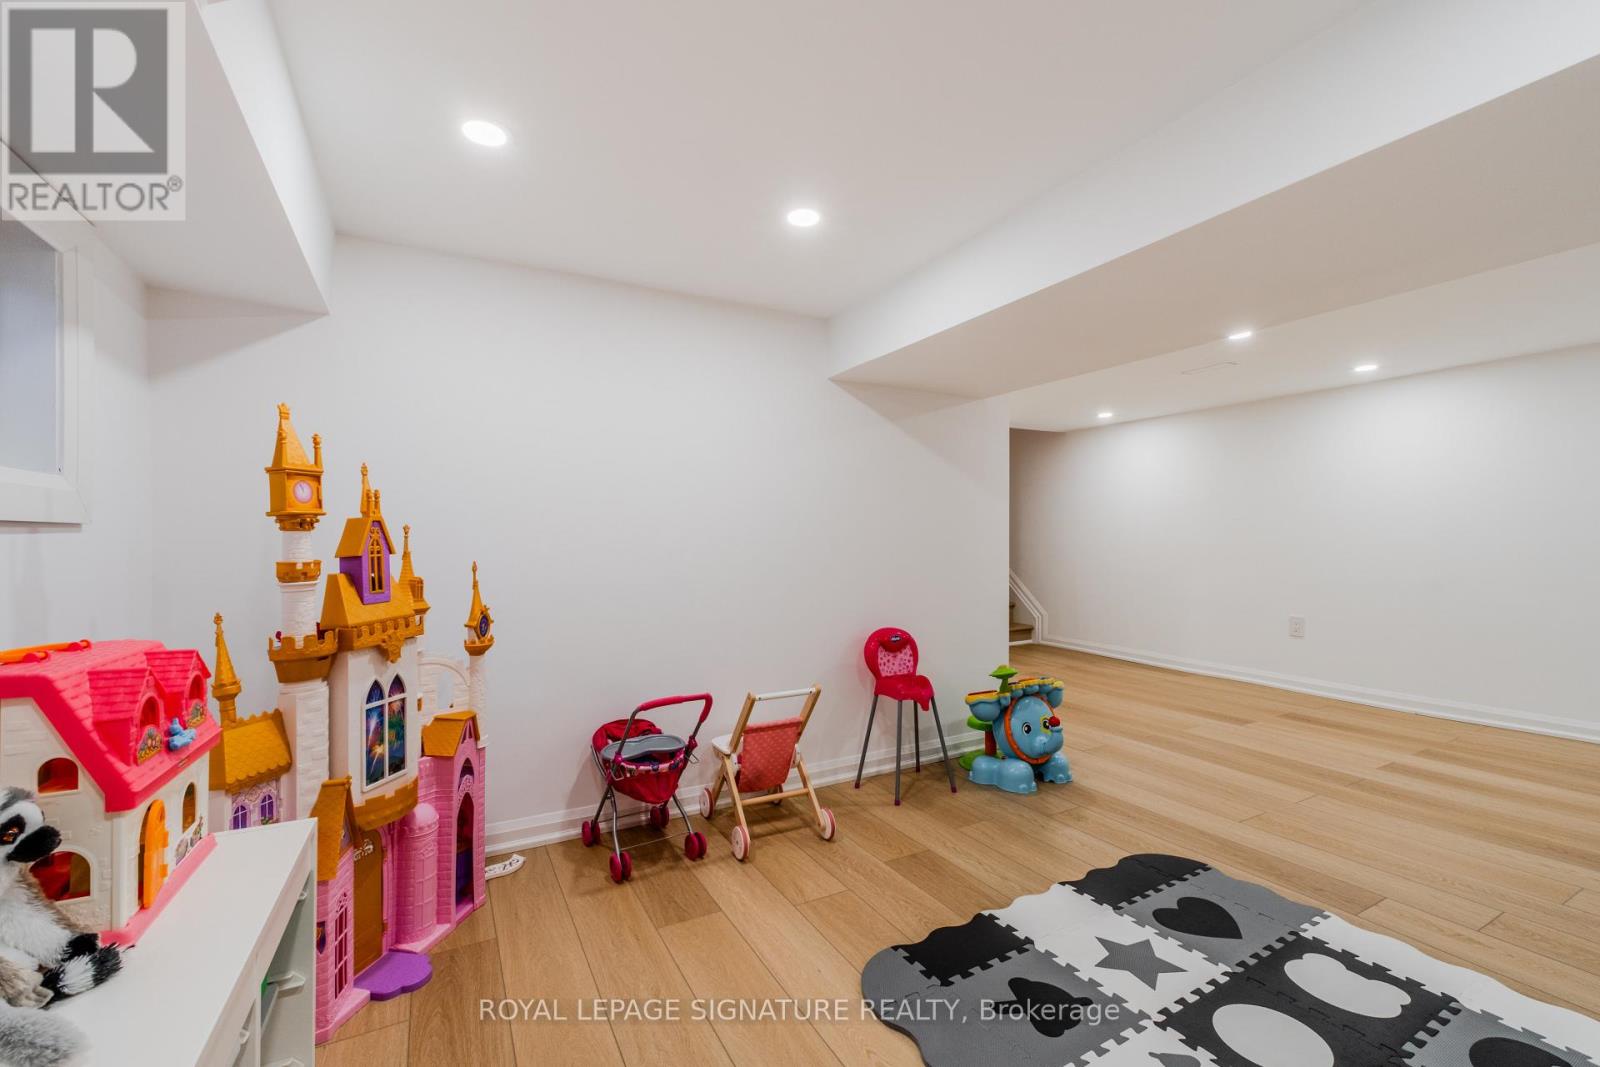
| Basement | Recreational, Games Room | 6.2 m | 4.65 m | 6.2 m x 4.65 m |
| Main Level | Living Room | 6.2 m | 4.65 m | 6.2 m x 4.65 m |
| Main Level | Kitchen | 5.8 m | 3.28 m | 5.8 m x 3.28 m |
| Main Level | Dining Room | 5.68 m | 2.76 m | 5.68 m x 2.76 m |
Contact Us
Contact us for more information

The trademarks REALTOR®, REALTORS®, and the REALTOR® logo are controlled by The Canadian Real Estate Association (CREA) and identify real estate professionals who are members of CREA. The trademarks MLS®, Multiple Listing Service® and the associated logos are owned by The Canadian Real Estate Association (CREA) and identify the quality of services provided by real estate professionals who are members of CREA. The trademark DDF® is owned by The Canadian Real Estate Association (CREA) and identifies CREA's Data Distribution Facility (DDF®)
July 14 2026 02:33:04
Toronto Regional Real Estate Board
Royal LePage Signature Realty