
384 Indian Point Road Kawartha Lakes, Ontario K0M 1K0

$1,699,900
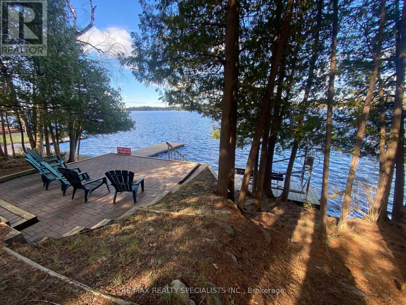
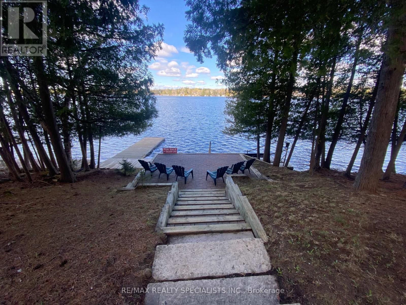
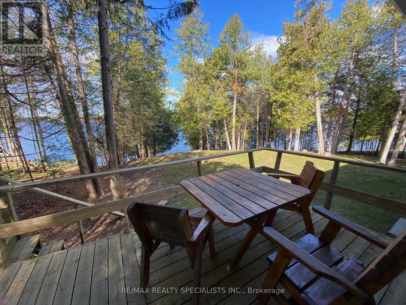
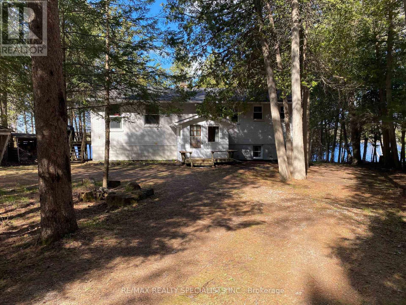
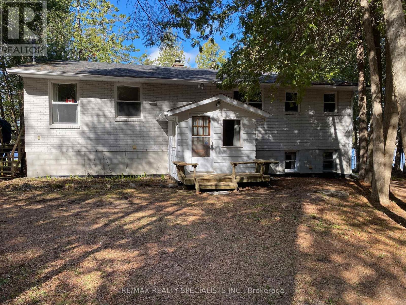
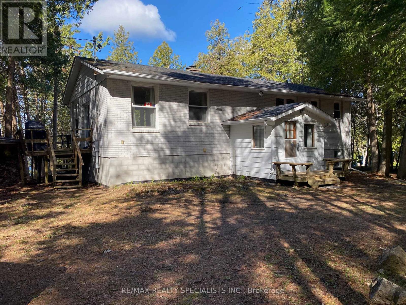
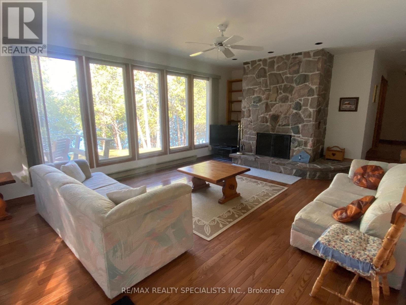
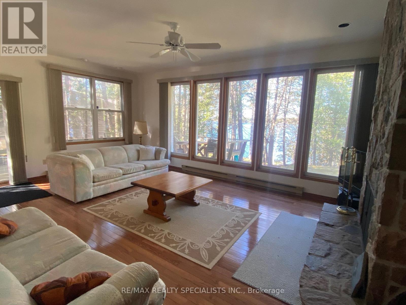
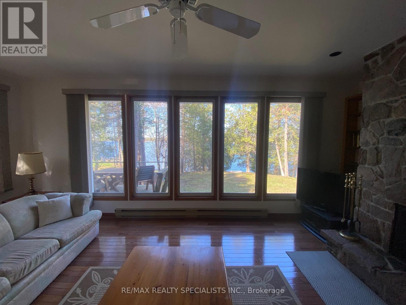
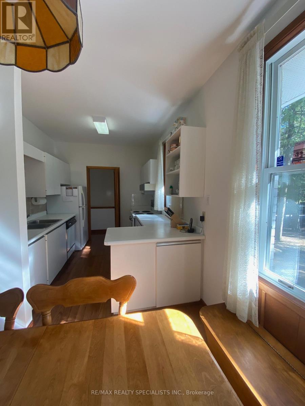
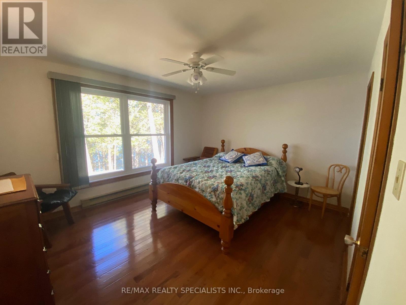
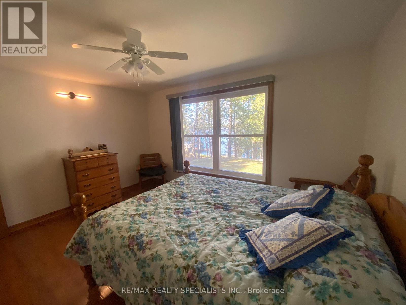
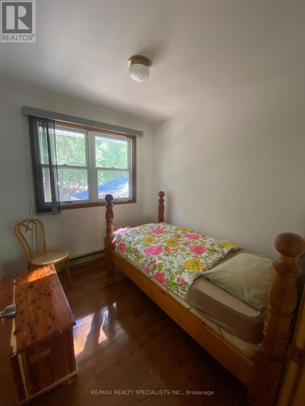
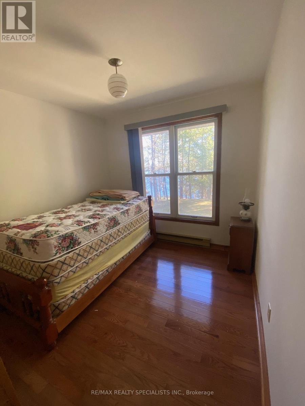
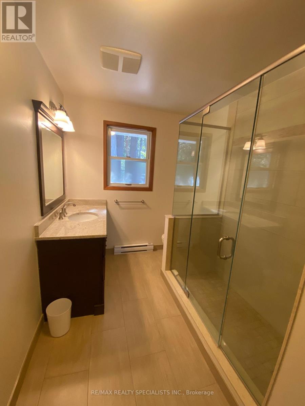
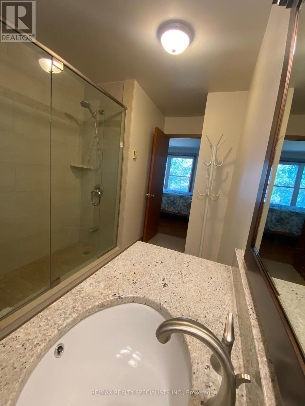
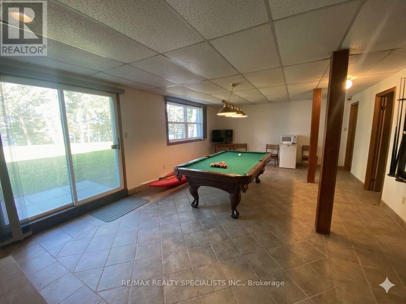
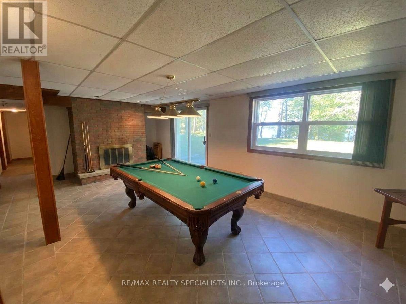
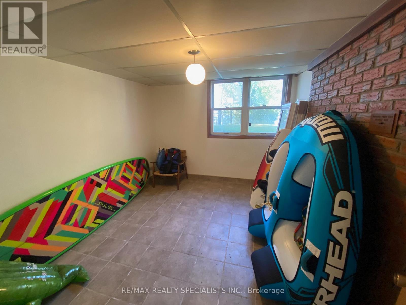
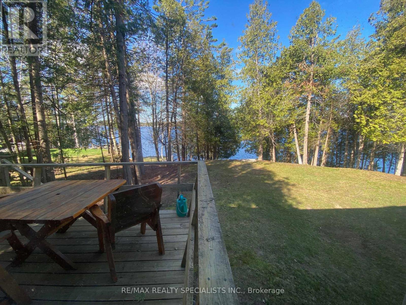
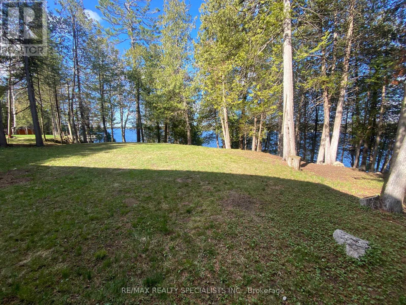
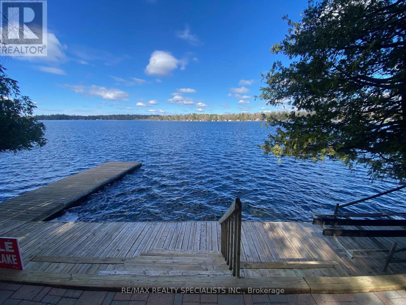
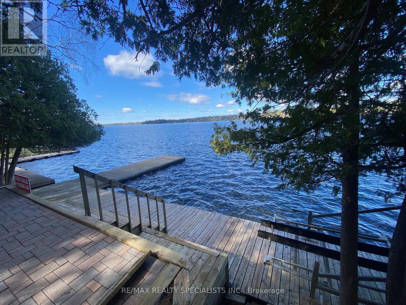
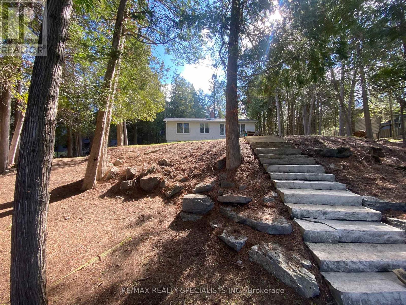
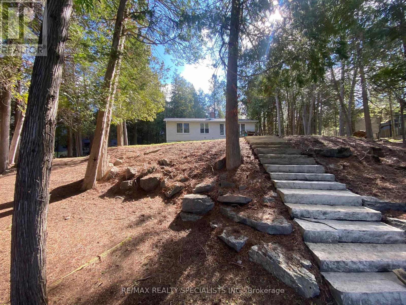
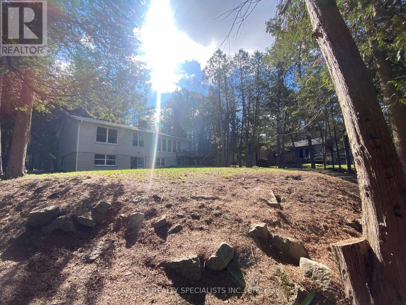
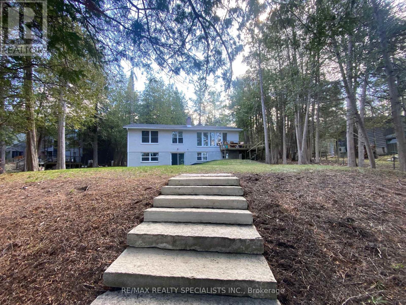
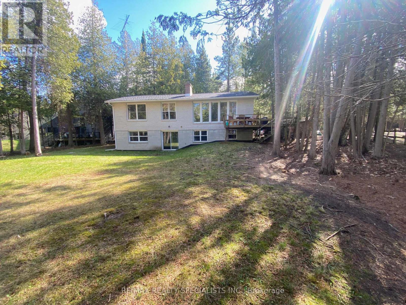
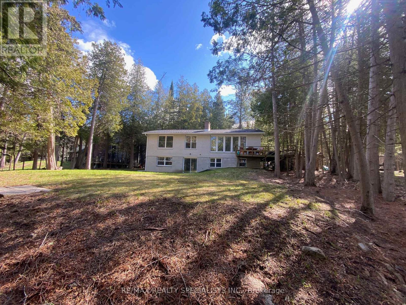
BALSAM LAKE - Your Waterfront Sanctuary Awaits. Nestled on the pristine shores of Balsam Lake, this 2,600 sq. ft. of finished living space and year-round residence offers the perfect blend of comfort and convenience. The heart of the home is a sun-drenched great room where a floor-to-ceiling fireplace meets expansive views of the water. With 5 total bedrooms and a fully finished walk-out basement, there is ample space for family and guests to gather. Step outside to a level, manicured yard that leads to a clean western-facing waterfront, perfect for swimming and enjoying legendary sunsets from your private dock. Convenience is at your doorstep with Coboconk only minutes away, offering everything from local hardware stores to the historic "Smallest Jail in Canada." This is a rare, truly turnkey opportunity: the sale includes all interior furnishings plus a boat and PWC. Start your lake life on day one. (id:62616)
Property Details
| MLS® Number | X13137278 |
| Property Type | Single Family |
| Community Name | Bexley |
| Amenities Near By | Golf Nearby, Hospital, Marina |
| Easement | Unknown |
| Features | Conservation/green Belt, Sump Pump |
| Parking Space Total | 9 |
| Structure | Dock |
| View Type | Lake View, View Of Water, Direct Water View |
| Water Front Name | Balsam Lake |
| Water Front Type | Waterfront On Lake |
Building
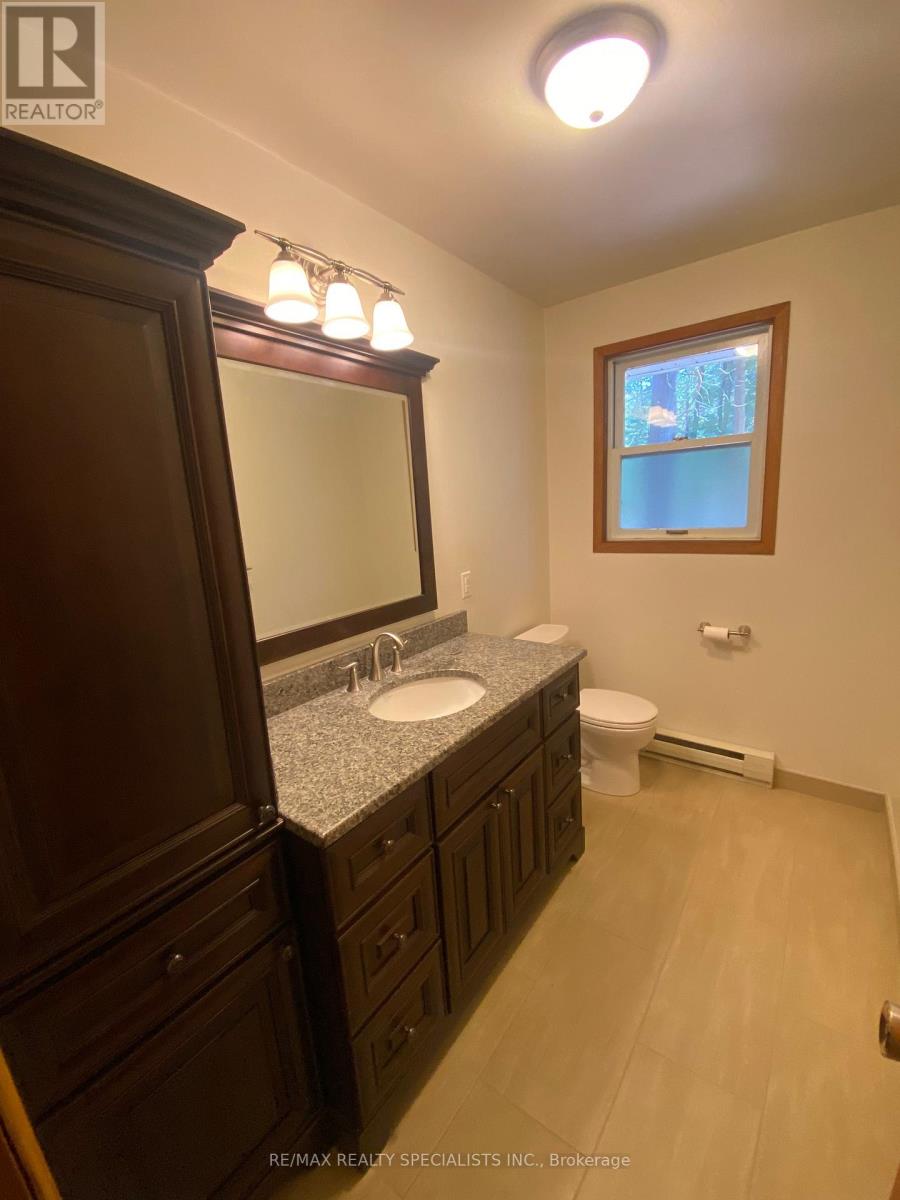
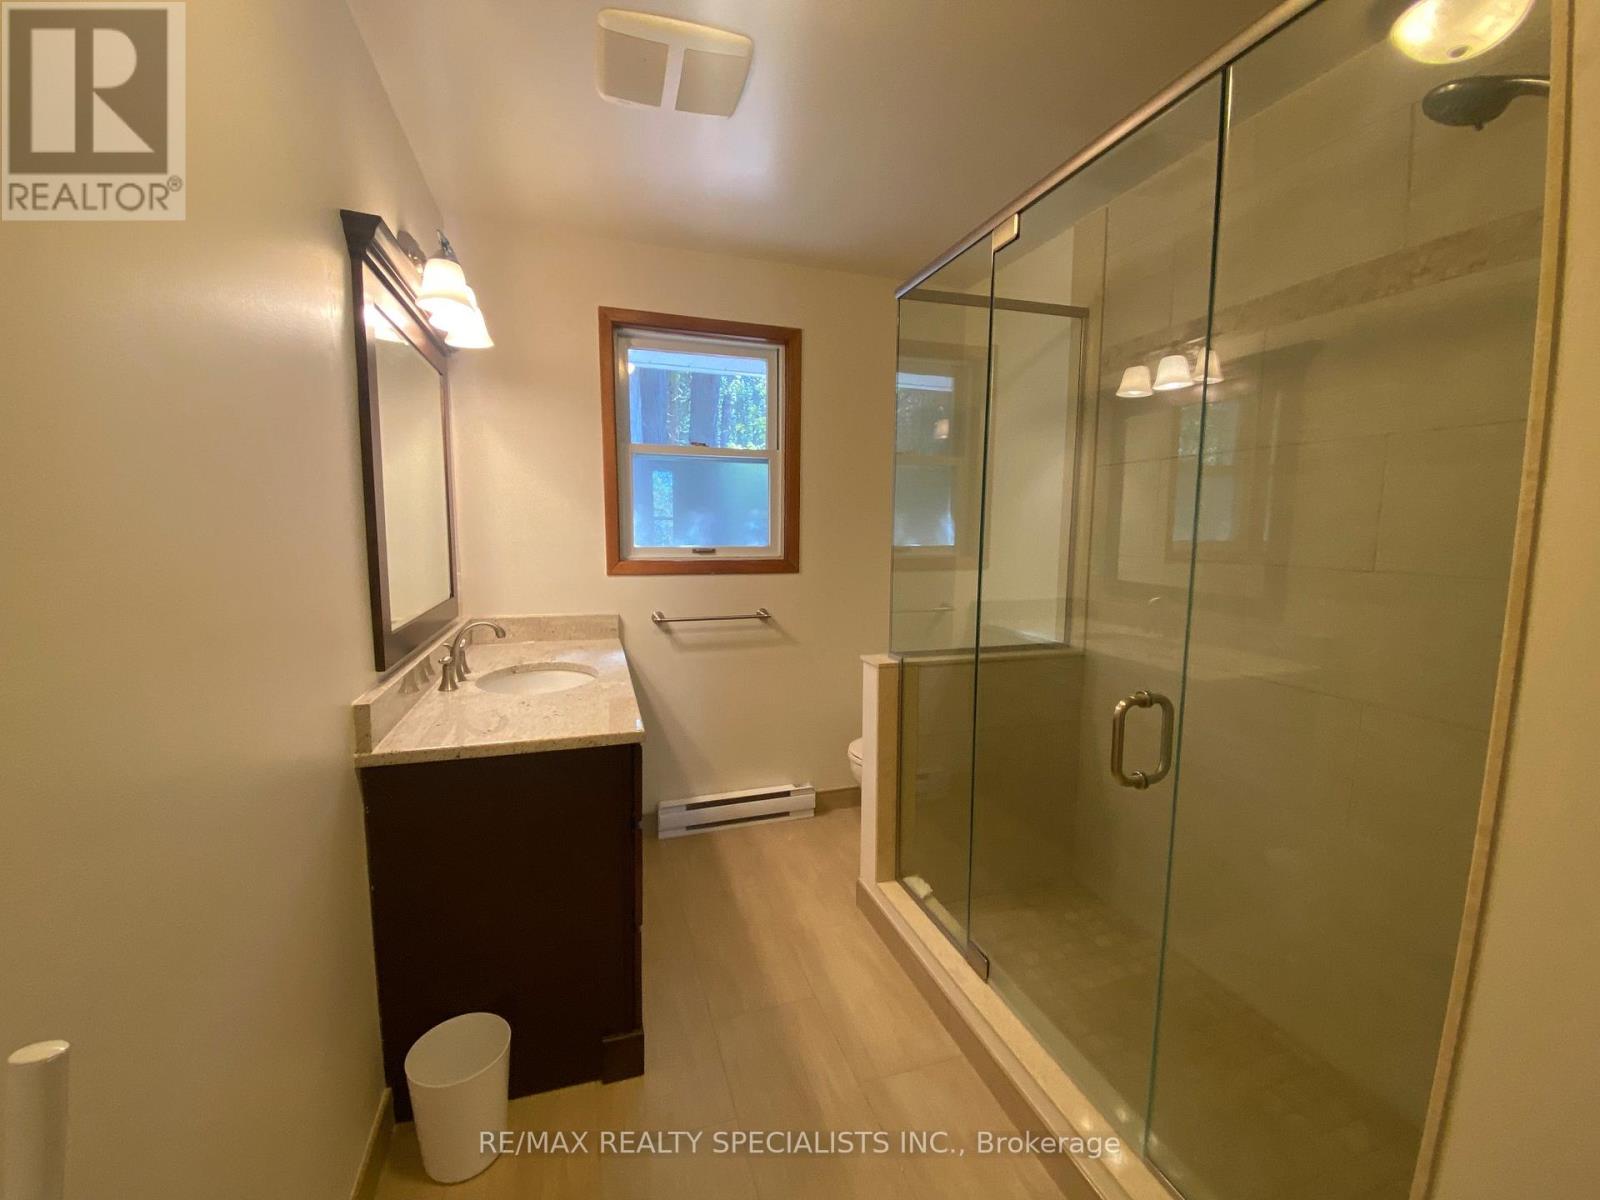
| Bathroom Total | 3 |
| Bedrooms Above Ground | 3 |
| Bedrooms Below Ground | 2 |
| Bedrooms Total | 5 |
| Amenities | Fireplace(s) |
| Appliances | Water Heater |
| Architectural Style | Bungalow |
| Basement Development | Finished |
| Basement Features | Walk Out |
| Basement Type | N/a (finished) |
| Construction Style Attachment | Detached |
| Cooling Type | None |
| Exterior Finish | Brick, Steel |
| Fire Protection | Alarm System, Monitored Alarm, Smoke Detectors |
| Fireplace Present | Yes |
| Fireplace Total | 2 |
| Flooring Type | Hardwood |
| Foundation Type | Concrete |
| Half Bath Total | 2 |
| Heating Fuel | Electric |
| Heating Type | Baseboard Heaters |
| Stories Total | 1 |
| Size Interior | 1,100 - 1,500 Sqft |
| Type | House |
Parking
| Detached Garage | |
| Garage |
Land
| Access Type | Year-round Access, Private Docking |
| Acreage | No |
| Land Amenities | Golf Nearby, Hospital, Marina |
| Sewer | Septic System |
| Size Depth | 300 Ft |
| Size Frontage | 100 Ft |
| Size Irregular | 100 X 300 Ft |
| Size Total Text | 100 X 300 Ft |
Rooms
| Level | Type | Length | Width | Dimensions |
|---|---|---|---|---|
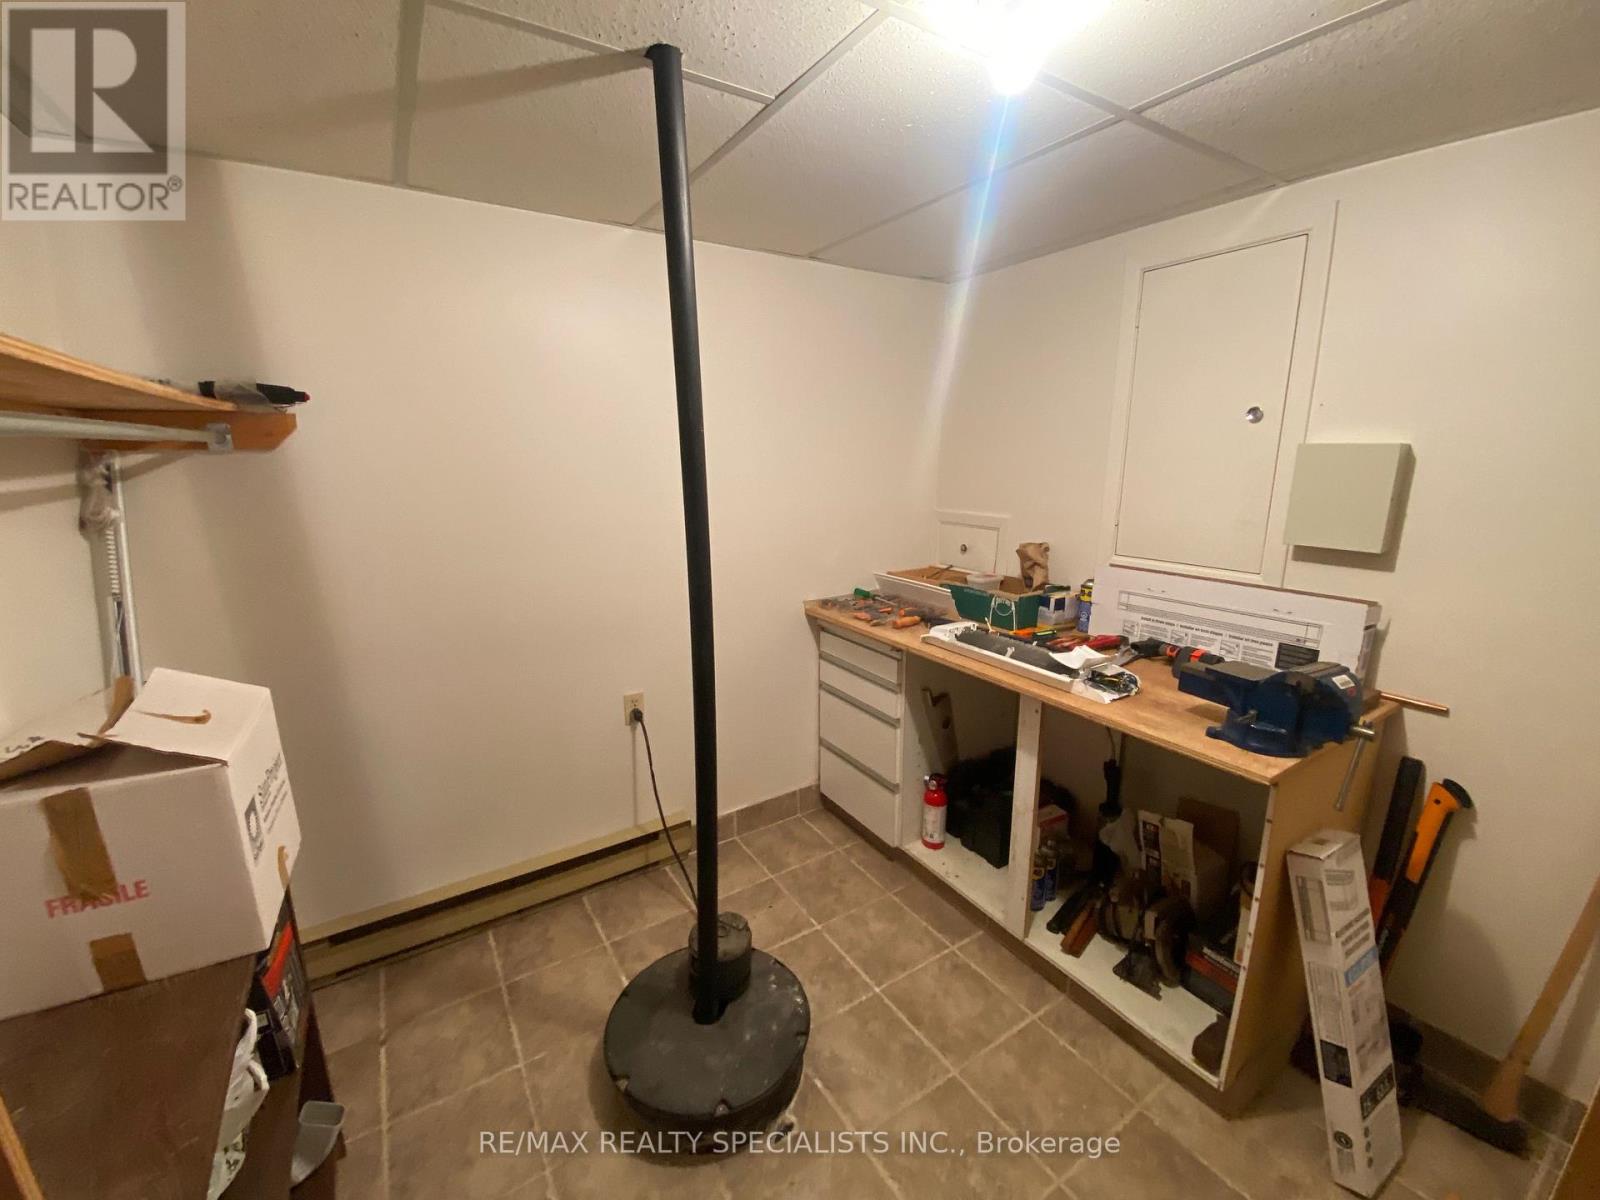
| Basement | Utility Room | 2.68 m | 1.31 m | 2.68 m x 1.31 m |
| Basement | Other | 2.25 m | 2.68 m | 2.25 m x 2.68 m |
| Basement | Bathroom | Measurements not available | ||
| Basement | Recreational, Games Room | 7.92 m | 4.57 m | 7.92 m x 4.57 m |
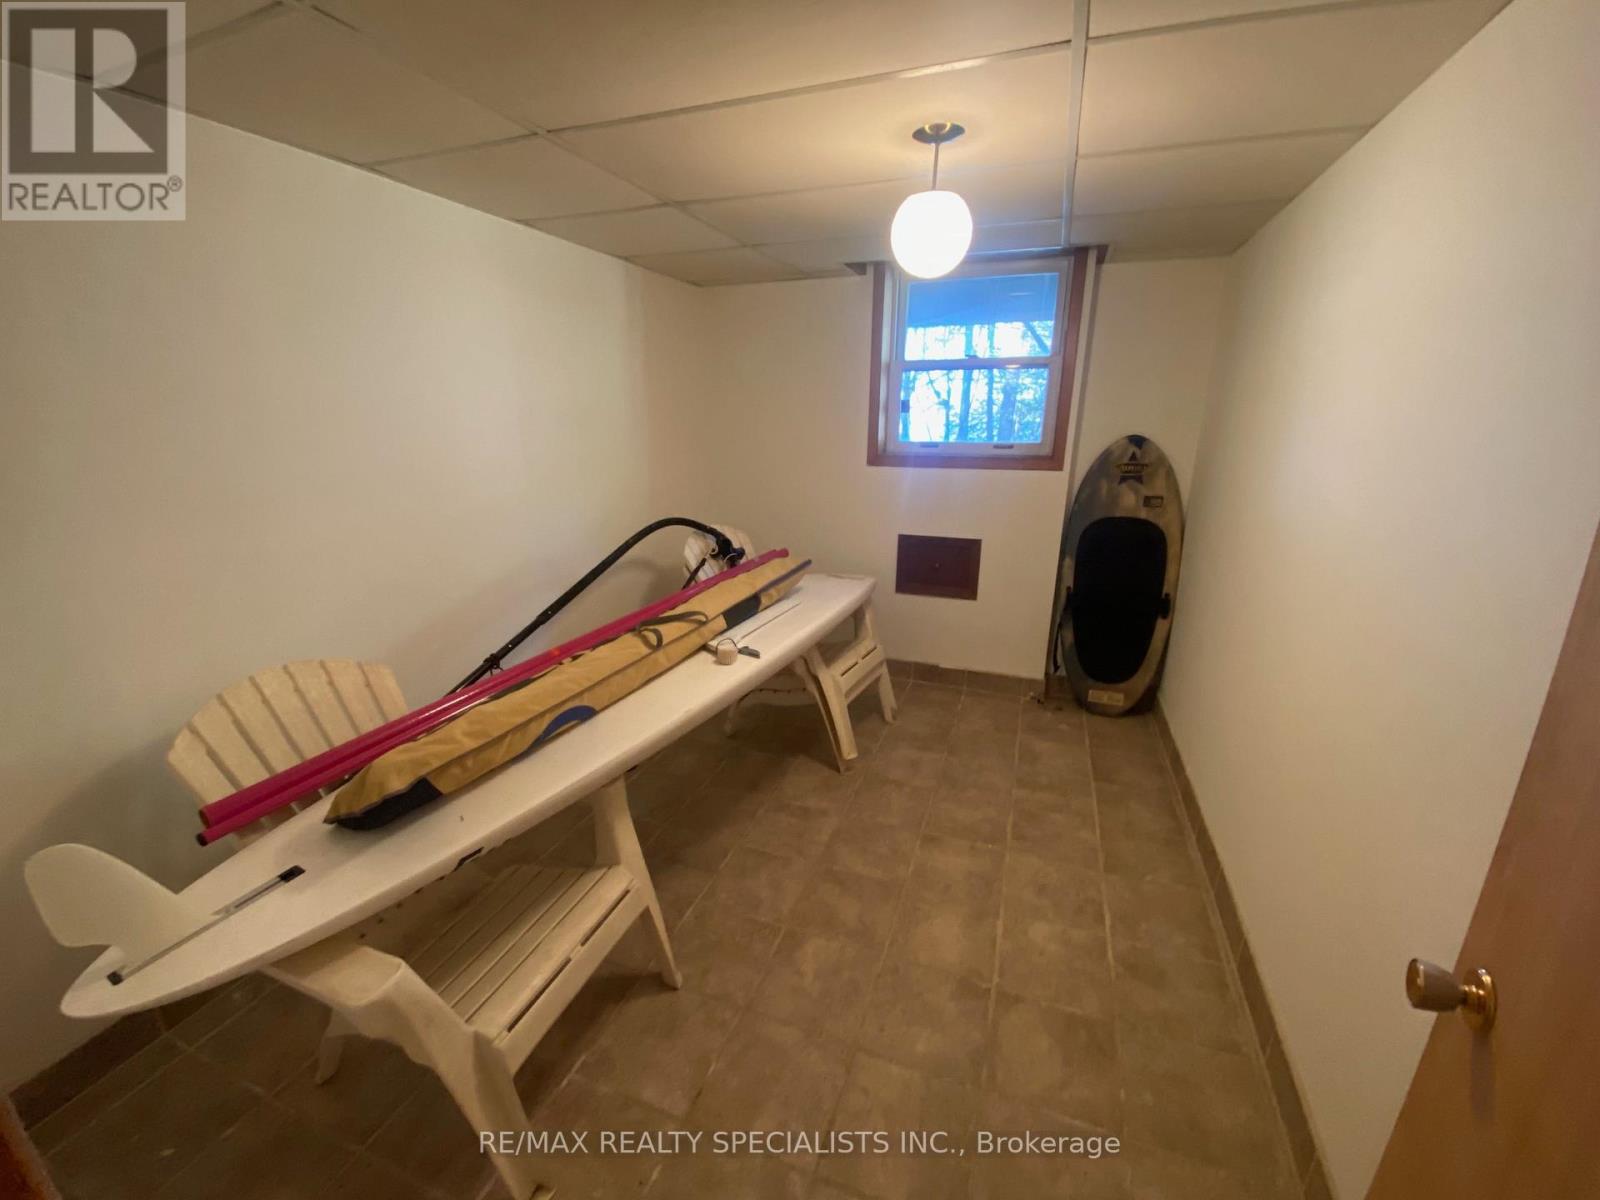
| Basement | Bedroom 4 | 3.53 m | 2.98 m | 3.53 m x 2.98 m |
| Basement | Bedroom 5 | 3.53 m | 2.56 m | 3.53 m x 2.56 m |
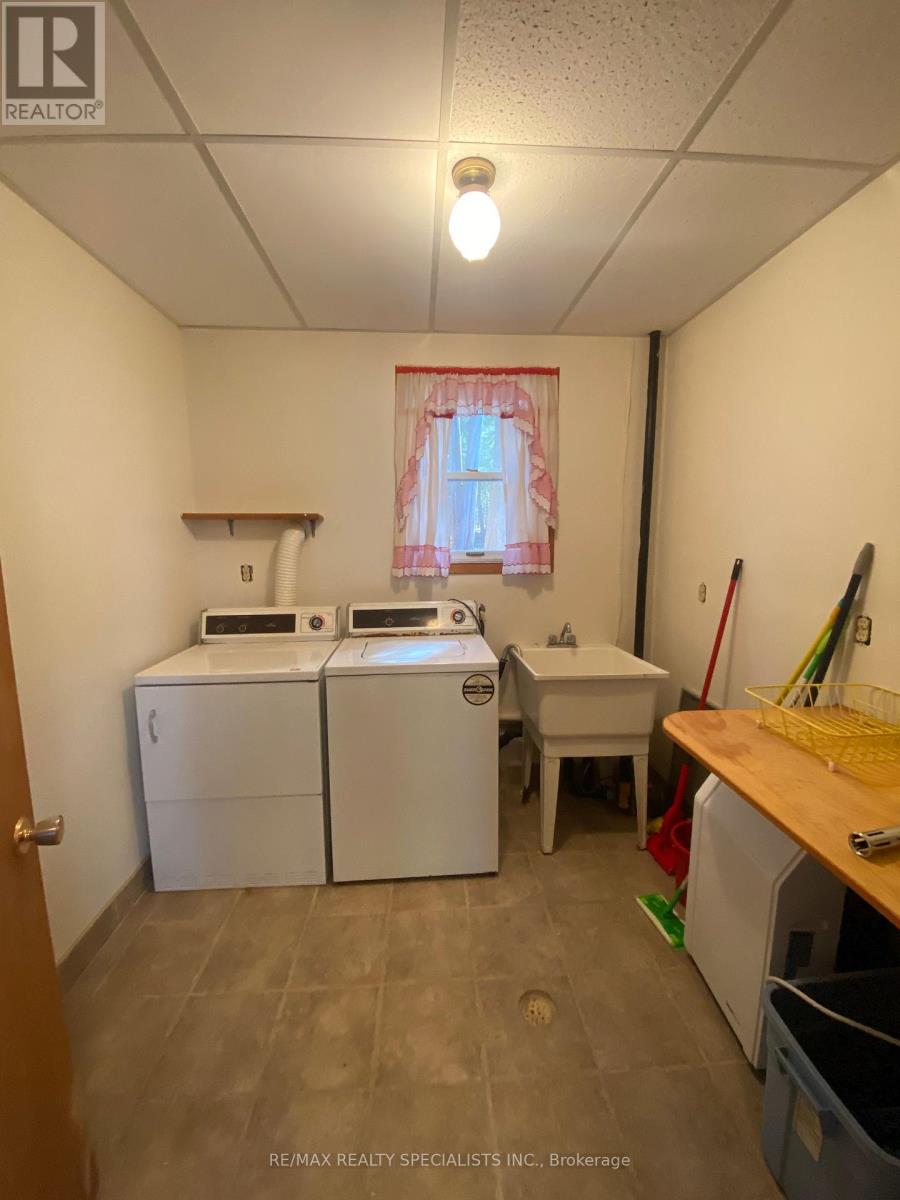
| Basement | Laundry Room | 2.68 m | 2.68 m | 2.68 m x 2.68 m |
| Main Level | Great Room | 5.48 m | 4.57 m | 5.48 m x 4.57 m |
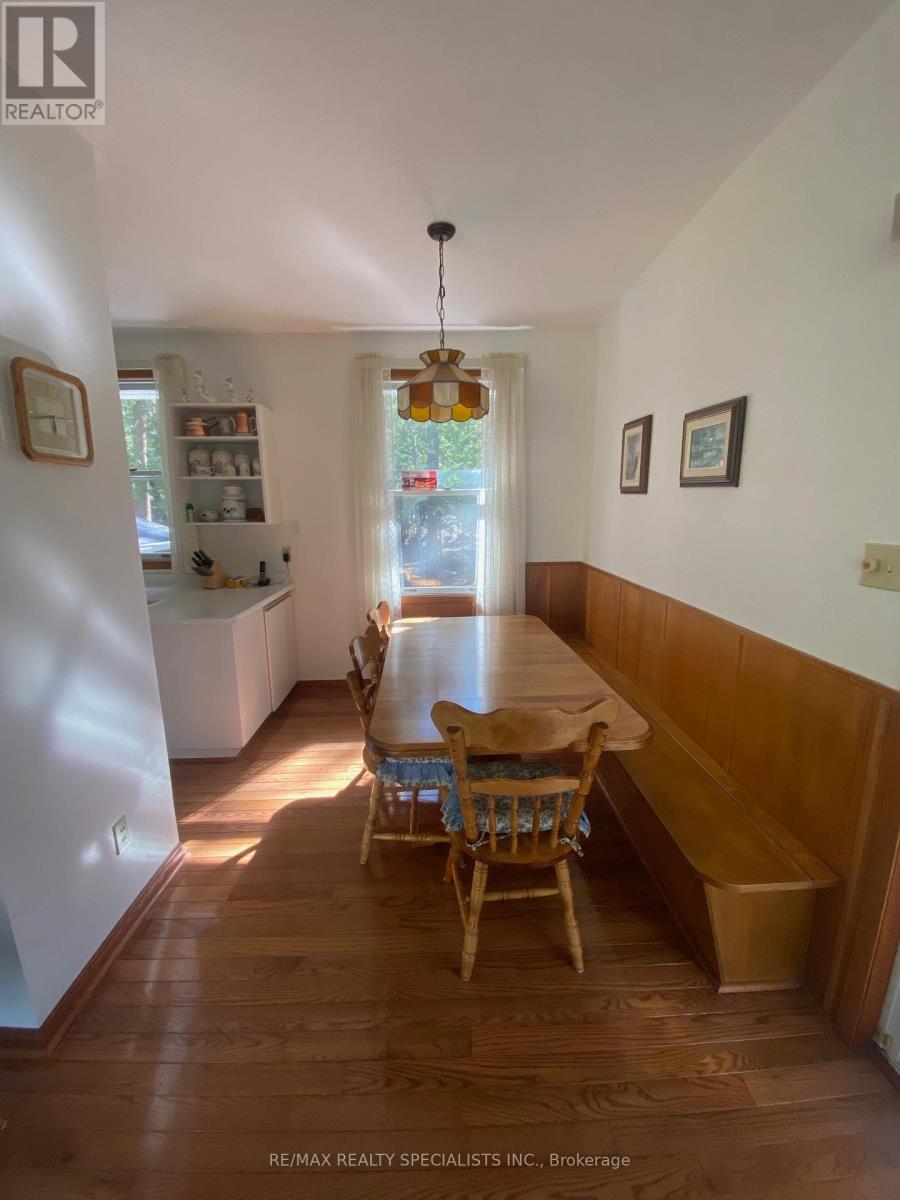
| Main Level | Dining Room | 2.74 m | 2.43 m | 2.74 m x 2.43 m |
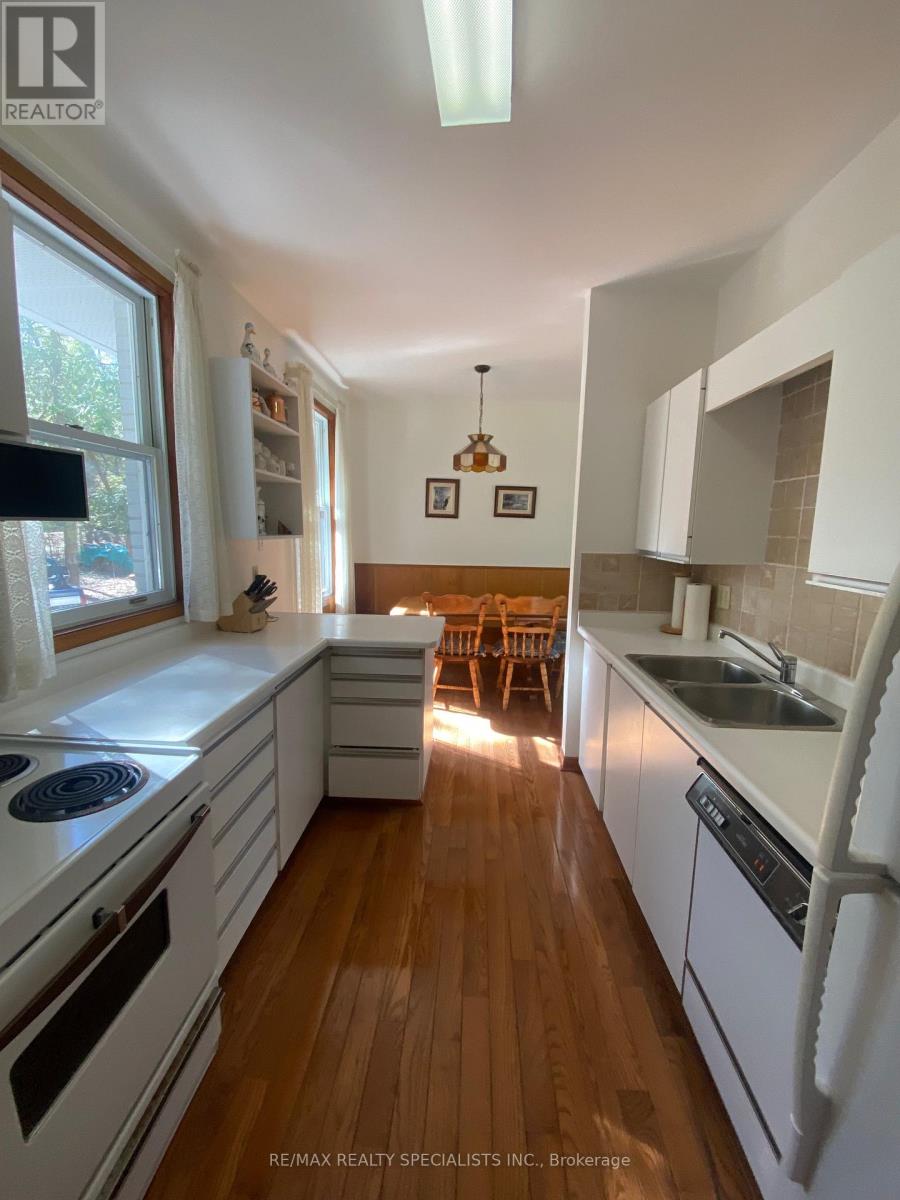
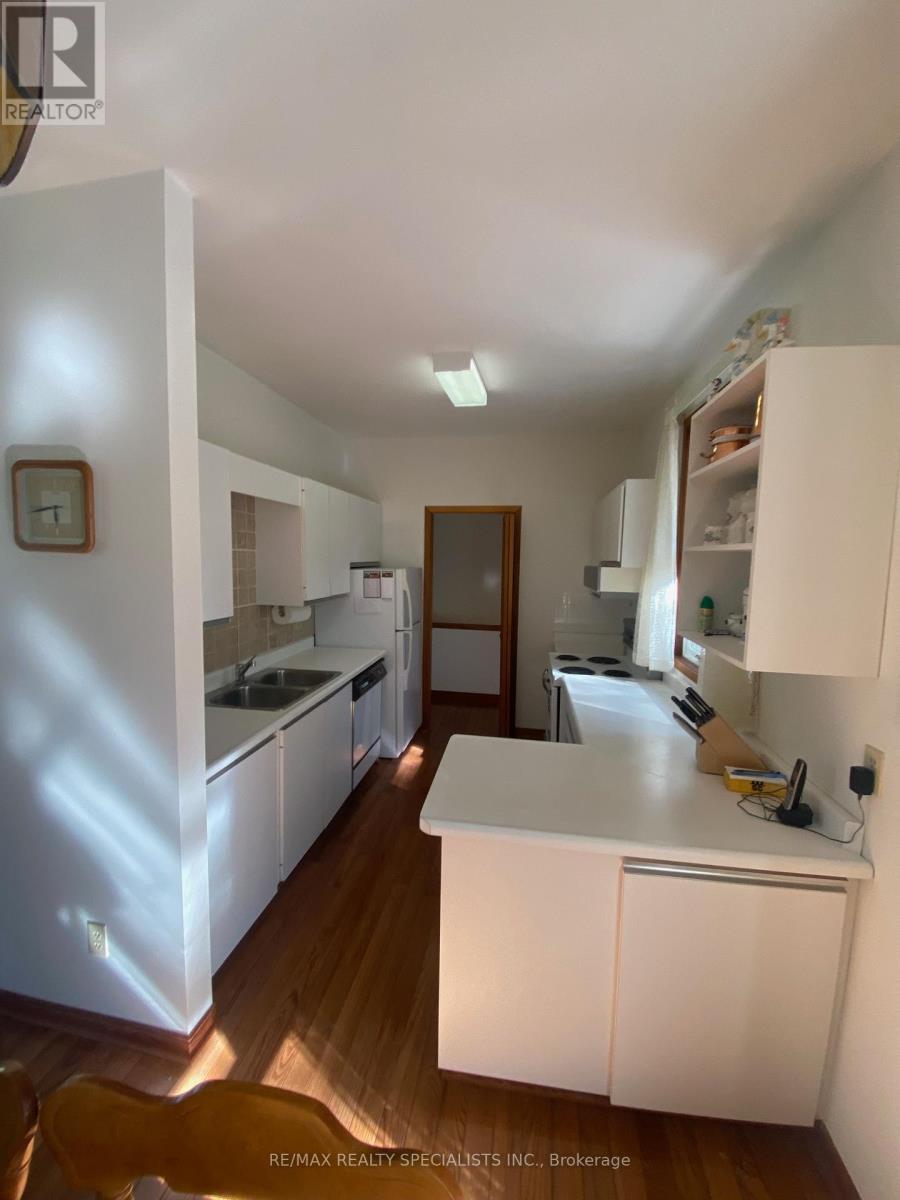
| Main Level | Kitchen | 3.05 m | 2.26 m | 3.05 m x 2.26 m |
| Main Level | Primary Bedroom | 4.32 m | 3.56 m | 4.32 m x 3.56 m |
| Main Level | Bedroom 2 | 3.59 m | 2.68 m | 3.59 m x 2.68 m |
| Main Level | Bedroom 3 | 2.68 m | 2.16 m | 2.68 m x 2.16 m |
Utilities
| Wireless | Available |
| Electricity Connected | Connected |
| Telephone | Connected |
https://www.realtor.ca/real-estate/29762983/384-indian-point-road-kawartha-lakes-bexley-bexley
Contact Us
Contact us for more information

The trademarks REALTOR®, REALTORS®, and the REALTOR® logo are controlled by The Canadian Real Estate Association (CREA) and identify real estate professionals who are members of CREA. The trademarks MLS®, Multiple Listing Service® and the associated logos are owned by The Canadian Real Estate Association (CREA) and identify the quality of services provided by real estate professionals who are members of CREA. The trademark DDF® is owned by The Canadian Real Estate Association (CREA) and identifies CREA's Data Distribution Facility (DDF®)
May 20 2026 01:46:18
Toronto Regional Real Estate Board
RE/MAX Realty Specialists Inc.