
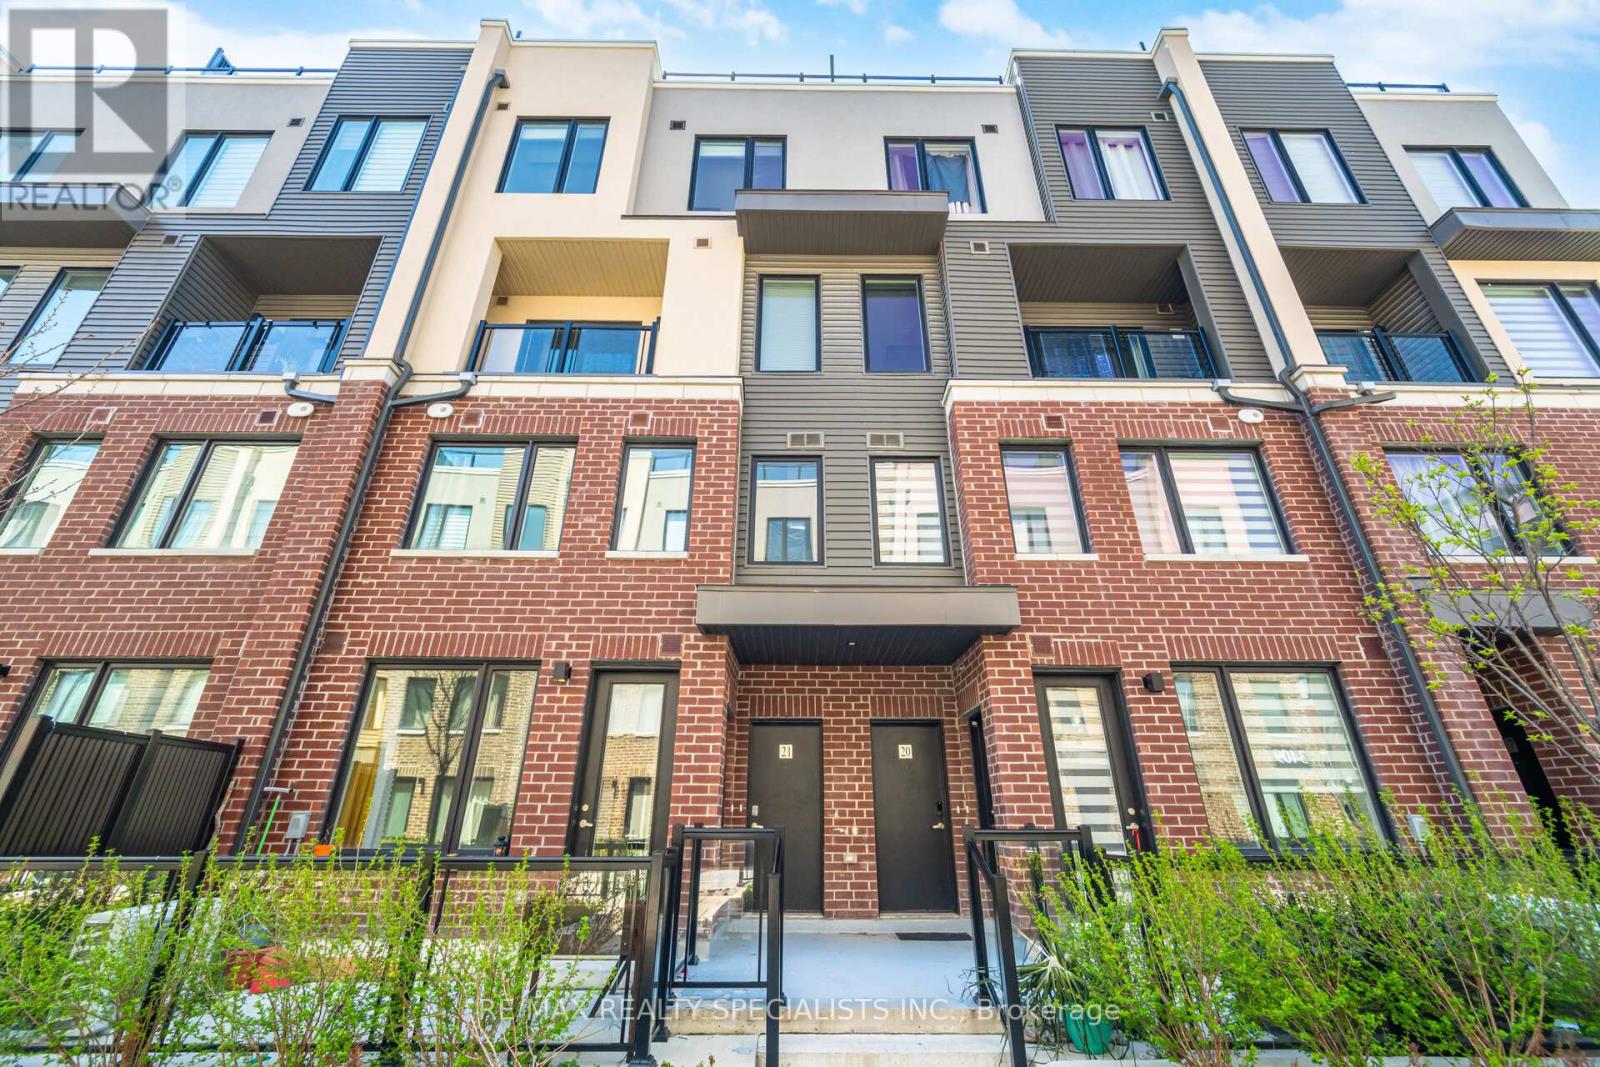
21 - 3405 Ridgeway Drive Mississauga, Ontario L5L 0B9

$619,900Maintenance, Common Area Maintenance, Parking
$479.50 Monthly
Maintenance, Common Area Maintenance, Parking
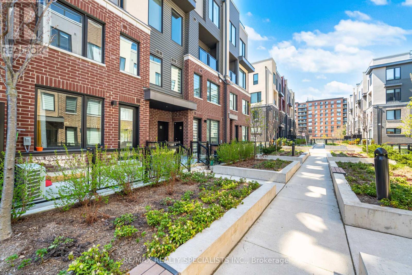
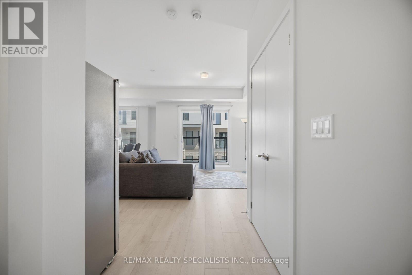
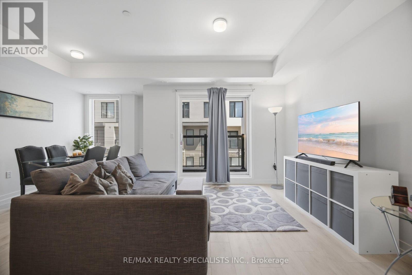
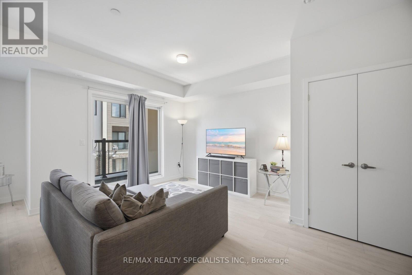
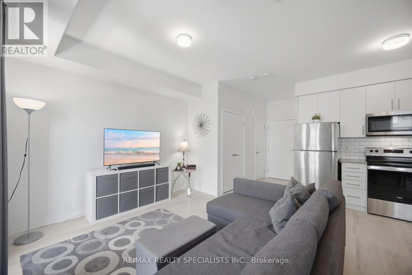
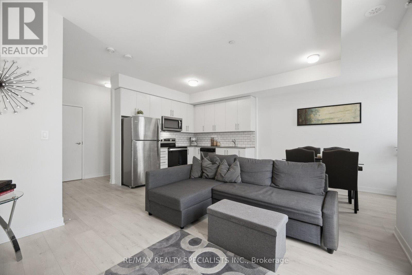
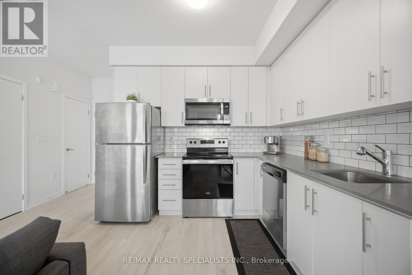
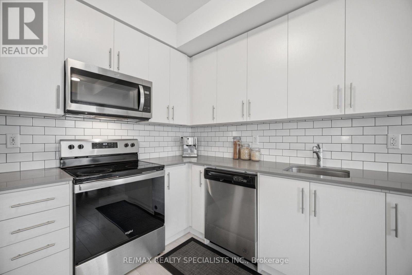
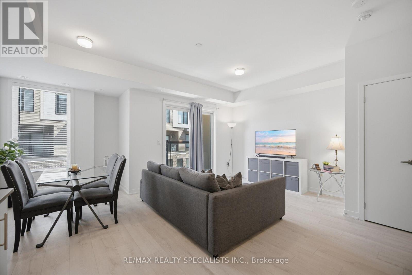
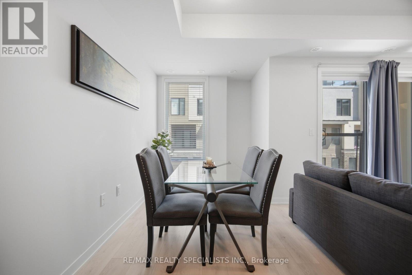
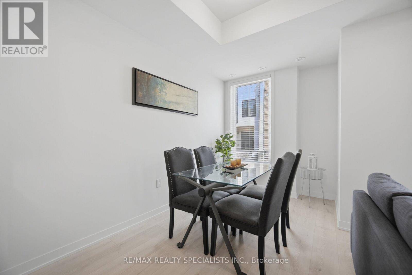
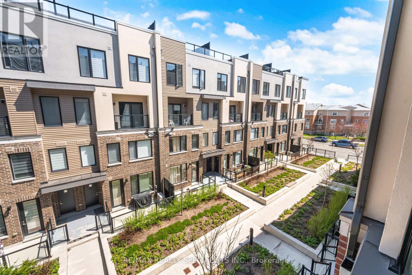
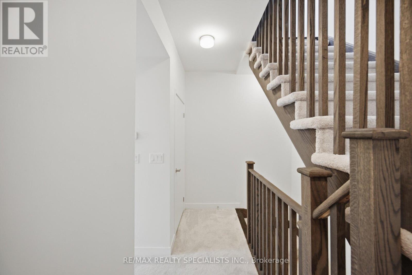
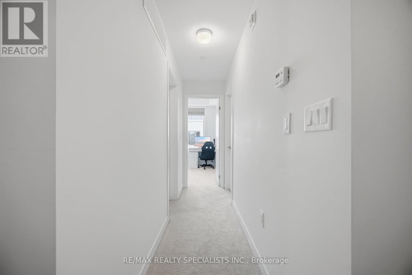
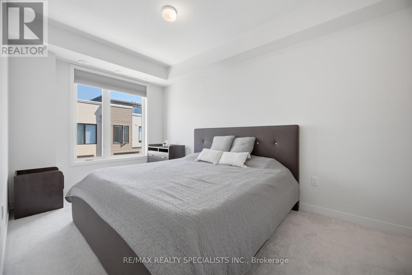
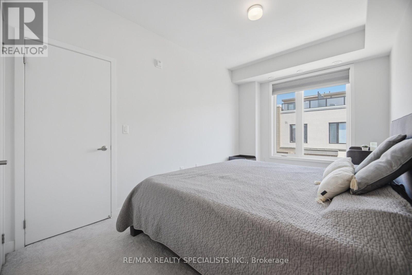
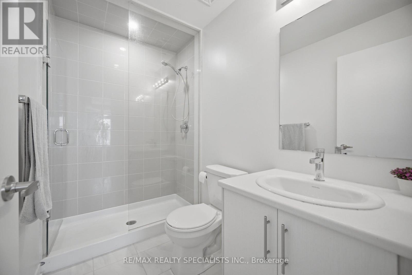
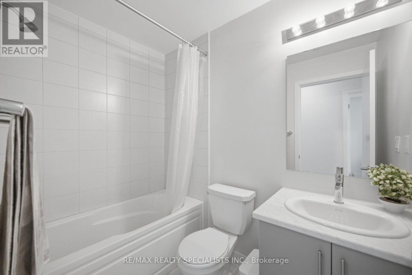
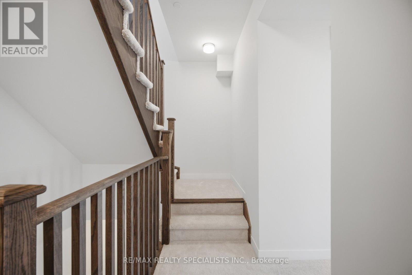
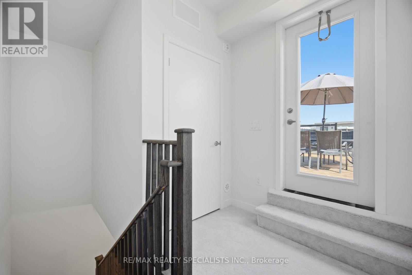
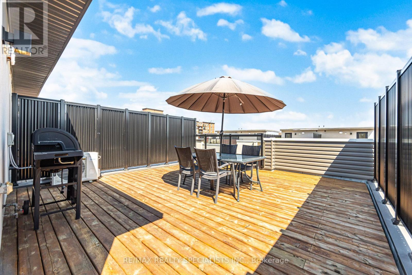
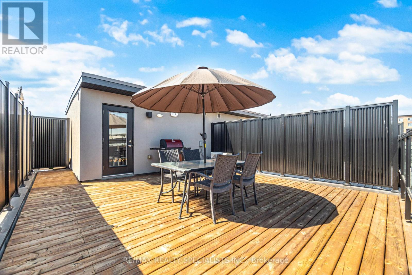
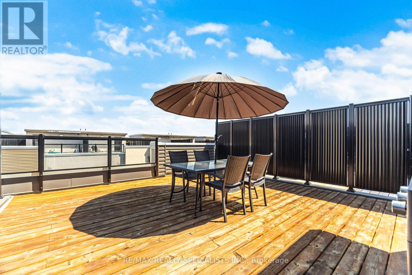
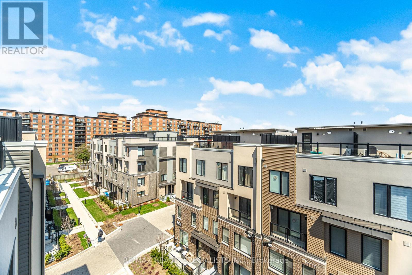
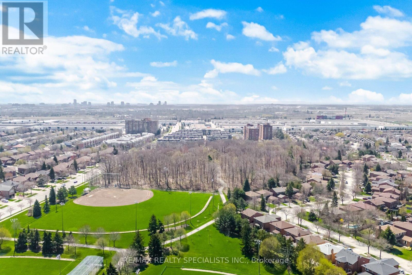
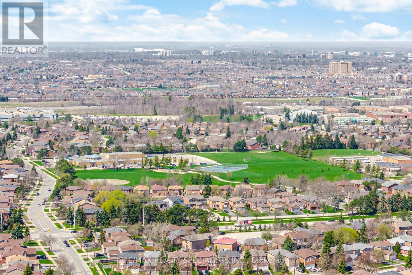
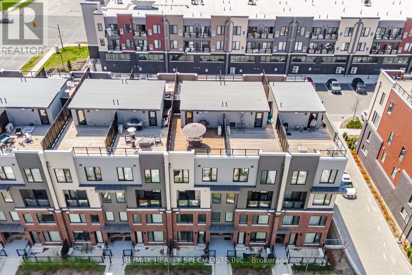
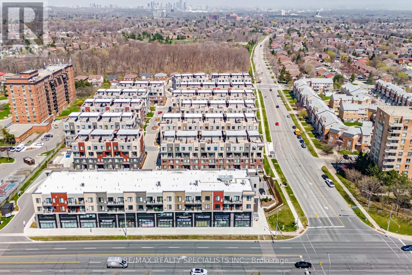
$479.50 MonthlyWelcome to The Way Urban Towns in the highly sought-after Erin Mills neighbourhood! Built in 2023, this stylish stacked townhome is the perfect opportunity for first-time buyers or savvy investors looking to enter the market. Step inside to a bright, open-concept layout designed for comfortable everyday living, offering a warm and inviting space to unwind after a long day.A standout feature is the private rooftop patio- your own outdoor retreat-perfect for summer evenings, entertaining guests, or enjoying a quiet BBQ under the open sky without ever leaving home. Upstairs, the bedroom offers a relaxing escape complete with his and hers closets and a convenient 3-piece ensuite. Ideally located close to parks, schools, and shopping, this home also offers easy access to major highways, making commuting to Downtown Toronto or anywhere in Mississauga simple and convenient. A fantastic blend of modern living, comfort, and location! (id:62616)
Property Details
| MLS® Number | W13148586 |
| Property Type | Single Family |
| Community Name | Erin Mills |
| Amenities Near By | Park, Public Transit, Schools |
| Community Features | Pets Allowed With Restrictions, Community Centre |
| Equipment Type | Water Heater |
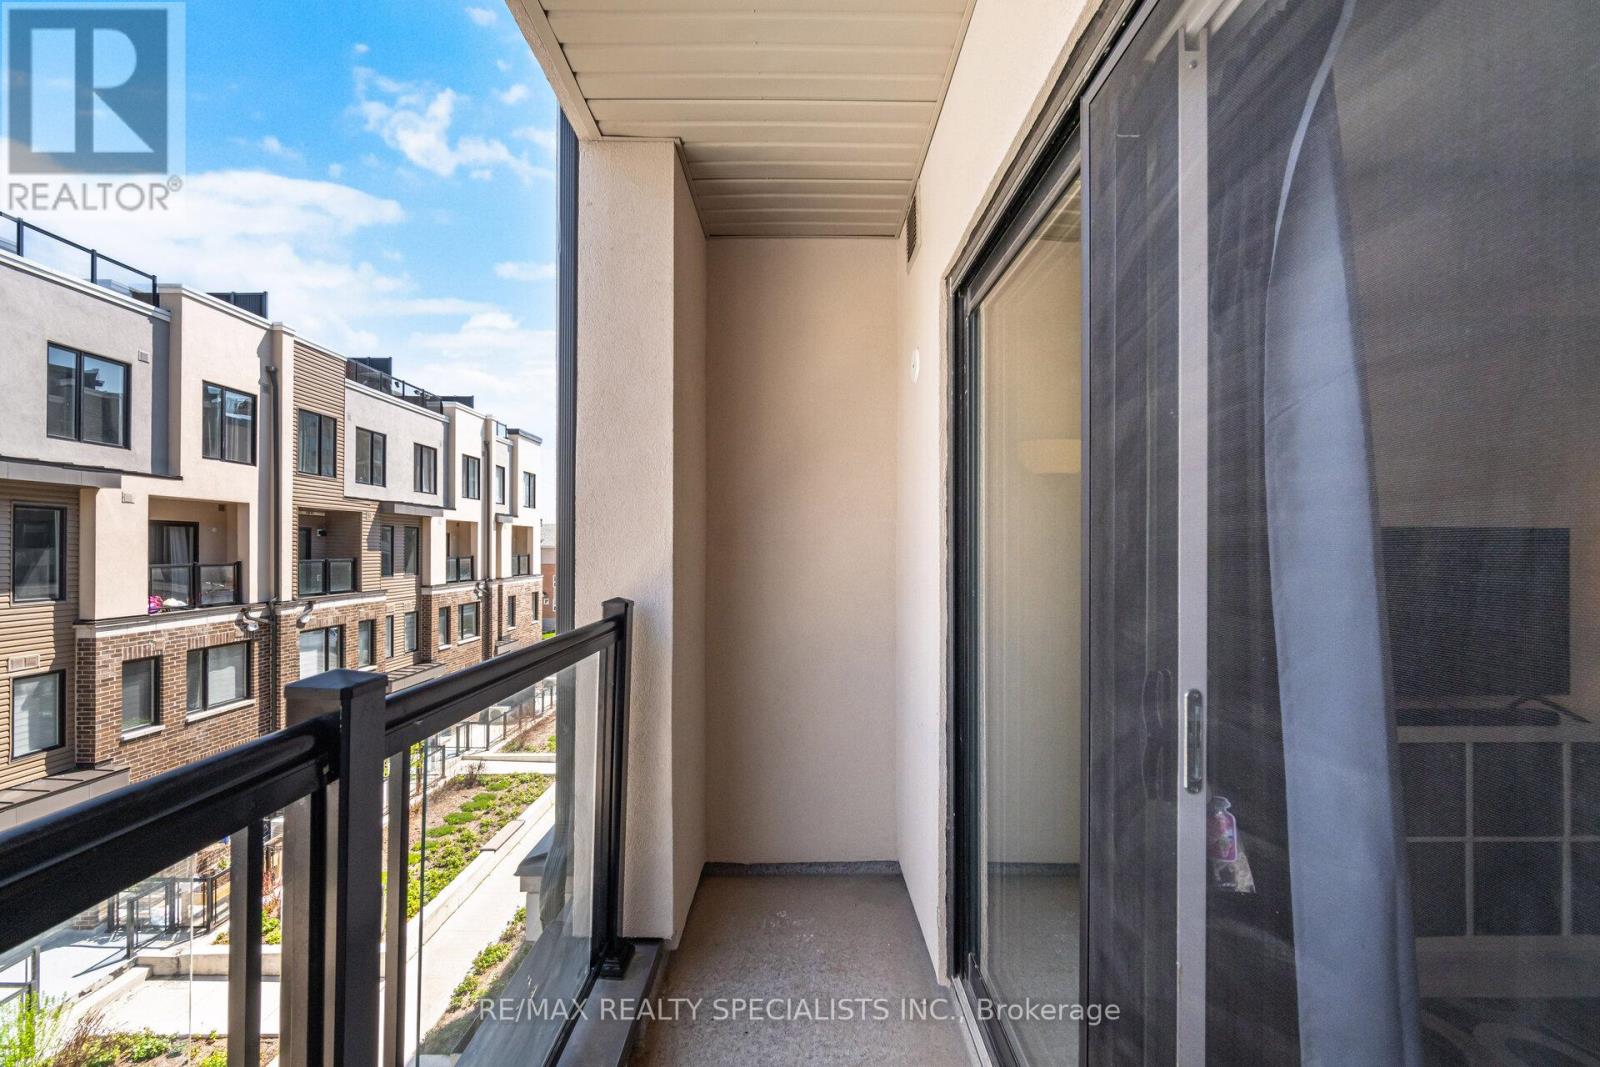
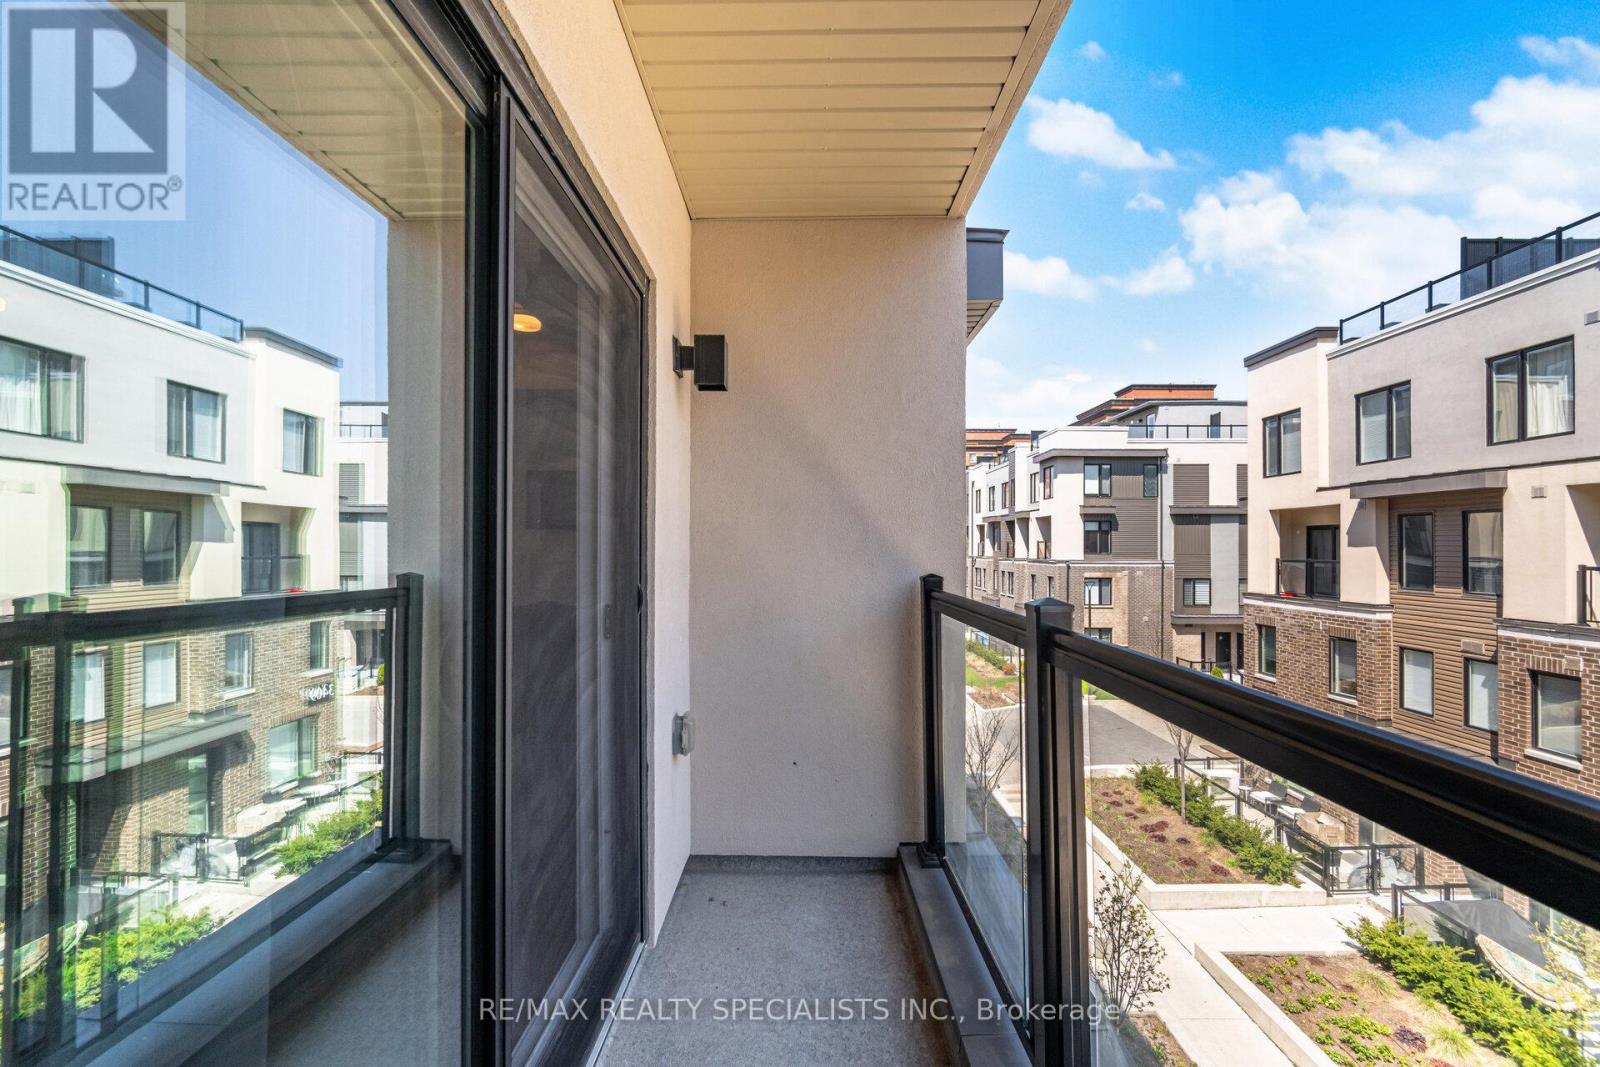
| Features | Lighting, Balcony |
| Parking Space Total | 1 |
| Rental Equipment Type | Water Heater |
Building
| Bathroom Total | 3 |
| Bedrooms Above Ground | 2 |
| Bedrooms Total | 2 |
| Age | 0 To 5 Years |
| Amenities | Visitor Parking, Storage - Locker |
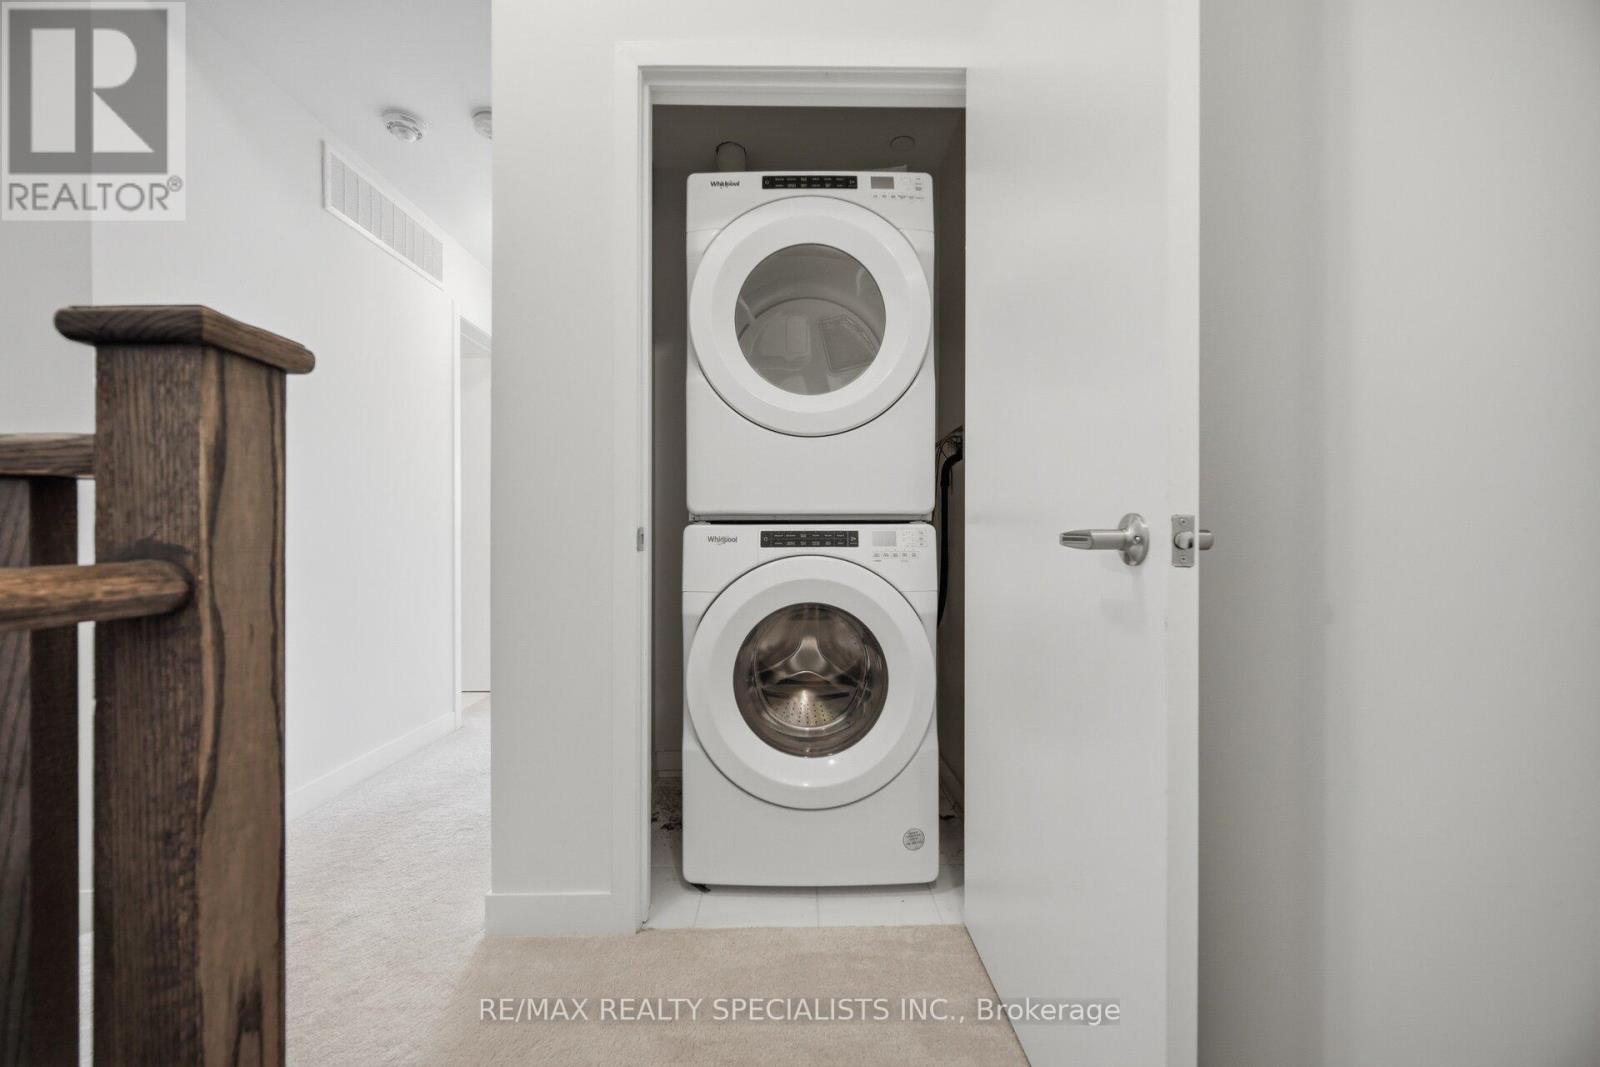
| Appliances | Dryer, Microwave, Stove, Washer, Window Coverings, Refrigerator |
| Basement Type | None |
| Cooling Type | Central Air Conditioning |
| Exterior Finish | Brick |
| Fire Protection | Smoke Detectors |
| Flooring Type | Vinyl, Carpeted |
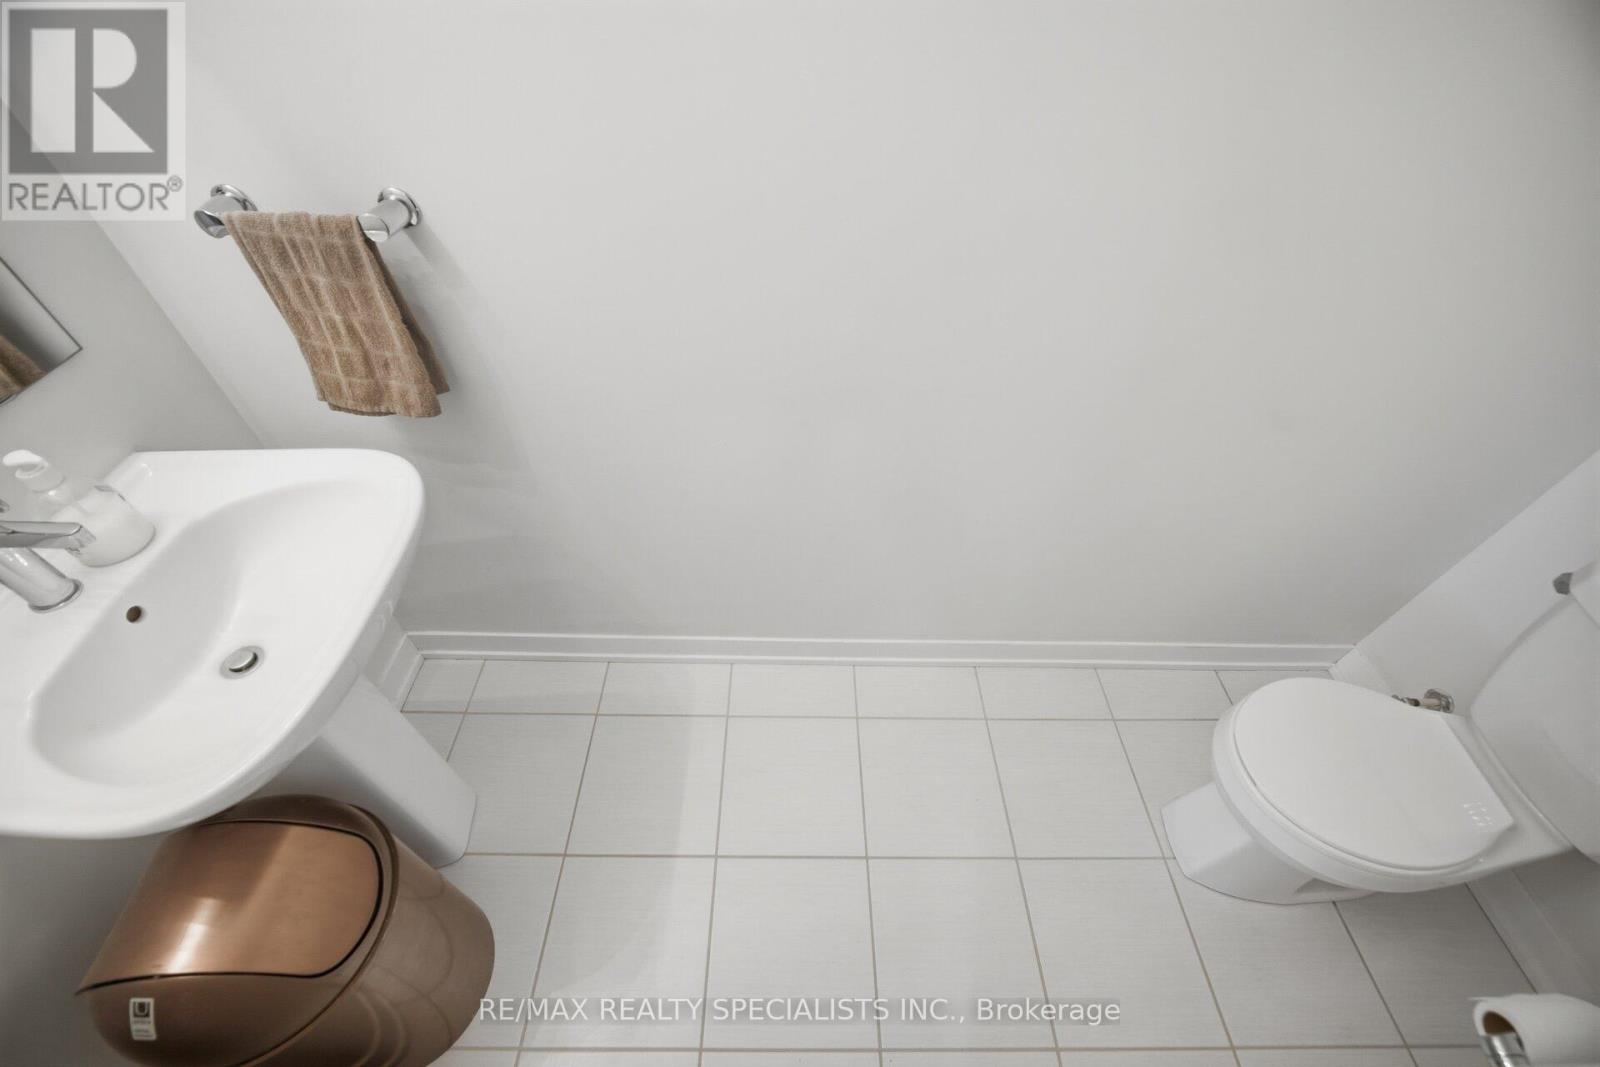
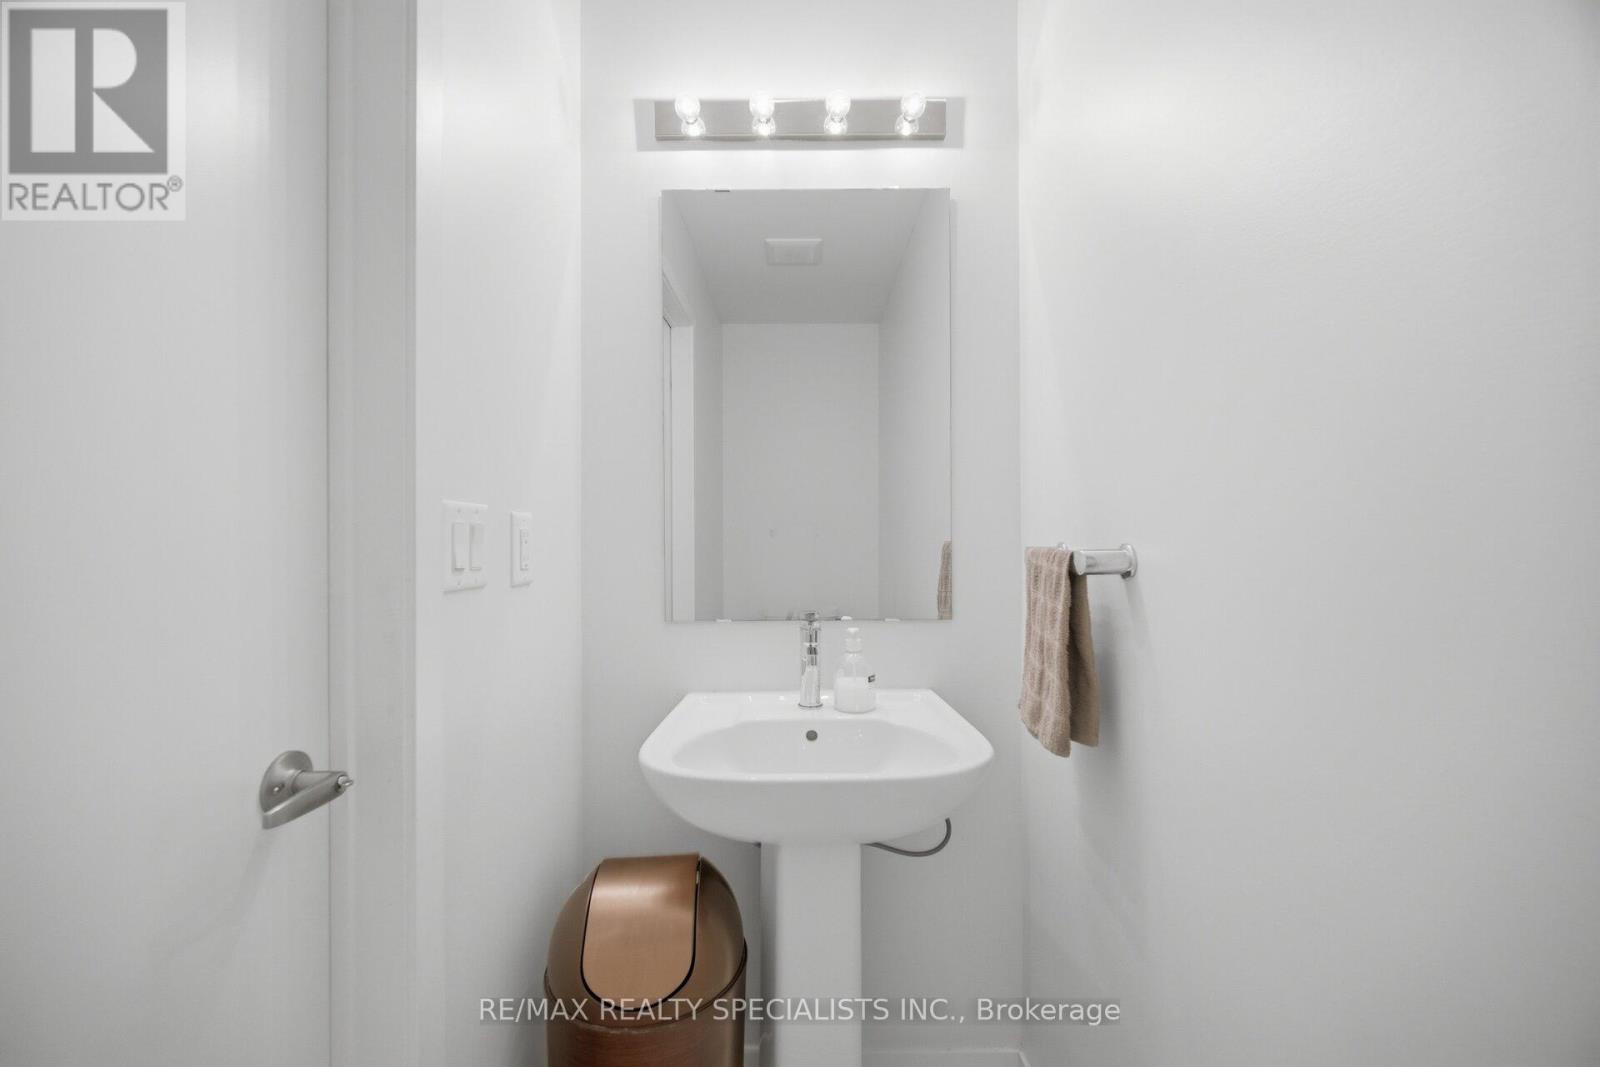
| Half Bath Total | 1 |
| Heating Fuel | Natural Gas |
| Heating Type | Forced Air |
| Size Interior | 1,200 - 1,399 Sqft |
| Type | Row / Townhouse |
Parking
| Underground | |
| Garage |
Land
| Acreage | No |
| Land Amenities | Park, Public Transit, Schools |
| Zoning Description | Dc |
Rooms
| Level | Type | Length | Width | Dimensions |
|---|---|---|---|---|
| Second Level | Primary Bedroom | 2.83 m | 4.29 m | 2.83 m x 4.29 m |
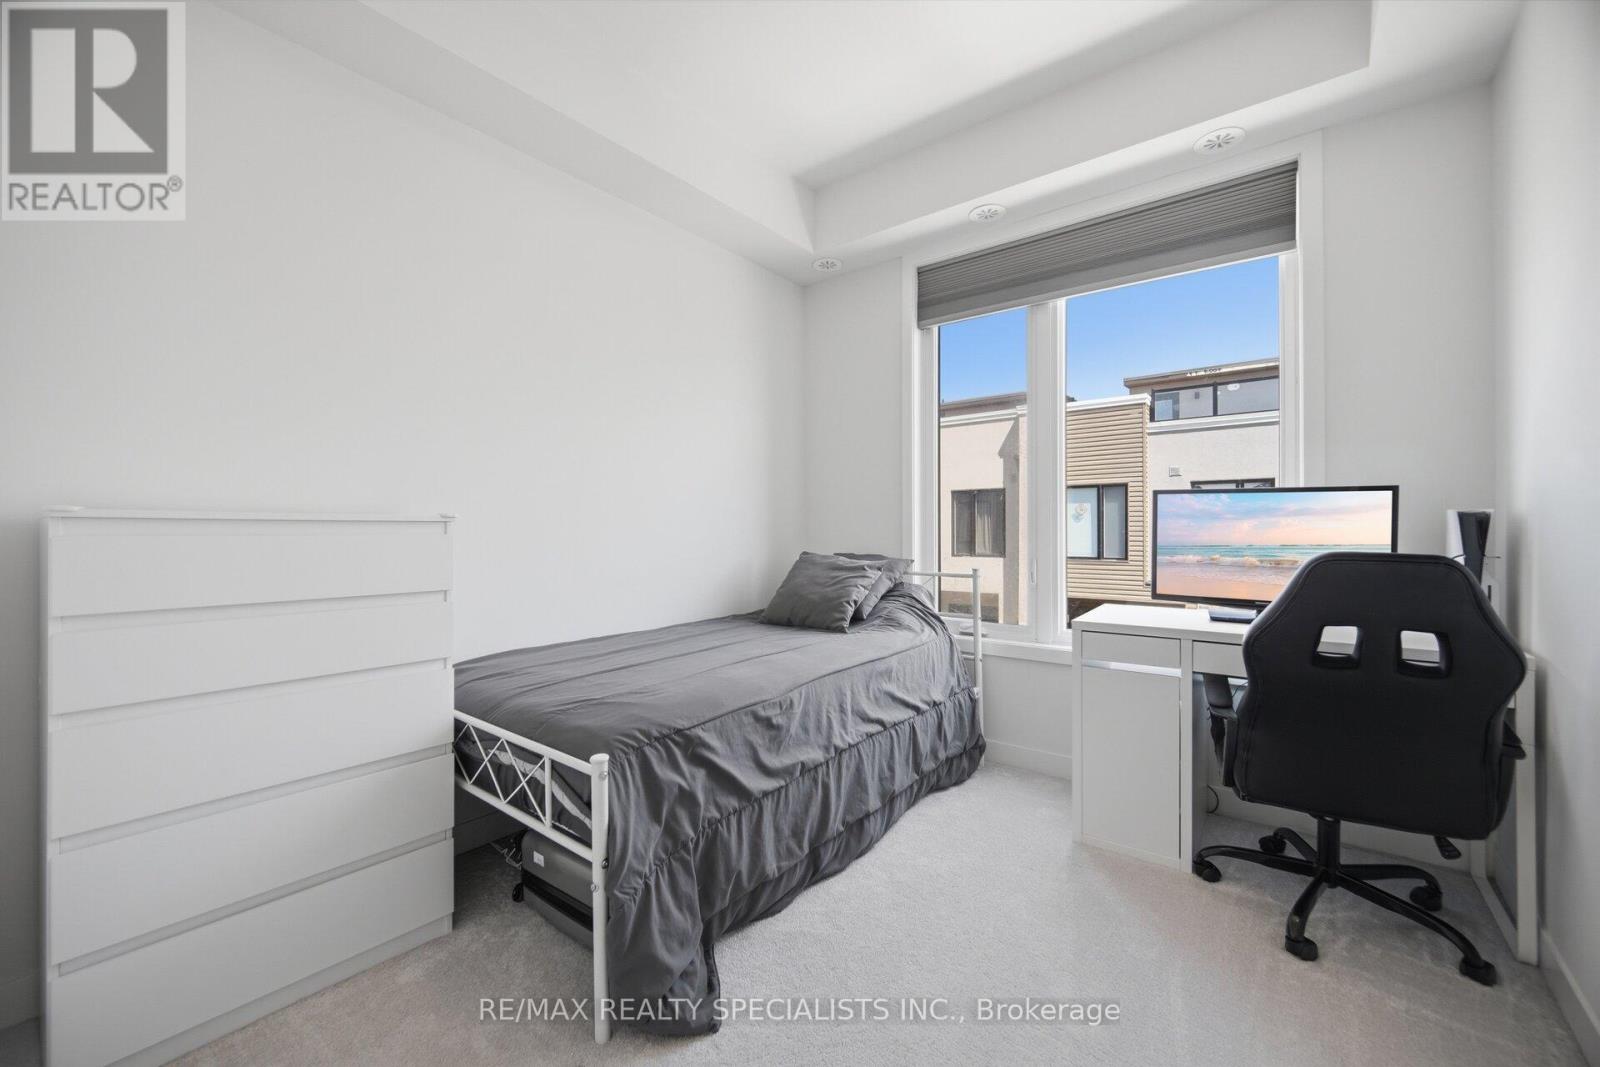
| Second Level | Bedroom 2 | 2.68 m | 2.89 m | 2.68 m x 2.89 m |
| Main Level | Kitchen | 3.04 m | 2.62 m | 3.04 m x 2.62 m |
| Main Level | Living Room | 5.6 m | 3.38 m | 5.6 m x 3.38 m |
| Main Level | Dining Room | 5.6 m | 3.38 m | 5.6 m x 3.38 m |
https://www.realtor.ca/real-estate/29776271/21-3405-ridgeway-drive-mississauga-erin-mills-erin-mills
Contact Us
Contact us for more information

The trademarks REALTOR®, REALTORS®, and the REALTOR® logo are controlled by The Canadian Real Estate Association (CREA) and identify real estate professionals who are members of CREA. The trademarks MLS®, Multiple Listing Service® and the associated logos are owned by The Canadian Real Estate Association (CREA) and identify the quality of services provided by real estate professionals who are members of CREA. The trademark DDF® is owned by The Canadian Real Estate Association (CREA) and identifies CREA's Data Distribution Facility (DDF®)
May 20 2026 09:22:51
Toronto Regional Real Estate Board
RE/MAX Realty Specialists Inc.