
34 - 34 Stornwood Court Brampton, Ontario L6W 4H8

$655,000Maintenance, Common Area Maintenance, Parking
$552.39 Monthly
Maintenance, Common Area Maintenance, Parking
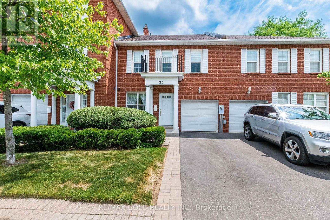
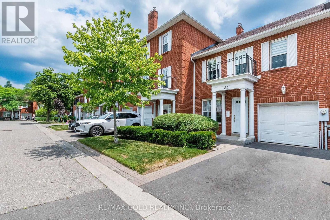
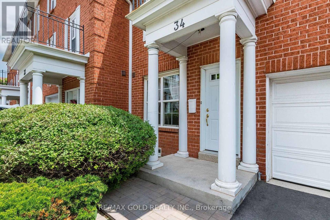
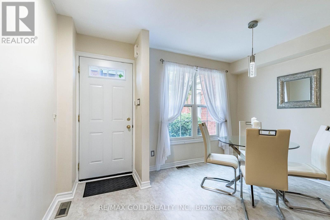
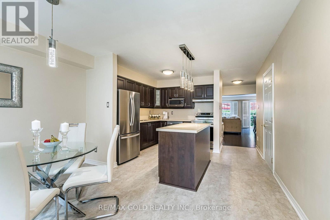
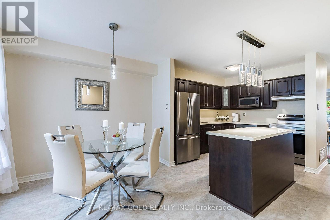
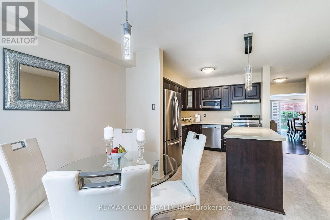
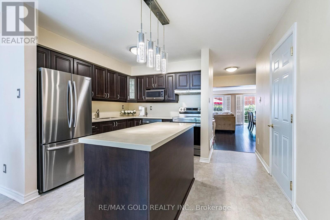
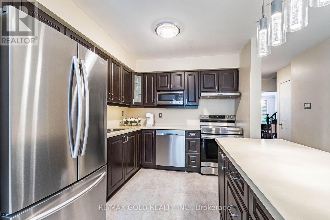
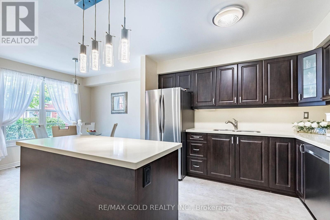
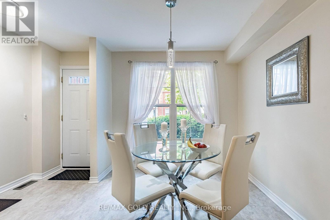
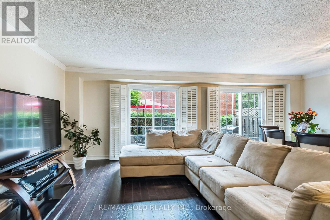
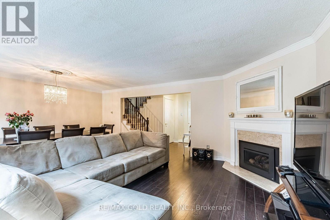
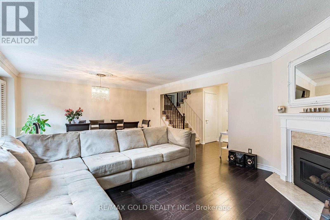
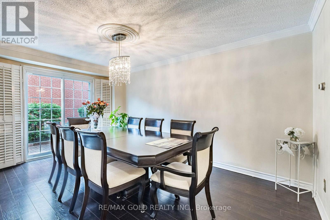
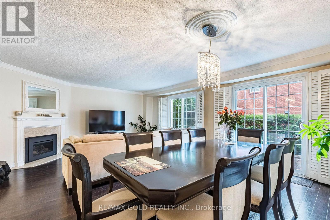
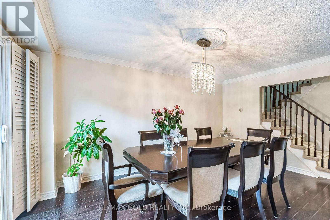
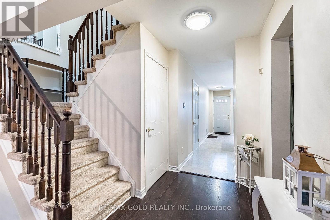
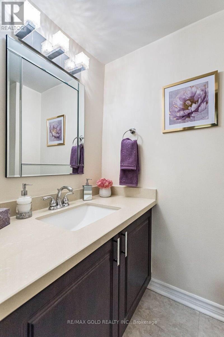
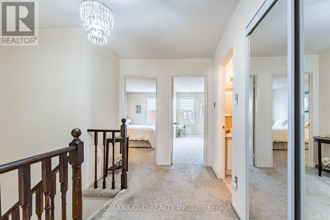
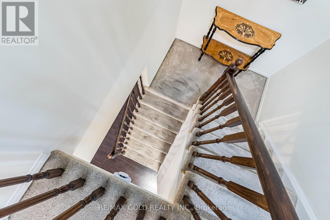
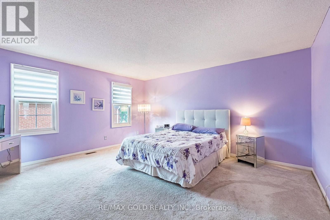
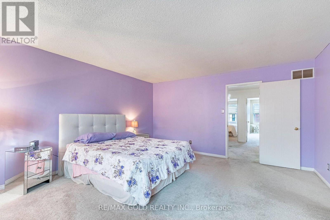
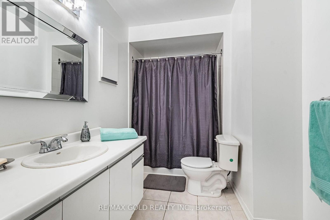
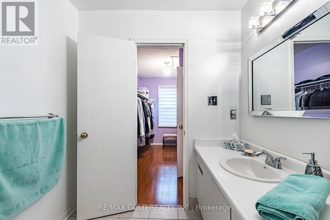
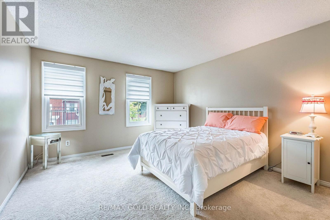
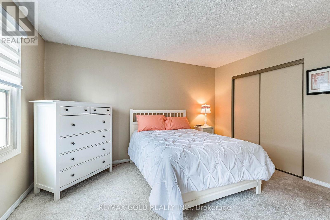
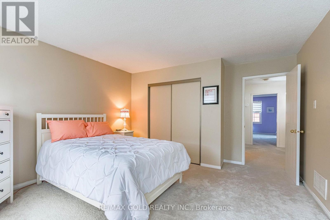
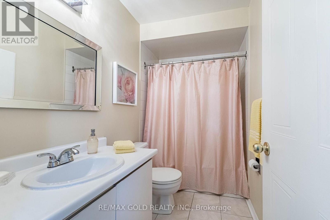
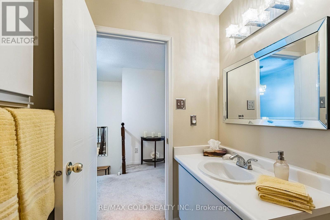
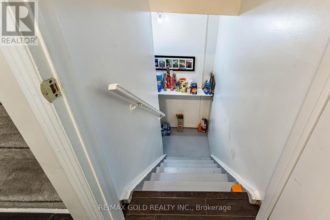
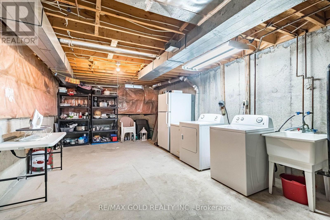
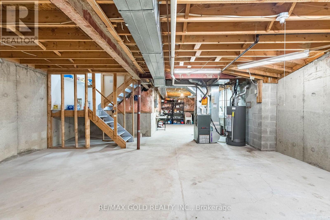
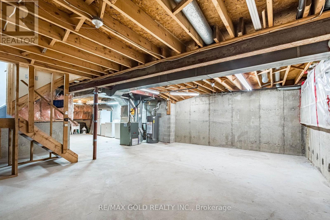
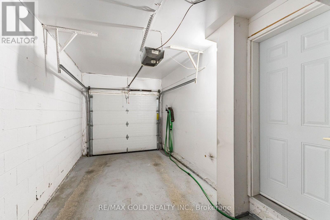
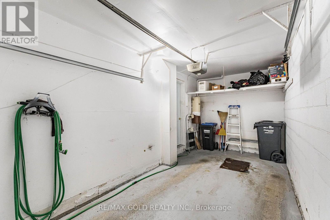
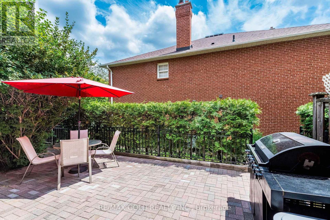
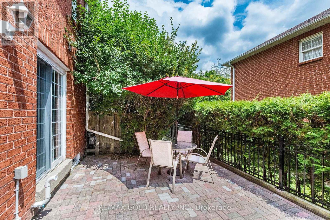
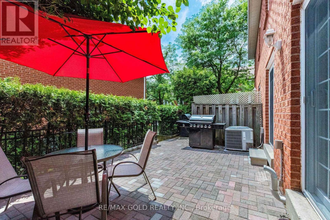
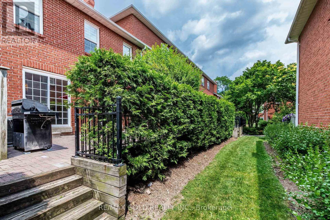
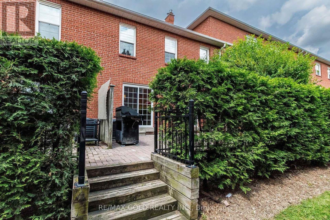
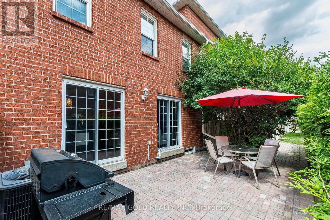
$552.39 MonthlyNestled in a sought-after community of executive townhomes, this bright and meticulously maintained home offers an exceptional opportunity for first-time buyers, growing families, or downsizers looking for generous living space without compromise. The updated kitchen is designed for both style and functionality, featuring stainless steel appliances, centre island, and a cozy breakfast area that's perfect for starting your day. Main floor offers a practical layout with a convenient powder room, two storage closets, and a spacious living and dining area centred around a warm gas fireplace. Sliding doors from the dining room lead to a private patio, creating an ideal setting for summer BBQs, outdoor dining, or simply relaxing in your own outdoor retreat. 2nd floor boasts three well-proportioned bedrooms, including a spacious primary suite complete with a walk-in closet and a private 3-piece ensuite. Two additional bedrooms are complemented by a full 4-piece bathroom, providing comfort and convenience for the entire family. The unfinished basement offers endless possibilities to customize the space to fit your lifestyle, whether you envision a recreation room, home office, guest suite or additional living quarters. An attached garage with automatic door opener and direct interior access adds everyday convenience. Situated just minutes from the Brampton Bus Terminal, the future LRT and major highways including Hwy 10, 407, and 410, this home is perfectly positioned for commuters. Enjoy easy access to schools, Sheridan College, shopping, restaurants, parks, recreation facilities, Etobicoke Creek Trail and nearby golf courses including Peel Villageand Brampton Golf Club. Residents can also take advantage of the community's outdoor swimming pool, offering the perfect place to unwind and stay active during the warmer months. Combining a spacious layout, excellent location, outstanding amenities, and exceptional value, this move-in-ready home is one you won't want to miss. (id:62616)
Property Details
| MLS® Number | W13552326 |
| Property Type | Single Family |
| Community Name | Fletcher's Creek South |
| Amenities Near By | Golf Nearby, Public Transit, Place Of Worship, Park |
| Community Features | Pets Allowed With Restrictions, Community Centre |
| Equipment Type | Water Heater |
| Parking Space Total | 2 |
| Pool Type | Outdoor Pool |
| Rental Equipment Type | Water Heater |
| Structure | Patio(s) |
Building
| Bathroom Total | 3 |
| Bedrooms Above Ground | 3 |
| Bedrooms Total | 3 |
| Age | 31 To 50 Years |
| Amenities | Visitor Parking, Fireplace(s) |
| Appliances | Garage Door Opener Remote(s), Dishwasher, Dryer, Stove, Washer, Refrigerator |
| Basement Development | Unfinished |
| Basement Type | N/a (unfinished) |
| Cooling Type | Central Air Conditioning |
| Exterior Finish | Brick |
| Fireplace Present | Yes |
| Fireplace Total | 1 |
| Foundation Type | Concrete |
| Half Bath Total | 1 |
| Heating Fuel | Natural Gas |
| Heating Type | Forced Air |
| Stories Total | 2 |
| Size Interior | 1,800 - 1,999 Sqft |
| Type | Row / Townhouse |
Parking
| Attached Garage | |
| Garage |
Land
| Acreage | No |
| Land Amenities | Golf Nearby, Public Transit, Place Of Worship, Park |
| Surface Water | River/stream |
Contact Us
Contact us for more information

The trademarks REALTOR®, REALTORS®, and the REALTOR® logo are controlled by The Canadian Real Estate Association (CREA) and identify real estate professionals who are members of CREA. The trademarks MLS®, Multiple Listing Service® and the associated logos are owned by The Canadian Real Estate Association (CREA) and identify the quality of services provided by real estate professionals who are members of CREA. The trademark DDF® is owned by The Canadian Real Estate Association (CREA) and identifies CREA's Data Distribution Facility (DDF®)
July 11 2026 04:31:45
Toronto Regional Real Estate Board
RE/MAX Gold Realty Inc.