
Main - 35 Bellhaven Road Toronto, Ontario M4L 3J4

$2,200 Monthly
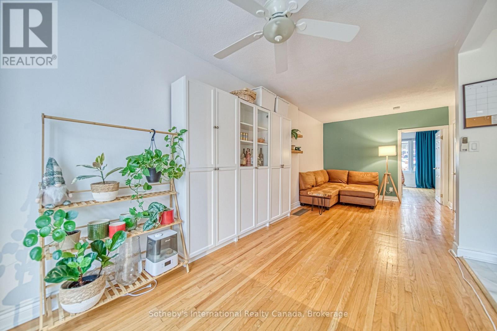
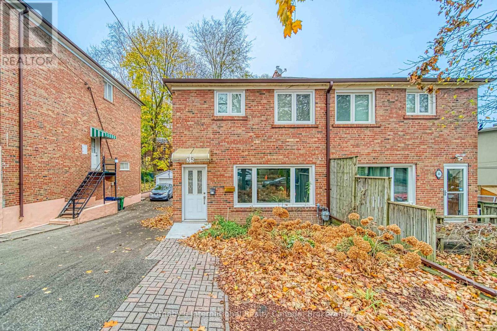
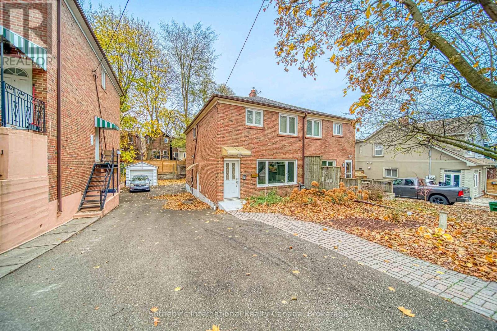
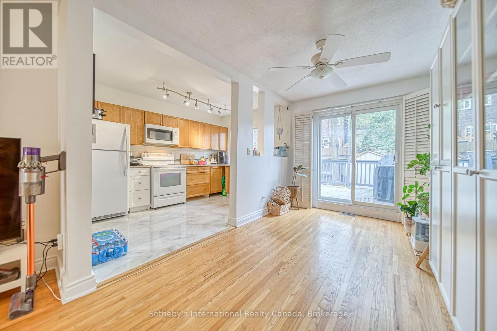
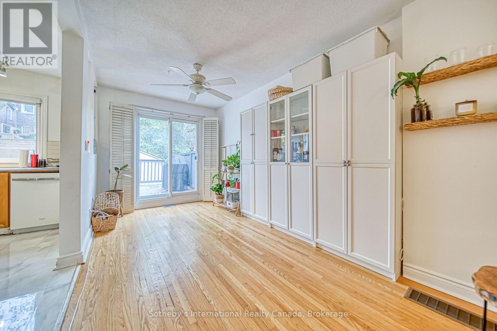
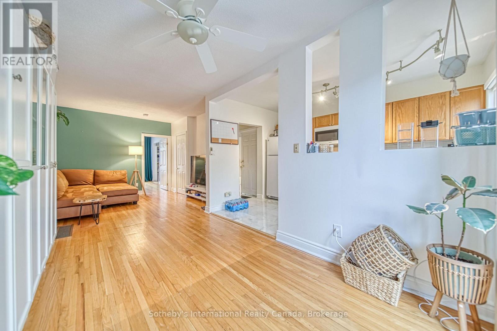
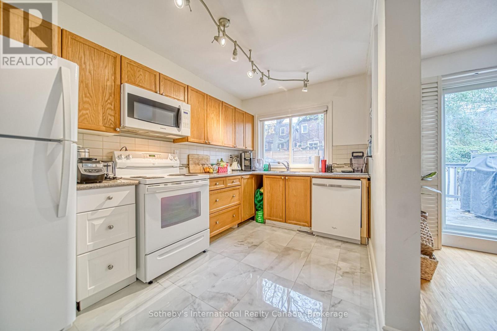
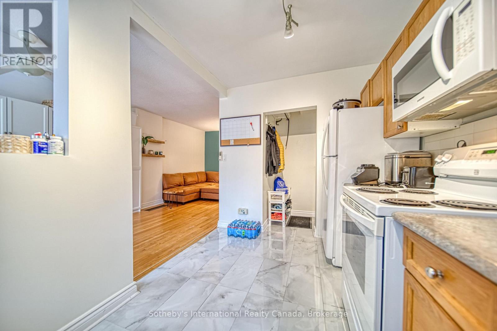
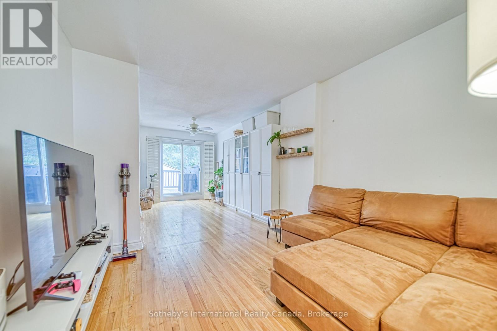
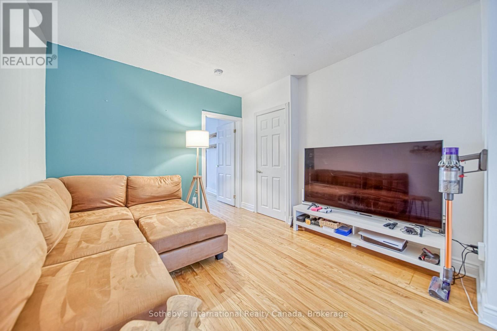
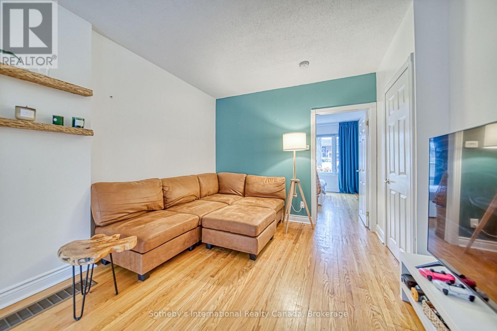
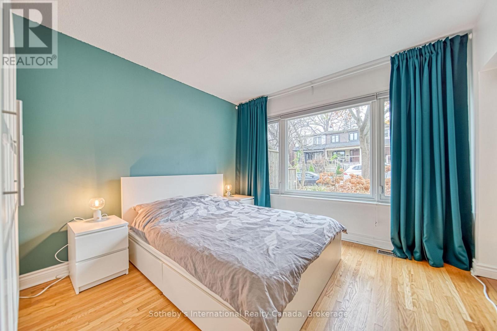
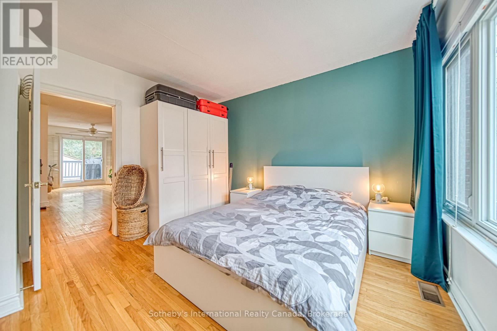
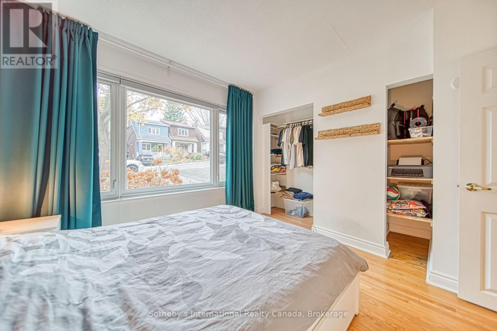
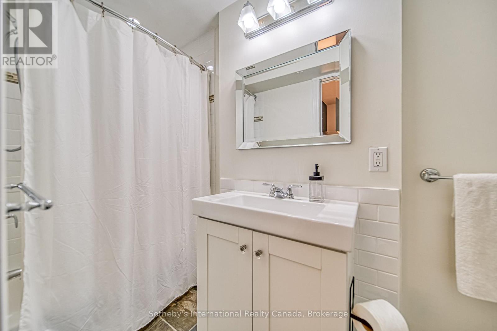
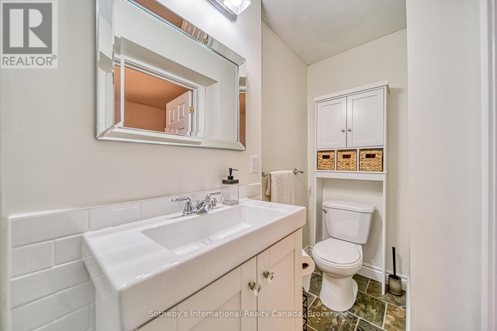
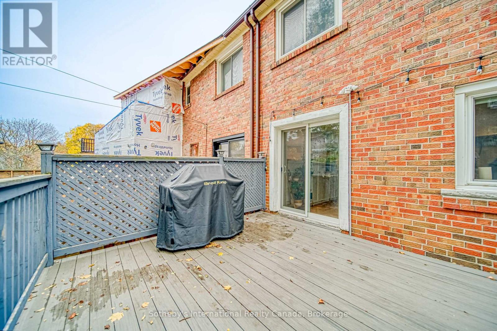
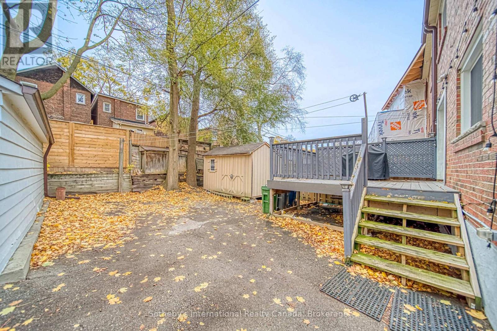
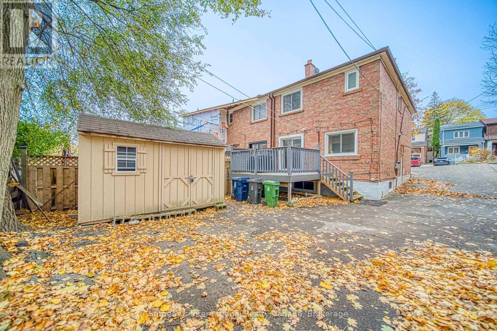
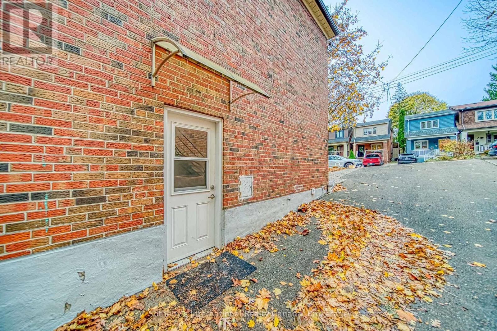
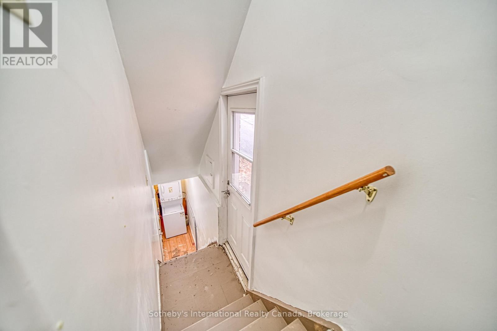
This spacious 1-bedroom main-level unit is ideally located in the Woodbine Corridor neighbourhood, just steps from shopping, dining, and transit, with the beach only a 5-minute drive away. The unit features large windows and sliding doors that flood the space with natural light, an open kitchen with plenty of counter space, and a cozy living and dining area that leads to a private back deck. The expansive bedroom offers a large closet and oversized window.Use the private entry on the back with the sliding doors or the shared entryway on the side that conveniently includes on-site laundry. With one driveway parking spot included and the option for permitted street parking, plus all major utilities covered in the rent (excluding internet and tenant's insurance), this unit offers both comfort and convenience in a prime location. Occupancy September 1, 2026. Photos were taken prior to the current tenancy and are intended to illustrate the layout and finishes. Minor differences in appearance may exist. (id:62616)
Property Details
| MLS® Number | E13550110 |
| Property Type | Single Family |
| Community Name | Woodbine Corridor |
| Amenities Near By | Park, Public Transit, Schools |
| Community Features | School Bus |
| Features | Carpet Free |
| Parking Space Total | 1 |
Building
| Bathroom Total | 1 |
| Bedrooms Above Ground | 1 |
| Bedrooms Total | 1 |
| Appliances | Dishwasher, Dryer, Microwave, Stove, Washer, Refrigerator |
| Basement Development | Other, See Remarks |
| Basement Type | N/a (other, See Remarks) |
| Construction Style Attachment | Detached |
| Cooling Type | Central Air Conditioning |
| Exterior Finish | Brick |
| Flooring Type | Hardwood |
| Foundation Type | Concrete |
| Heating Fuel | Natural Gas |
| Heating Type | Forced Air |
| Stories Total | 2 |
| Size Interior | 0 - 699 Sqft |
| Type | House |
| Utility Water | Municipal Water |
Parking
| No Garage |
Land
| Acreage | No |
| Land Amenities | Park, Public Transit, Schools |
| Sewer | Sanitary Sewer |
Rooms
| Level | Type | Length | Width | Dimensions |
|---|---|---|---|---|
| Main Level | Bedroom | 3.29 m | 4.05 m | 3.29 m x 4.05 m |
| Main Level | Living Room | 3.61 m | 3.63 m | 3.61 m x 3.63 m |
| Main Level | Dining Room | 3.93 m | 3.01 m | 3.93 m x 3.01 m |
| Main Level | Kitchen | 3.97 m | 2.62 m | 3.97 m x 2.62 m |
| Main Level | Bathroom | Measurements not available |
Utilities
| Electricity | Installed |
| Sewer | Installed |
Contact Us
Contact us for more information

The trademarks REALTOR®, REALTORS®, and the REALTOR® logo are controlled by The Canadian Real Estate Association (CREA) and identify real estate professionals who are members of CREA. The trademarks MLS®, Multiple Listing Service® and the associated logos are owned by The Canadian Real Estate Association (CREA) and identify the quality of services provided by real estate professionals who are members of CREA. The trademark DDF® is owned by The Canadian Real Estate Association (CREA) and identifies CREA's Data Distribution Facility (DDF®)
July 11 2026 12:54:40
The Oakville Milton & District Real Estate Board
Sotheby's International Realty Canada, Brokerage, Sotheby's International Realty Canada