
1862 John Street Markham, Ontario L3T 1Z1

$675,000Maintenance, Water, Common Area Maintenance, Parking
$594.25 Monthly
Maintenance, Water, Common Area Maintenance, Parking
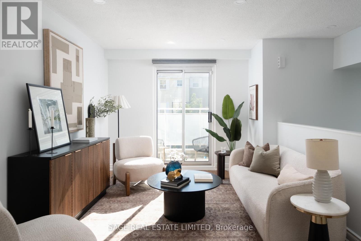
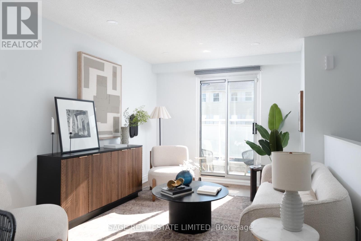
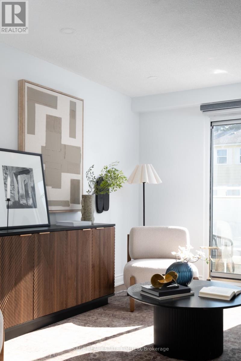
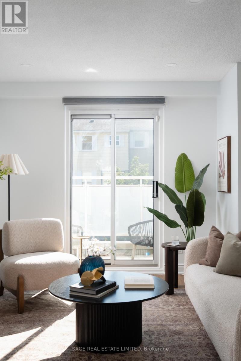
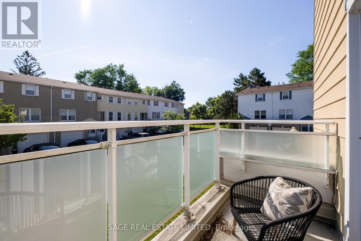
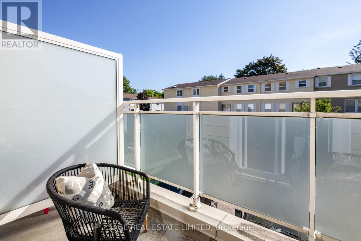
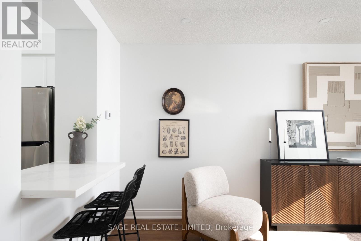
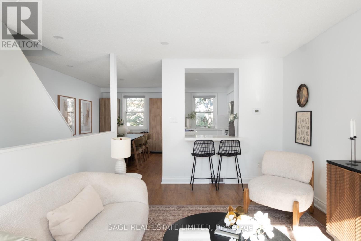
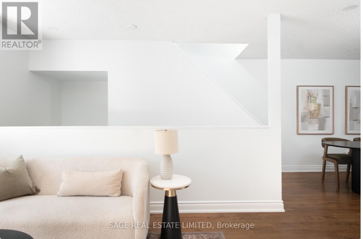
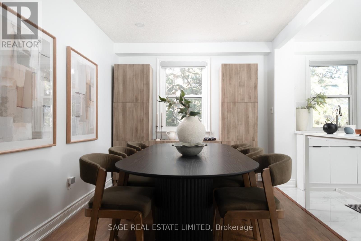
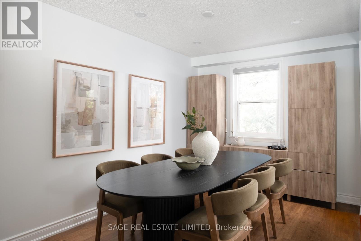
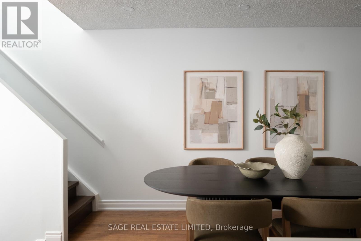
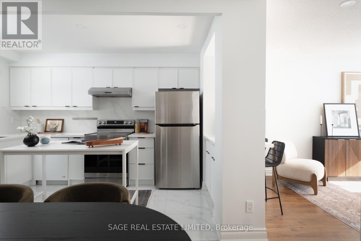
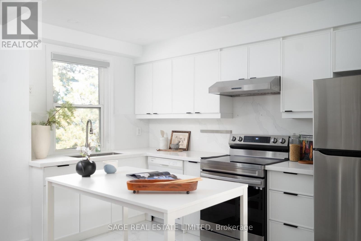
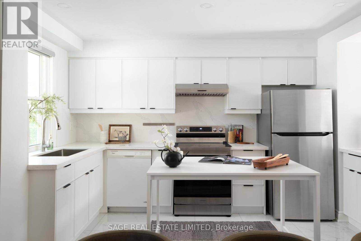
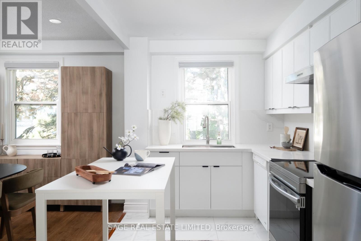
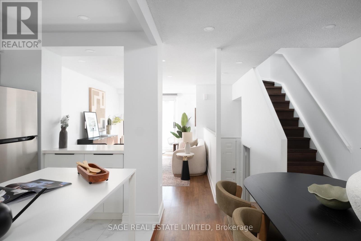
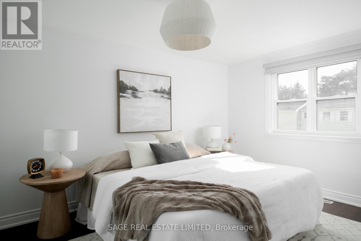
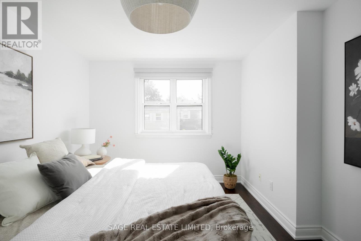
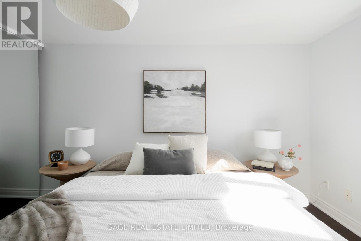
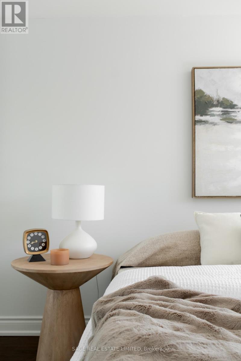
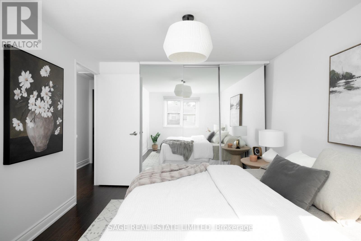
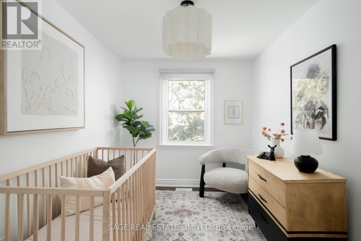
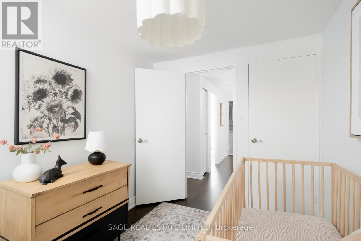
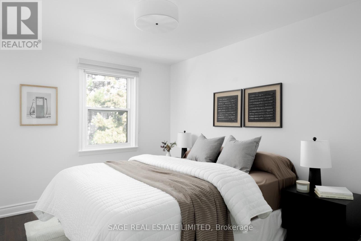
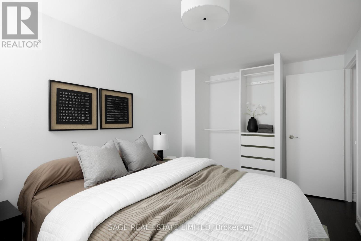
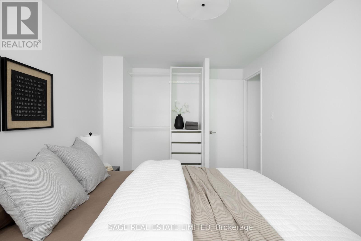
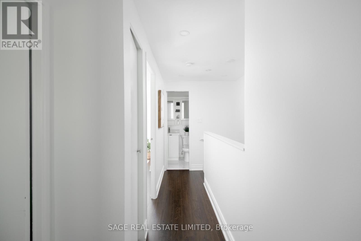
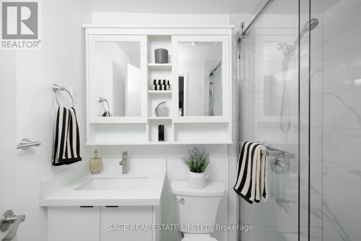
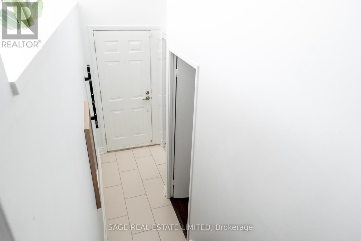
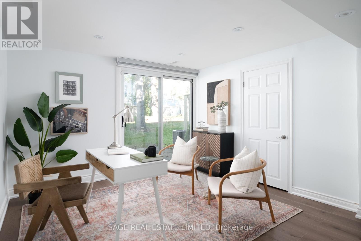
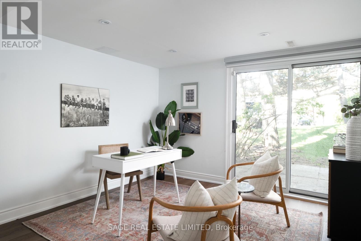
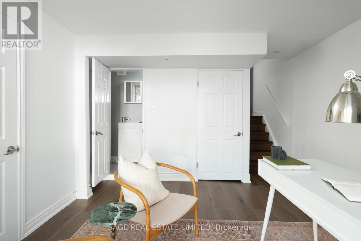
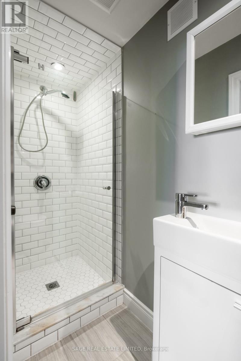
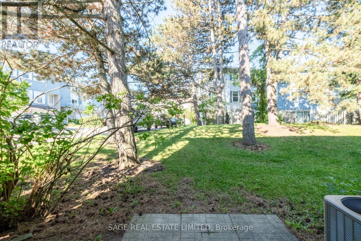
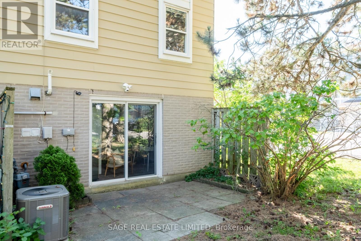
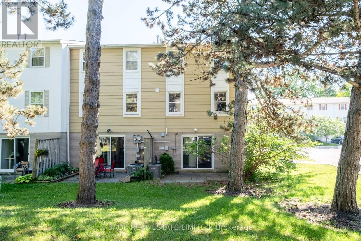
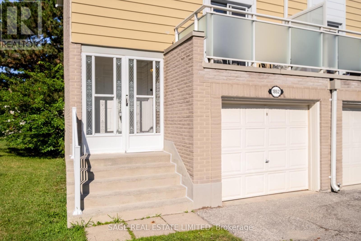
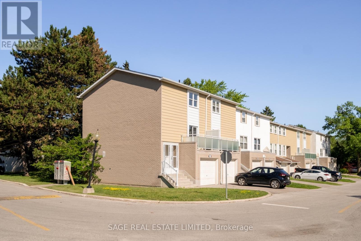
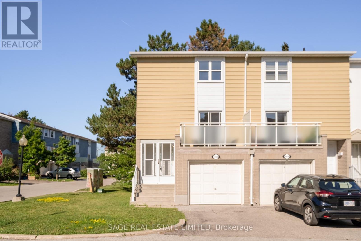
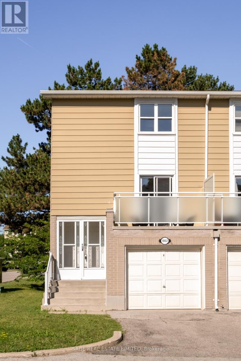
$594.25 MonthlyThe Jewel of John Street! A bright gem that won't stay hidden for long, 1862 John Street the end-unit townhome calling your name. Welcoming families and first timers alike, with a delightfully practical 3 bedroom + rec room layout, designated large living and dining areas for hosting, and lots of natural light. A renovated kitchen open to the dining room, a pass-through window/bar, and a balcony to enjoy your morning coffee. ***** A primary bedroom fit for royalty (with room for a King sized bed & custom organizers), 2 fully updated bathrooms, 2 dedicated parking spots (garage and driveway), and plenty of storage. An ultra flexible walk-out basement for an office or a play area. Plenty of pot lights, no carpet, and no boxes left un-checked, all within nearly 1500 square feet of living space. ***** Conveniently placed minutes to everything you need. A short drive to the 404 (with little traffic!), top-rated schools, Thornhill Community Centre, EarlyOn, parks, shops and dining. Make it yours! (id:62616)
Open House
This property has open houses!
2:00 pm
Ends at:4:00 pm
Property Details
| MLS® Number | N13549986 |
| Property Type | Single Family |
| Community Name | Bayview Fairway-Bayview Country Club Estates |
| Community Features | Pets Allowed With Restrictions |
| Equipment Type | Water Heater, Furnace |
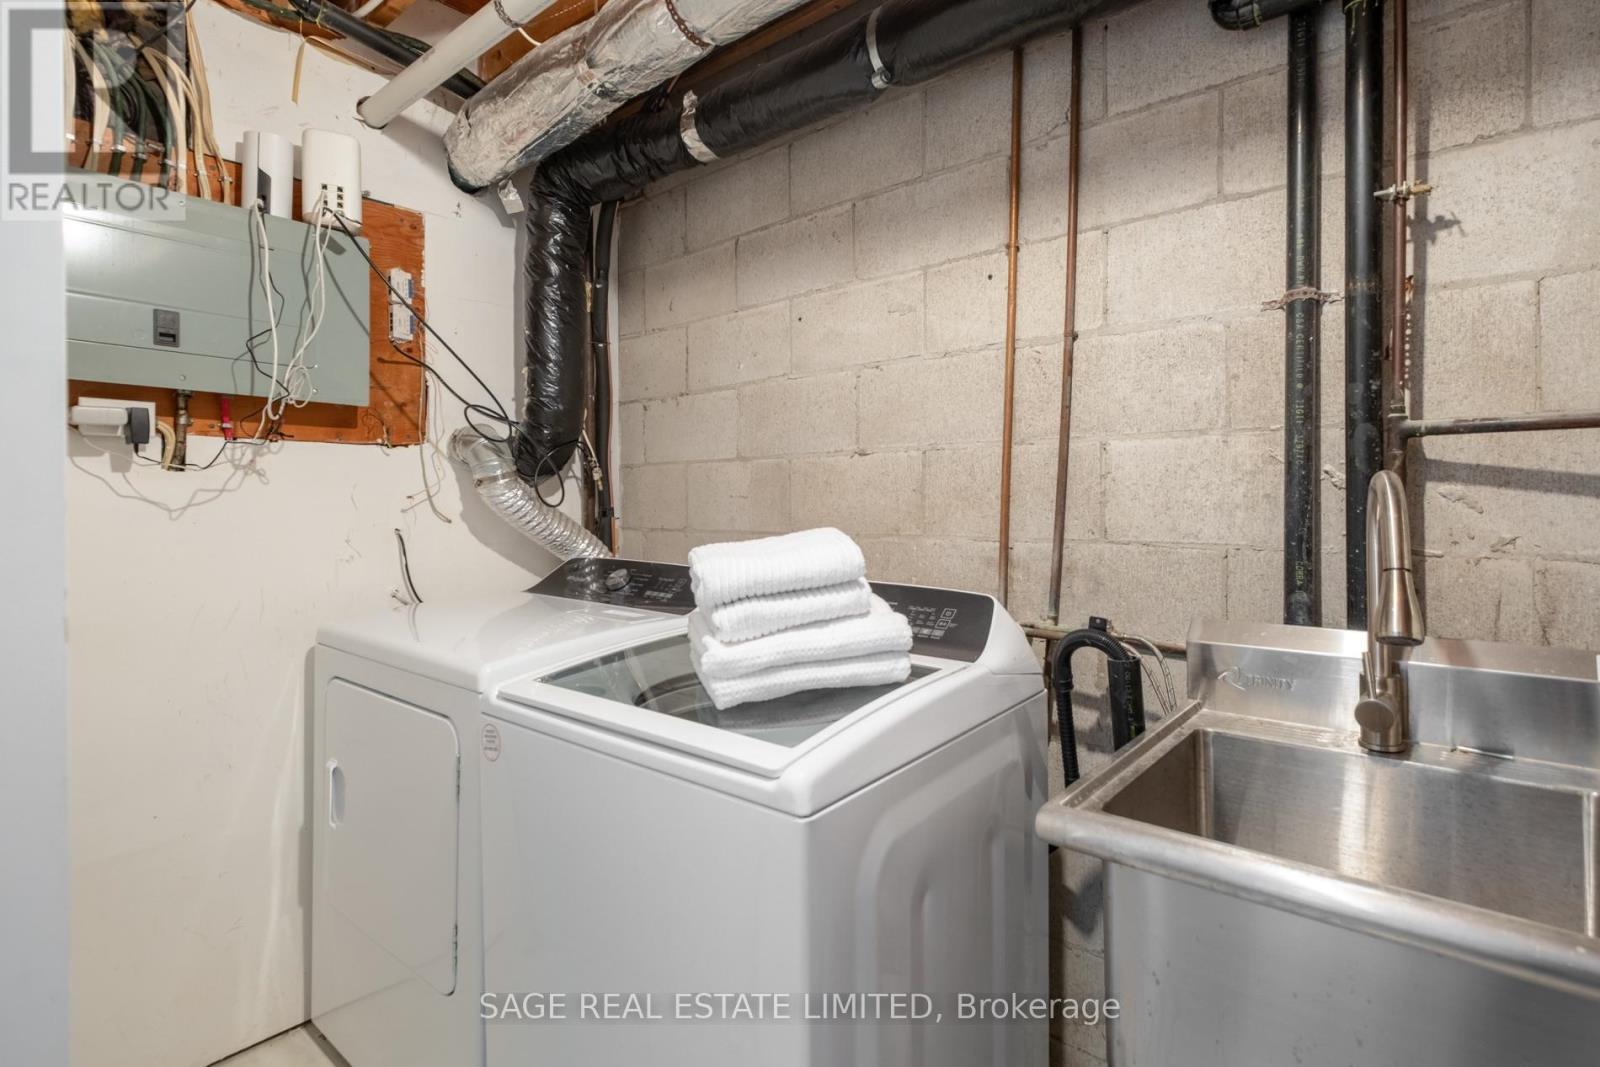
| Features | Balcony, Carpet Free, In Suite Laundry |
| Parking Space Total | 2 |
| Rental Equipment Type | Water Heater, Furnace |
Building
| Bathroom Total | 2 |
| Bedrooms Above Ground | 3 |
| Bedrooms Total | 3 |
| Appliances | Dishwasher, Dryer, Garage Door Opener, Stove, Washer, Window Coverings, Refrigerator |
| Basement Development | Finished |
| Basement Features | Walk Out |
| Basement Type | N/a (finished) |
| Cooling Type | Central Air Conditioning |
| Exterior Finish | Aluminum Siding, Brick |
| Heating Fuel | Natural Gas |
| Heating Type | Forced Air |
| Stories Total | 2 |
| Size Interior | 1,000 - 1,199 Sqft |
| Type | Row / Townhouse |
Parking
| Attached Garage | |
| Garage |
Land
| Acreage | No |
Rooms
| Level | Type | Length | Width | Dimensions |
|---|---|---|---|---|
| Second Level | Primary Bedroom | 3.85 m | 3.08 m | 3.85 m x 3.08 m |
| Second Level | Bedroom 2 | 4.17 m | 2.63 m | 4.17 m x 2.63 m |
| Second Level | Bedroom 3 | 3.15 m | 2.38 m | 3.15 m x 2.38 m |
| Basement | Recreational, Games Room | 6.33 m | 3.51 m | 6.33 m x 3.51 m |
| Basement | Utility Room | 3.88 m | 1.51 m | 3.88 m x 1.51 m |
| Main Level | Living Room | 4.67 m | 3.23 m | 4.67 m x 3.23 m |
| Main Level | Dining Room | 4.19 m | 2.77 m | 4.19 m x 2.77 m |
| Main Level | Kitchen | 4.19 m | 2.34 m | 4.19 m x 2.34 m |
Contact Us
Contact us for more information

The trademarks REALTOR®, REALTORS®, and the REALTOR® logo are controlled by The Canadian Real Estate Association (CREA) and identify real estate professionals who are members of CREA. The trademarks MLS®, Multiple Listing Service® and the associated logos are owned by The Canadian Real Estate Association (CREA) and identify the quality of services provided by real estate professionals who are members of CREA. The trademark DDF® is owned by The Canadian Real Estate Association (CREA) and identifies CREA's Data Distribution Facility (DDF®)
July 10 2026 07:33:30
Toronto Regional Real Estate Board
Sage Real Estate Limited