
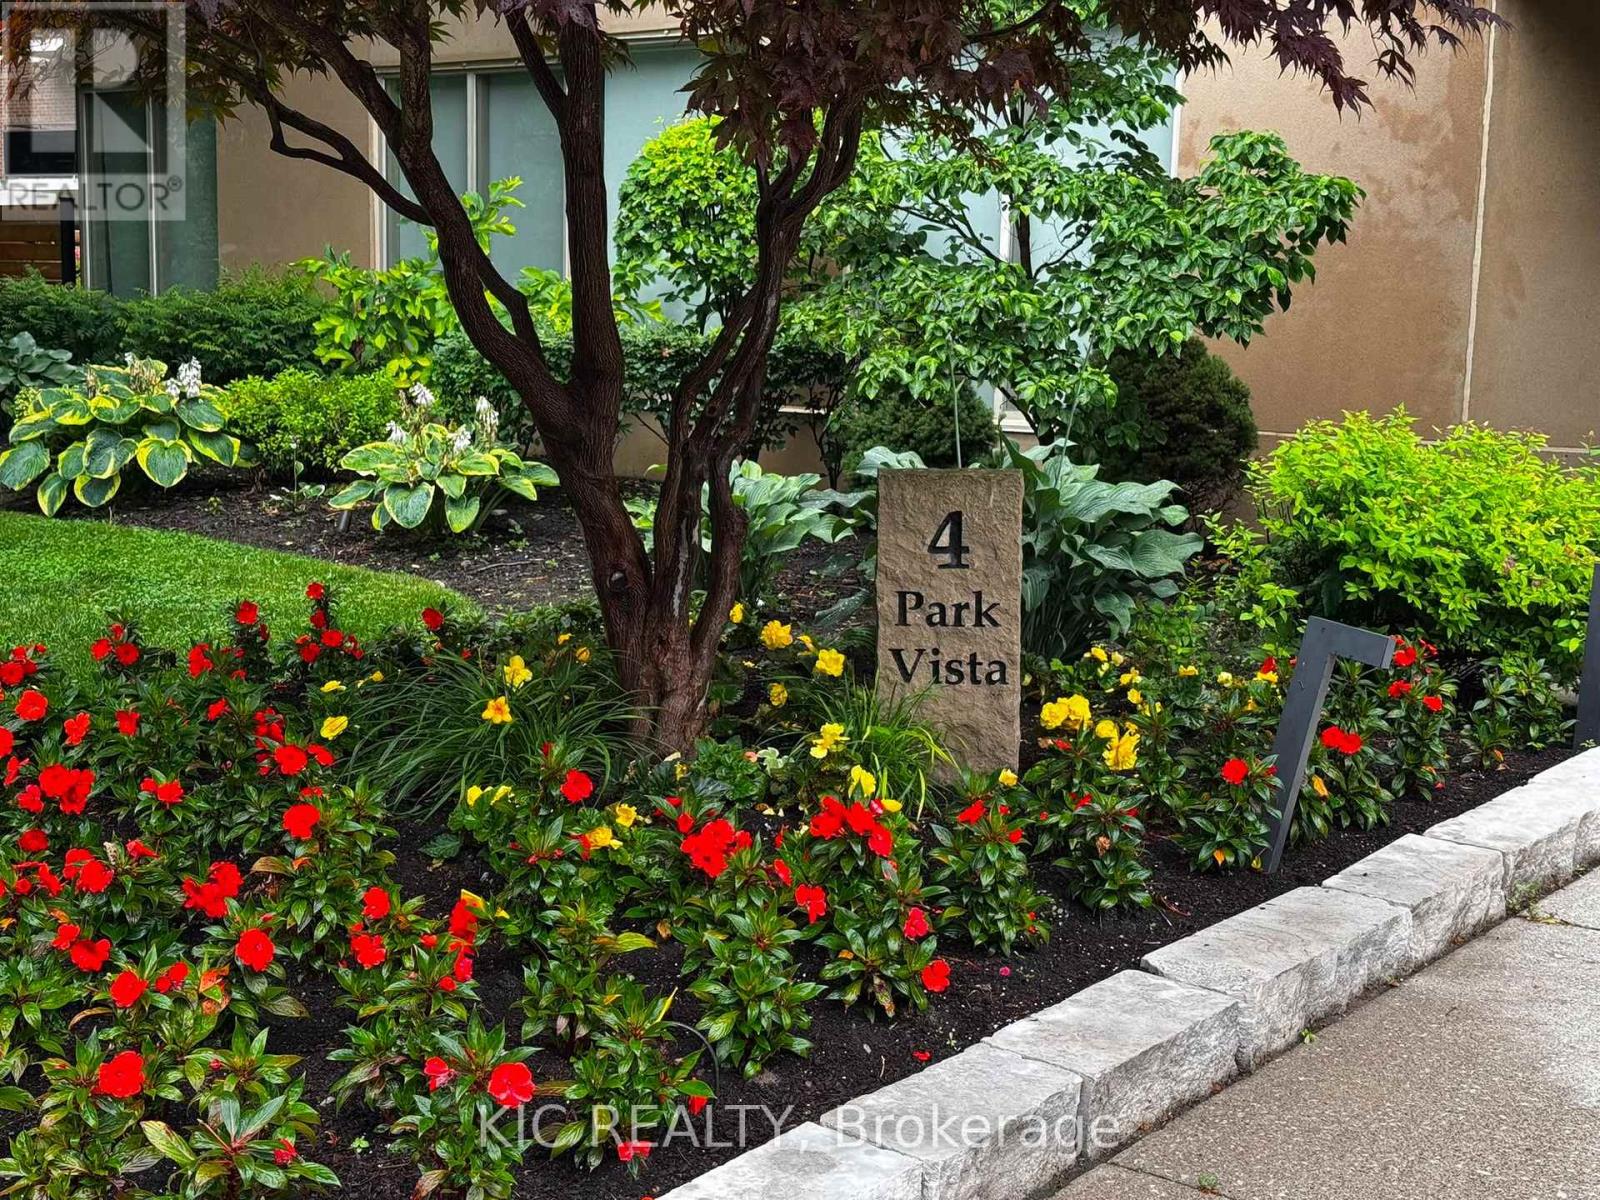
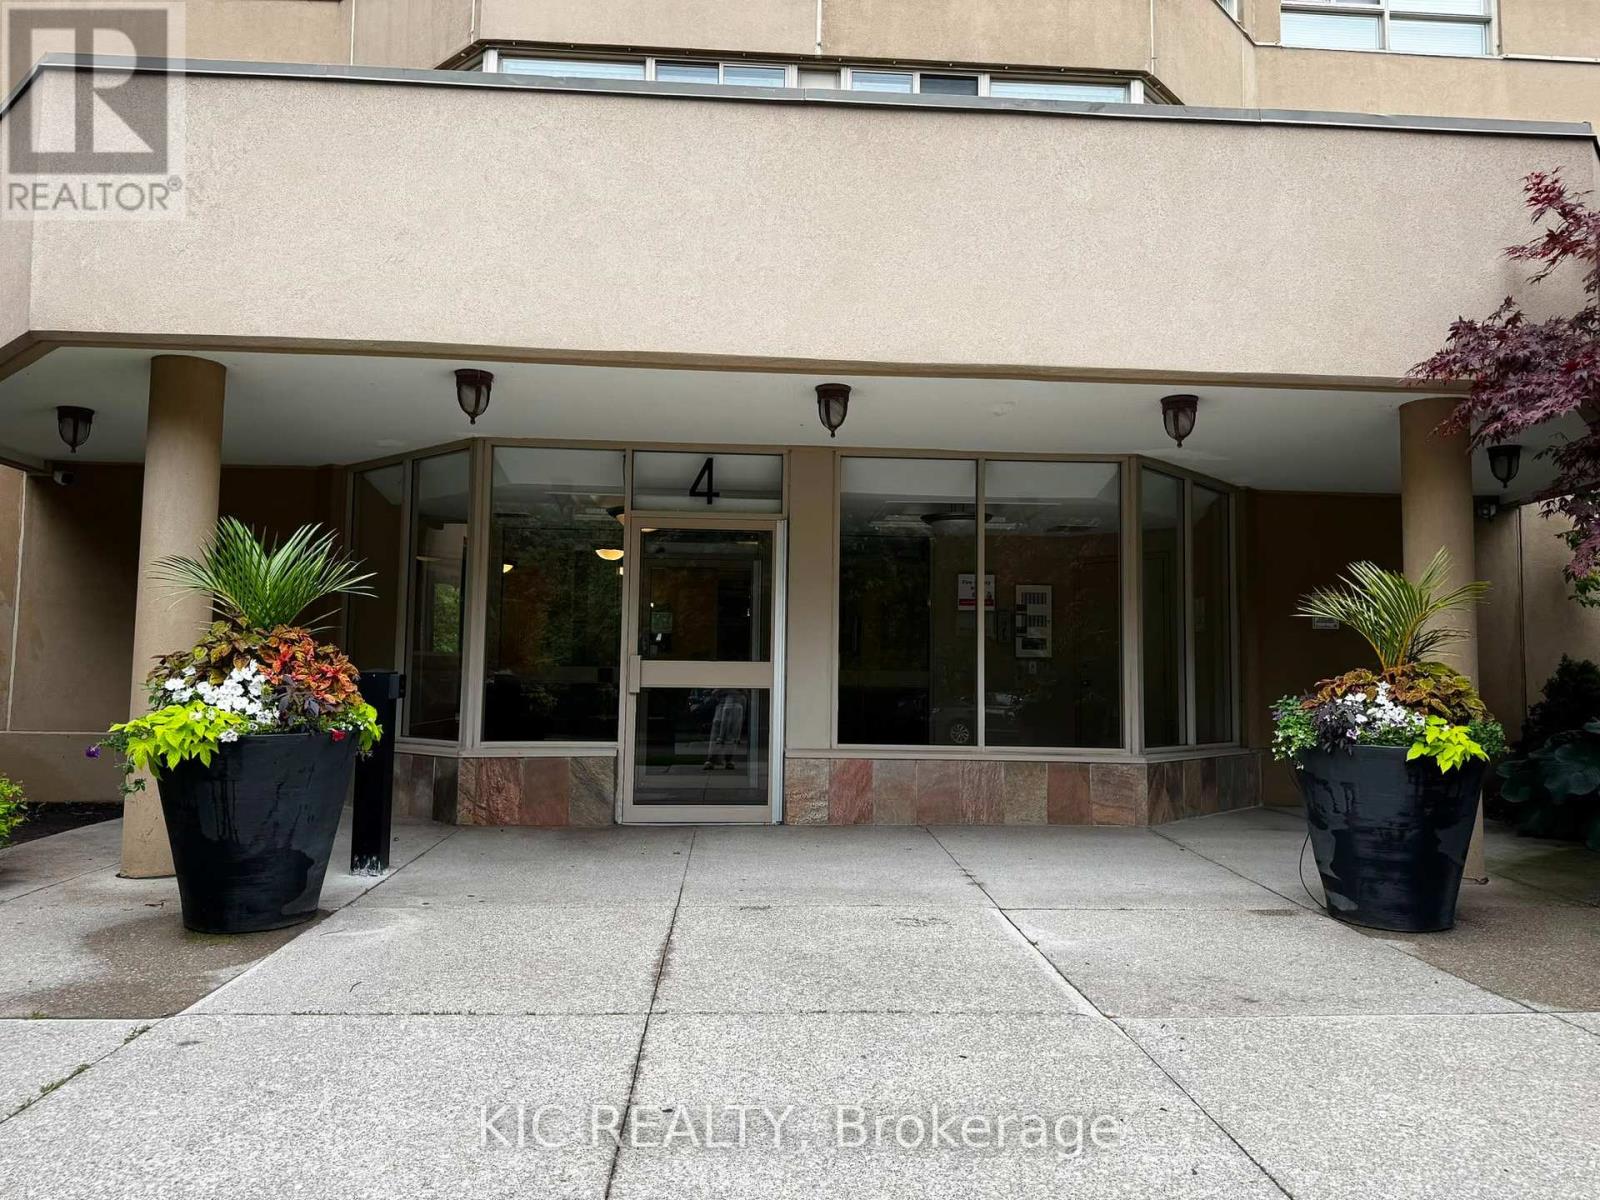
402 - 4 Parkvista Toronto, Ontario M4B 3M8

$2,350 Monthly
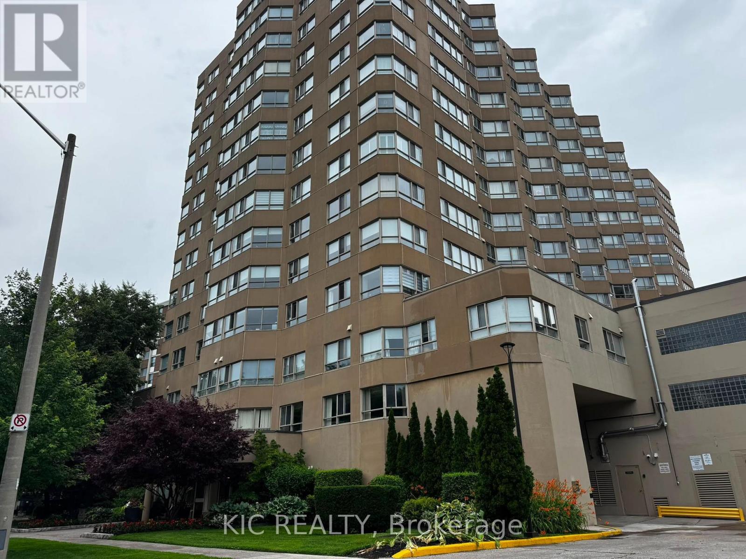
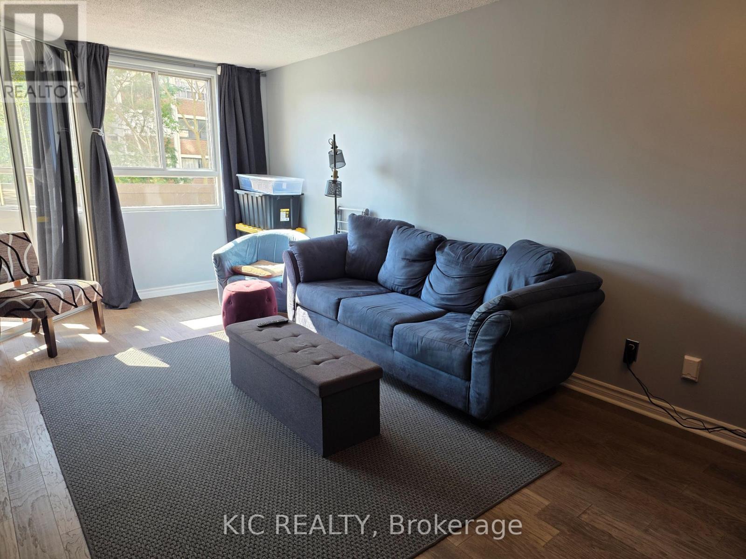
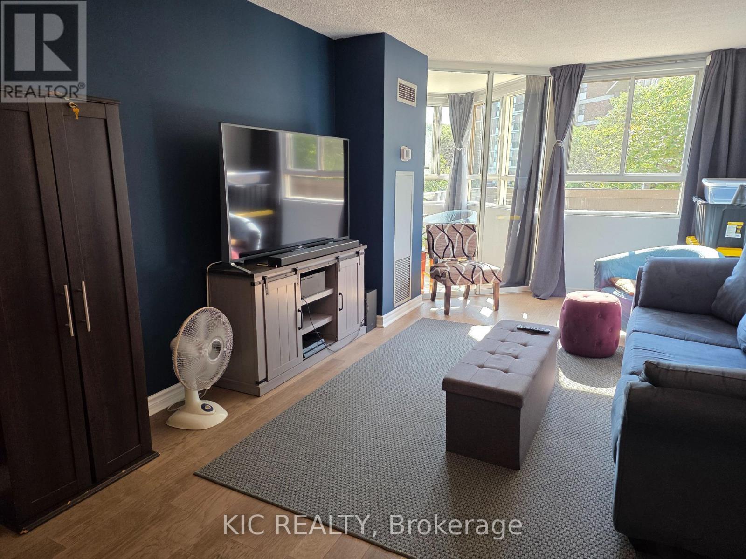
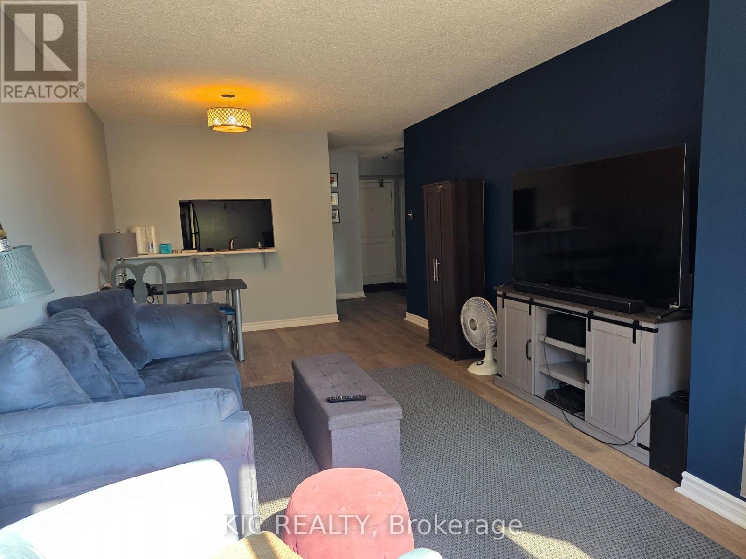
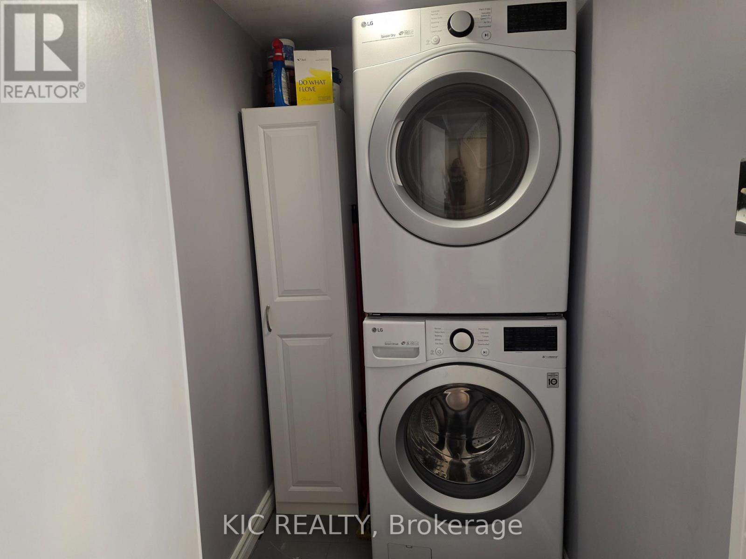
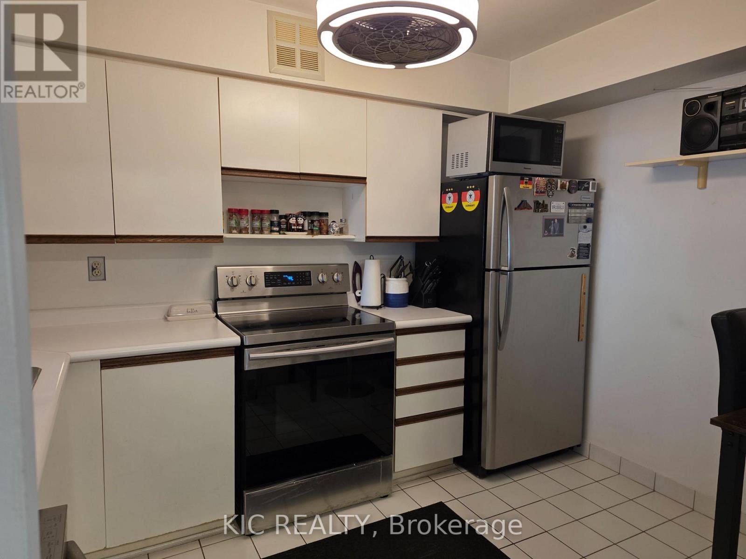
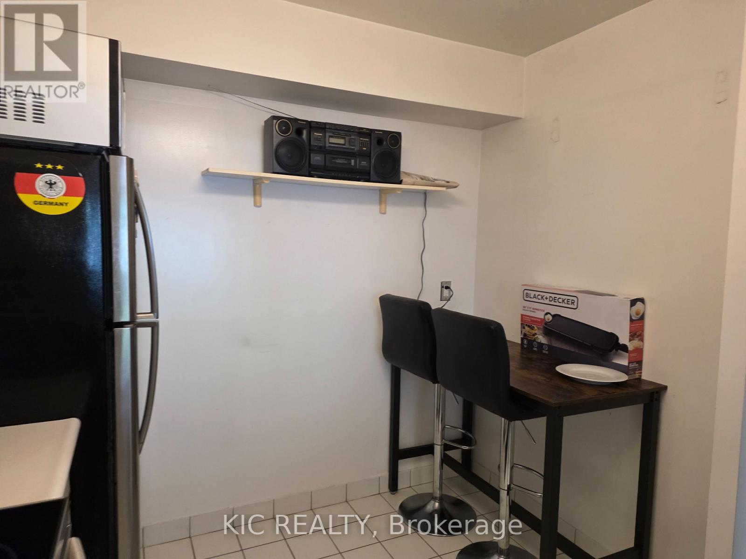
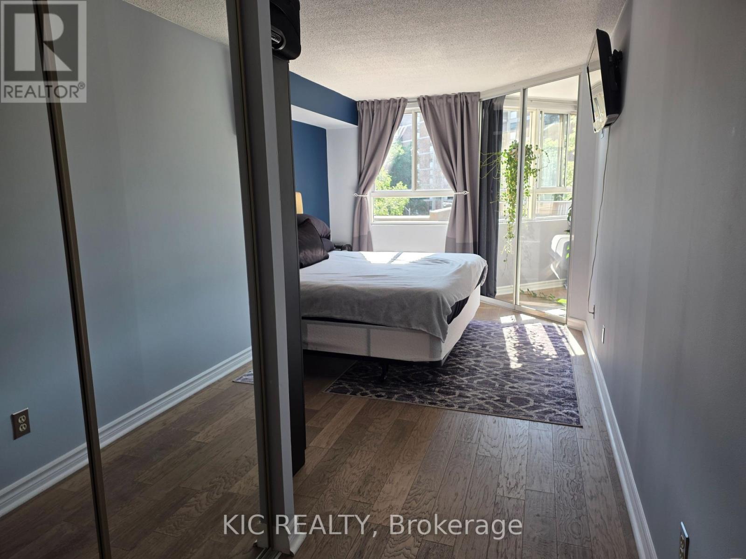
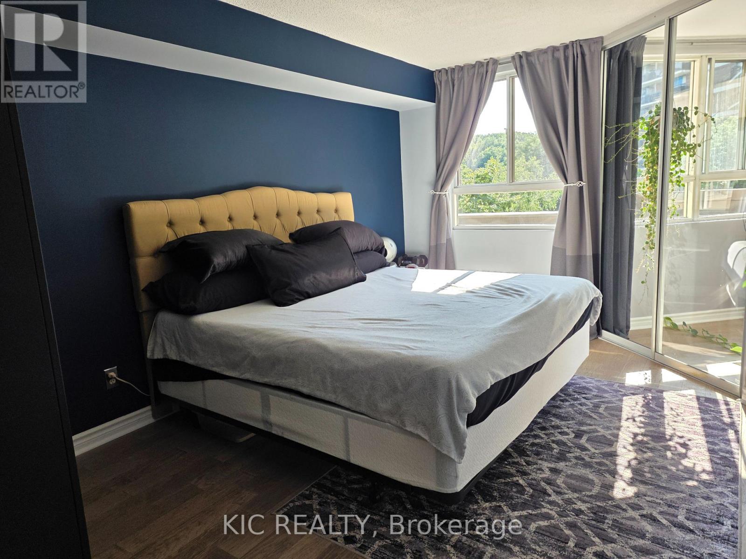
RENT is ALL INCLUSIVE..no additional utilities fees! Large 763 sq.ft.1 bedroom + solarium with parking located in a boutique building on a quiet cul-de-sac. Heat, Hydro & Water included! Open concept living/dining area, large size bedroom w/walk-in closet. Easy access to downtown, gardiner expressway & DVP. Walking distance to Main subway station. Eat-in kitchen, ensuite laundry, parking & locker. Taylor Creek park close by to enjoy peaceful nature walks and/or bike rides (id:62616)
Property Details
| MLS® Number | E13547526 |
| Property Type | Single Family |
| Community Name | O'Connor-Parkview |
| Community Features | Pets Not Allowed |
| Features | Elevator, Carpet Free, In Suite Laundry |
| Parking Space Total | 1 |
Building
| Bathroom Total | 1 |
| Bedrooms Above Ground | 1 |
| Bedrooms Below Ground | 1 |
| Bedrooms Total | 2 |
| Amenities | Exercise Centre, Security/concierge |
| Basement Type | None |
| Cooling Type | Central Air Conditioning |
| Exterior Finish | Concrete |
| Heating Fuel | Natural Gas |
| Heating Type | Forced Air |
| Size Interior | 700 - 799 Sqft |
| Type | Apartment |
Parking
| Underground | |
| Garage |
Land
| Acreage | No |
Rooms
| Level | Type | Length | Width | Dimensions |
|---|---|---|---|---|
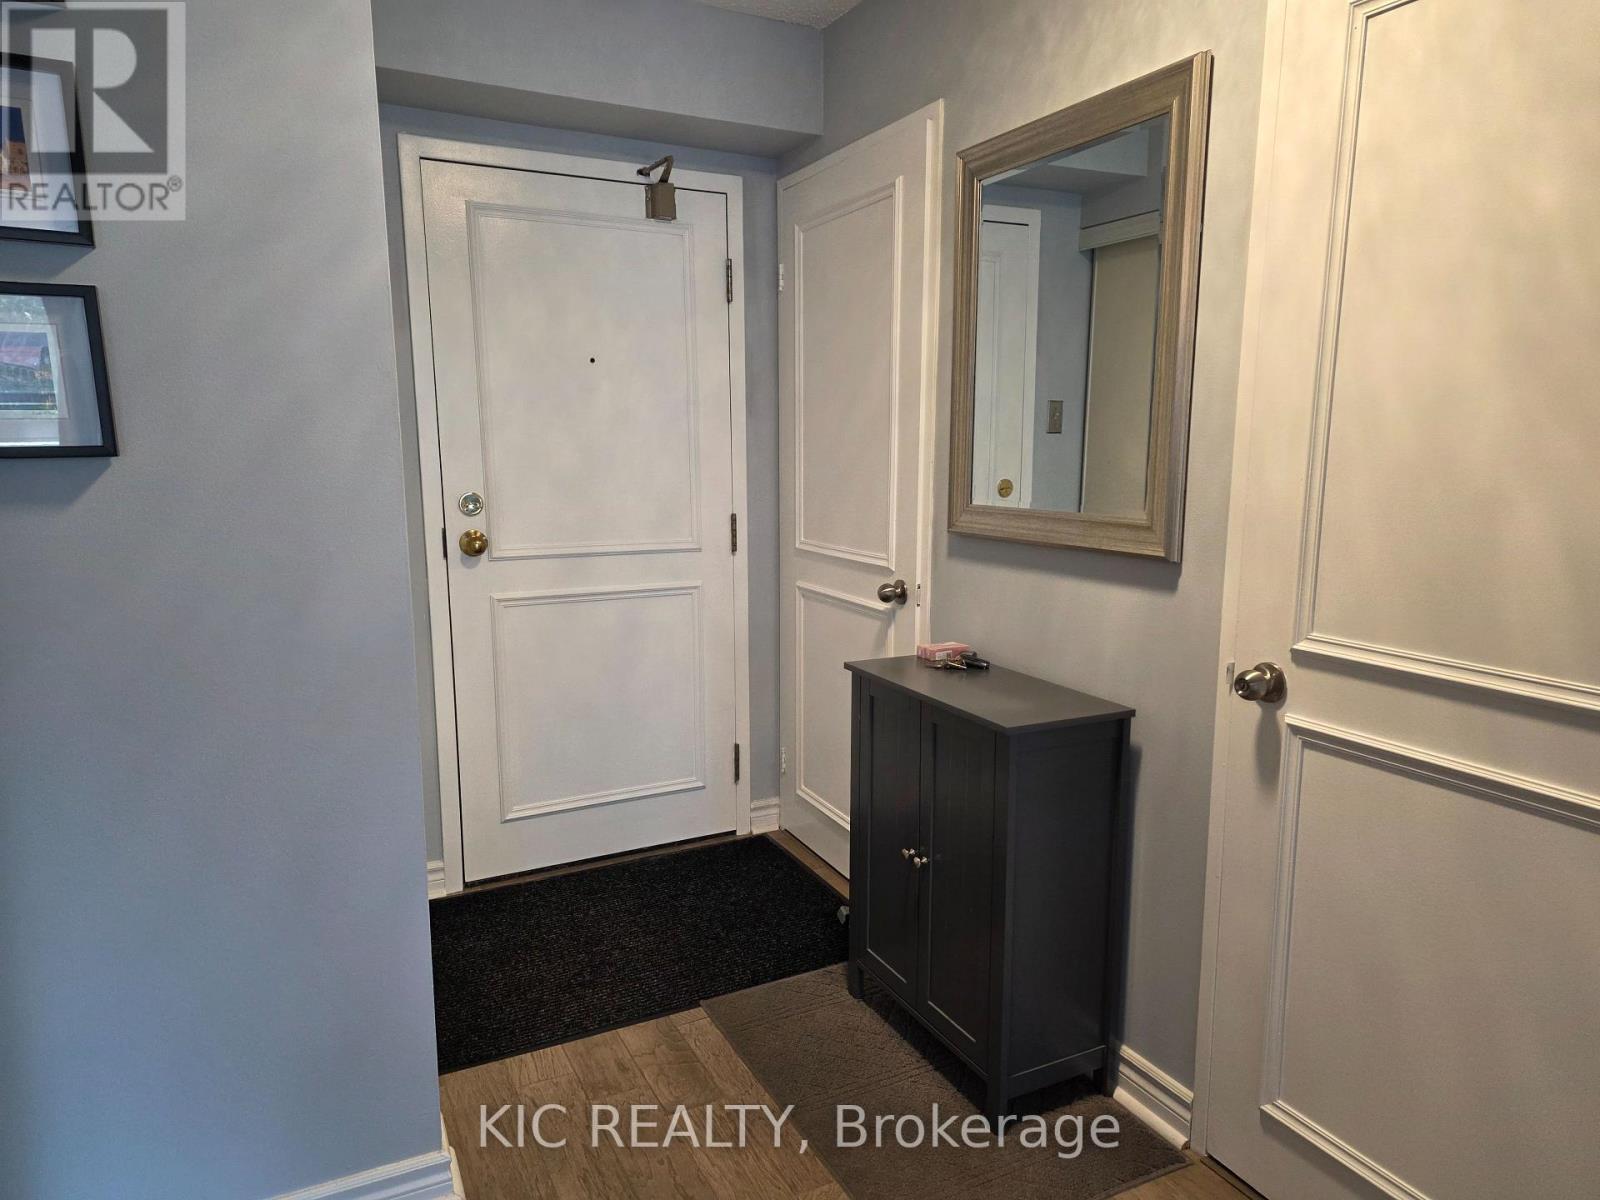
| Flat | Foyer | 3.36 m | 2.22 m | 3.36 m x 2.22 m |
| Flat | Living Room | 6.23 m | 3.25 m | 6.23 m x 3.25 m |
| Flat | Dining Room | 6.23 m | 3.25 m | 6.23 m x 3.25 m |
| Flat | Kitchen | 3.36 m | 2.4 m | 3.36 m x 2.4 m |
| Flat | Primary Bedroom | 5.34 m | 3.09 m | 5.34 m x 3.09 m |
| Flat | Solarium | 2.92 m | 2.02 m | 2.92 m x 2.02 m |
Contact Us
Contact us for more information

The trademarks REALTOR®, REALTORS®, and the REALTOR® logo are controlled by The Canadian Real Estate Association (CREA) and identify real estate professionals who are members of CREA. The trademarks MLS®, Multiple Listing Service® and the associated logos are owned by The Canadian Real Estate Association (CREA) and identify the quality of services provided by real estate professionals who are members of CREA. The trademark DDF® is owned by The Canadian Real Estate Association (CREA) and identifies CREA's Data Distribution Facility (DDF®)
July 10 2026 01:28:19
Toronto Regional Real Estate Board
Kic Realty