
3776 Panama Court Niagara Falls, Ontario L2J 3Z8

$524,900
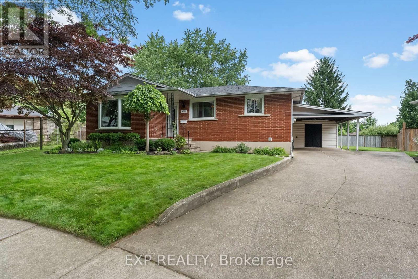
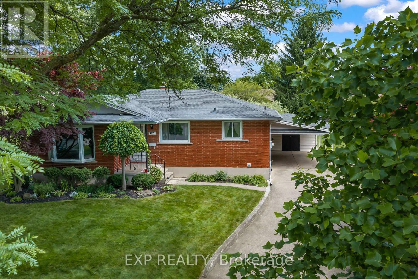
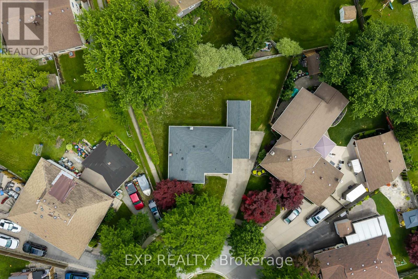
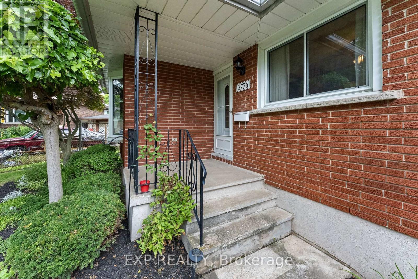
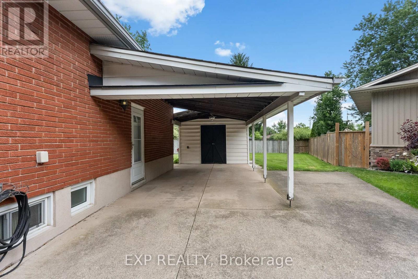
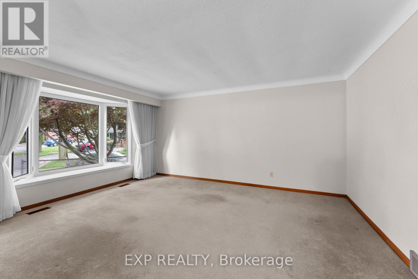
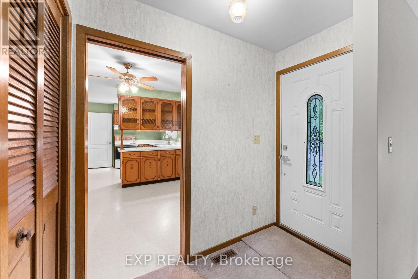
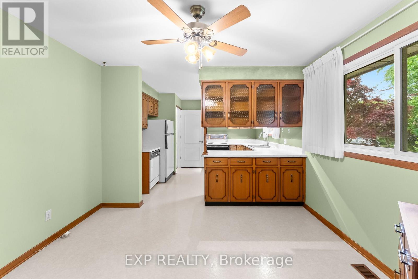
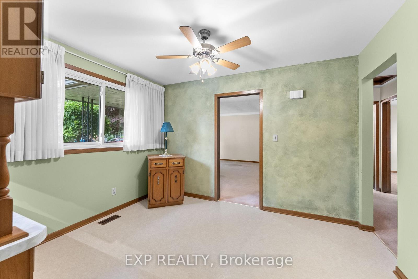
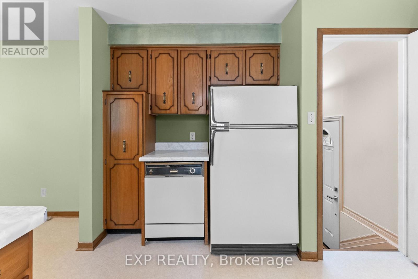
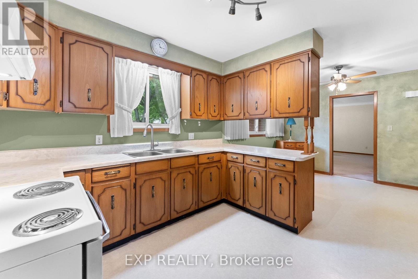
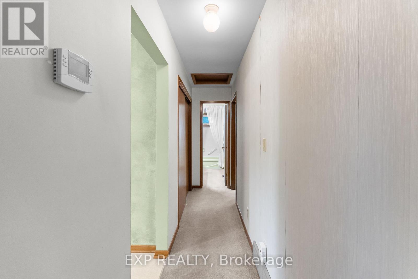
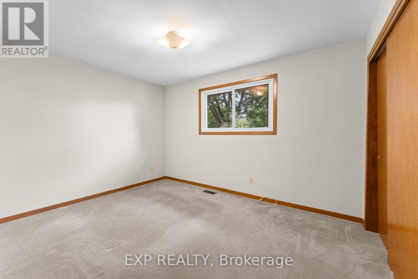
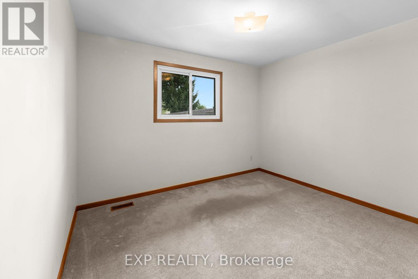
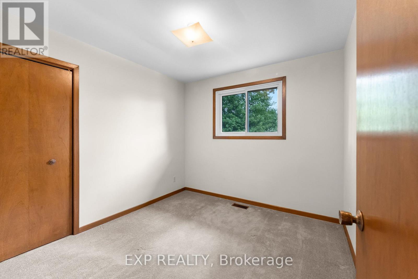
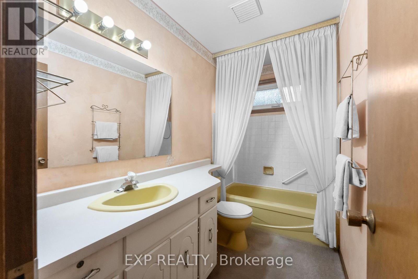
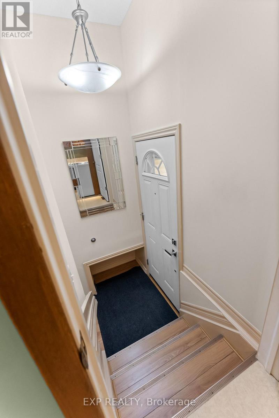
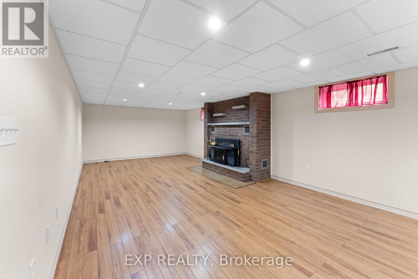
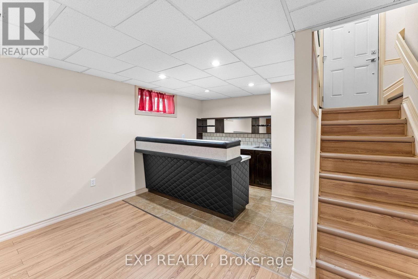
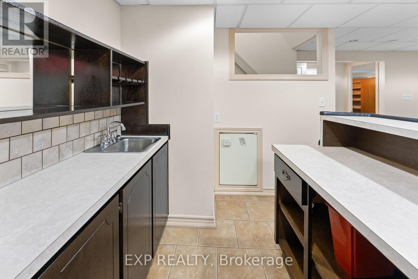
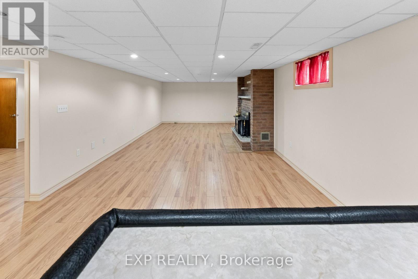
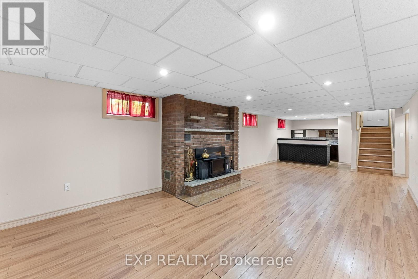
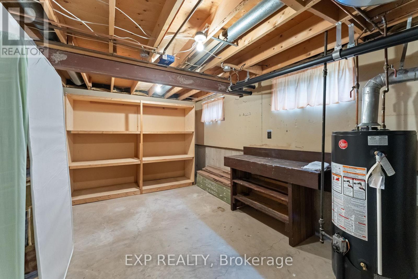
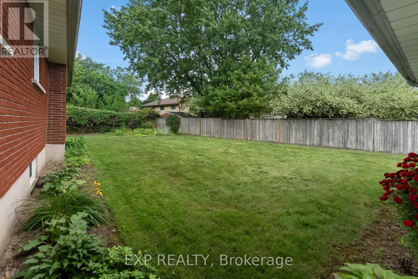
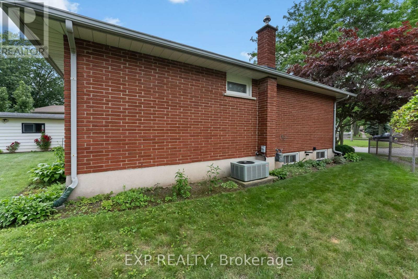
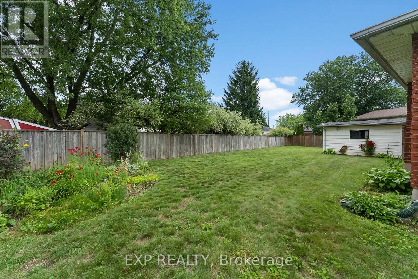
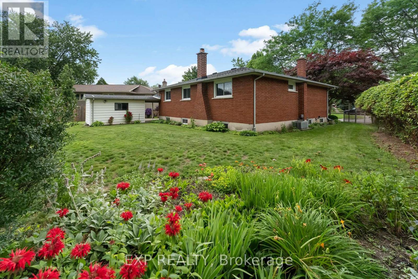
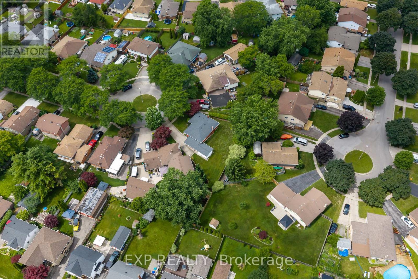
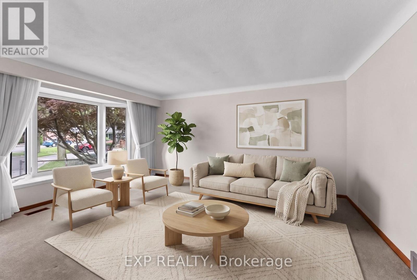
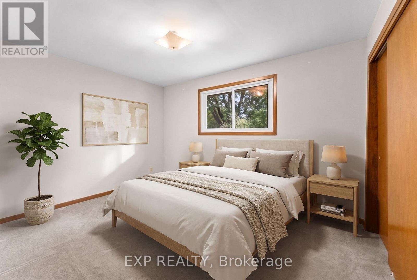
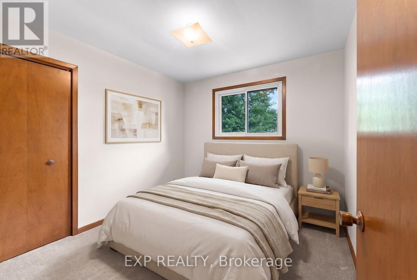
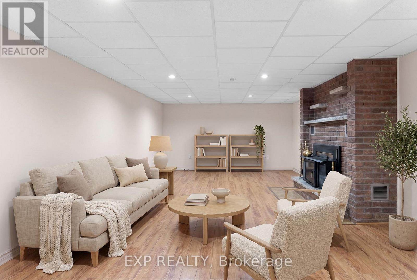
Welcome to one of Niagara Falls' most sought-after north-end neighbourhoods! Tucked away on a quiet cul-de-sac in the highly desirable Chuch's Lane community, this solid brick bungalow has been lovingly maintained by the same owner for over 50 years and is being offered for sale for the very first time. Homes on streets like this rarely become available. Surrounded by mature trees and pride of ownership, this quiet, family-friendly neighbourhood is one buyers wait for. The main floor offers a bright and functional layout with spacious principal rooms, three generous bedrooms, and a full bathroom. The lower level features a separate side entrance, offering incredible in-law suite or multigenerational living potential with plenty of space to customize to your family's needs. Whether you're a first-time buyer, a growing family, a downsizer, or an investor, this home offers endless possibilities in an unbeatable location. You'll love being just minutes from A.N. Myer Secondary School, elementary schools, parks, shopping, restaurants, golf courses, the Niagara River Parkway, and only a few minutes to the QEW, making commuting throughout Niagara and into the GTA quick and convenient. This is a rare opportunity to own a well-built, one-owner brick bungalow with in-law potential in one of Niagara Falls' most established and desirable north end neighbourhoods. Homes like this don't come along often. Don't miss your chance to make it your own! (id:62616)
Property Details
| MLS® Number | X13546736 |
| Property Type | Single Family |
| Community Name | 205 - Church's Lane |
| Amenities Near By | Park, Schools, Hospital |
| Equipment Type | None |
| Features | Cul-de-sac |
| Parking Space Total | 4 |
| Rental Equipment Type | None |
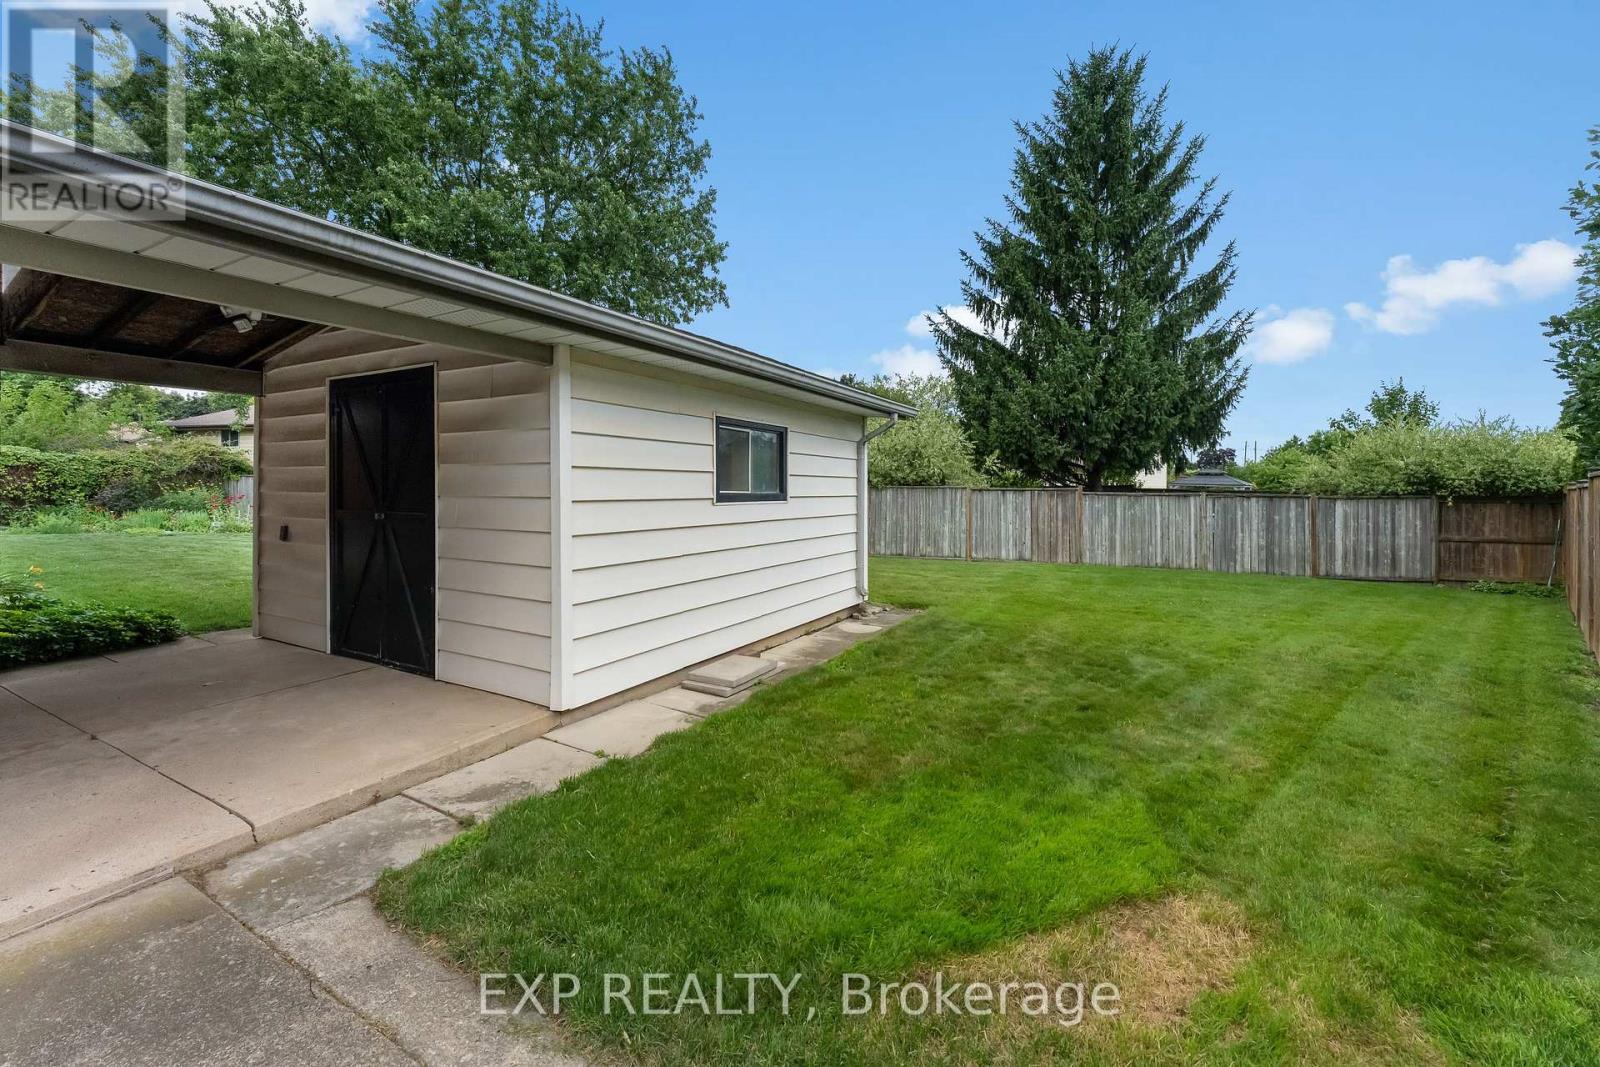
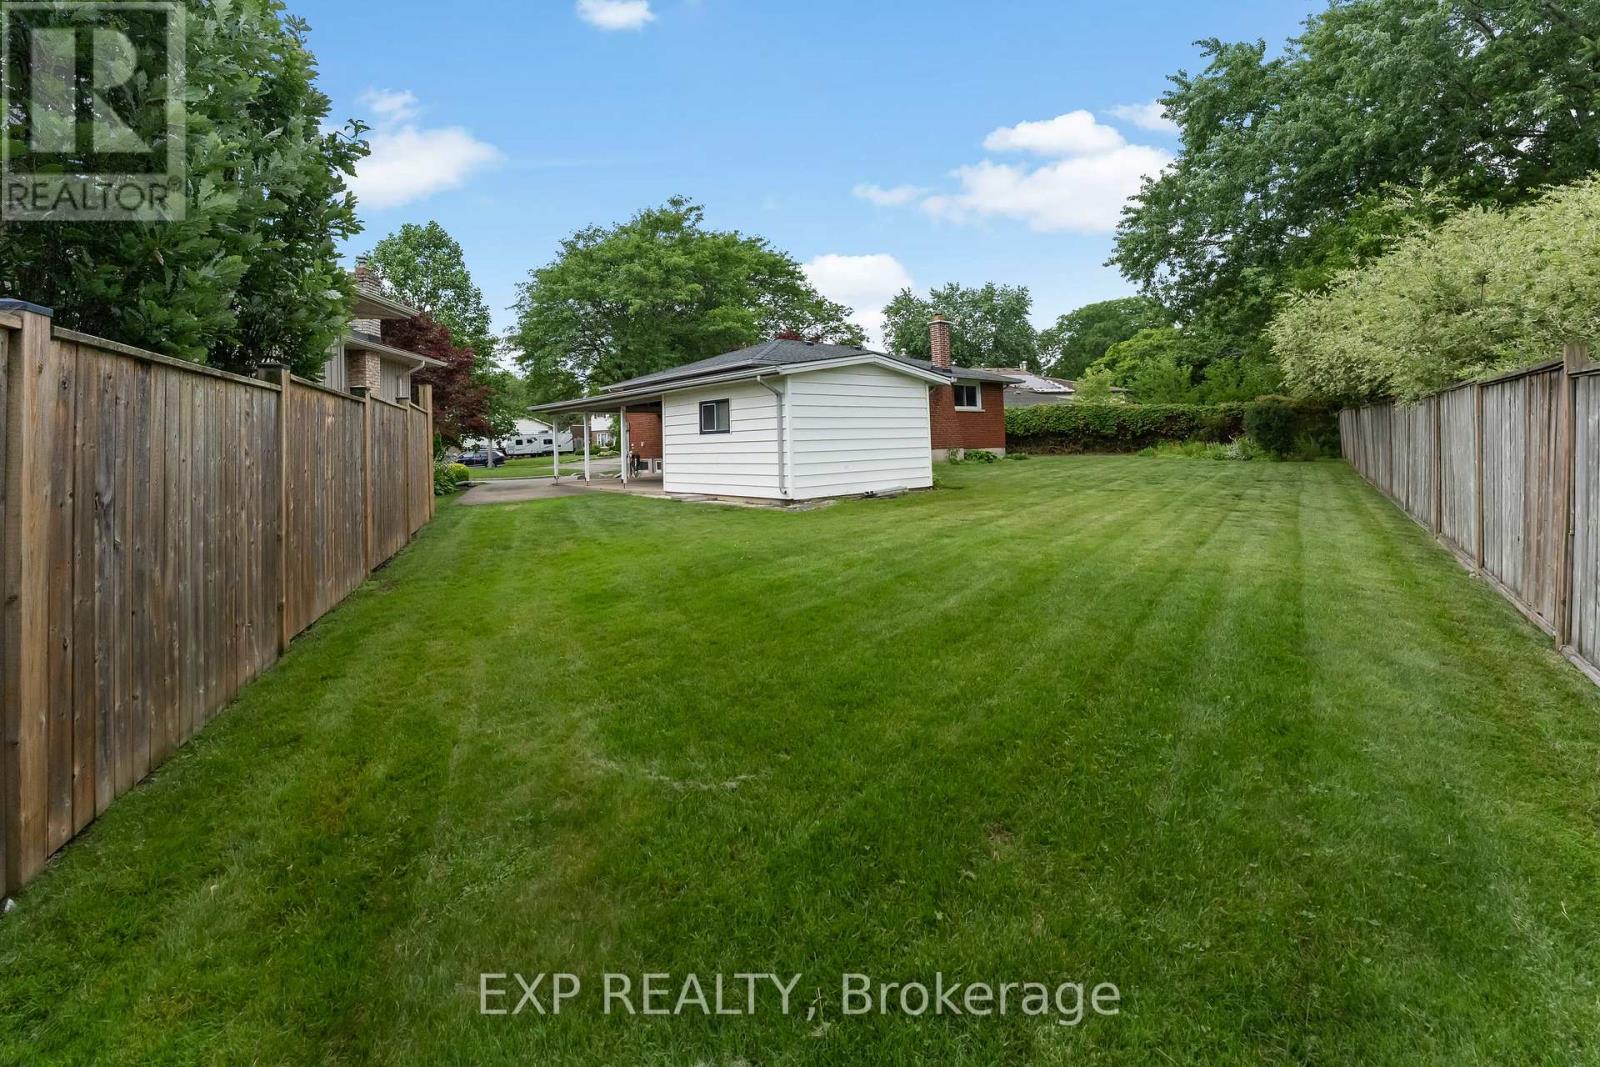
| Structure | Porch, Shed, Drive Shed |
Building
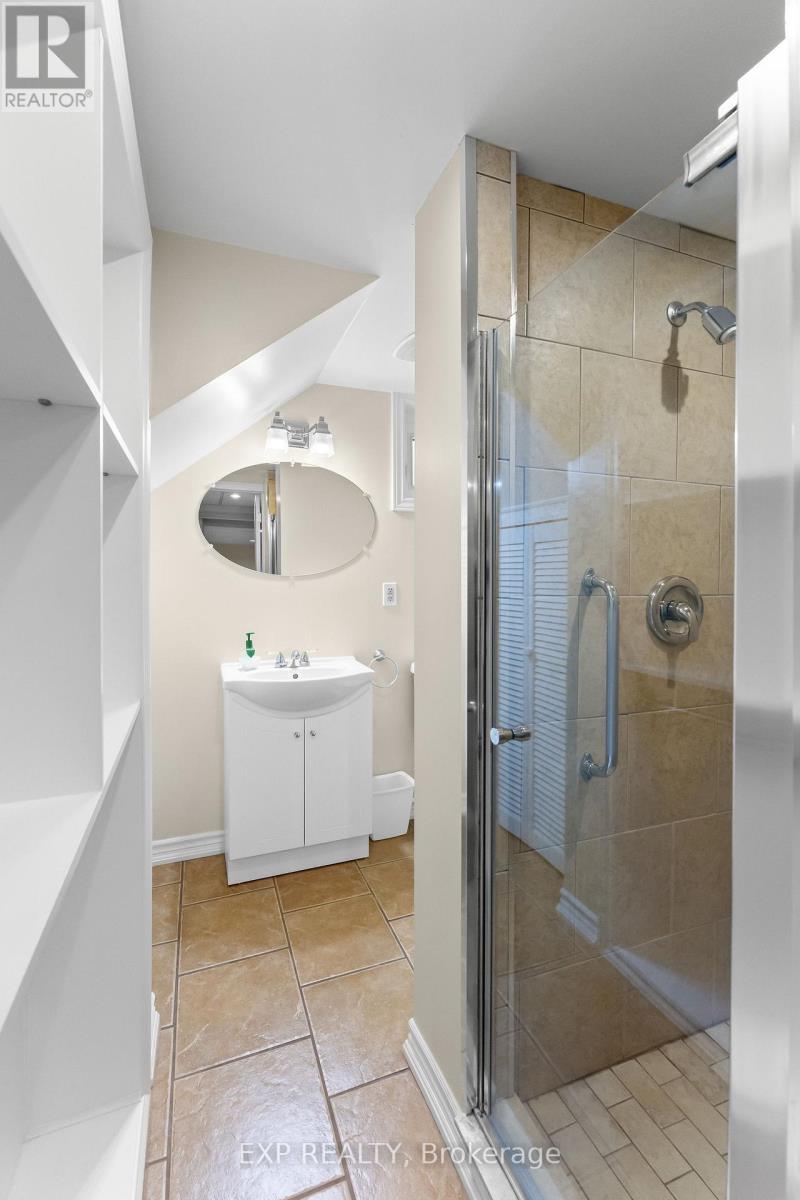
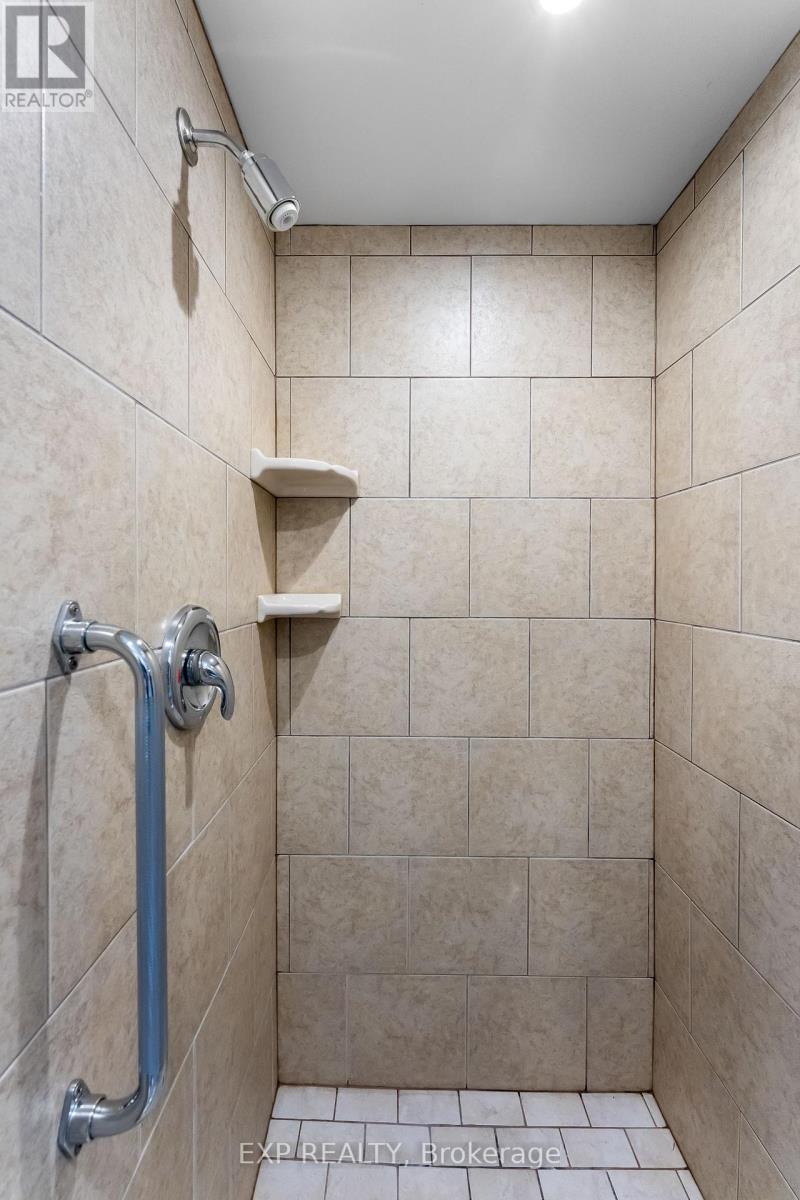
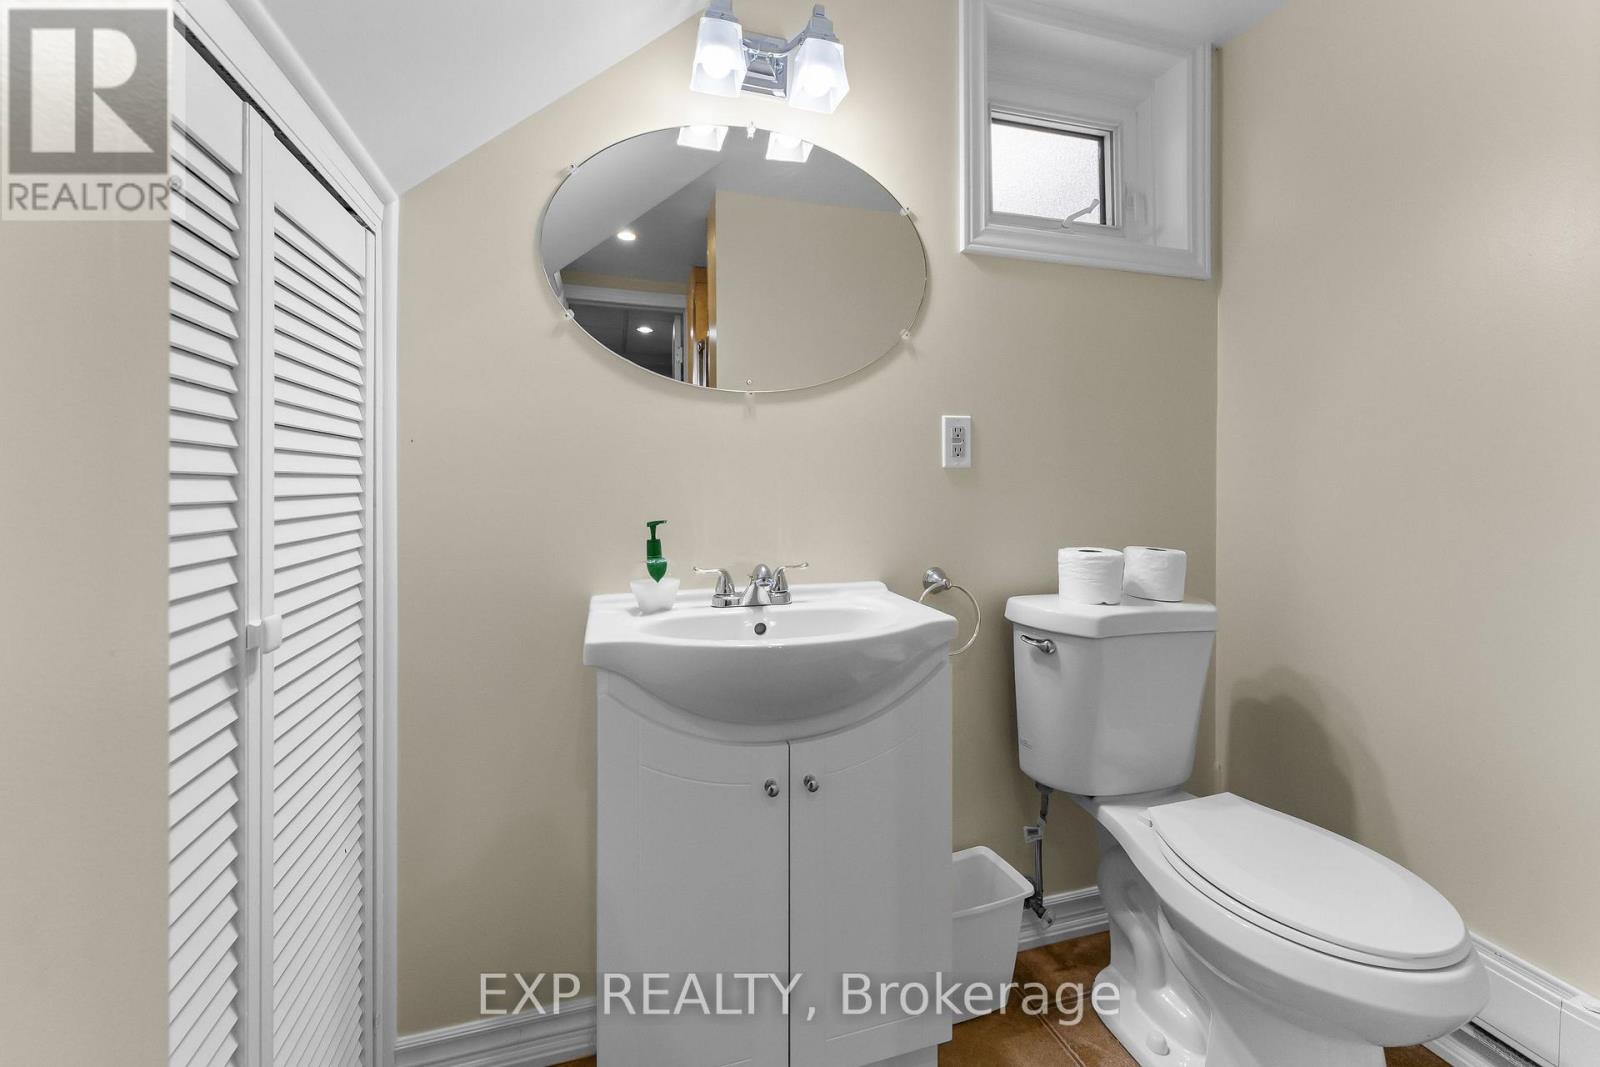
| Bathroom Total | 2 |
| Bedrooms Above Ground | 3 |
| Bedrooms Total | 3 |
| Age | 31 To 50 Years |
| Amenities | Fireplace(s) |
| Appliances | Water Heater, Water Meter, Dryer, Freezer, Stove, Washer, Window Coverings, Refrigerator |
| Architectural Style | Bungalow |
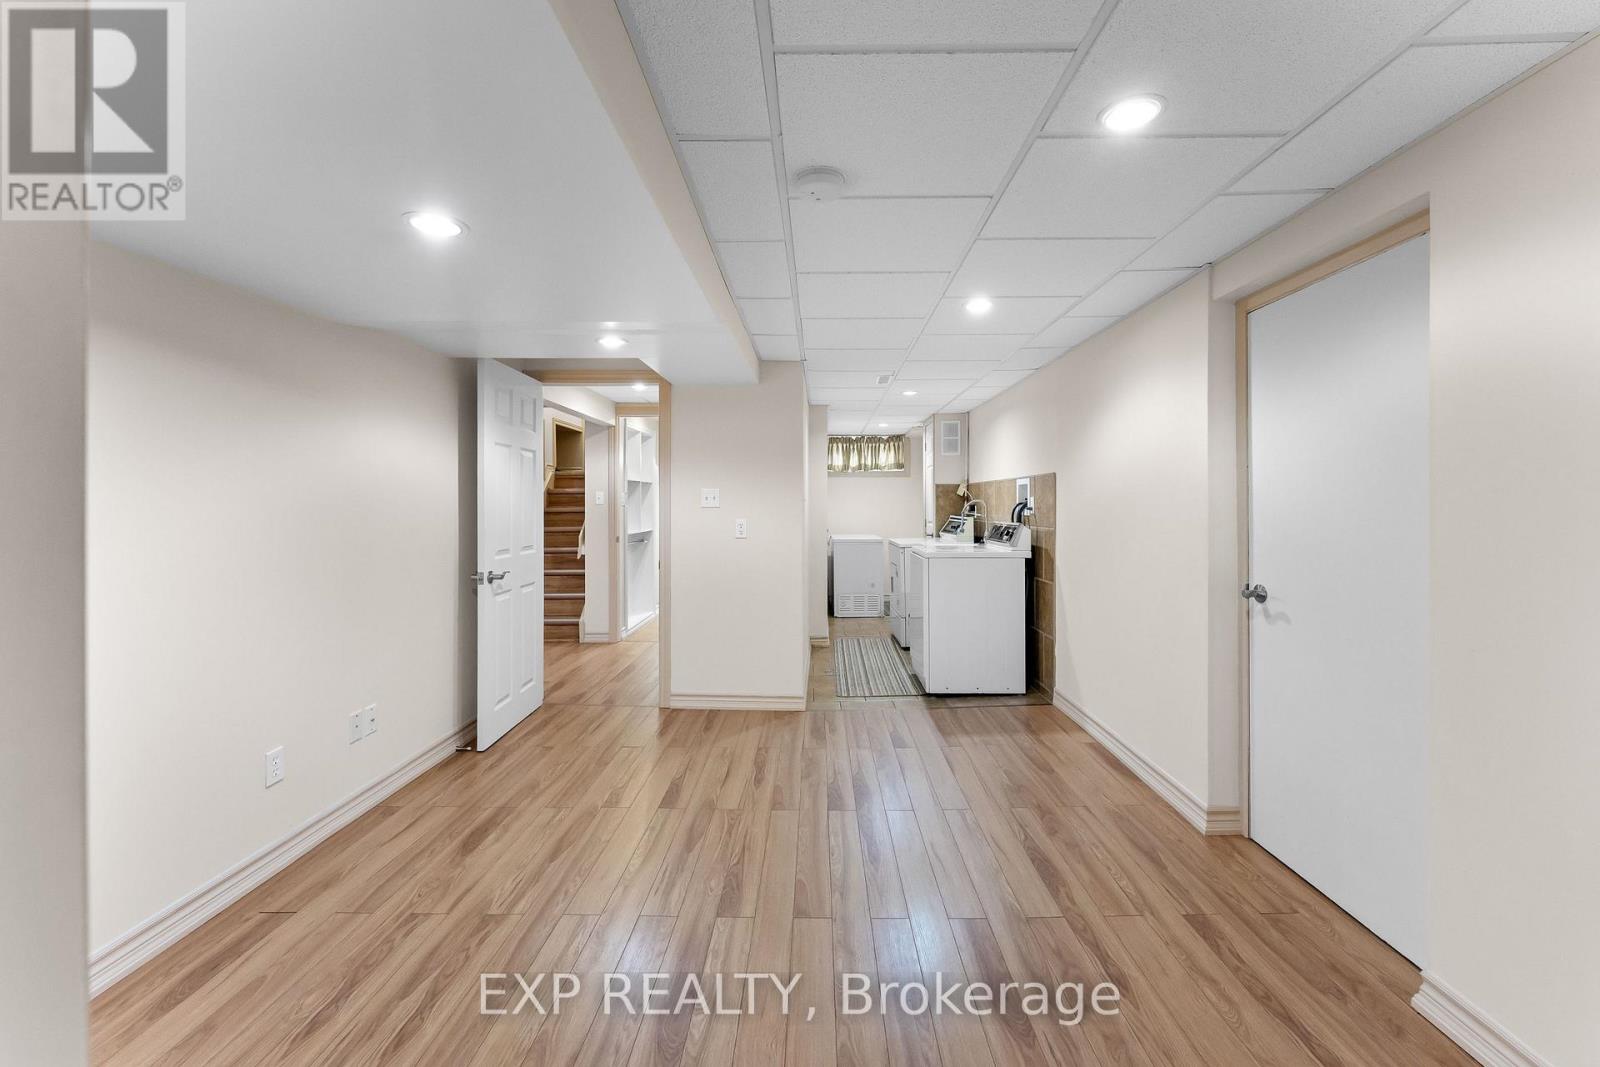
| Basement Development | Finished |
| Basement Features | Separate Entrance |
| Basement Type | N/a, N/a (finished) |
| Construction Style Attachment | Detached |
| Cooling Type | Central Air Conditioning |
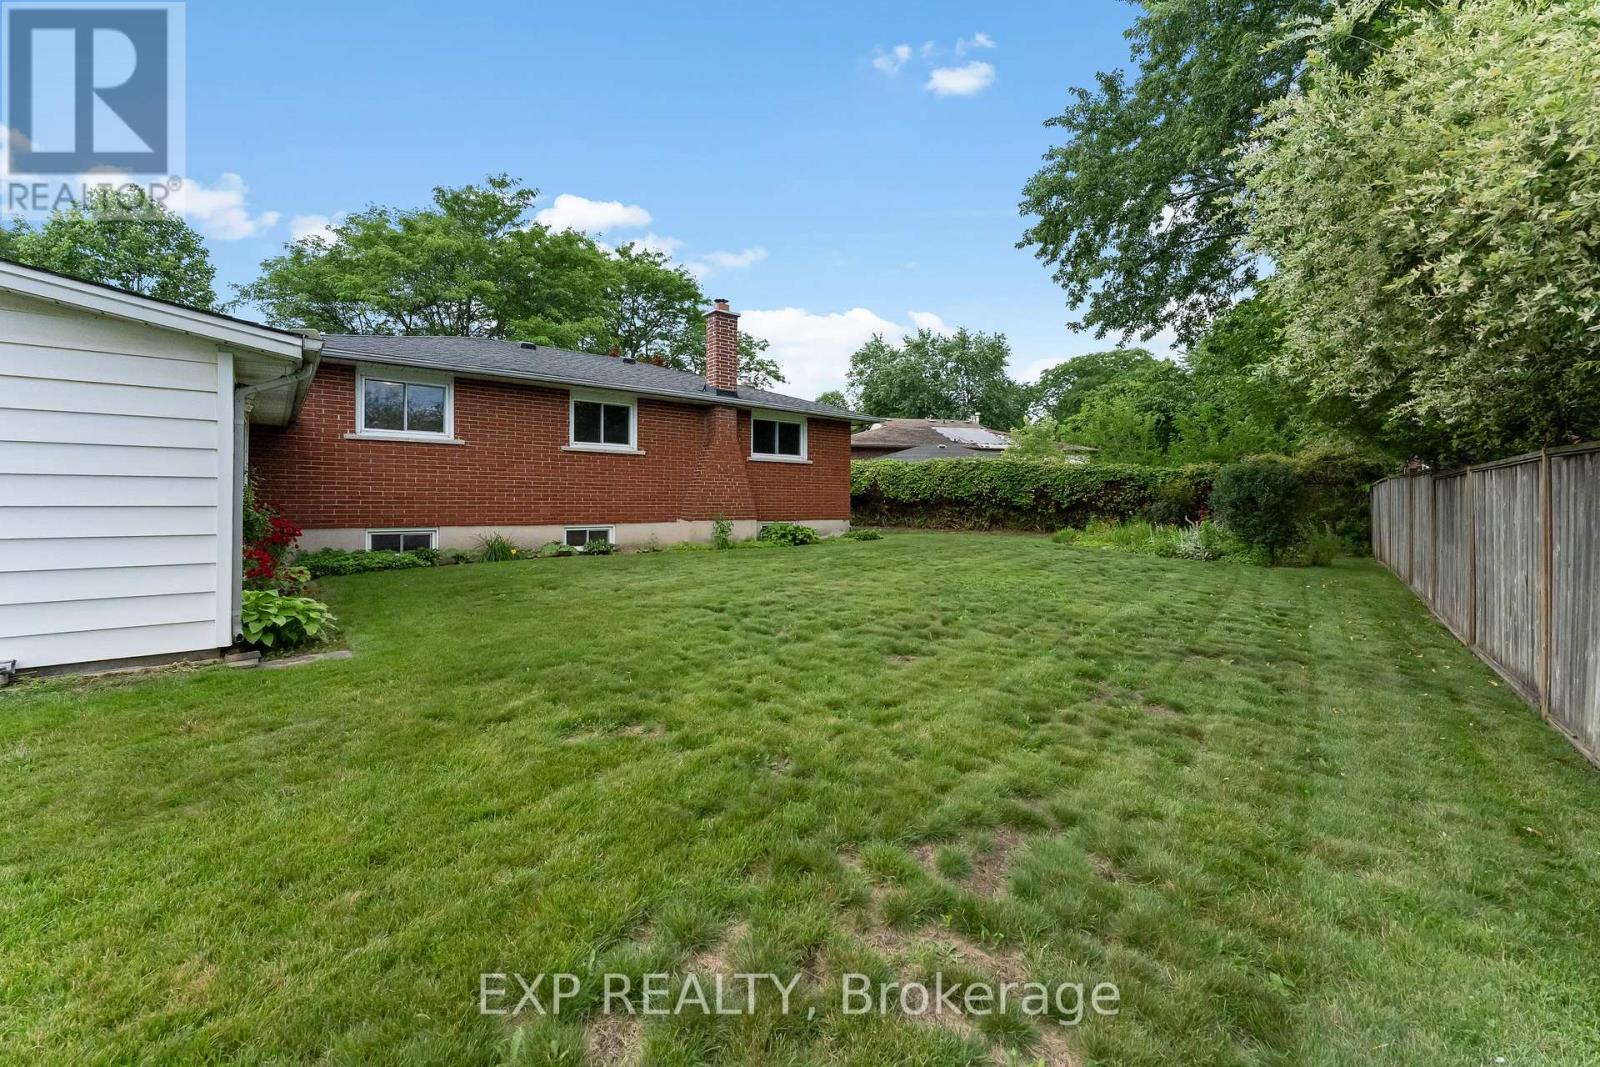
| Exterior Finish | Brick |
| Fireplace Present | Yes |
| Fireplace Total | 1 |
| Foundation Type | Poured Concrete |
| Heating Fuel | Natural Gas |
| Heating Type | Forced Air |
| Stories Total | 1 |
| Size Interior | 1,100 - 1,500 Sqft |
| Type | House |
Parking
| No Garage | |
| Covered |
Land
| Acreage | No |
| Fence Type | Fenced Yard |
| Land Amenities | Park, Schools, Hospital |
| Landscape Features | Landscaped |
| Sewer | Sanitary Sewer |
| Size Depth | 115 Ft ,9 In |
| Size Frontage | 42 Ft ,6 In |
| Size Irregular | 42.5 X 115.8 Ft |
| Size Total Text | 42.5 X 115.8 Ft |
| Zoning Description | R2 |
Rooms
| Level | Type | Length | Width | Dimensions |
|---|---|---|---|---|
| Basement | Family Room | 11.09 m | 4.05 m | 11.09 m x 4.05 m |
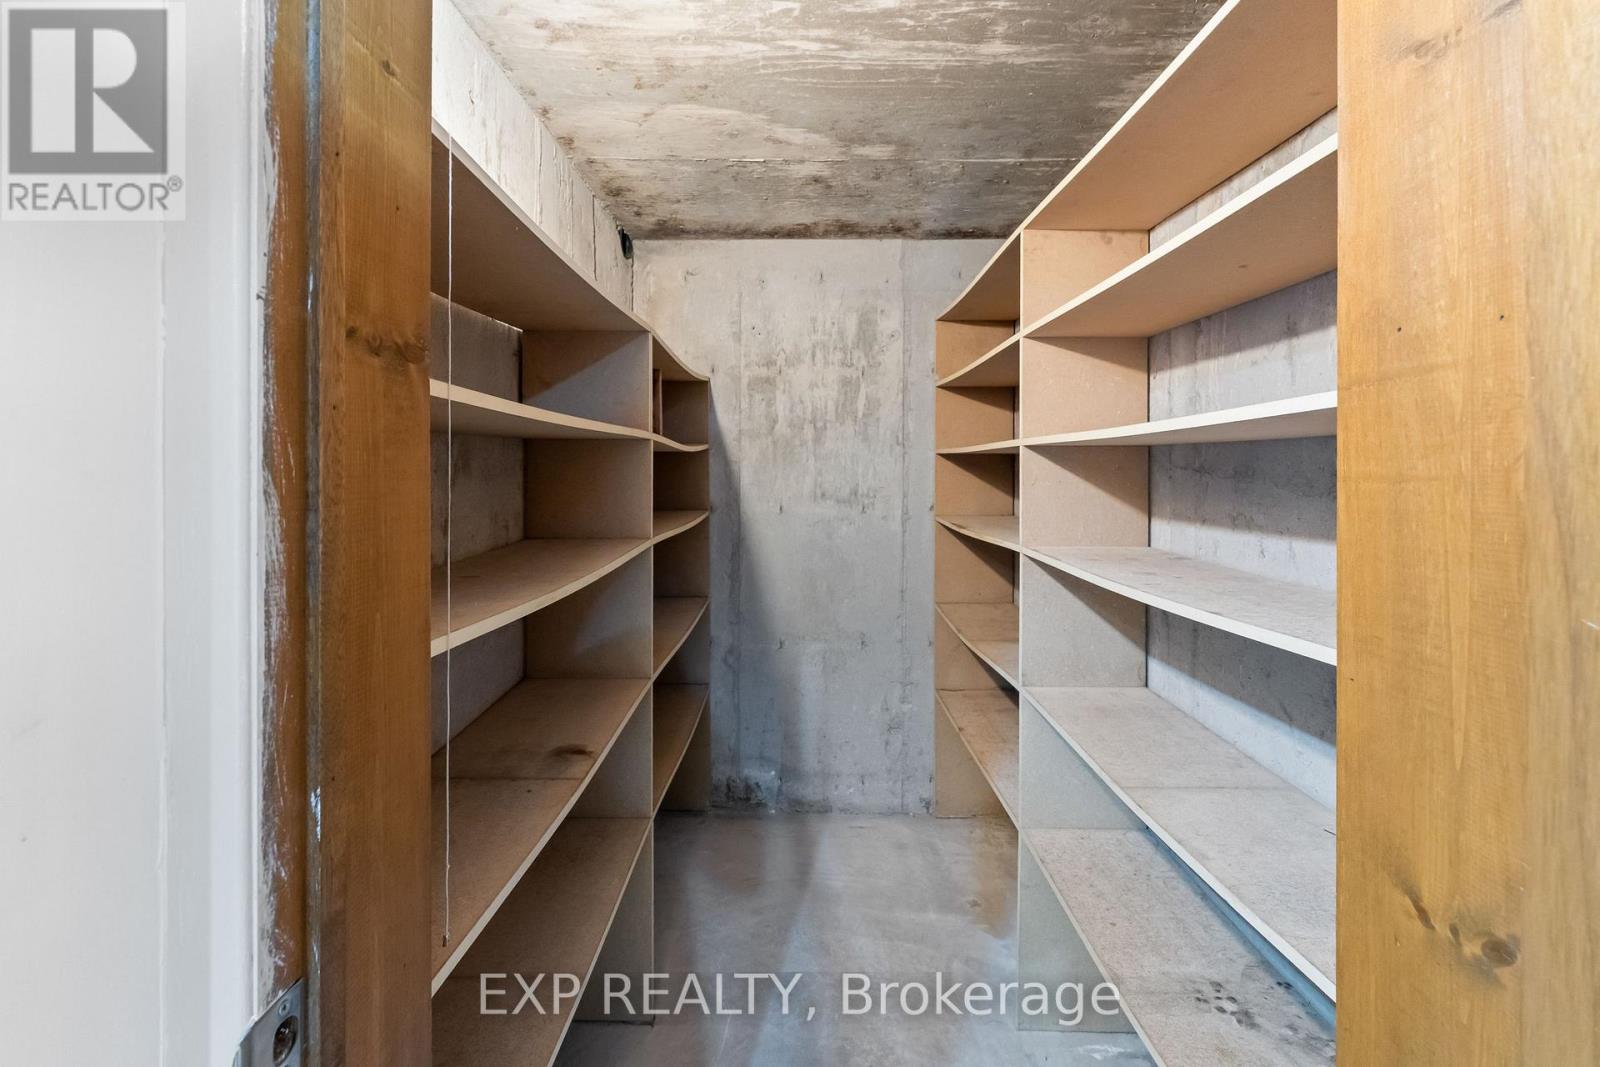
| Basement | Utility Room | 5.2 m | 3 m | 5.2 m x 3 m |
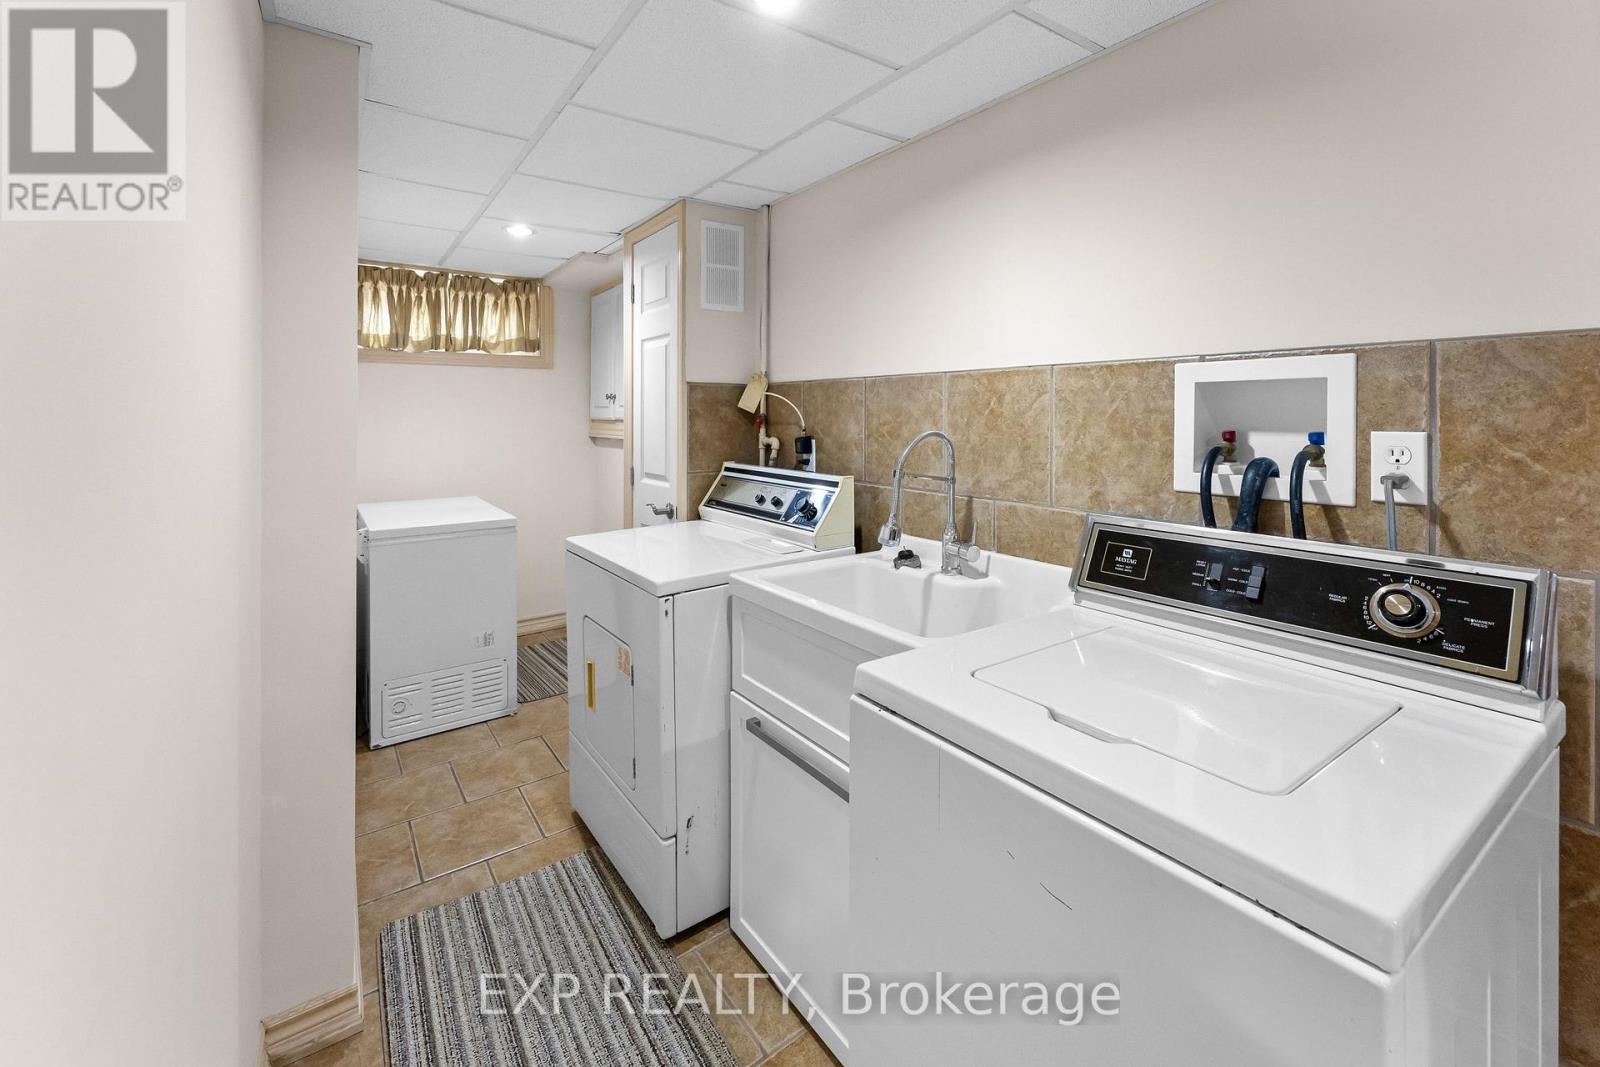
| Basement | Laundry Room | 5.92 m | 1.07 m | 5.92 m x 1.07 m |
| Main Level | Living Room | 5.09 m | 5.45 m | 5.09 m x 5.45 m |
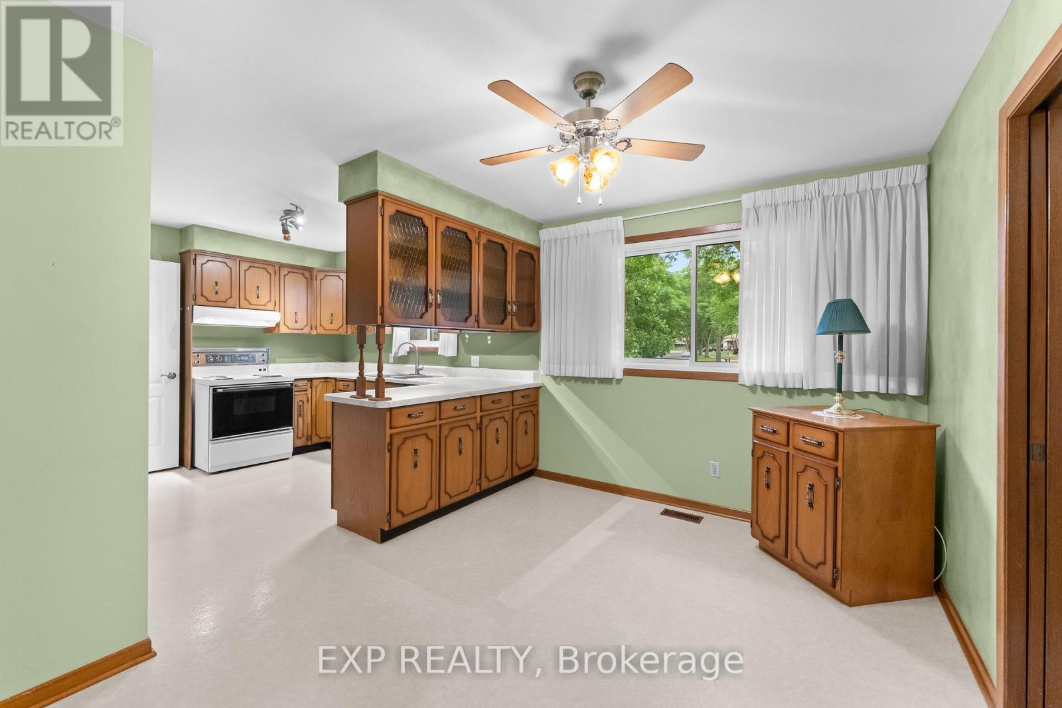
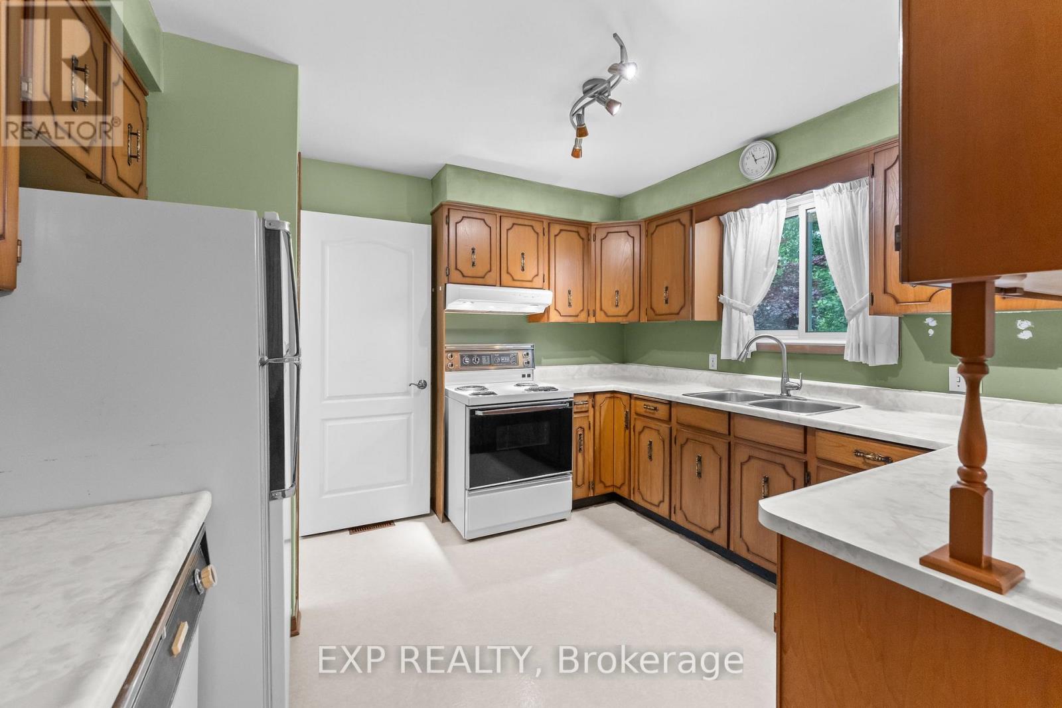
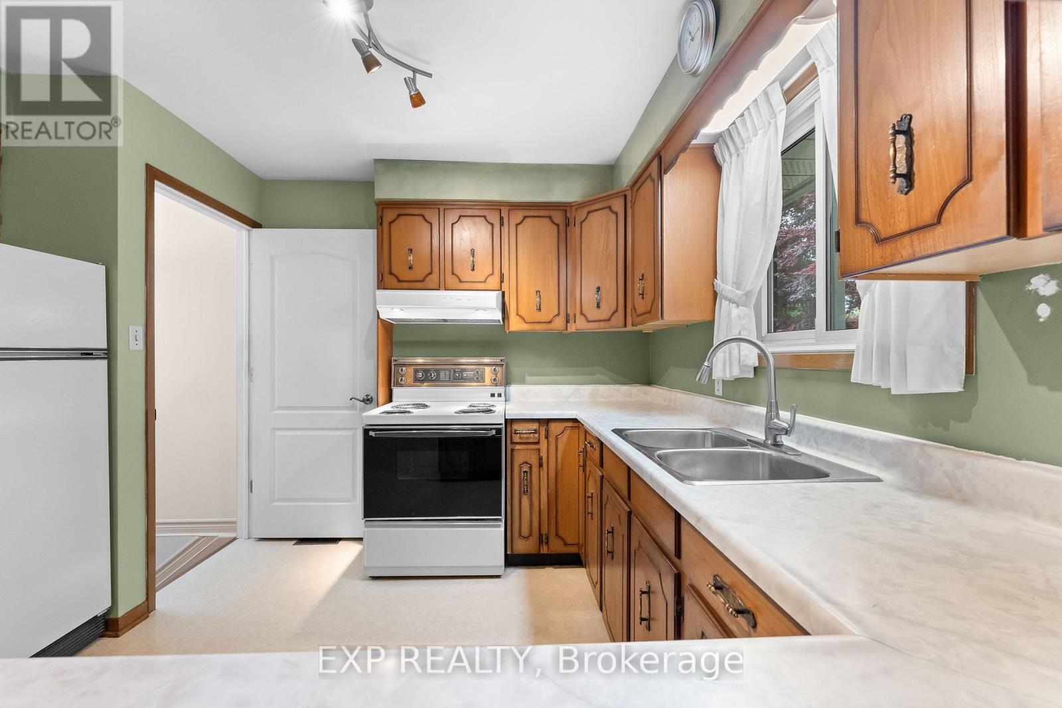
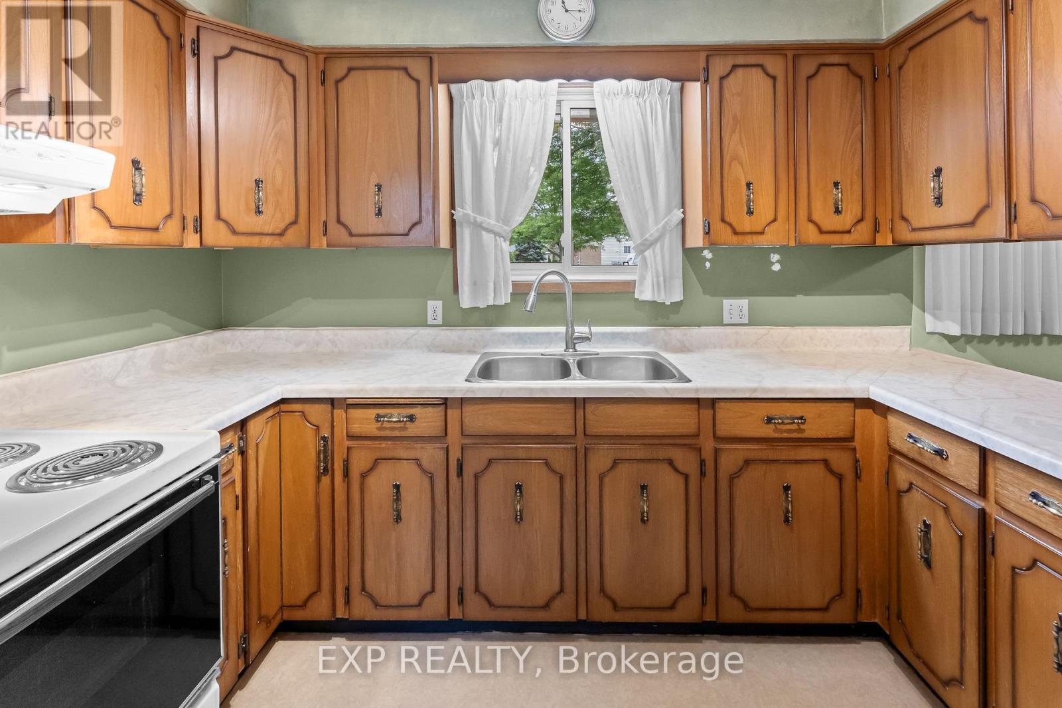
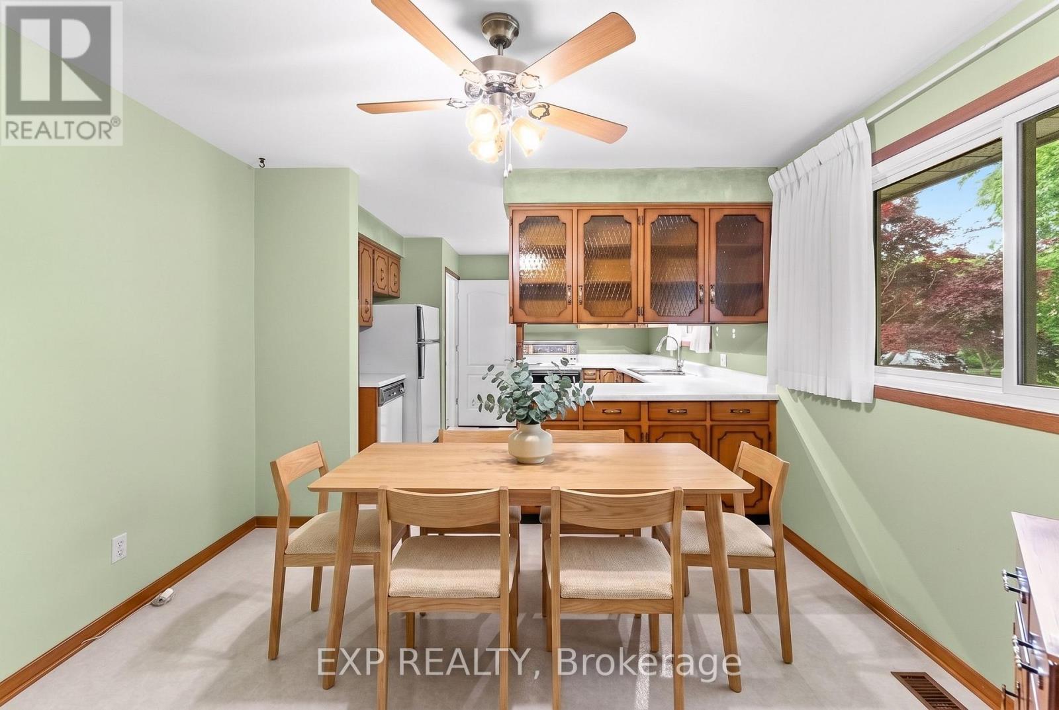
| Main Level | Kitchen | 6.04 m | 3.51 m | 6.04 m x 3.51 m |
| Main Level | Bedroom | 4 m | 3.19 m | 4 m x 3.19 m |
| Main Level | Bedroom 2 | 2.87 m | 2.97 m | 2.87 m x 2.97 m |
| Main Level | Bedroom 3 | 3.96 m | 2.97 m | 3.96 m x 2.97 m |
| Main Level | Bathroom | Measurements not available |
Contact Us
Contact us for more information

The trademarks REALTOR®, REALTORS®, and the REALTOR® logo are controlled by The Canadian Real Estate Association (CREA) and identify real estate professionals who are members of CREA. The trademarks MLS®, Multiple Listing Service® and the associated logos are owned by The Canadian Real Estate Association (CREA) and identify the quality of services provided by real estate professionals who are members of CREA. The trademark DDF® is owned by The Canadian Real Estate Association (CREA) and identifies CREA's Data Distribution Facility (DDF®)
July 10 2026 11:53:44
Niagara Association of REALTORS®
Exp Realty