
1423 - 543 Richmond Street W Toronto, Ontario M5V 0W9

$2,500 Monthly
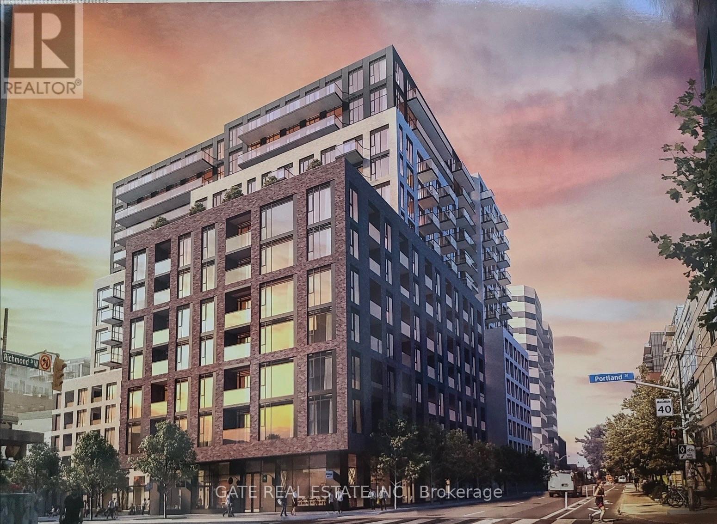
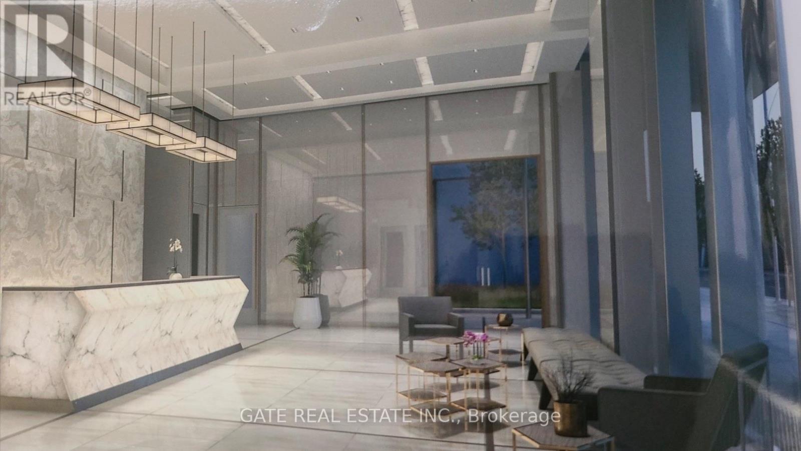
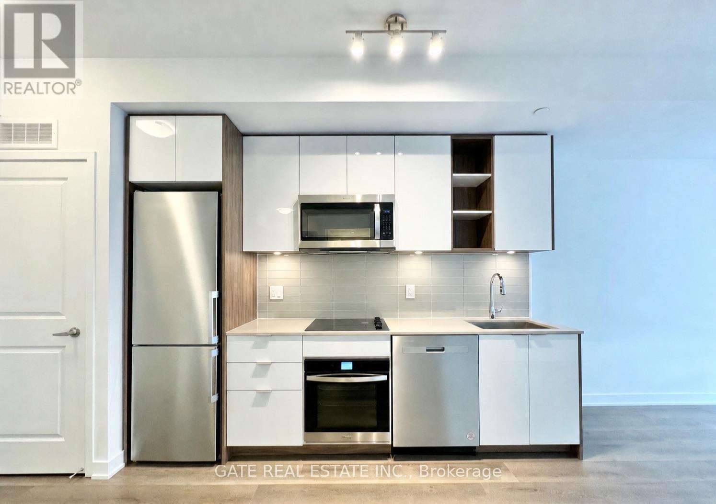
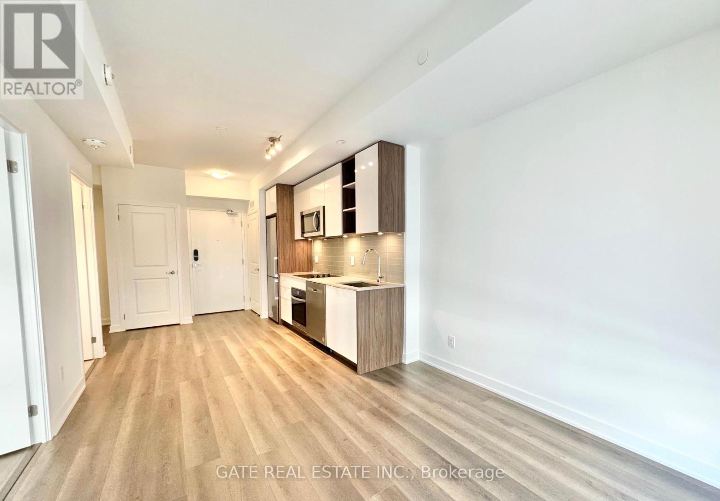
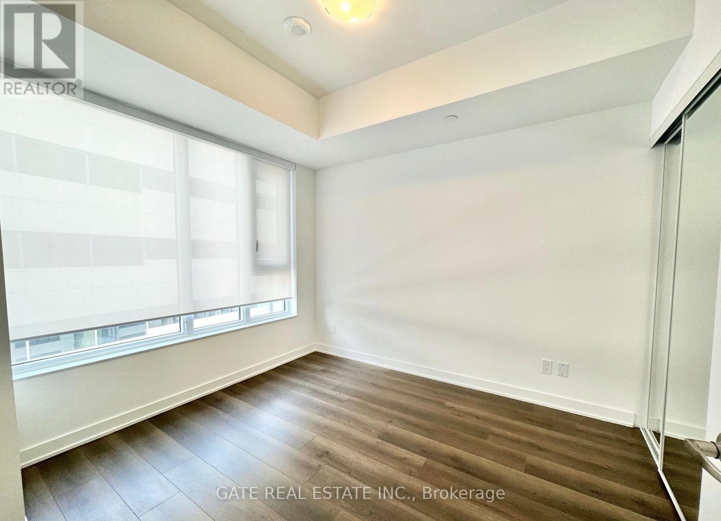
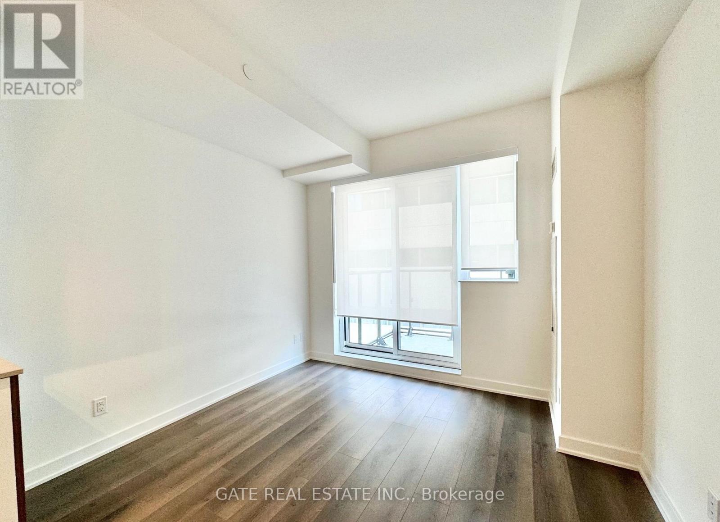
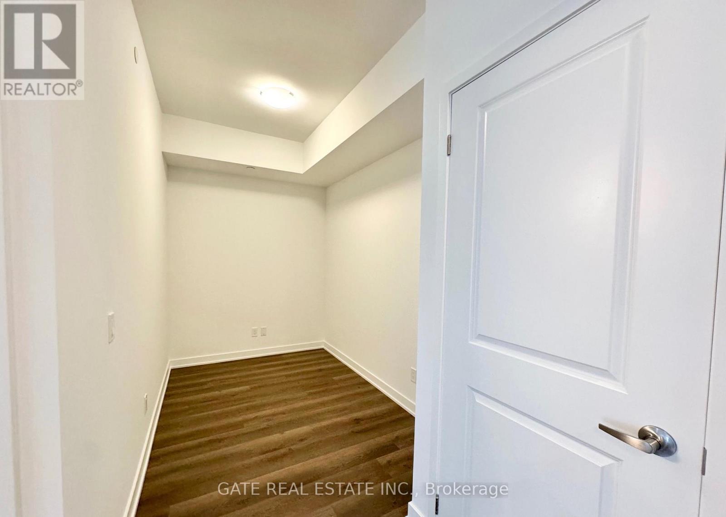
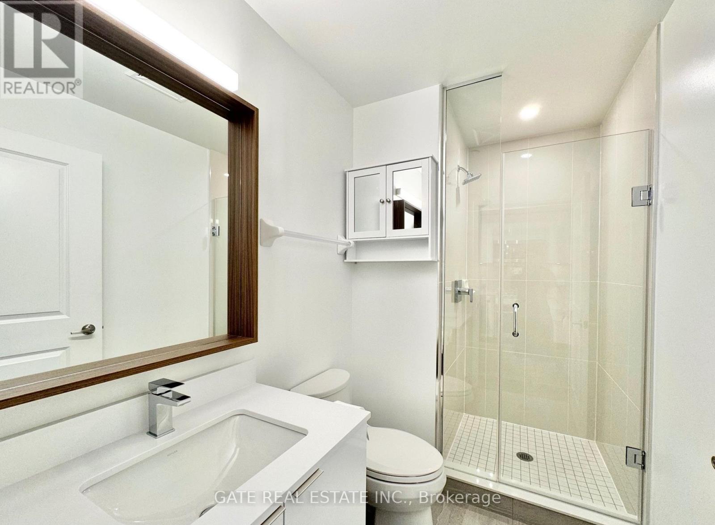
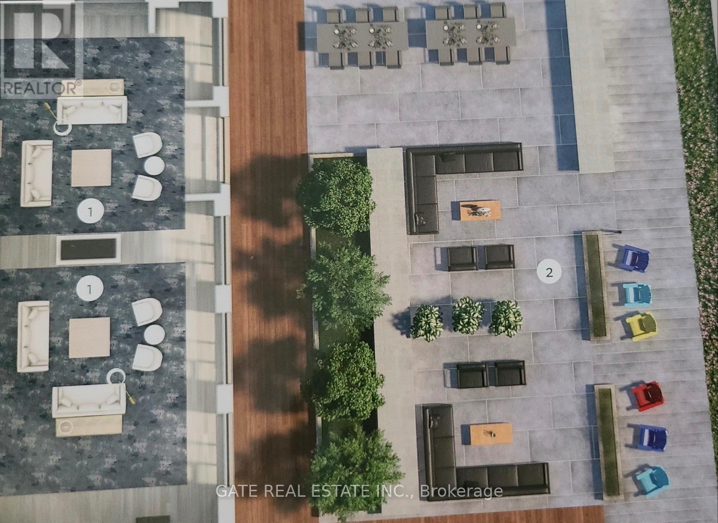
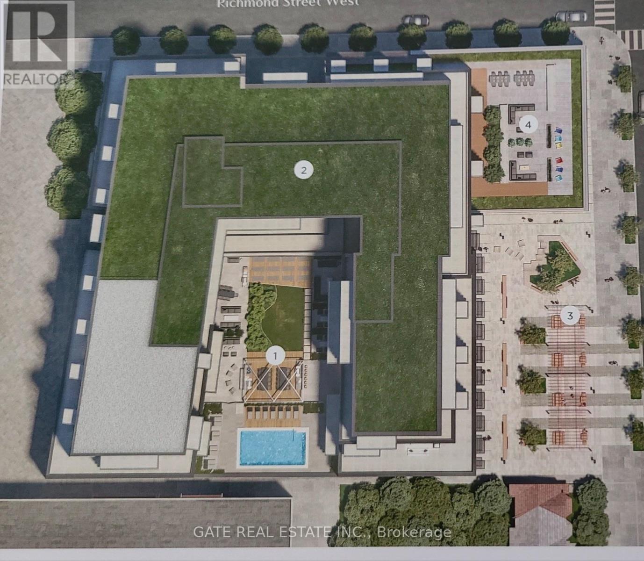
Experience the perfect blend of luxury and convenience in this stunning condo located at 543 Richmond st.west perfectly positioned in the vibrant downtown core,this unit offers unparalleled Designed for comfort, this restaurants, scenic parks, public libraries, and top tier schools, Residents enjoy an array of premium building amenities, including a spectacula rooftop terrace- the perfect venue for hosting barbecue parties with friends and creating unforgettable memories. This is an exceptional opportunity to enjoy a sophisticated lifestyle in a prime downtown location (id:62616)
Property Details
| MLS® Number | C13546550 |
| Property Type | Single Family |
| Community Name | Waterfront Communities C1 |
| Amenities Near By | Hospital, Place Of Worship, Park |
| Community Features | Pets Not Allowed |
| Features | Balcony, Carpet Free |
| Pool Type | Outdoor Pool |
| View Type | City View |
Building
| Bathroom Total | 1 |
| Bedrooms Above Ground | 1 |
| Bedrooms Below Ground | 1 |
| Bedrooms Total | 2 |
| Amenities | Exercise Centre, Security/concierge, Party Room, Recreation Centre, Storage - Locker |
| Basement Type | None |
| Cooling Type | Central Air Conditioning |
| Exterior Finish | Steel, Brick |
| Flooring Type | Laminate |
| Foundation Type | Concrete, Brick |
| Heating Fuel | Electric |
| Heating Type | Forced Air |
| Size Interior | 500 - 599 Sqft |
| Type | Apartment |
Parking
| No Garage |
Land
| Acreage | No |
| Land Amenities | Hospital, Place Of Worship, Park |
Rooms
| Level | Type | Length | Width | Dimensions |
|---|---|---|---|---|
| Main Level | Primary Bedroom | 3.2 m | 2.95 m | 3.2 m x 2.95 m |
| Main Level | Den | 2.92 m | 1.98 m | 2.92 m x 1.98 m |
| Main Level | Living Room | 2.79 m | 3.17 m | 2.79 m x 3.17 m |
| Main Level | Kitchen | 3.2 m | 2.95 m | 3.2 m x 2.95 m |
| Main Level | Dining Room | 3.2 m | 2.95 m | 3.2 m x 2.95 m |
Contact Us
Contact us for more information

The trademarks REALTOR®, REALTORS®, and the REALTOR® logo are controlled by The Canadian Real Estate Association (CREA) and identify real estate professionals who are members of CREA. The trademarks MLS®, Multiple Listing Service® and the associated logos are owned by The Canadian Real Estate Association (CREA) and identify the quality of services provided by real estate professionals who are members of CREA. The trademark DDF® is owned by The Canadian Real Estate Association (CREA) and identifies CREA's Data Distribution Facility (DDF®)
July 10 2026 12:25:25
Toronto Regional Real Estate Board
Gate Real Estate Inc.