
706 - 2 Gladstone Avenue Toronto, Ontario M6J 0B2

$3,600 Monthly
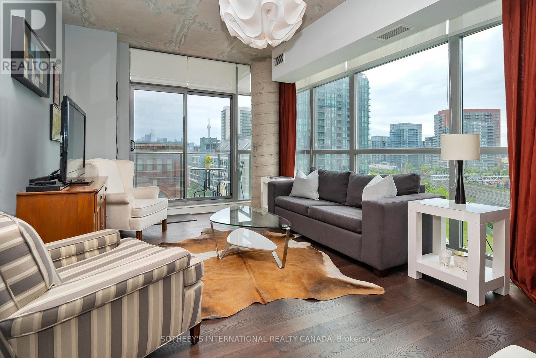
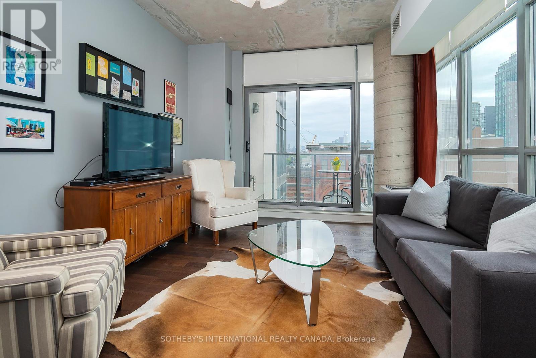
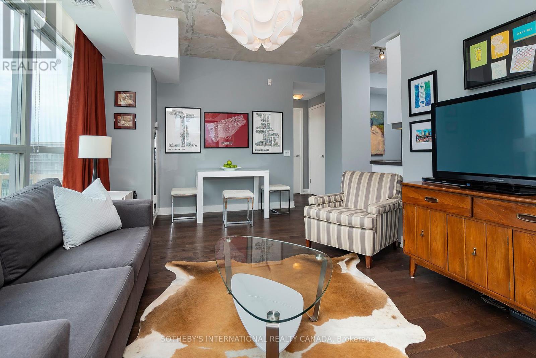
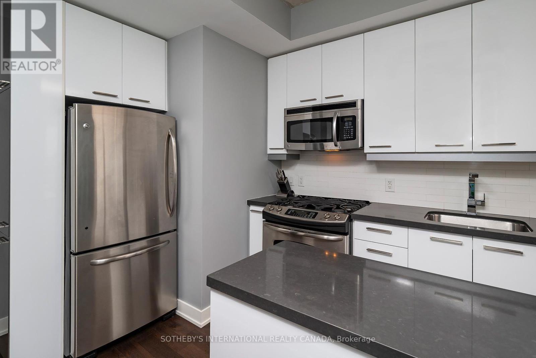
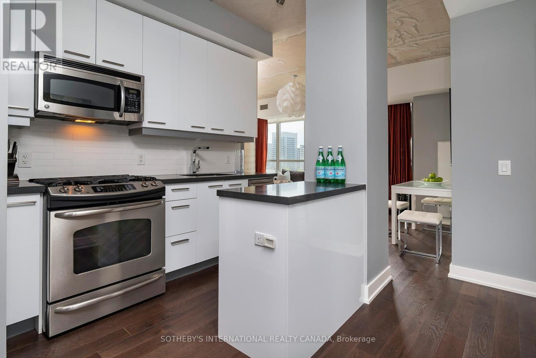
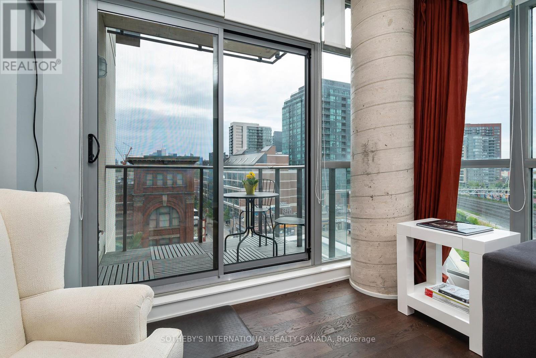
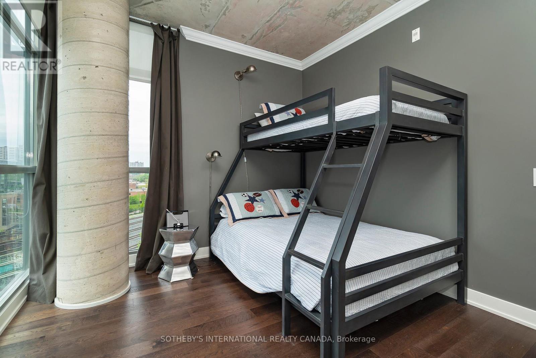
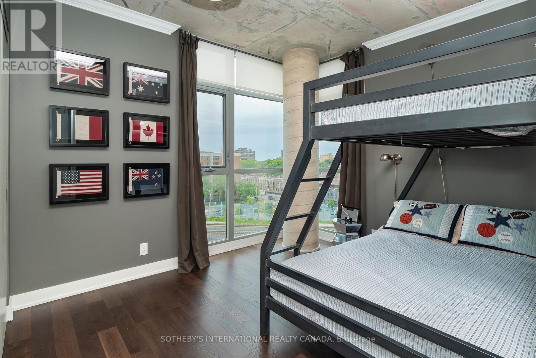
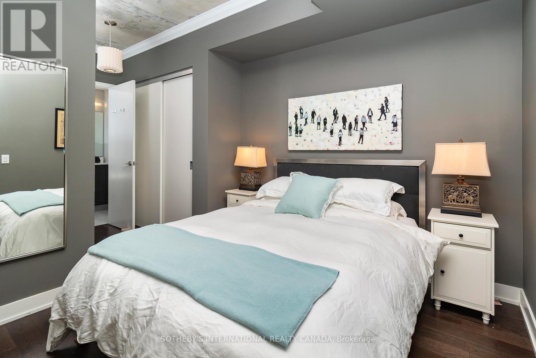
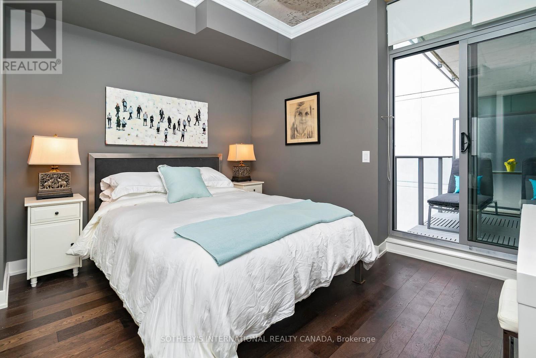
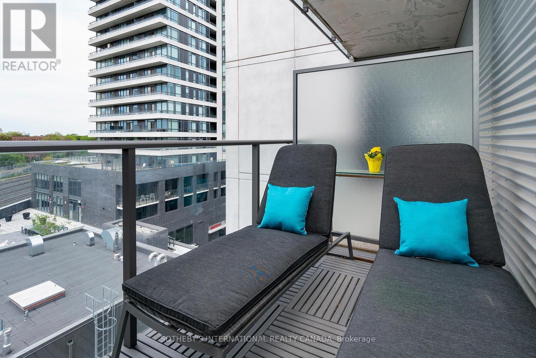
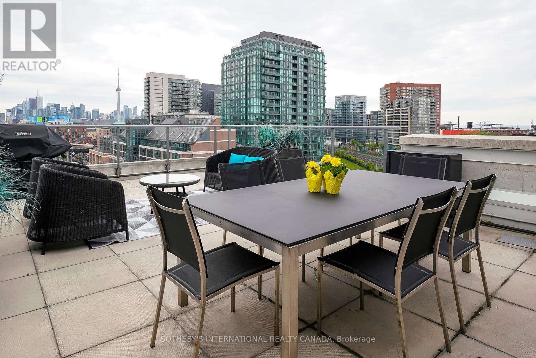
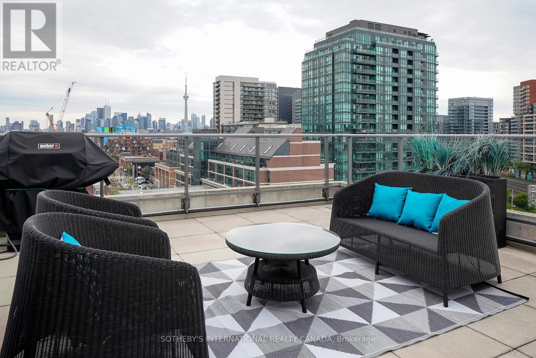
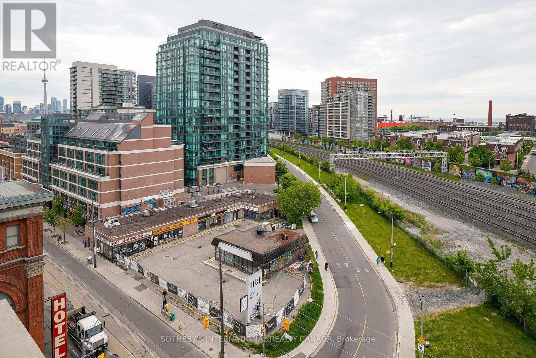
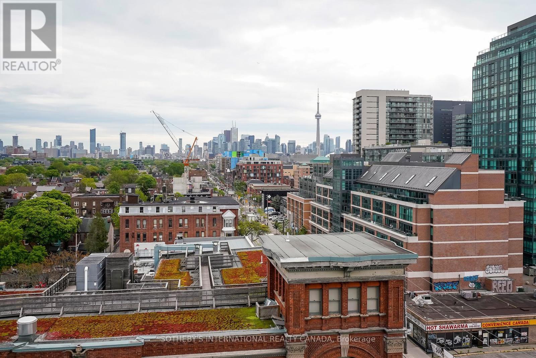
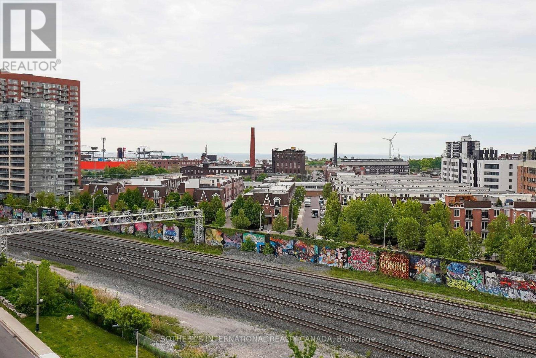
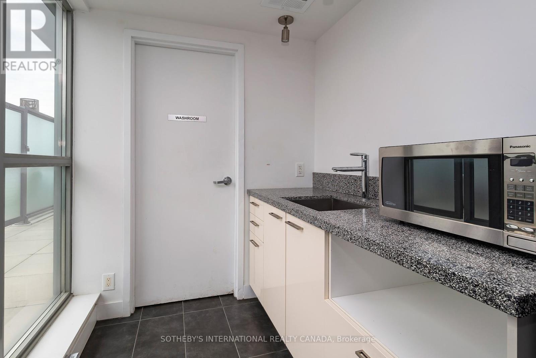
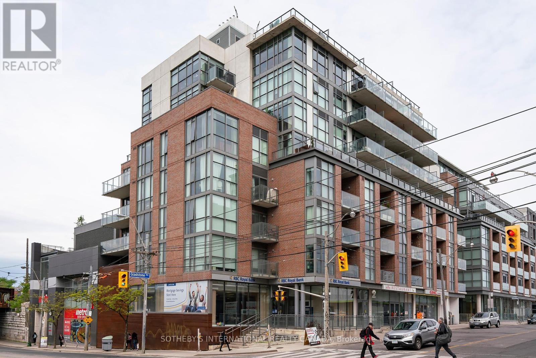
Experience spectacular sunrises and sunsets from your incredible 419 square feet private roof top terrace, offering unobstructed south, east and west skyline views! This stunning corner 2-bedroom, 2-bath luxury loft delivers the ultimate indoor-outdoor lifestyle in one of Toronto's most vibrant neighbourhoods. Featuring soaring 9-ft exposed concrete ceilings, floor-to-ceiling windows that flood the space with natural light, a chef-inspired kitchen, and two additional furnished balconies, every detail has been designed for modern urban living. Make entertaining effortless with gas BBQ connections on both the rooftop terrace and balcony! Parking and locker included. Located in the heart of sought-after West Queen West, you're just steps to Trinity Bellwoods Park, Ossington's acclaimed restaurants and cafés, boutique shopping, galleries, nightlife, Liberty Village, and the waterfront. Enjoy easy access to the Queen St TTC, Exhibition GO Station, cycling trails, and downtown Toronto, making commuting and exploring the city incredibly convenient! (id:62616)
Property Details
| MLS® Number | C13544596 |
| Property Type | Single Family |
| Community Name | Little Portugal |
| Amenities Near By | Public Transit |
| Community Features | Pets Not Allowed |
| Features | Flat Site, Balcony, Carpet Free |
| Parking Space Total | 1 |
| View Type | View |
Building
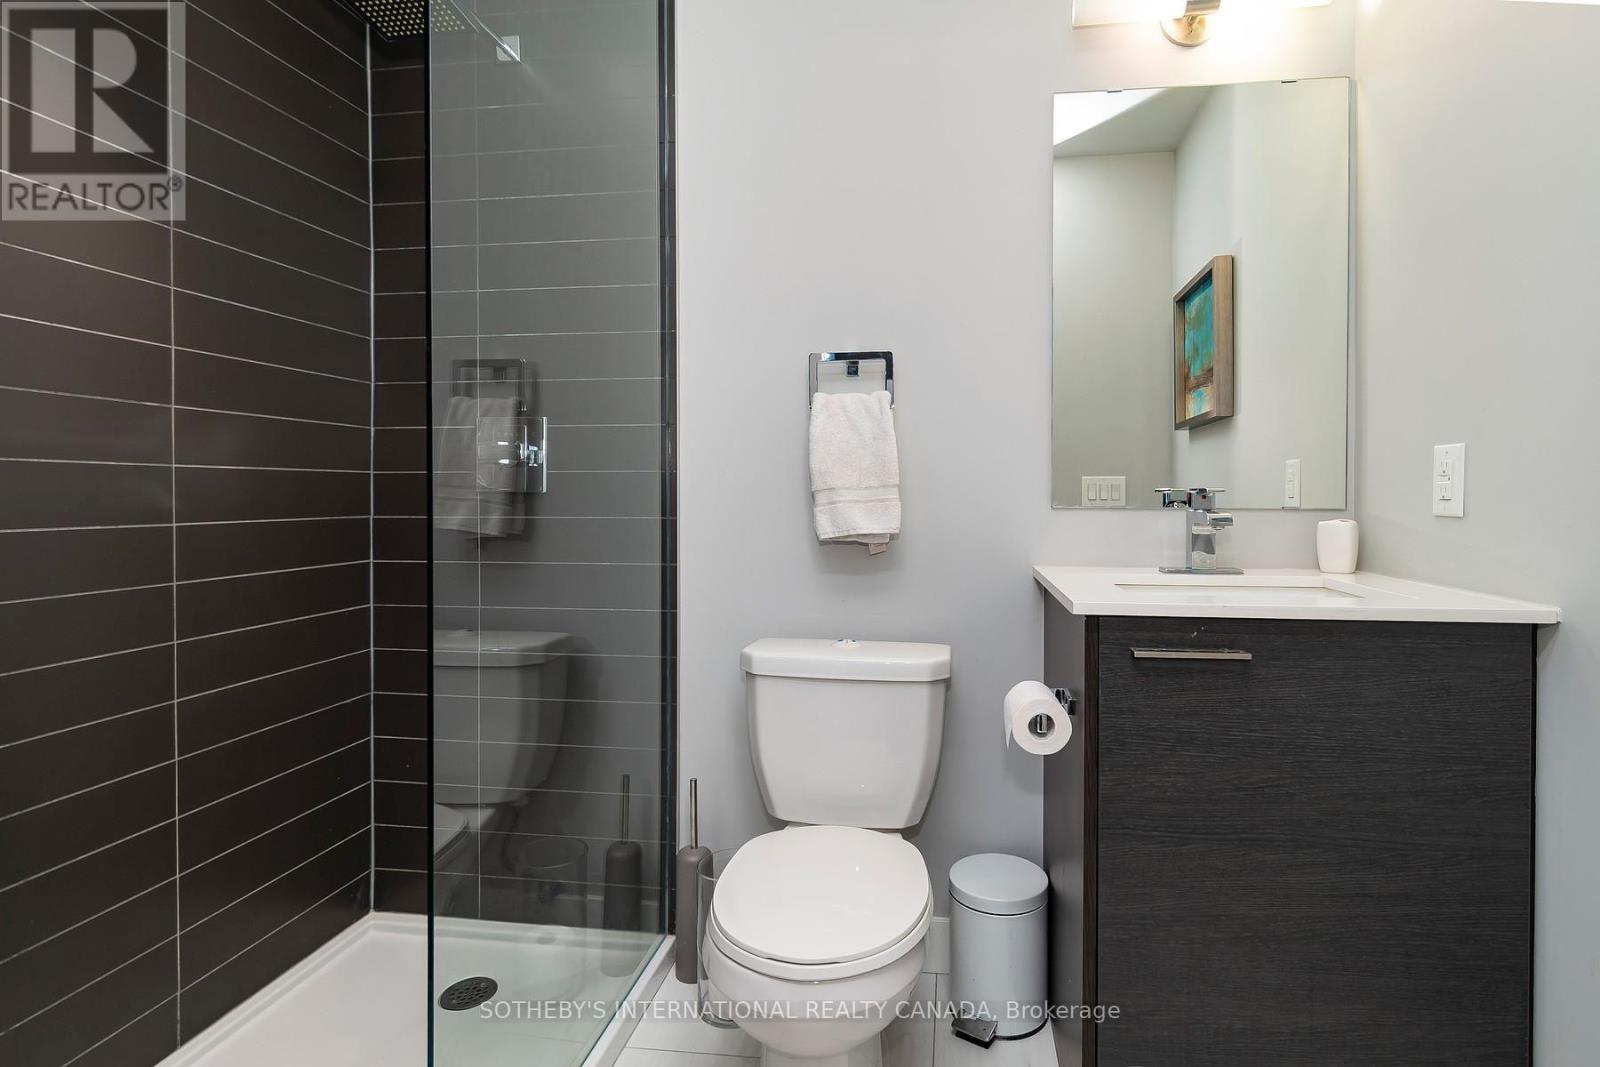
| Bathroom Total | 2 |
| Bedrooms Above Ground | 2 |
| Bedrooms Total | 2 |
| Age | 11 To 15 Years |
| Amenities | Visitor Parking, Storage - Locker |
| Appliances | Dishwasher, Dryer, Microwave, Gas Stove(s), Washer, Window Coverings, Refrigerator |
| Basement Type | None |
| Cooling Type | Central Air Conditioning |
| Exterior Finish | Concrete |
| Fire Protection | Controlled Entry, Security System |
| Flooring Type | Hardwood |
| Foundation Type | Concrete |
| Heating Fuel | Natural Gas |
| Heating Type | Forced Air |
| Size Interior | 800 - 899 Sqft |
| Type | Apartment |
Parking
| Underground | |
| Garage |
Land
| Acreage | No |
| Land Amenities | Public Transit |
Rooms
| Level | Type | Length | Width | Dimensions |
|---|---|---|---|---|
| Flat | Living Room | 5.64 m | 3.51 m | 5.64 m x 3.51 m |
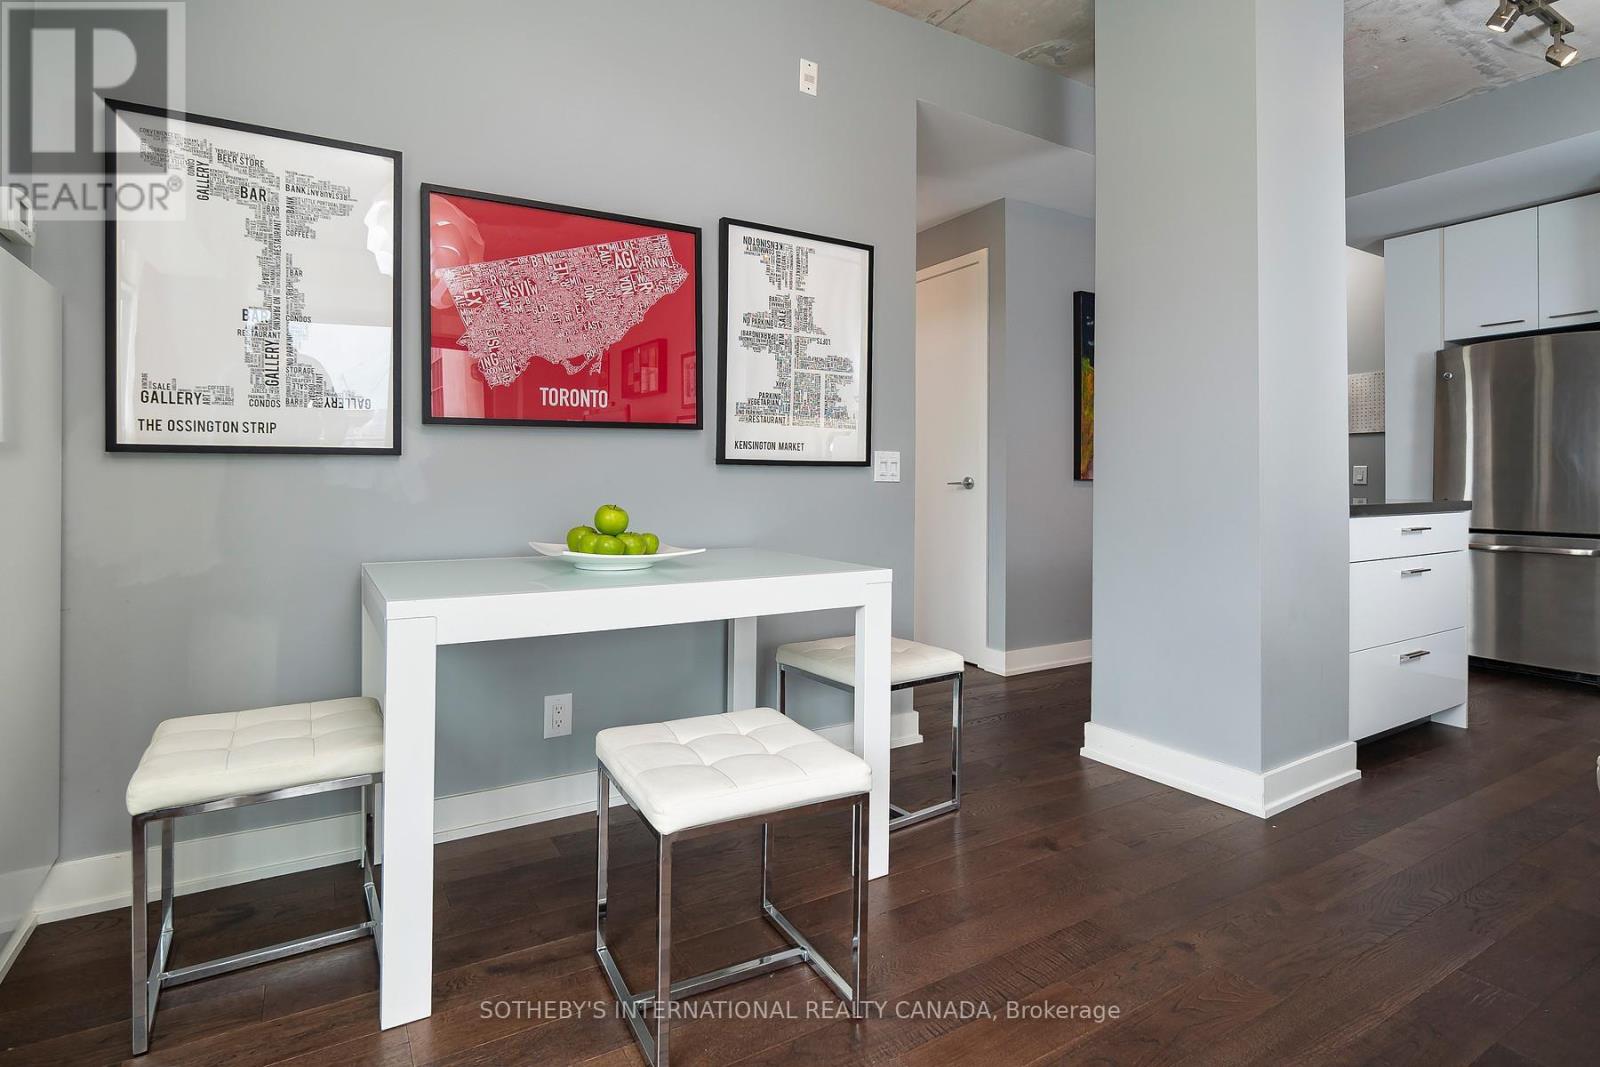
| Flat | Dining Room | 5.64 m | 3.51 m | 5.64 m x 3.51 m |
| Flat | Kitchen | 3.66 m | 3.77 m | 3.66 m x 3.77 m |
| Flat | Primary Bedroom | 4.77 m | 3.73 m | 4.77 m x 3.73 m |
| Flat | Bedroom 2 | 4.17 m | 3.05 m | 4.17 m x 3.05 m |
Contact Us
Contact us for more information

The trademarks REALTOR®, REALTORS®, and the REALTOR® logo are controlled by The Canadian Real Estate Association (CREA) and identify real estate professionals who are members of CREA. The trademarks MLS®, Multiple Listing Service® and the associated logos are owned by The Canadian Real Estate Association (CREA) and identify the quality of services provided by real estate professionals who are members of CREA. The trademark DDF® is owned by The Canadian Real Estate Association (CREA) and identifies CREA's Data Distribution Facility (DDF®)
July 09 2026 06:31:26
Toronto Regional Real Estate Board
Sotheby's International Realty Canada