
510 - 388 Richmond Street W Toronto, Ontario M5A 1P8

$2,850 Monthly
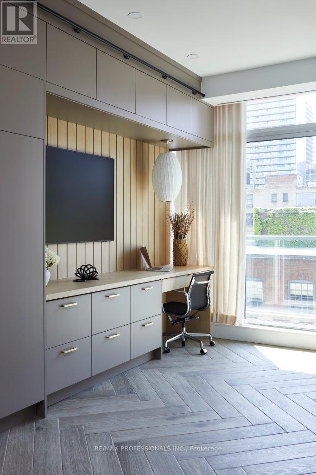
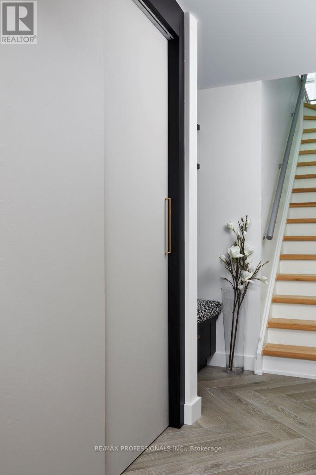
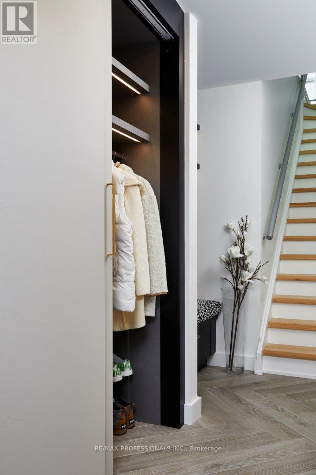
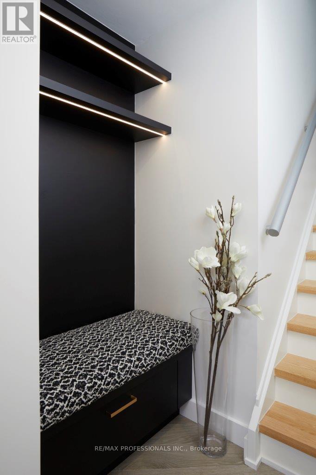
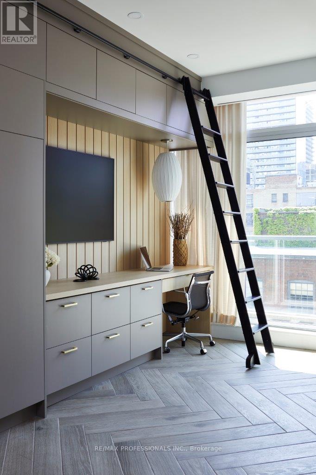
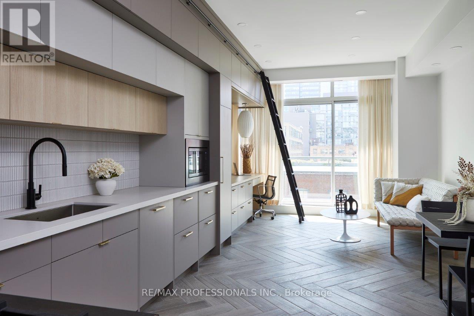
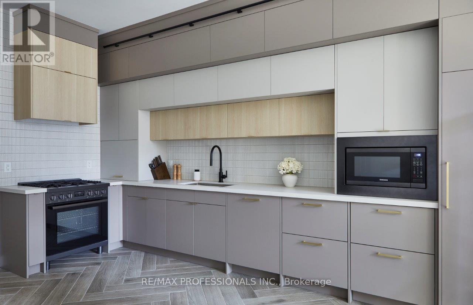
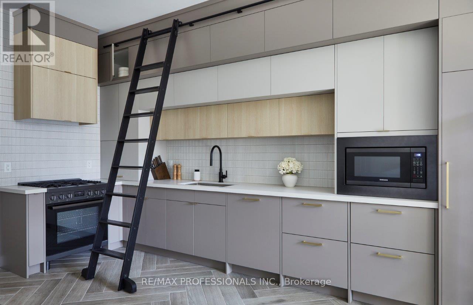
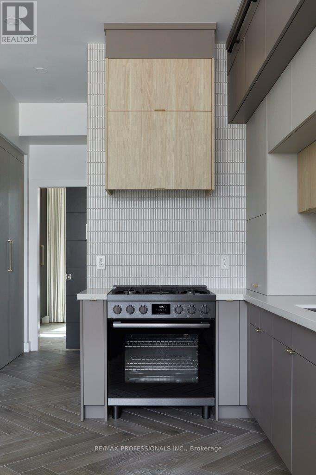
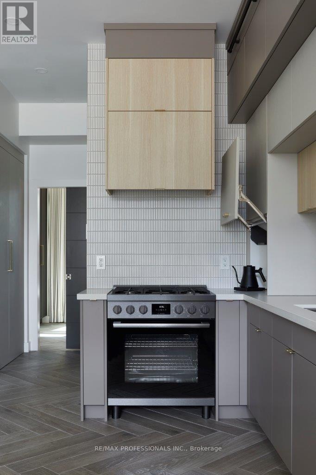
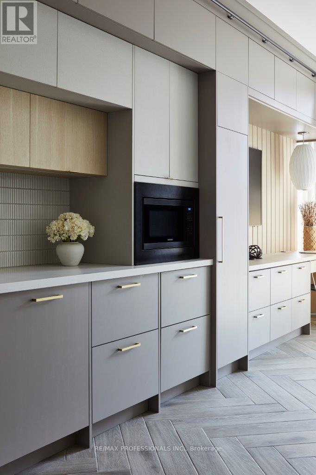
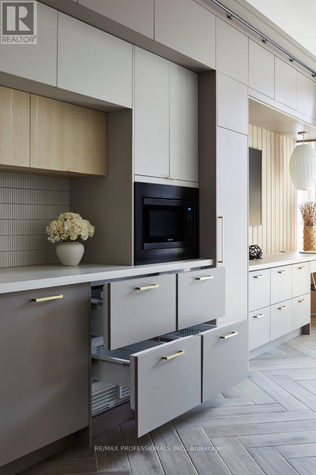
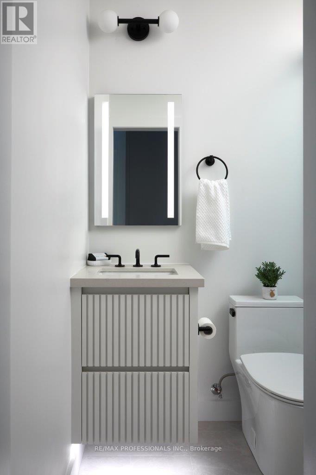
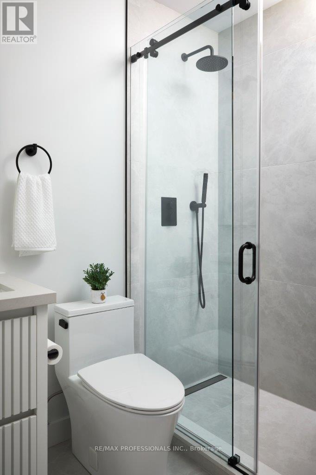
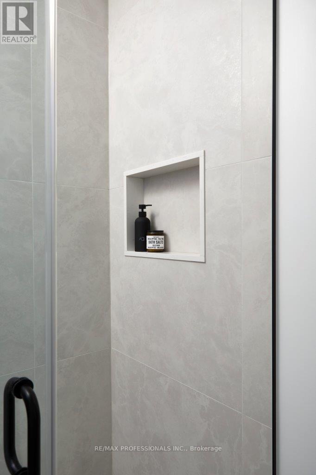
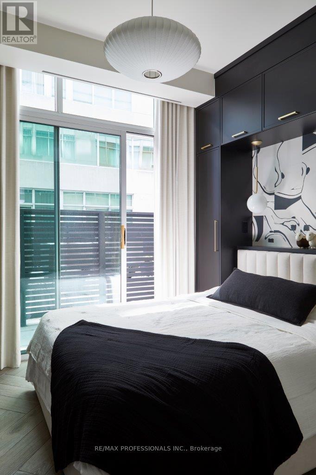
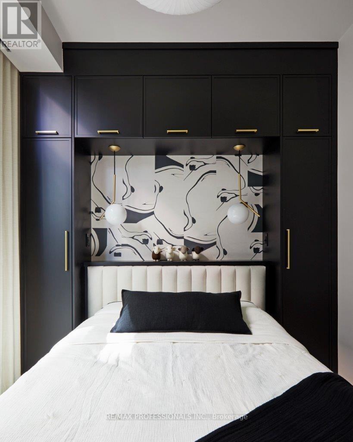
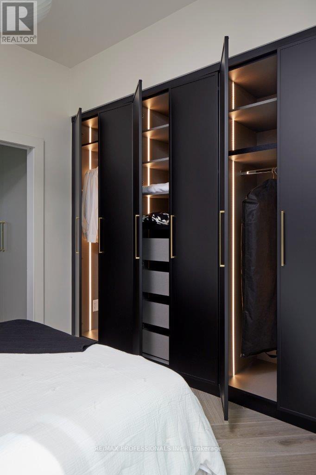
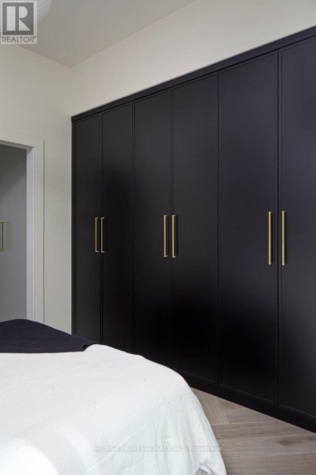
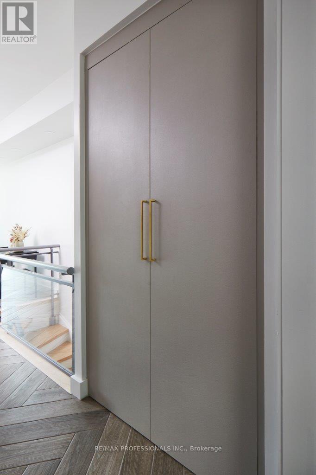
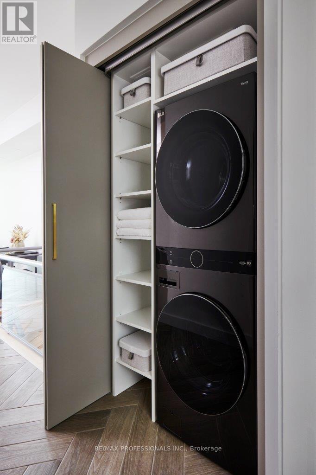
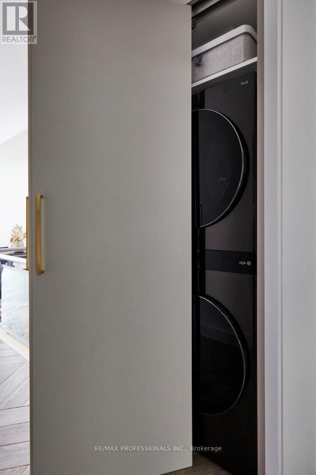
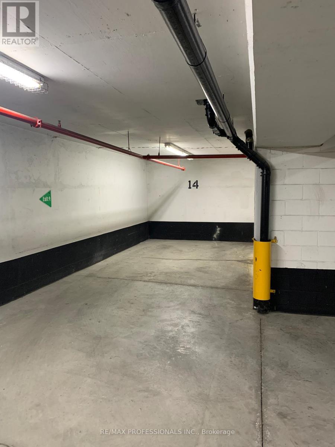
Stunning, fully renovated loft in the coveted District Lofts. This one-bedroom suite has been completely reimagined with custom millwork, designer finishes, and exceptional built-in storage throughout. Bright south exposure, 10-ft ceilings, oversized windows, and two walkouts to a private balcony create an open, airy feel. Thoughtfully designed with a custom kitchen, built-in workspace, concealed storage, spa-inspired bath, and premium fixtures. Parking included. Exceptional building amenities include concierge, gym, rooftop terrace, party room, and guest suites. Steps to Queen West, King West, the Financial District, TTC, incredible restaurants, cafés, shopping, and convenient Gardiner access. (id:62616)
Property Details
| MLS® Number | C13544714 |
| Property Type | Single Family |
| Community Name | Waterfront Communities C1 |
| Amenities Near By | Hospital, Public Transit, Park |
| Communication Type | High Speed Internet |
| Community Features | Pets Allowed With Restrictions |
| Features | Balcony |
| Parking Space Total | 1 |
Building
| Bathroom Total | 1 |
| Bedrooms Above Ground | 1 |
| Bedrooms Total | 1 |
| Amenities | Security/concierge, Party Room, Exercise Centre, Visitor Parking |
| Appliances | Dishwasher, Dryer, Microwave, Oven, Stove, Washer, Refrigerator |
| Architectural Style | Loft |
| Basement Type | None |
| Cooling Type | Central Air Conditioning |
| Exterior Finish | Concrete |
| Heating Fuel | Natural Gas |
| Heating Type | Heat Pump |
| Size Interior | 600 - 699 Sqft |
| Type | Apartment |
Parking
| Underground | |
| Garage |
Land
| Acreage | No |
| Land Amenities | Hospital, Public Transit, Park |
Rooms
| Level | Type | Length | Width | Dimensions |
|---|---|---|---|---|
| Second Level | Living Room | 3.84 m | 5.33 m | 3.84 m x 5.33 m |
| Second Level | Dining Room | 3.84 m | 5.33 m | 3.84 m x 5.33 m |
| Second Level | Kitchen | 2.86 m | 3.75 m | 2.86 m x 3.75 m |
| Second Level | Primary Bedroom | 2.75 m | 3.23 m | 2.75 m x 3.23 m |
Contact Us
Contact us for more information

The trademarks REALTOR®, REALTORS®, and the REALTOR® logo are controlled by The Canadian Real Estate Association (CREA) and identify real estate professionals who are members of CREA. The trademarks MLS®, Multiple Listing Service® and the associated logos are owned by The Canadian Real Estate Association (CREA) and identify the quality of services provided by real estate professionals who are members of CREA. The trademark DDF® is owned by The Canadian Real Estate Association (CREA) and identifies CREA's Data Distribution Facility (DDF®)
July 09 2026 06:31:26
Toronto Regional Real Estate Board
RE/MAX Professionals Inc.