
6192 Lyons Creek Road Niagara Falls, Ontario L2E 6S6

$499,900
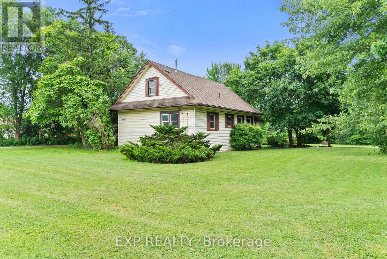
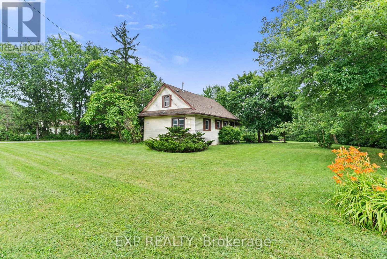
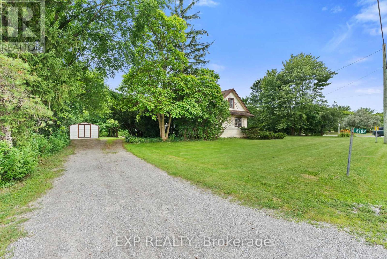
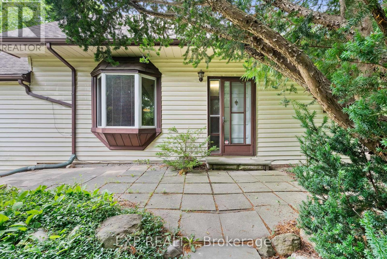
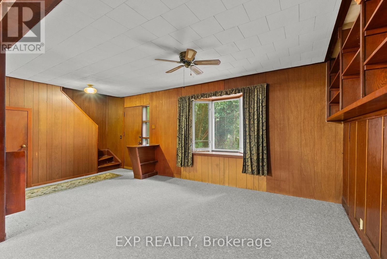
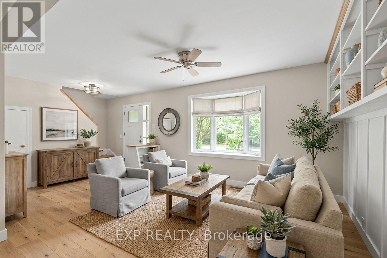
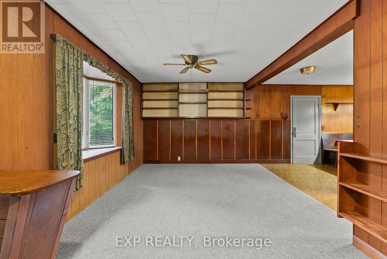
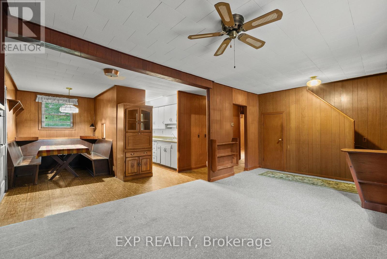
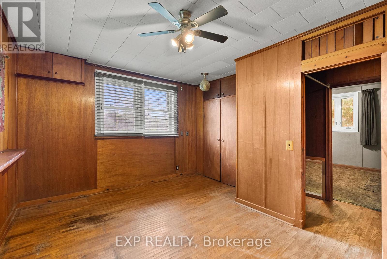
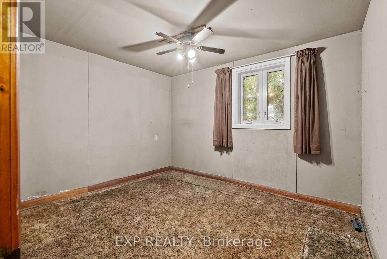
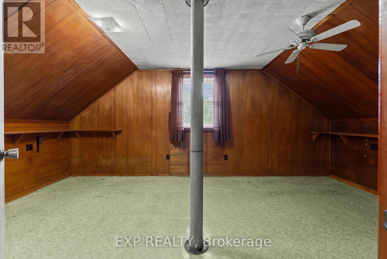
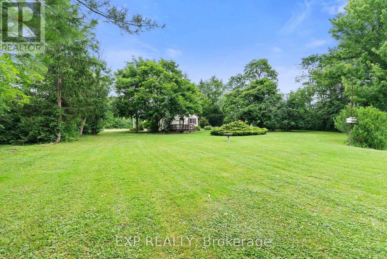
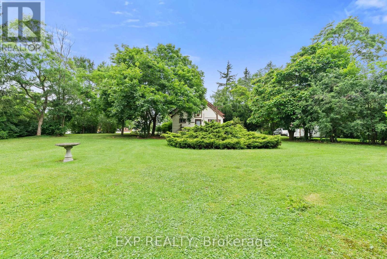
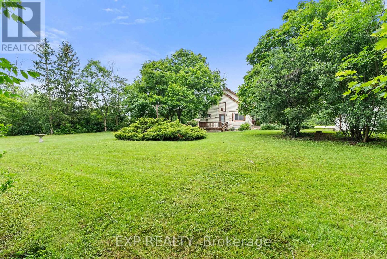
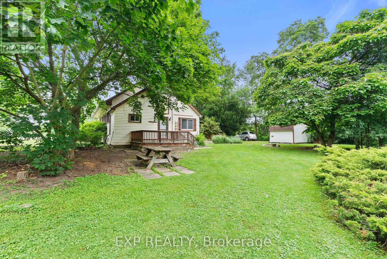
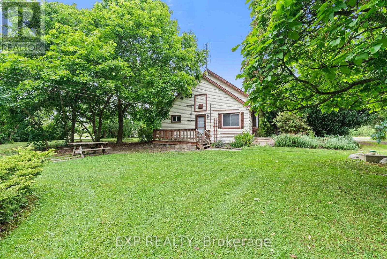
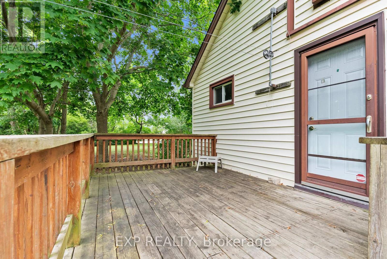
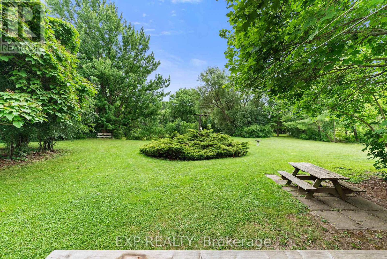
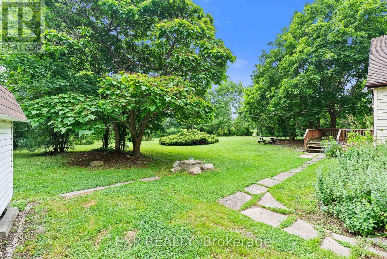
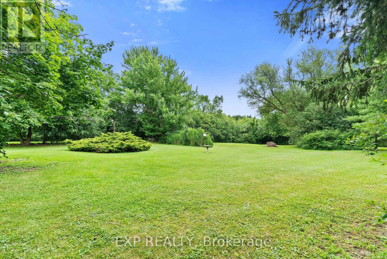
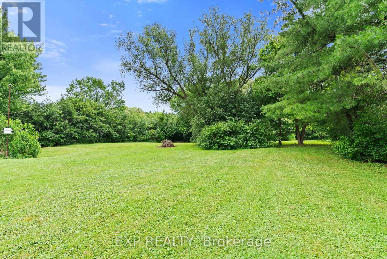
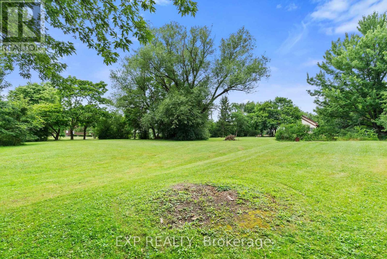
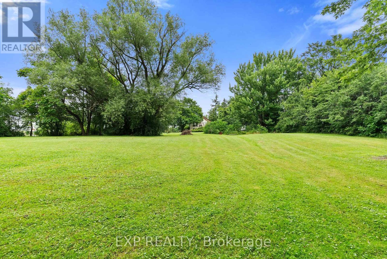
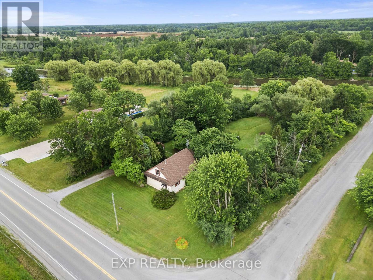
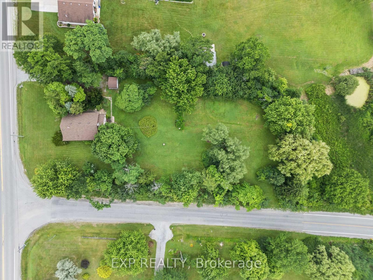
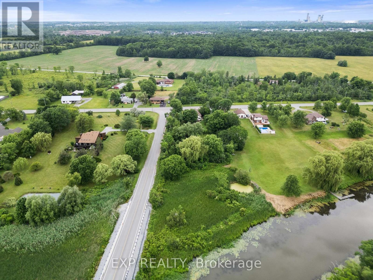
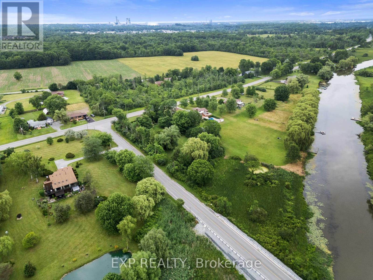
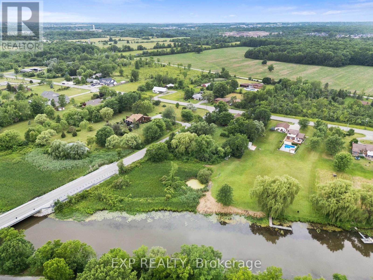
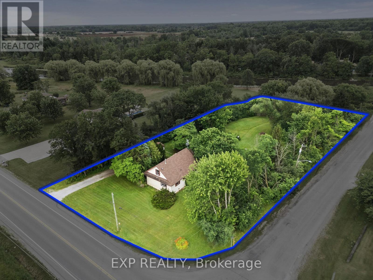
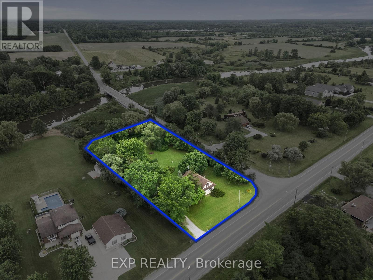
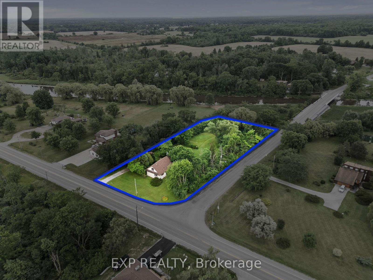
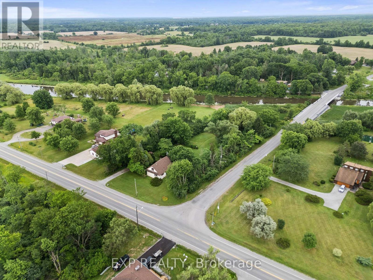
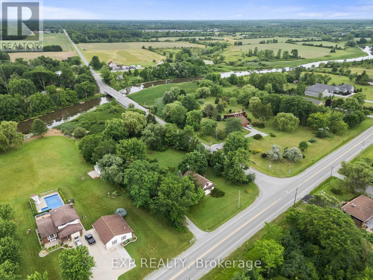
Tucked among mature trees and open green space, this beautiful over 1 acre property offers the perfect setting to bring your dream home to life in a prime location. Located on a large corner lot in Niagara Falls, 6192 Lyons Creek Road combines peaceful country charm with the convenience of nearby highways, amenities and everyday essentials.The existing home, originally built in 1890, is ready for it's next chapter and awaiting your personal touch. This property is ideal for buyers with a vision who are looking to restore, redesign or reimagine the space to suit their needs. Offering character, charm and a flexible layout, the home provides a strong starting point for future plans. Outside is where this property truly shines. The generous over 1 acre lot offers mature landscaping, wide open lawn space, privacy, room to enjoy the outdoors and the added benefit of a corner location. Whether you are dreaming of a private country retreat, a renovated family home, gardens, outdoor entertaining space or simply more room to breathe, this beautiful property provides the canvas to make it happen. Enjoy the best of both worlds with a quiet rural atmosphere while still being in close proximity to major highways, shopping, dining, schools and everyday amenities. Ideally located just minutes from the new state-of-the-art hospital currently under construction. A rare opportunity to create something special on a picturesque Niagara Falls property with space, setting and potential. Book your showing today! (id:62616)
Open House
This property has open houses!
11:00 am
Ends at:1:00 pm
11:00 am
Ends at:1:00 pm
Property Details
| MLS® Number | X13543798 |
| Property Type | Single Family |
| Community Name | 224 - Lyons Creek |
| Amenities Near By | Schools, Park, Hospital, Golf Nearby |
| Community Features | Community Centre |
| Parking Space Total | 8 |
| Structure | Deck, Shed |
Building
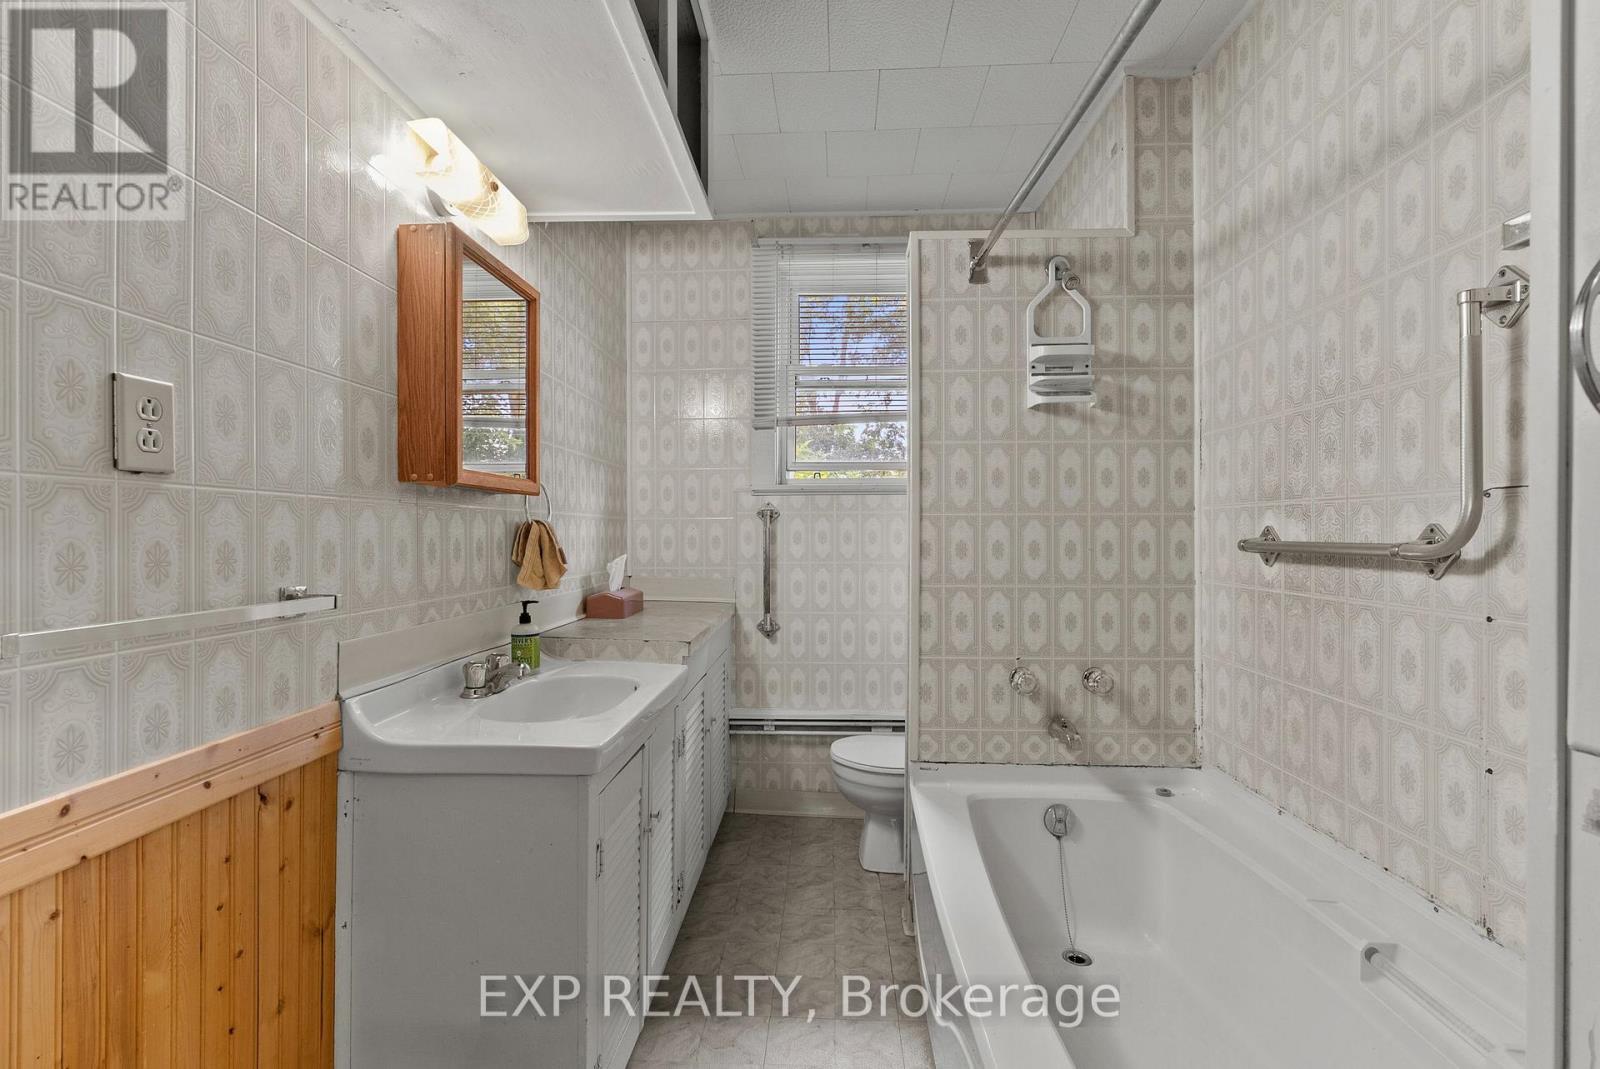
| Bathroom Total | 1 |
| Bedrooms Above Ground | 3 |
| Bedrooms Total | 3 |
| Appliances | Stove, Window Coverings |
| Basement Type | Crawl Space |
| Construction Style Attachment | Detached |
| Cooling Type | None |
| Exterior Finish | Vinyl Siding |
| Foundation Type | Stone |
| Heating Fuel | Natural Gas |
| Heating Type | Other |
| Stories Total | 2 |
| Size Interior | 1,100 - 1,500 Sqft |
| Type | House |
| Utility Water | Cistern |
Parking
| No Garage |
Land
| Acreage | No |
| Land Amenities | Schools, Park, Hospital, Golf Nearby |
| Sewer | Septic System |
| Size Depth | 300 Ft |
| Size Frontage | 175 Ft |
| Size Irregular | 175 X 300 Ft |
| Size Total Text | 175 X 300 Ft |
Rooms
| Level | Type | Length | Width | Dimensions |
|---|---|---|---|---|
| Main Level | Living Room | 6.73 m | 3.26 m | 6.73 m x 3.26 m |
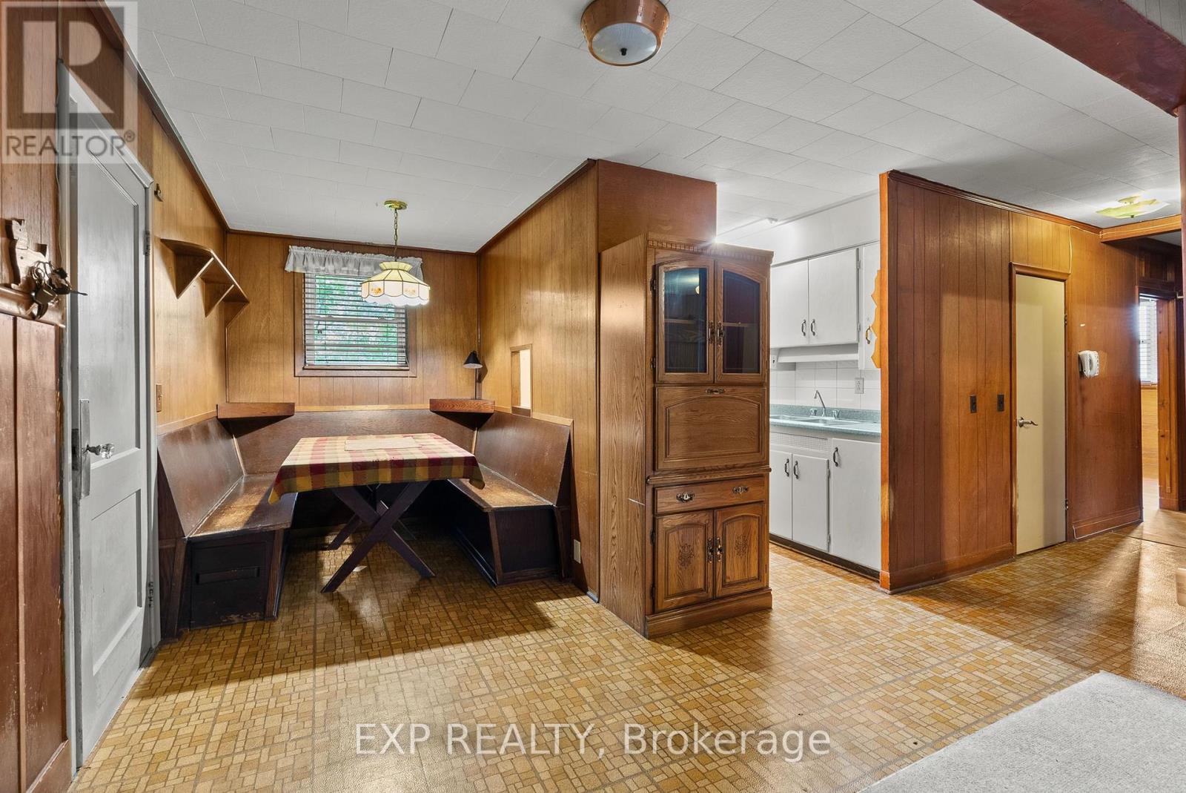
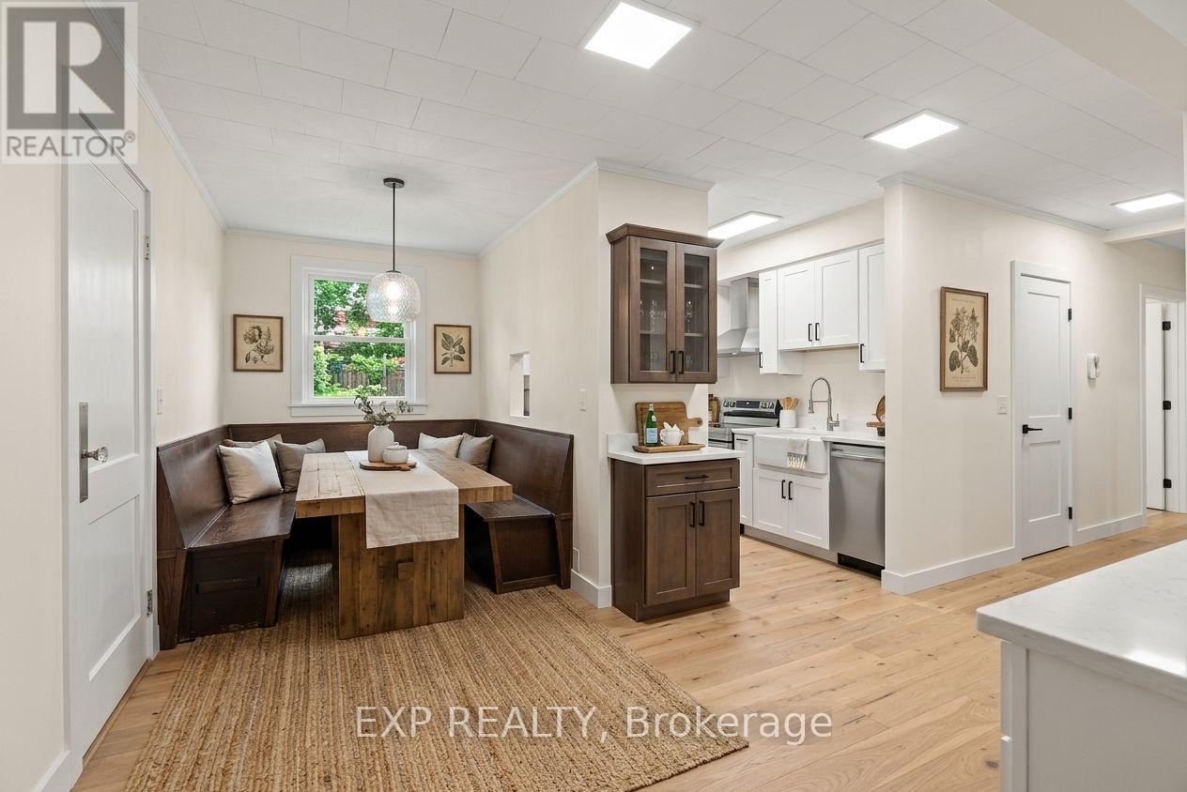
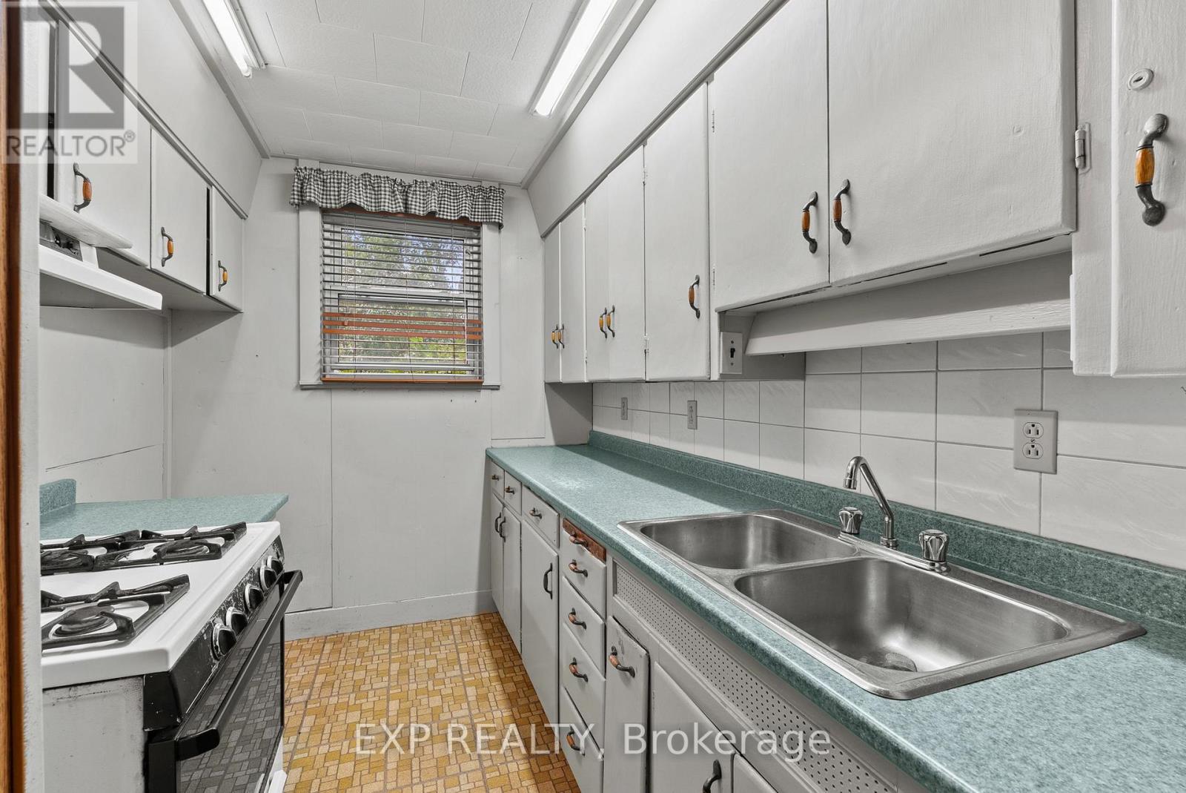
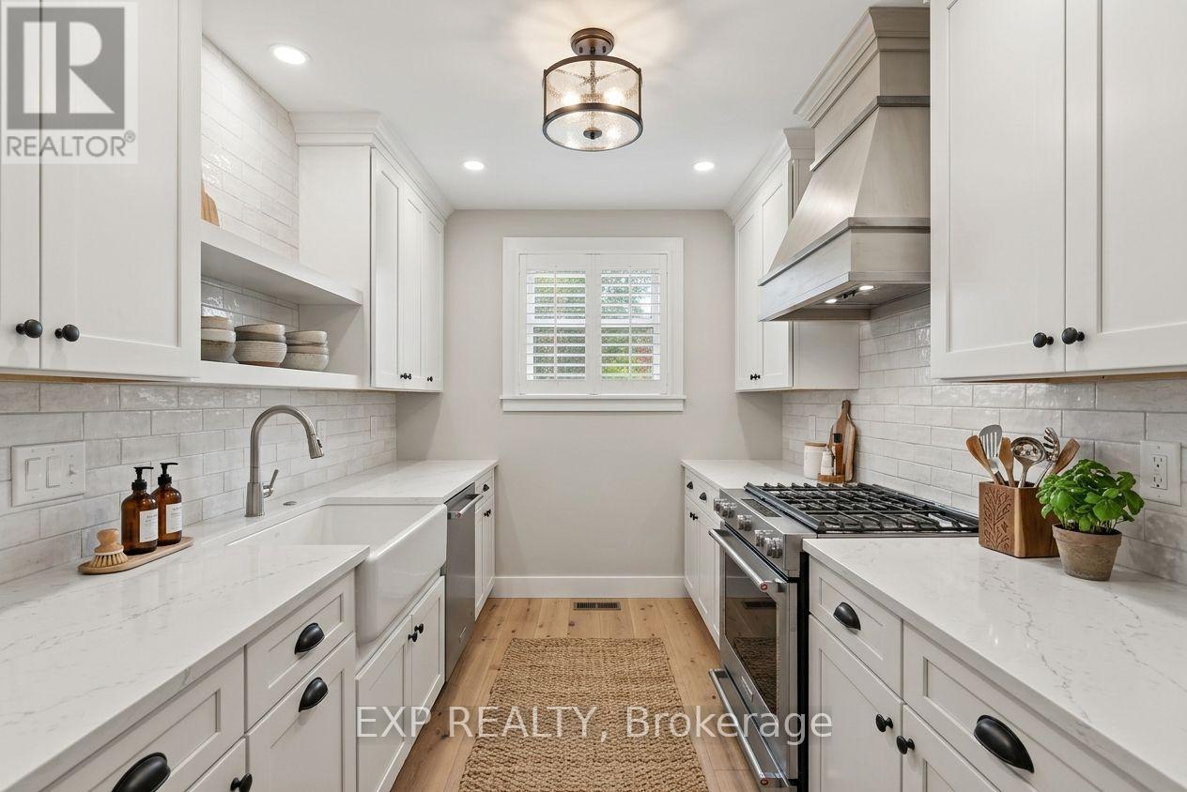
| Main Level | Kitchen | 2.13 m | 4.31 m | 2.13 m x 4.31 m |
| Main Level | Dining Room | 2.08 m | 4.31 m | 2.08 m x 4.31 m |
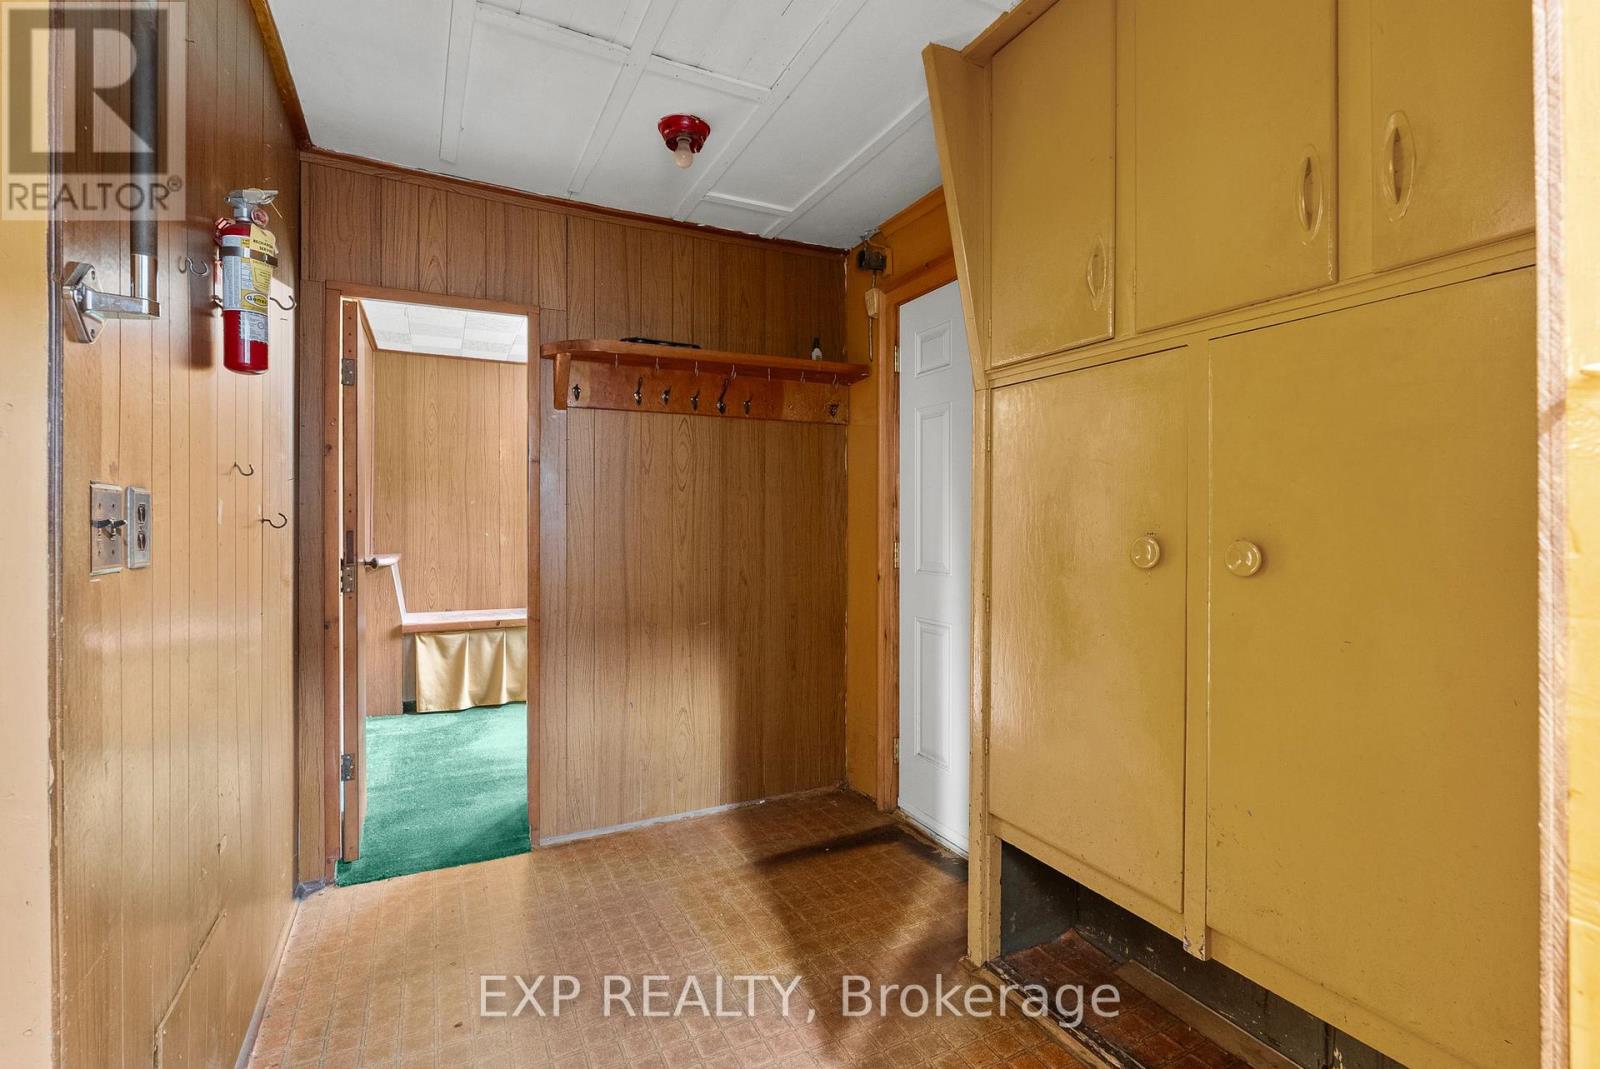
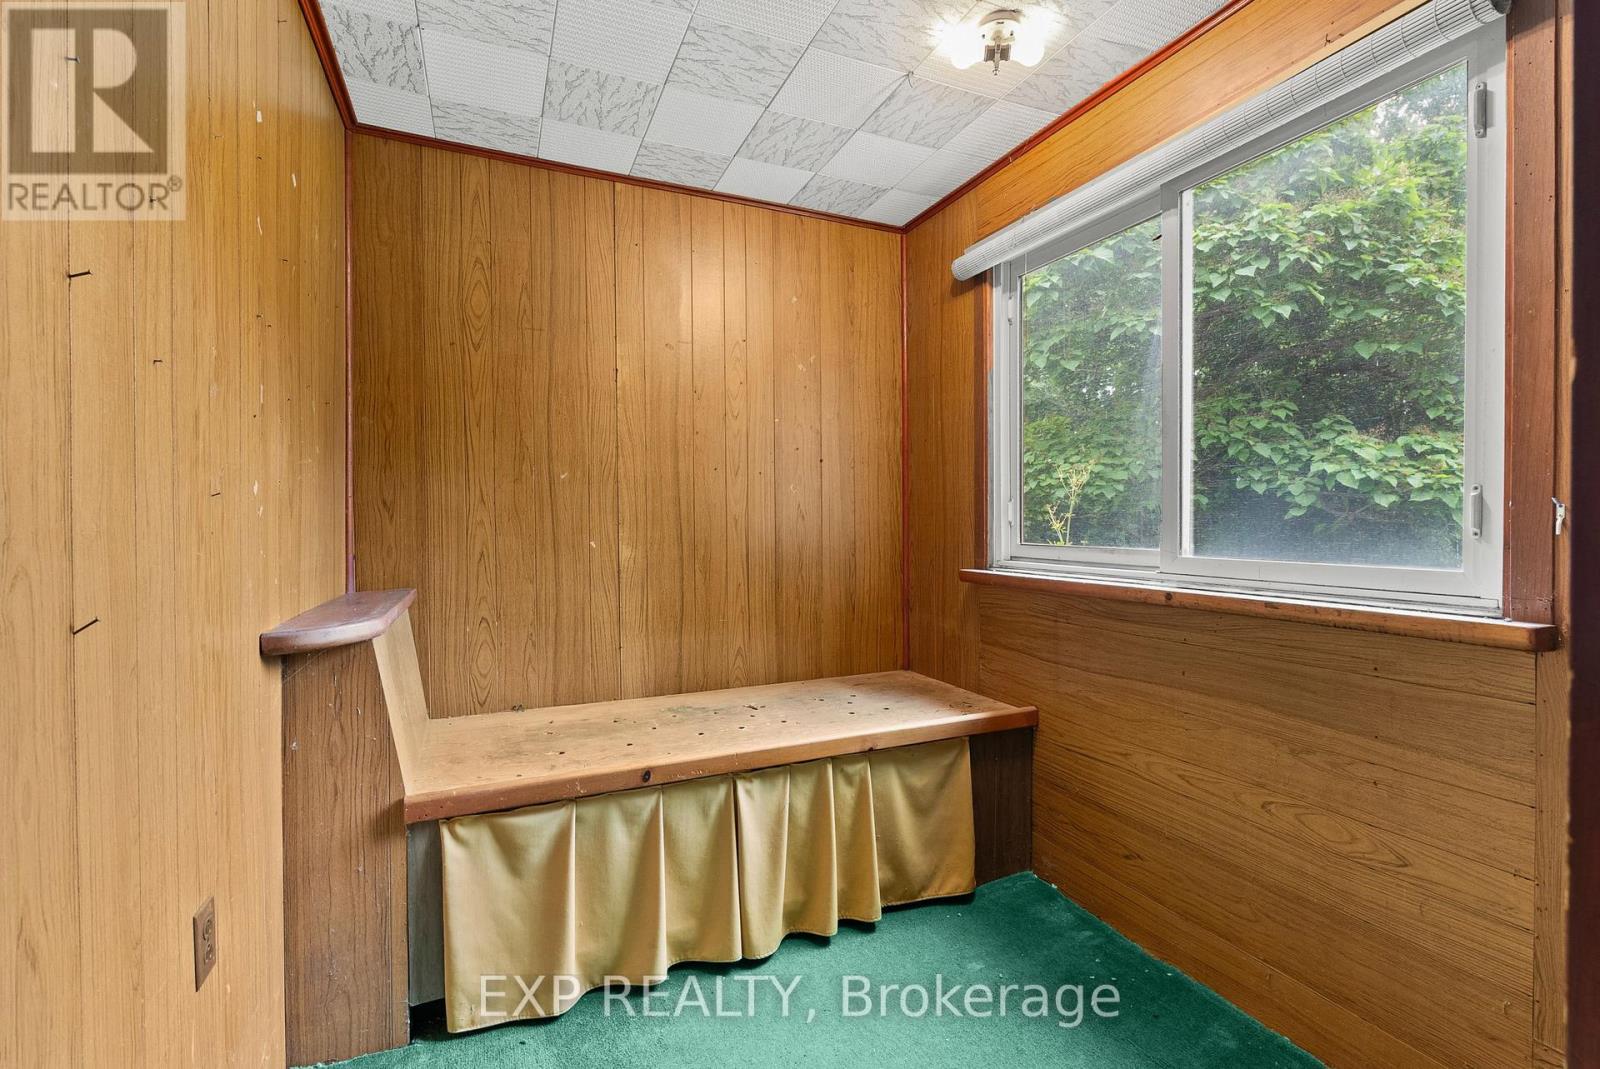
| Main Level | Office | 2.15 m | 2.9 m | 2.15 m x 2.9 m |
| Main Level | Bedroom 2 | 4.22 m | 3.62 m | 4.22 m x 3.62 m |
| Main Level | Bedroom 3 | 3.66 m | 3.15 m | 3.66 m x 3.15 m |
| Main Level | Bathroom | 1.86 m | 2.97 m | 1.86 m x 2.97 m |
| Upper Level | Primary Bedroom | 3.66 m | 5.82 m | 3.66 m x 5.82 m |
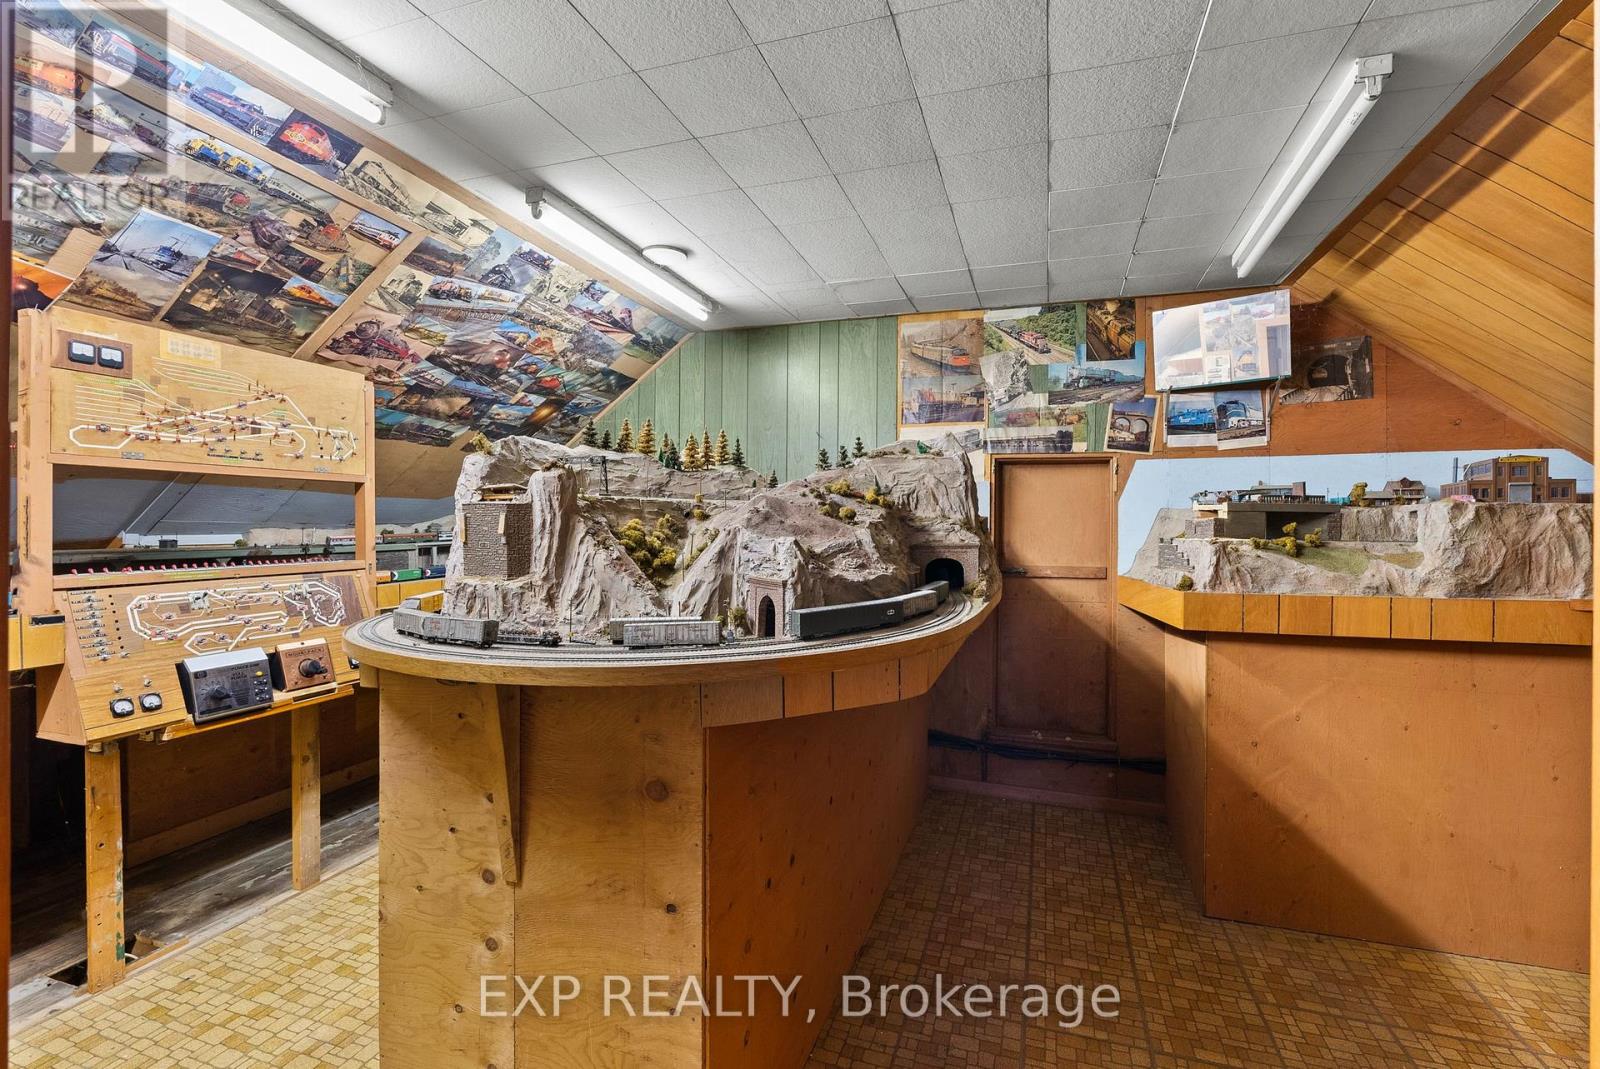
| Upper Level | Other | 5.83 m | 5.45 m | 5.83 m x 5.45 m |
Contact Us
Contact us for more information

The trademarks REALTOR®, REALTORS®, and the REALTOR® logo are controlled by The Canadian Real Estate Association (CREA) and identify real estate professionals who are members of CREA. The trademarks MLS®, Multiple Listing Service® and the associated logos are owned by The Canadian Real Estate Association (CREA) and identify the quality of services provided by real estate professionals who are members of CREA. The trademark DDF® is owned by The Canadian Real Estate Association (CREA) and identifies CREA's Data Distribution Facility (DDF®)
July 09 2026 06:24:29
Niagara Association of REALTORS®
Exp Realty