
118 Cathcart Street N Hamilton, Ontario L8L 5A2

$474,900
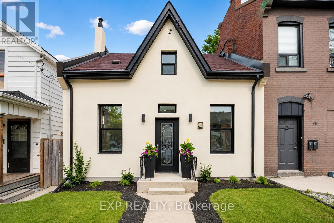
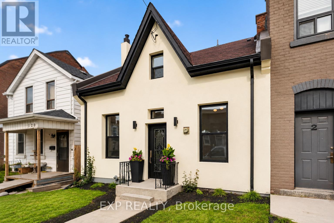
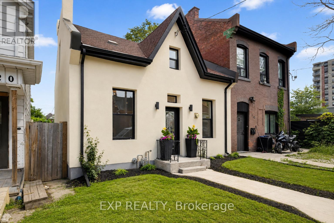
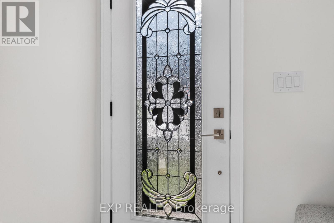
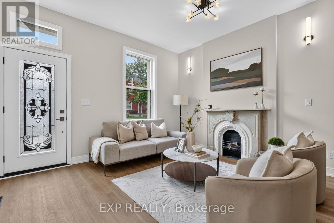
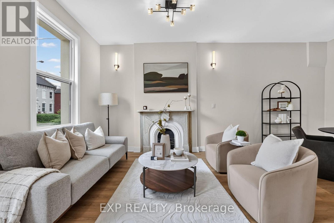
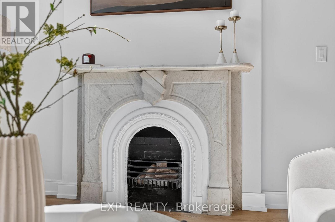
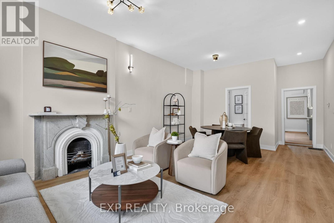
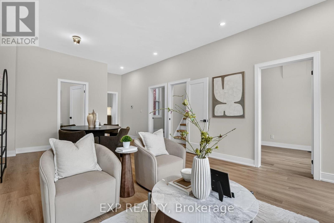
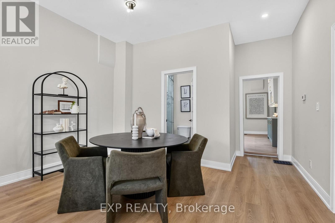
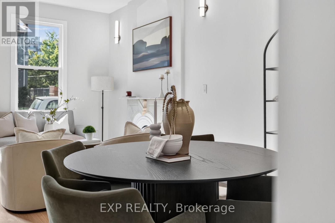
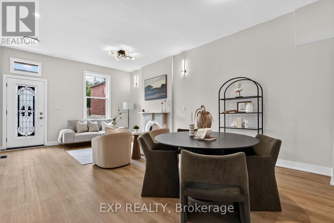
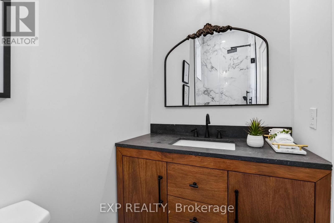
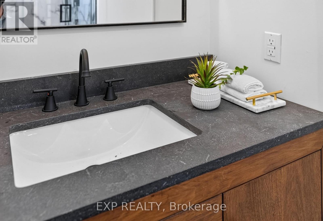
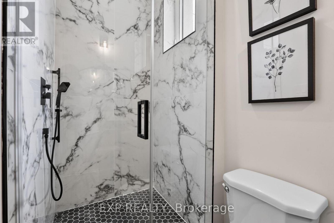
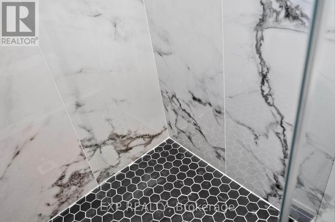
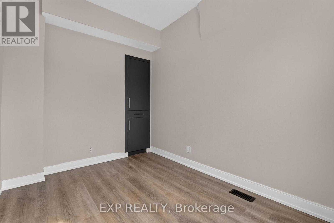
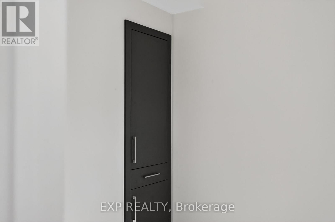
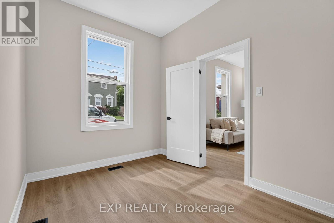
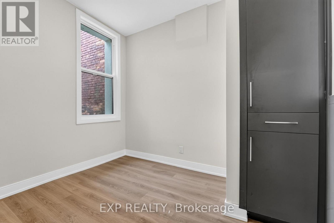
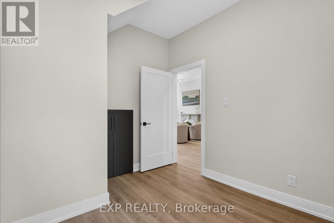
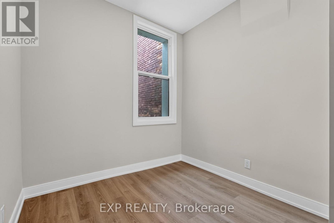
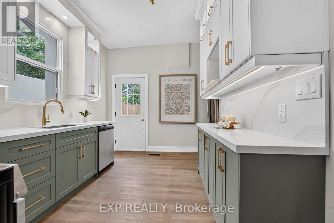
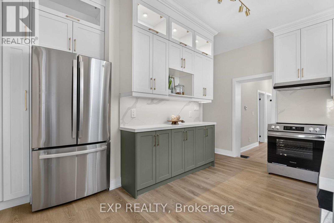
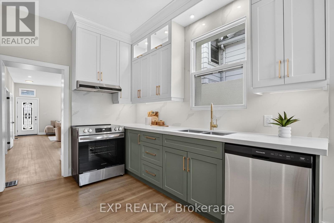
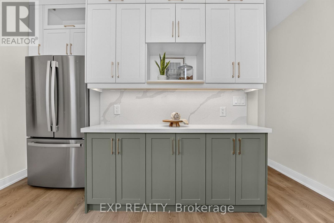
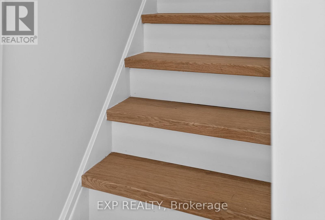
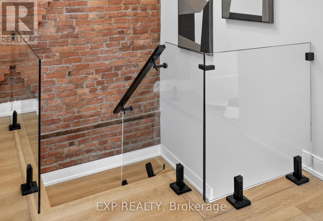
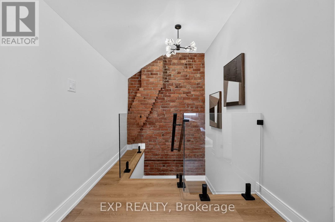
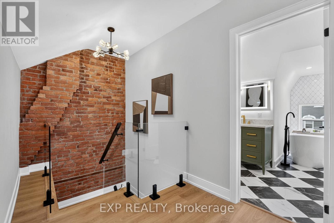
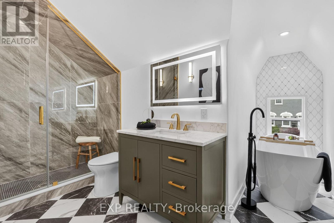
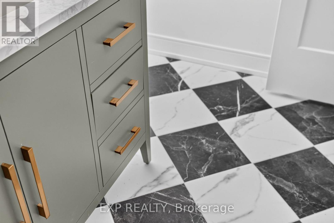
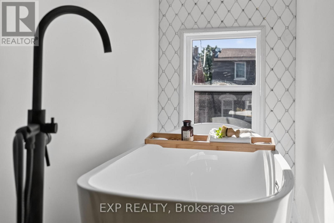
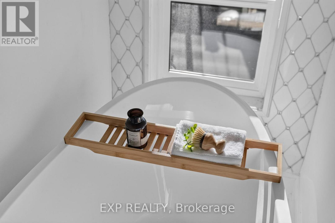
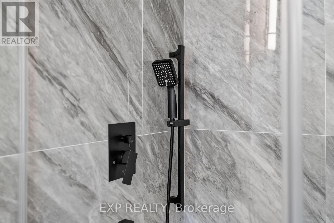
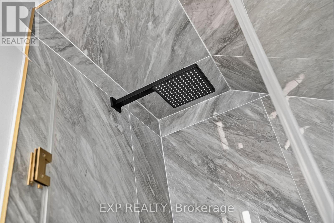
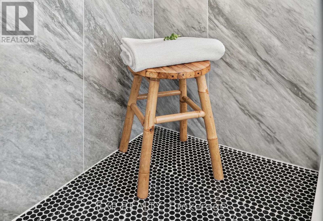
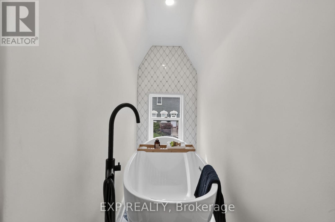
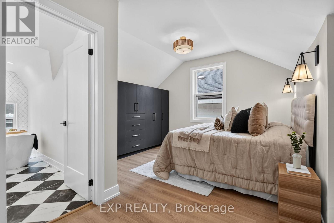
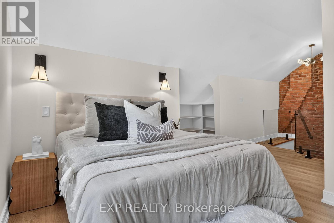
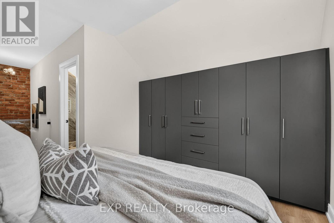
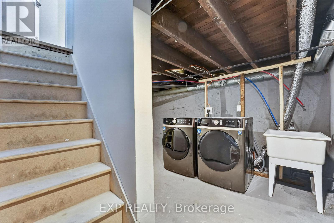
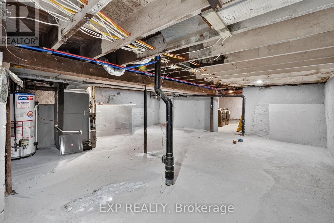
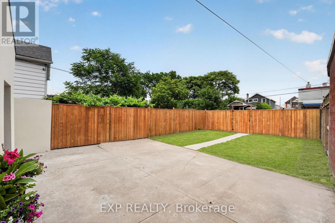
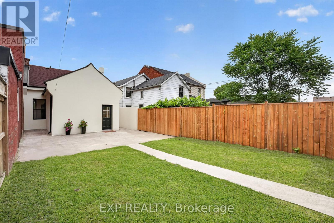
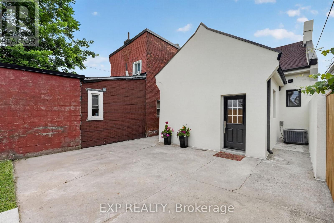
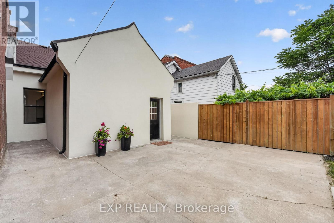
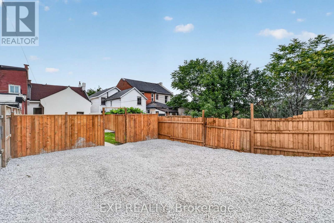
Welcome to 118 Cathcart Street, where timeless century-home character meets exceptional modern design. Completely reimagined from top tobottom, this stunning 3-bedroom, 2-bathroom home offers over 1,000 sq. ft. of beautifully finished living space, low property taxes, and parkingfor three vehicles in one of Hamilton's rapidly revitalizing neighbourhoods. From the striking new stucco exterior to the thoughtfully curatedinterior, every detail has been designed to impress. Step inside to soaring ceilings, oversized windows, and a beautifully restored original mantelthat adds warmth, charm, and timeless character to the living space. The designer kitchen is a true showpiece, featuring custom ceiling-heightcabinetry, quartz countertops with a full-height backsplash, premium hardware, abundant storage, and brand-new stainless steel appliancesbacked by a Costco warranty. Two spacious bedrooms and a beautifully appointed bathroom complete the main level, offering flexibility forfamilies, guests, or a home office. Upstairs, a stunning exposed brick feature wall and custom glass railing lead to a private loft-style primaryretreat. This incredible space is complemented by a magazine-worthy spa-inspired ensuite featuring a freestanding soaker tub, oversized glassshower, designer vanity, and luxurious finishes that create the ultimate escape. Behind the walls, nearly every major component has beenupdated, including ESA-certified 100-amp electrical, all-new plumbing, new windows and doors, new exterior stucco, a new 2-ton A/C withwarranty, and a high-efficiency furnace (2019). Outside, enjoy a fully fenced backyard, parking for three vehicles, and a prime location justminutes from Hamilton General Hospital, downtown, GO Transit, parks, schools, restaurants, shopping, and highway access. A rare opportunityto own a thoughtfully restored century home where timeless craftsmanship meets modern luxury. Simply move in and enjoy. (id:62616)
Property Details
| MLS® Number | X13543840 |
| Property Type | Single Family |
| Community Name | Beasley |
| Equipment Type | Water Heater |
| Features | Lane |
| Parking Space Total | 3 |
| Rental Equipment Type | Water Heater |
Building
| Bathroom Total | 2 |
| Bedrooms Above Ground | 3 |
| Bedrooms Total | 3 |
| Age | 100+ Years |
| Amenities | Fireplace(s) |
| Basement Type | Full |
| Construction Style Attachment | Semi-detached |
| Cooling Type | Central Air Conditioning |
| Exterior Finish | Stucco |
| Fireplace Present | Yes |
| Fireplace Total | 1 |
| Foundation Type | Concrete, Stone |
| Heating Fuel | Natural Gas |
| Heating Type | Forced Air |
| Stories Total | 2 |
| Size Interior | 700 - 1,100 Sqft |
| Type | House |
| Utility Water | Municipal Water |
Parking
| No Garage |
Land
| Acreage | No |
| Sewer | Sanitary Sewer |
| Size Depth | 120 Ft |
| Size Frontage | 24 Ft ,6 In |
| Size Irregular | 24.5 X 120 Ft |
| Size Total Text | 24.5 X 120 Ft |
| Zoning Description | D |
https://www.realtor.ca/real-estate/30011804/118-cathcart-street-n-hamilton-beasley-beasley
Contact Us
Contact us for more information

The trademarks REALTOR®, REALTORS®, and the REALTOR® logo are controlled by The Canadian Real Estate Association (CREA) and identify real estate professionals who are members of CREA. The trademarks MLS®, Multiple Listing Service® and the associated logos are owned by The Canadian Real Estate Association (CREA) and identify the quality of services provided by real estate professionals who are members of CREA. The trademark DDF® is owned by The Canadian Real Estate Association (CREA) and identifies CREA's Data Distribution Facility (DDF®)
July 09 2026 04:41:10
Toronto Regional Real Estate Board
Exp Realty